

Lindwurmhof, 1910-1912. Architects: Josef, Franz and Ludwig Rank. Photo: Daniela Christmann

Lindwurmhof, 1910-1912. Architects: Josef, Franz and Ludwig Rank. Photo: Daniela Christmann
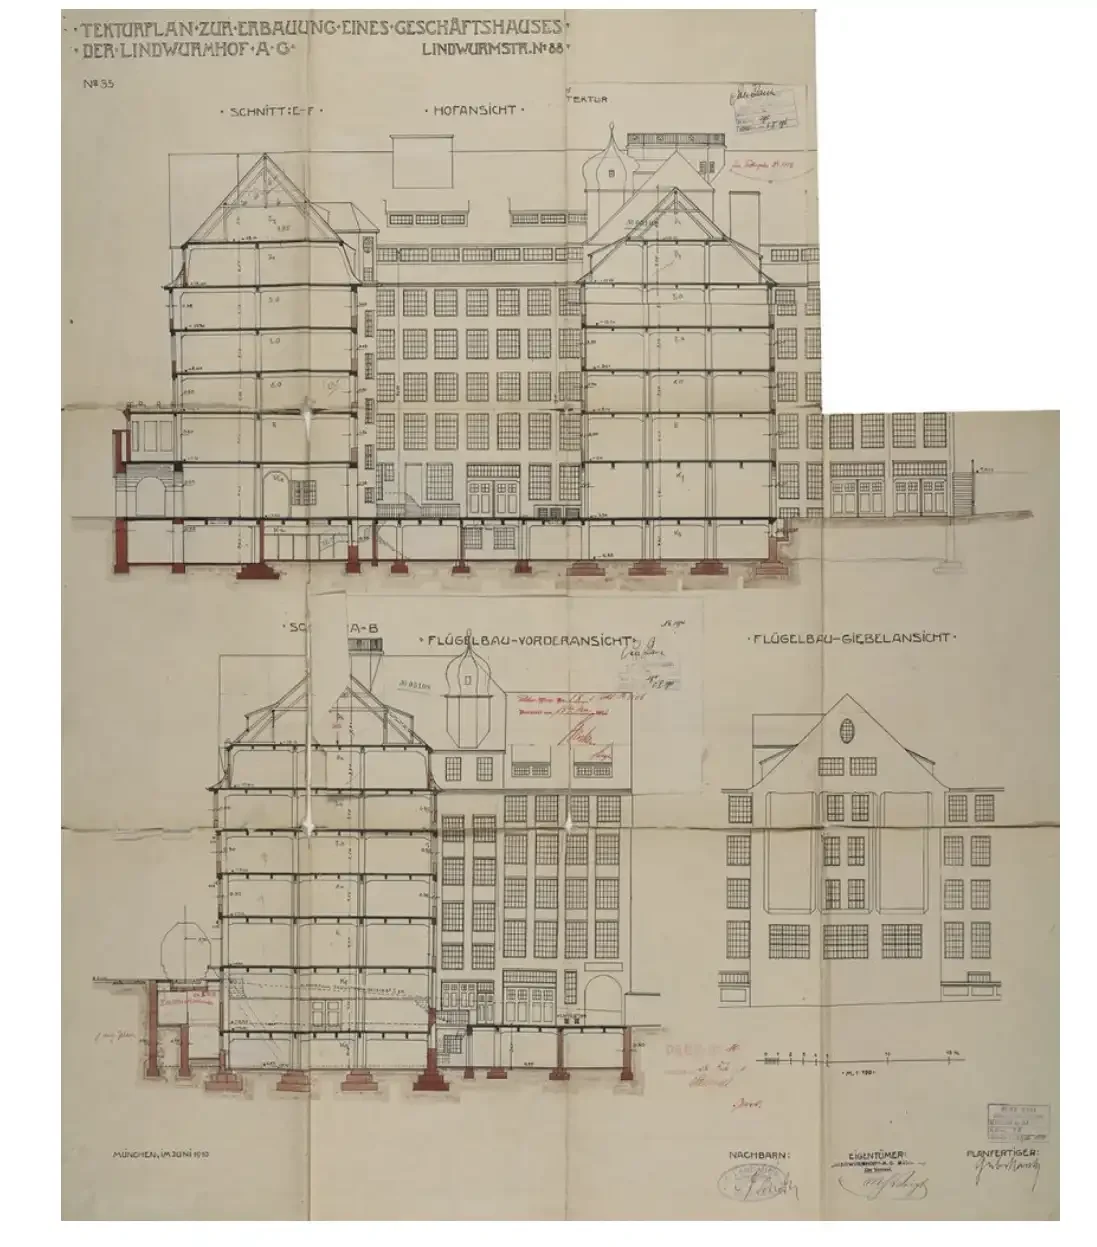
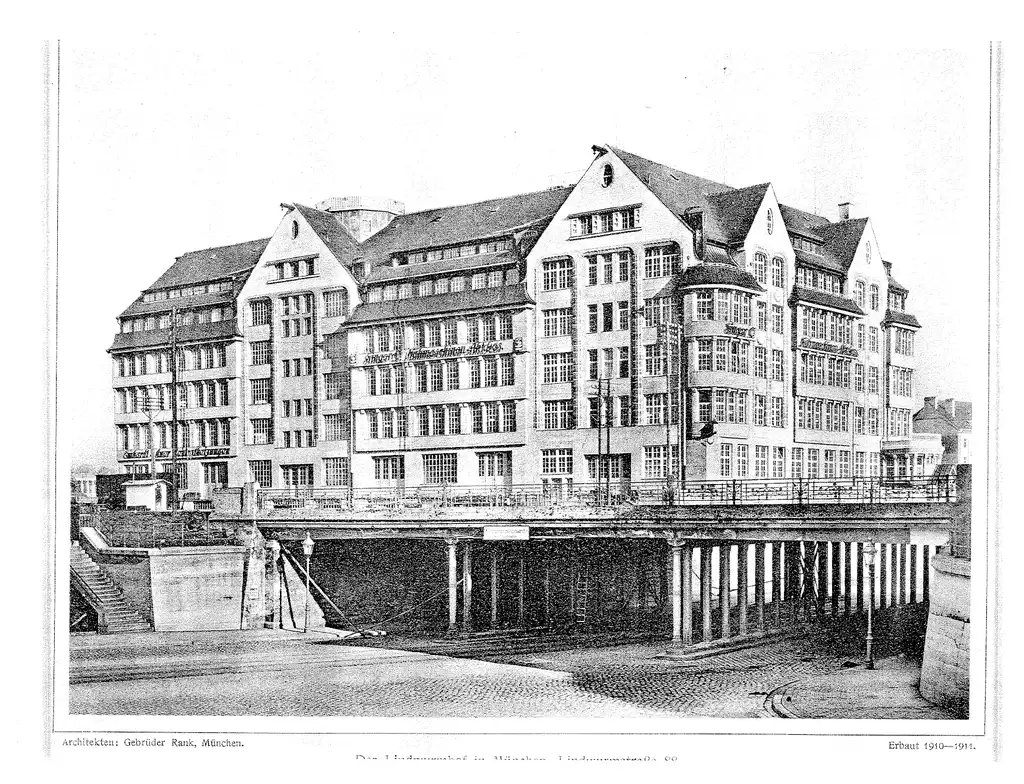
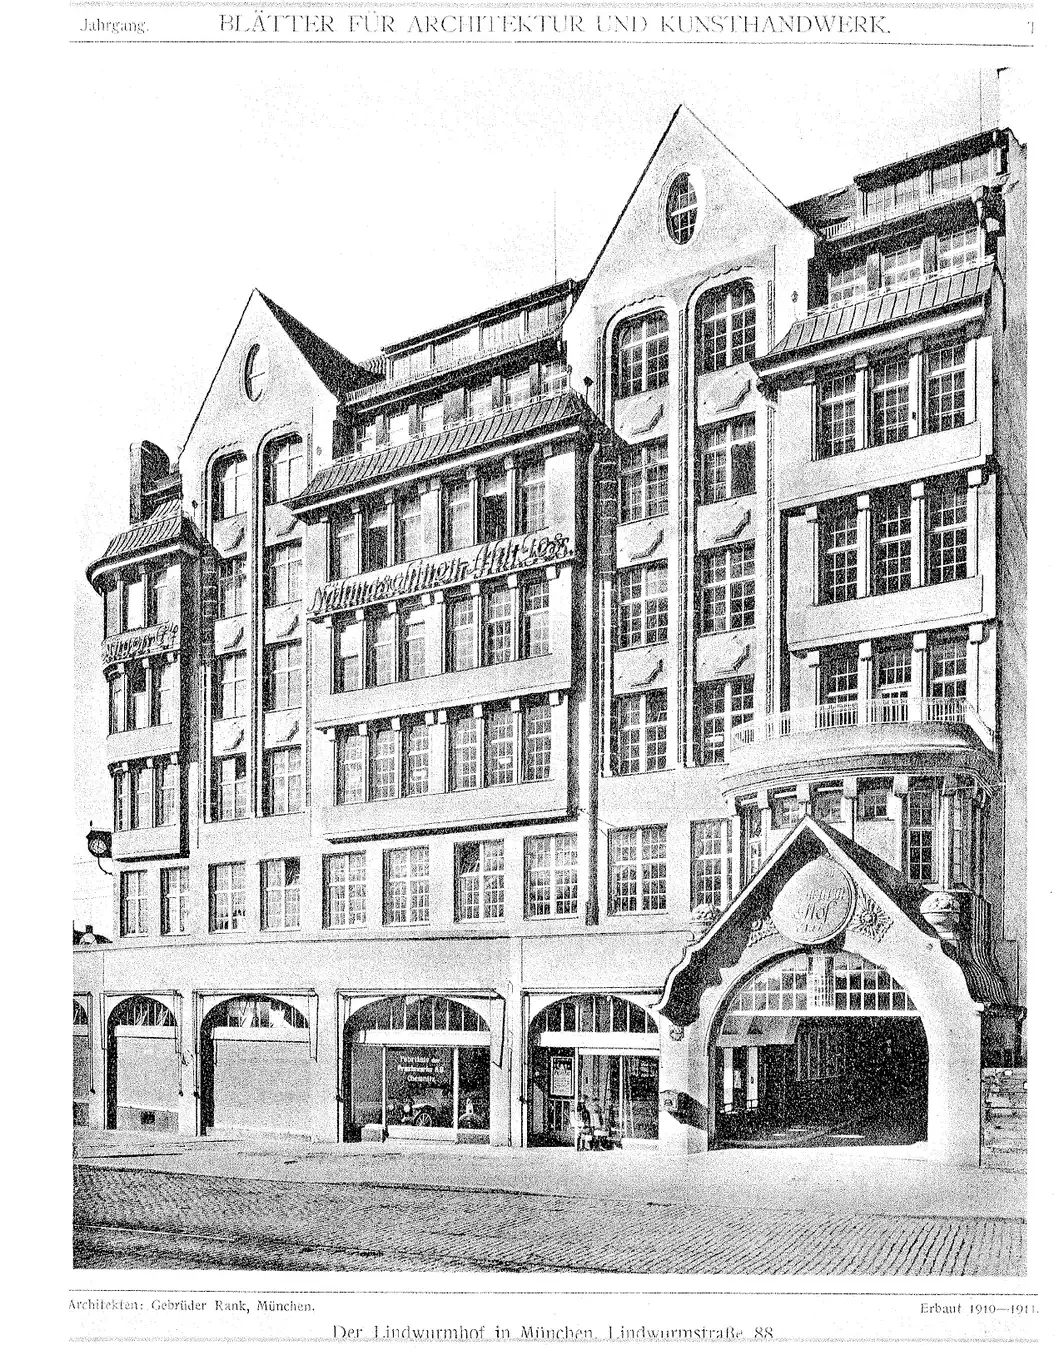
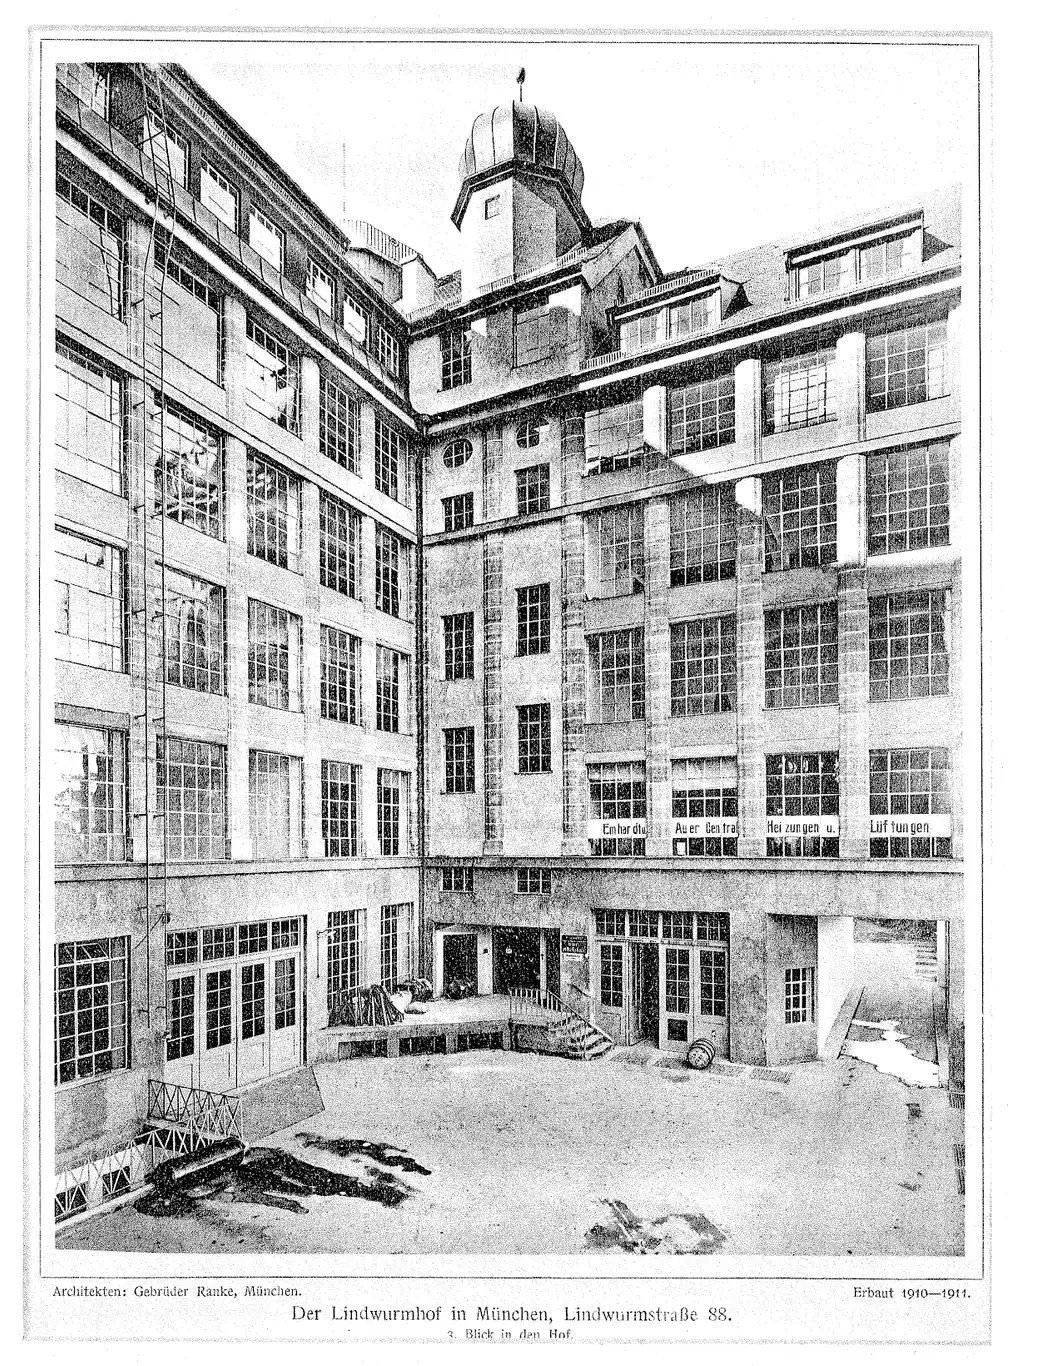
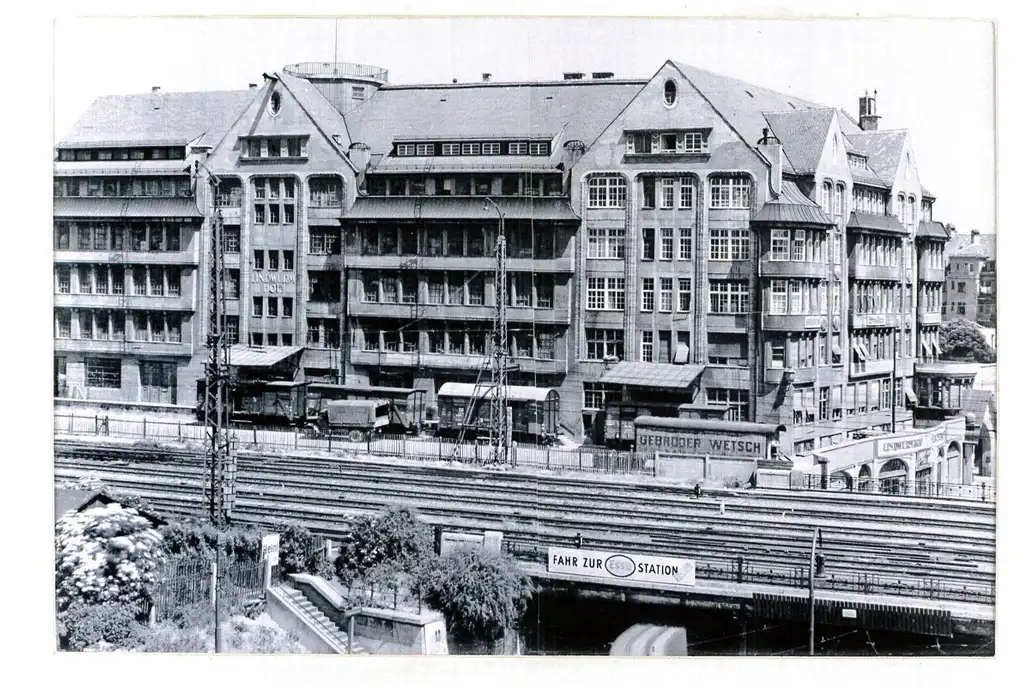
1910 – 1912
Architects: Josef, Franz and Ludwig Rank
Lindwurmstraße 88, Munich, Germany
Between 1910 and 1912, the Lindwurmhof was completed as an office and commercial building modelled on those in Hamburg.
The Saar Palatinate steel company Röchling initiated its construction in Munich’s Isarvorstadt district, commissioning the Munich contractors and architects Gebrüder Rank to design it in reinforced concrete.
Gebrüder Rank
In 1901, the Rank brothers, Josef, Franz and Ludwig, acquired the production concession for reinforced concrete from the Frenchman François Hennebique, who had registered the patent for it in 1892.
In 1902, the Rank company joined the Deutscher Beton- und Bautechnik-Verein (German Concrete and Construction Technology Association), which was founded in 1898. Josef Rank was a member of the association’s board from 1904 to 1930.
Lindwurmhof
The Art Nouveau building, which housed the offices of Rank from 1912 to 1931, was located directly on the embankment of the former Royal Bavarian Southern Railway.
The Rank brothers used the Lindwurmhof as their business premises until 1931.
In 1932, the international freight company Gebrüder Wetsch acquired the building. For many years afterwards, the building served as a large warehouse with its own rail siding.
Construction
The walls of the Lindwurmhof are made of filler masonry.
The concrete surfaces visible on the façade were finished to resemble natural stone, while the remaining wall surfaces were plastered.
All façade piers consist of iron-reinforced hollow bricks that were filled with concrete and stacked on top of each other.
The window piers and bay window parapets are made using the same technique.
Reinforced concrete was also used for the interior of the Lindwurmhof.
This concrete was used for the columns, ceilings, beams and roof trusses, as well as for the viewing platform at the roof ridge of the railway-side wing.
Current Use
Today, Lindwurmstraße runs south in parallel with Lindwurmhof and passes under the railway tracks.
Various clubs have had their premises here since 1968. These include Crash, which was located here from 1968; the Stromlinien Club, which was located here from 1993 to 2002; The Garden, which was located here from 2003 to 2010; the Mandalina Club, which was located here from 2010 to 2012; and the Strøm, which has been located here since the end of 2012.
Today, the historic warehouse houses office lofts, medical offices, and some storage areas that are still in use.

Lindwurmhof, 1910-1912. Architects: Josef, Franz and Ludwig Rank. Photo: Daniela Christmann

Lindwurmhof, 1910-1912. Architects: Josef, Franz and Ludwig Rank. Photo: Daniela Christmann

Lindwurmhof, 1910-1912. Architects: Josef, Franz and Ludwig Rank. Photo: Daniela Christmann

Lindwurmhof, 1910-1912. Architects: Josef, Franz and Ludwig Rank. Photo: Daniela Christmann

Lindwurmhof, 1910-1912. Architects: Josef, Franz and Ludwig Rank. Photo: Daniela Christmann

Lindwurmhof, 1910-1912. Architects: Josef, Franz and Ludwig Rank. Photo: Daniela Christmann

Lindwurmhof, 1910-1912. Architects: Josef, Franz and Ludwig Rank. Photo: Daniela Christmann