
Anton House, 1926. Architect: Walter Gropius. Photo: Daniela Christmann
Anton House, 1926. Architect: Walter Gropius. Photo: Daniela Christmann
Anton House, 1926. Architect: Walter Gropius. Photo: Daniela Christmann
1926
Architect: Walter Gropius
Doppelreihe 35, Dessau-Roßlau, Germany
The Anton House has a living area of around 75 square metres and sits on a 450-square-metre plot. It is part of the Dessau-Törten housing estate and was built according to Walter Gropius‘s designs. As was the case throughout the German Reich during the Weimar Republic, Dessau also suffered from an acute housing shortage in the 1920s.
The city administration hoped that the Bauhaus movement would provide ideas for cost-effective construction. Walter Gropius sought to achieve this goal through industrialised construction processes, as the construction industry at that time was still largely based on traditional craftsmanship.
The Törten Housing Development
The 314 row houses and townhouses were built between 1926 and 1928 on behalf of the city of Dessau. They were constructed in accordance with the Reich Housing Act in response to the housing shortage during the Weimar Republic. The development was financed through property taxes.
Each house had a 350–400 m² kitchen garden to promote self-sufficiency through vegetable gardening and raising small animals.
The commission for the planning and construction of the first phase was awarded to Walter Gropius’s private architectural firm and not to the Bauhaus in Dessau.
At that time, the Bauhaus did not yet have its own construction department that could have taken on such commissions for financial reasons. However, the Bauhaus workshops and students were involved in the planning process as needed.
In 1930, Walter Gropius wrote, “all designs and construction plans were created in my private studio; nevertheless, I am publishing the buildings under the name ‘bauhaus buildings.’ the public rightly saw them as the fruit of the constant intellectual exchange that prevailed at the bauhaus. moreover, the masters and workshops had independently planned and executed essential areas of the facility” (Bauhaus Buildings in Dessau, Munich, 1930, Bauhaus Books 12, p. 12).
In a footnote, Gropius names the architects who worked in his office on planning and constructing the Bauhaus buildings: Carl Fieger, Friedrich Hirz, Max Krajewski, Fritz Levedag, Otto Meyer-Ottens, Ernst Neufert, Heinz Nösselt, Richard Paulick, Herbert Schipke, Bernhard Sturtzkopf, Franz Throll, Walter Tralau, Hans Volger.
Gropius had the ambitious goal of presenting the Masters’ Houses and the first housing estate to the public on December 4, 1926, the day the Bauhaus buildings opened.
In fact, two model apartments were open for viewing. One apartment was furnished with pieces from the Bauhaus workshops, including designs by Marcel Breuer. The other apartment was furnished with conventional furniture for comparison.
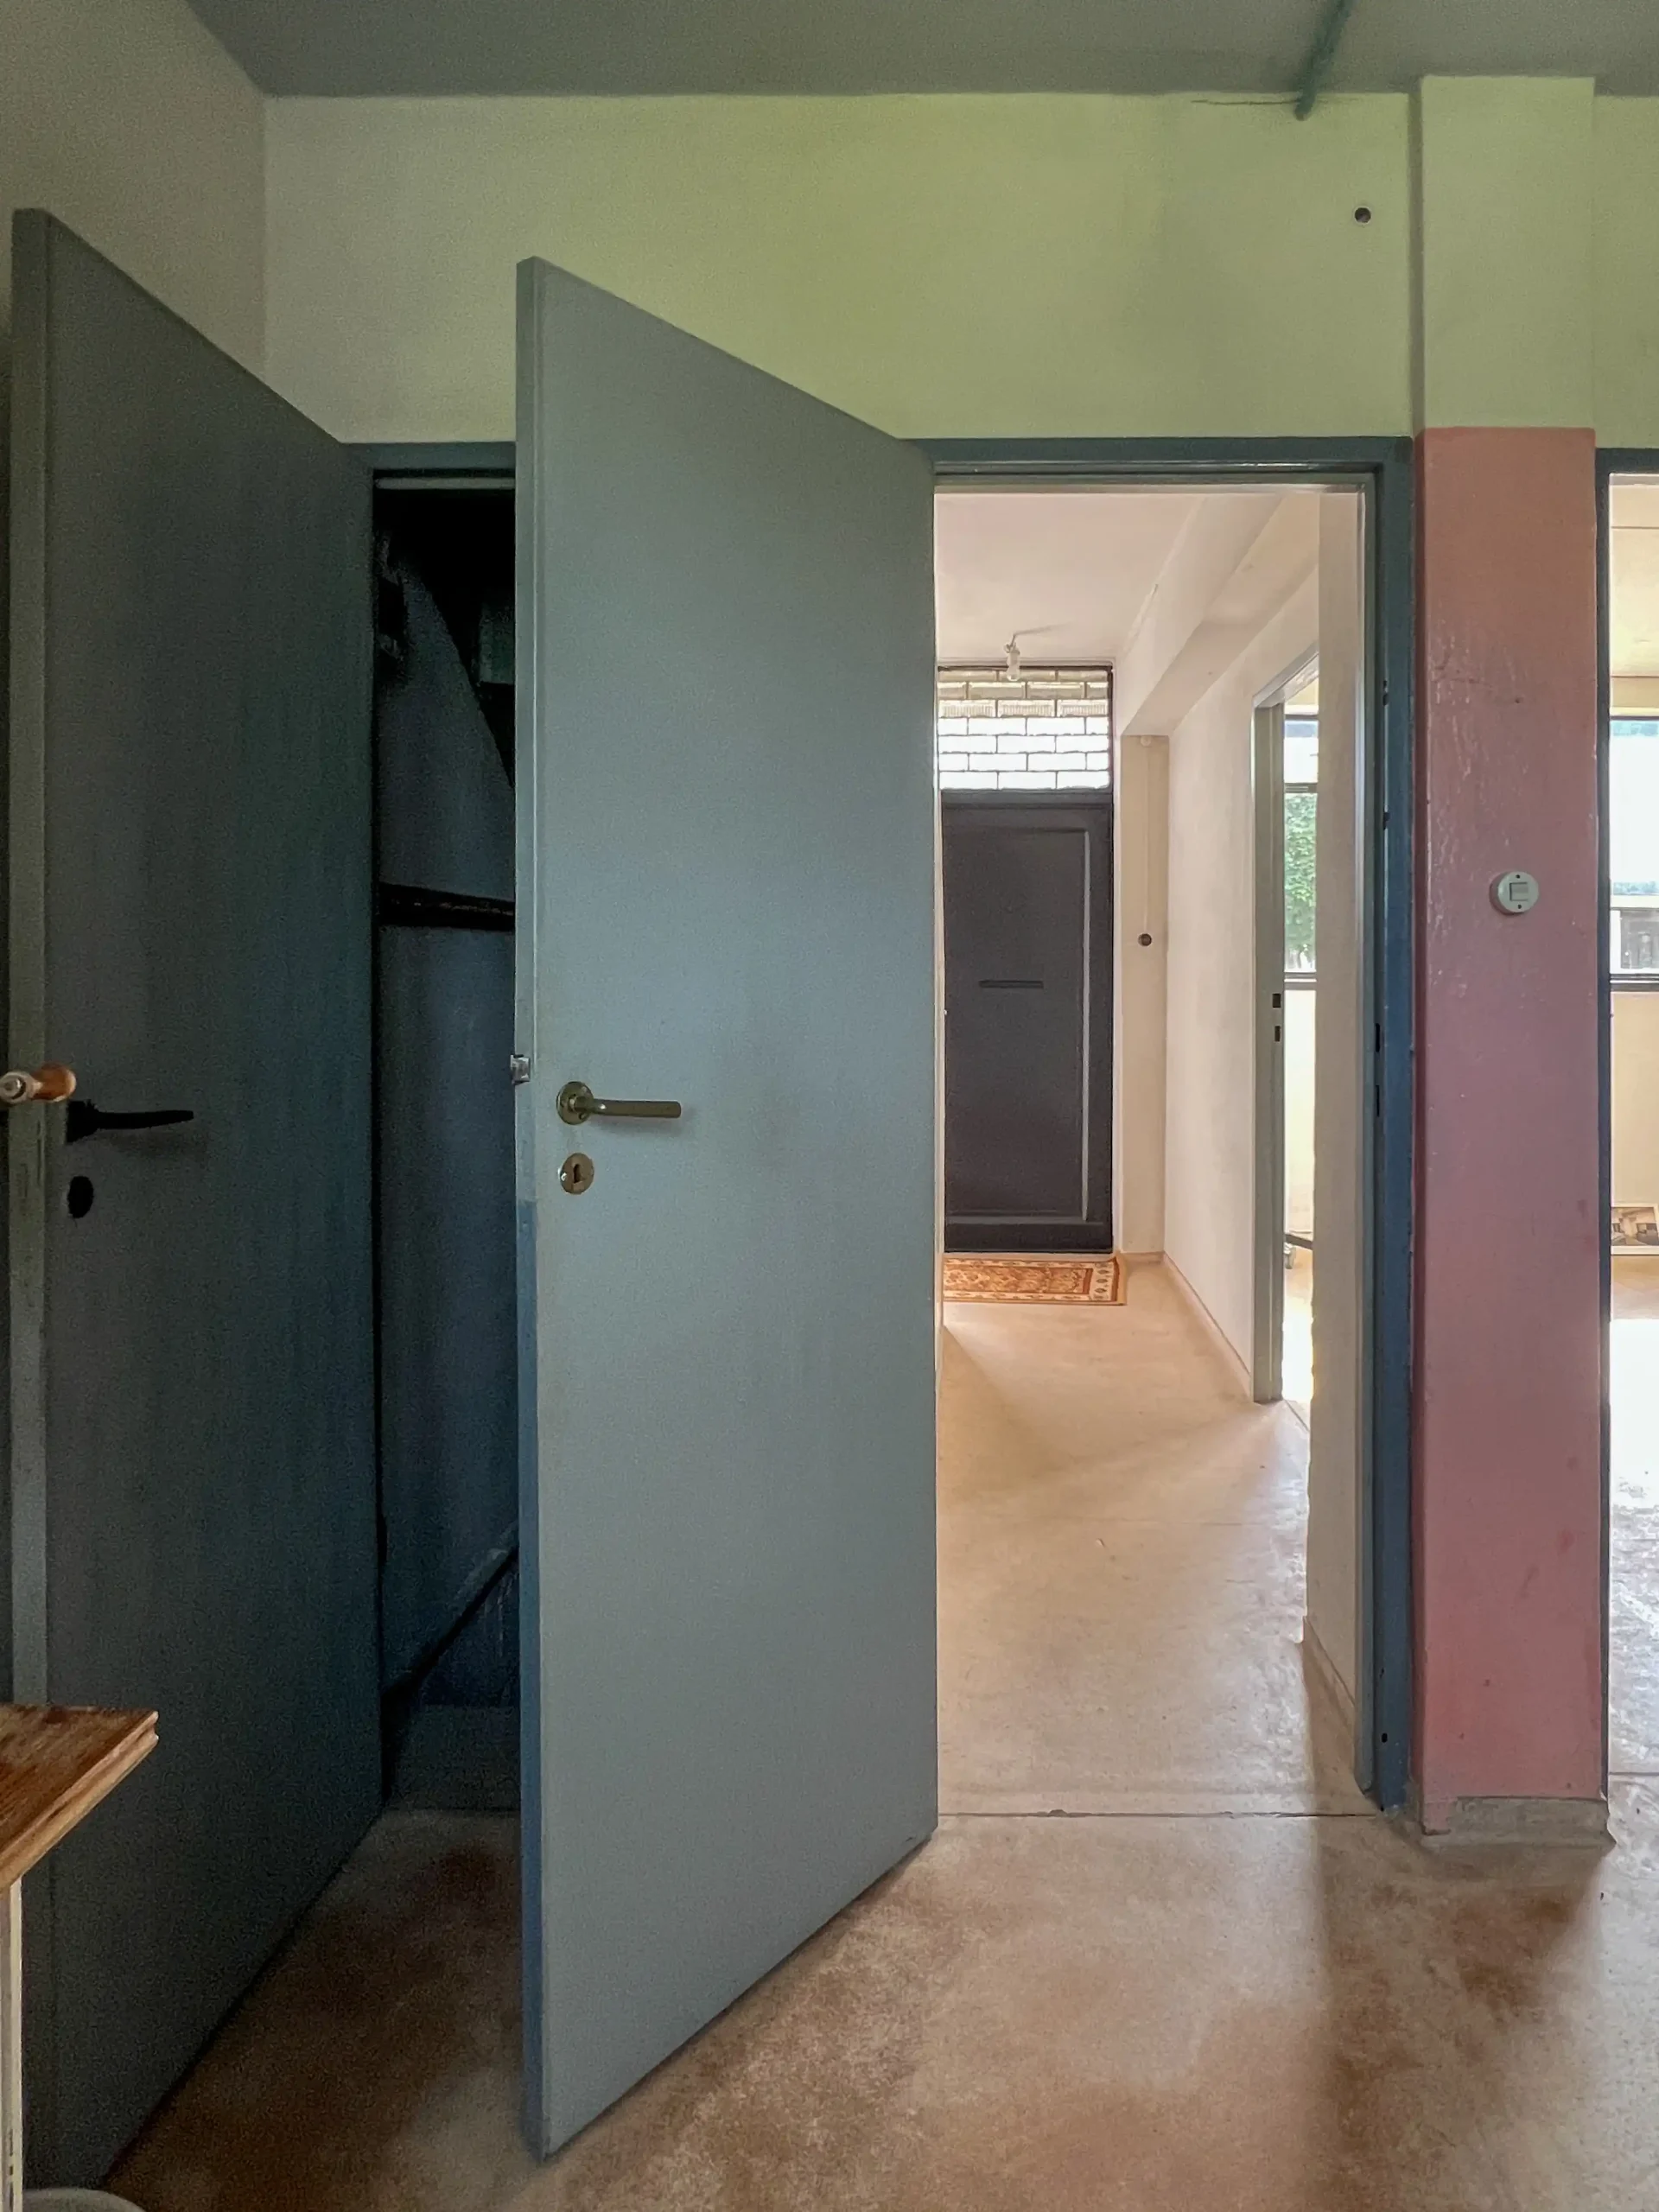
Anton House, 1926. Architect: Walter Gropius. Photo: Daniela Christmann
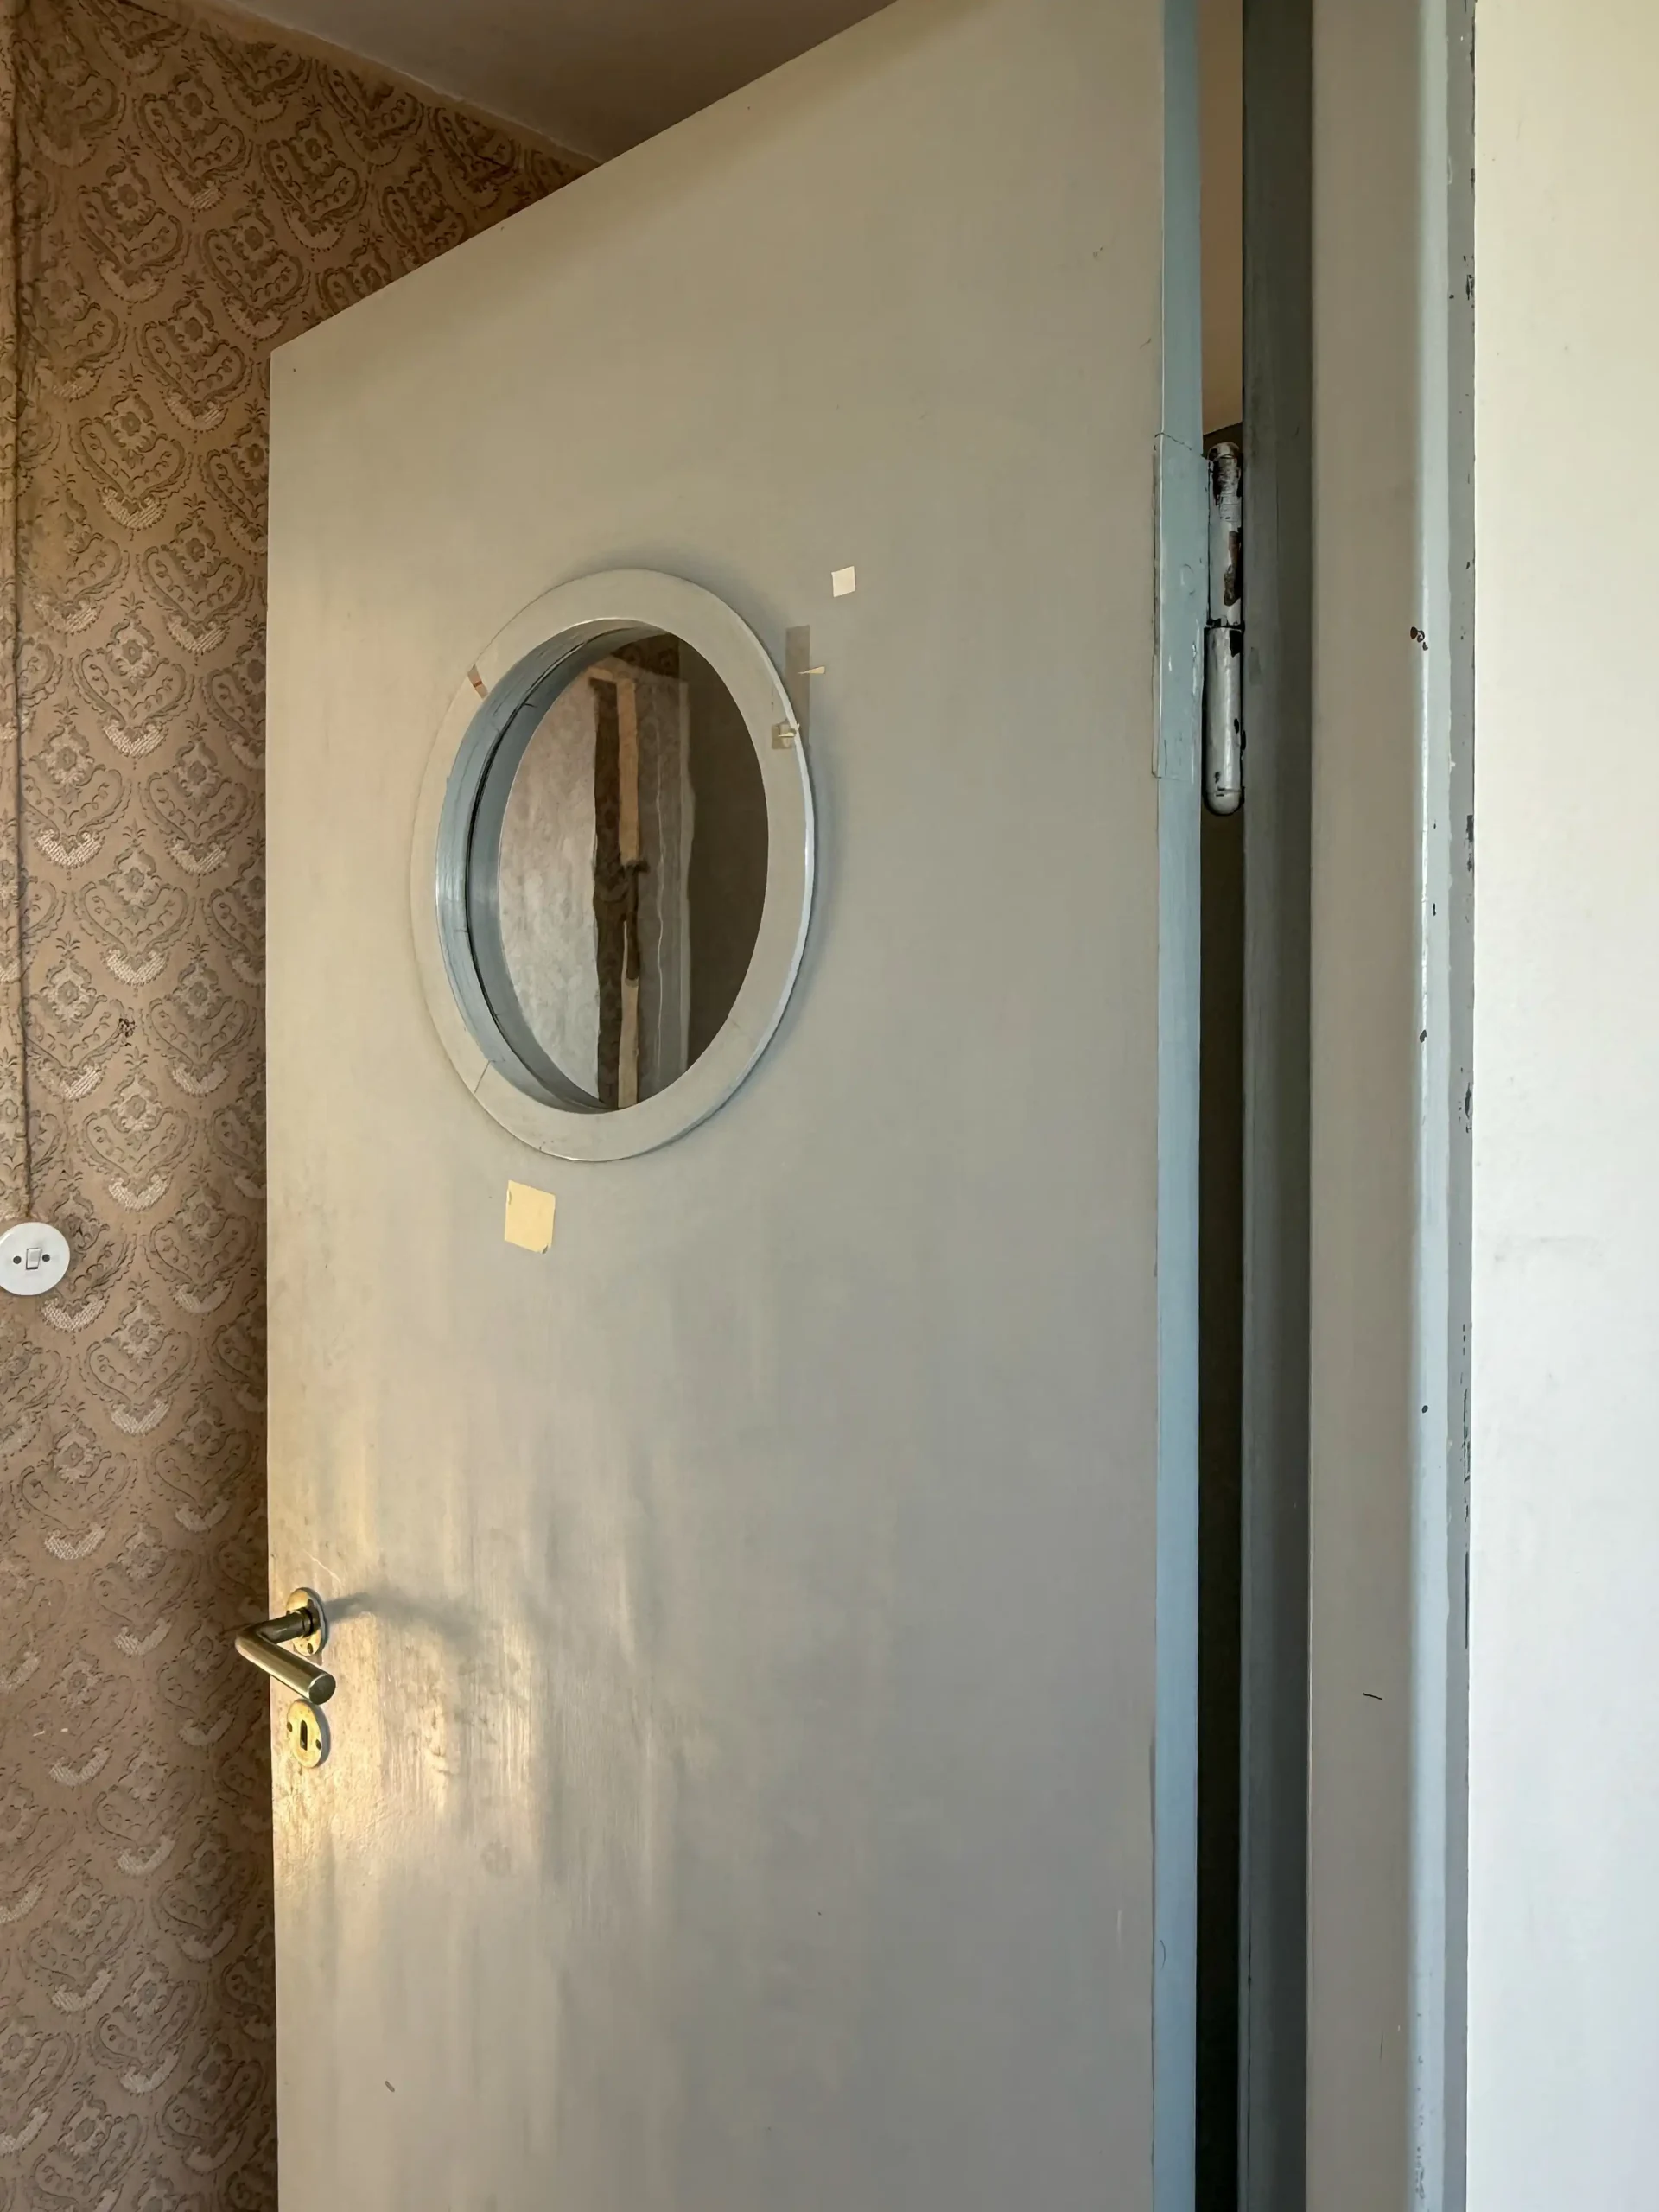
Anton House, 1926. Architect: Walter Gropius. Photo: Daniela Christmann
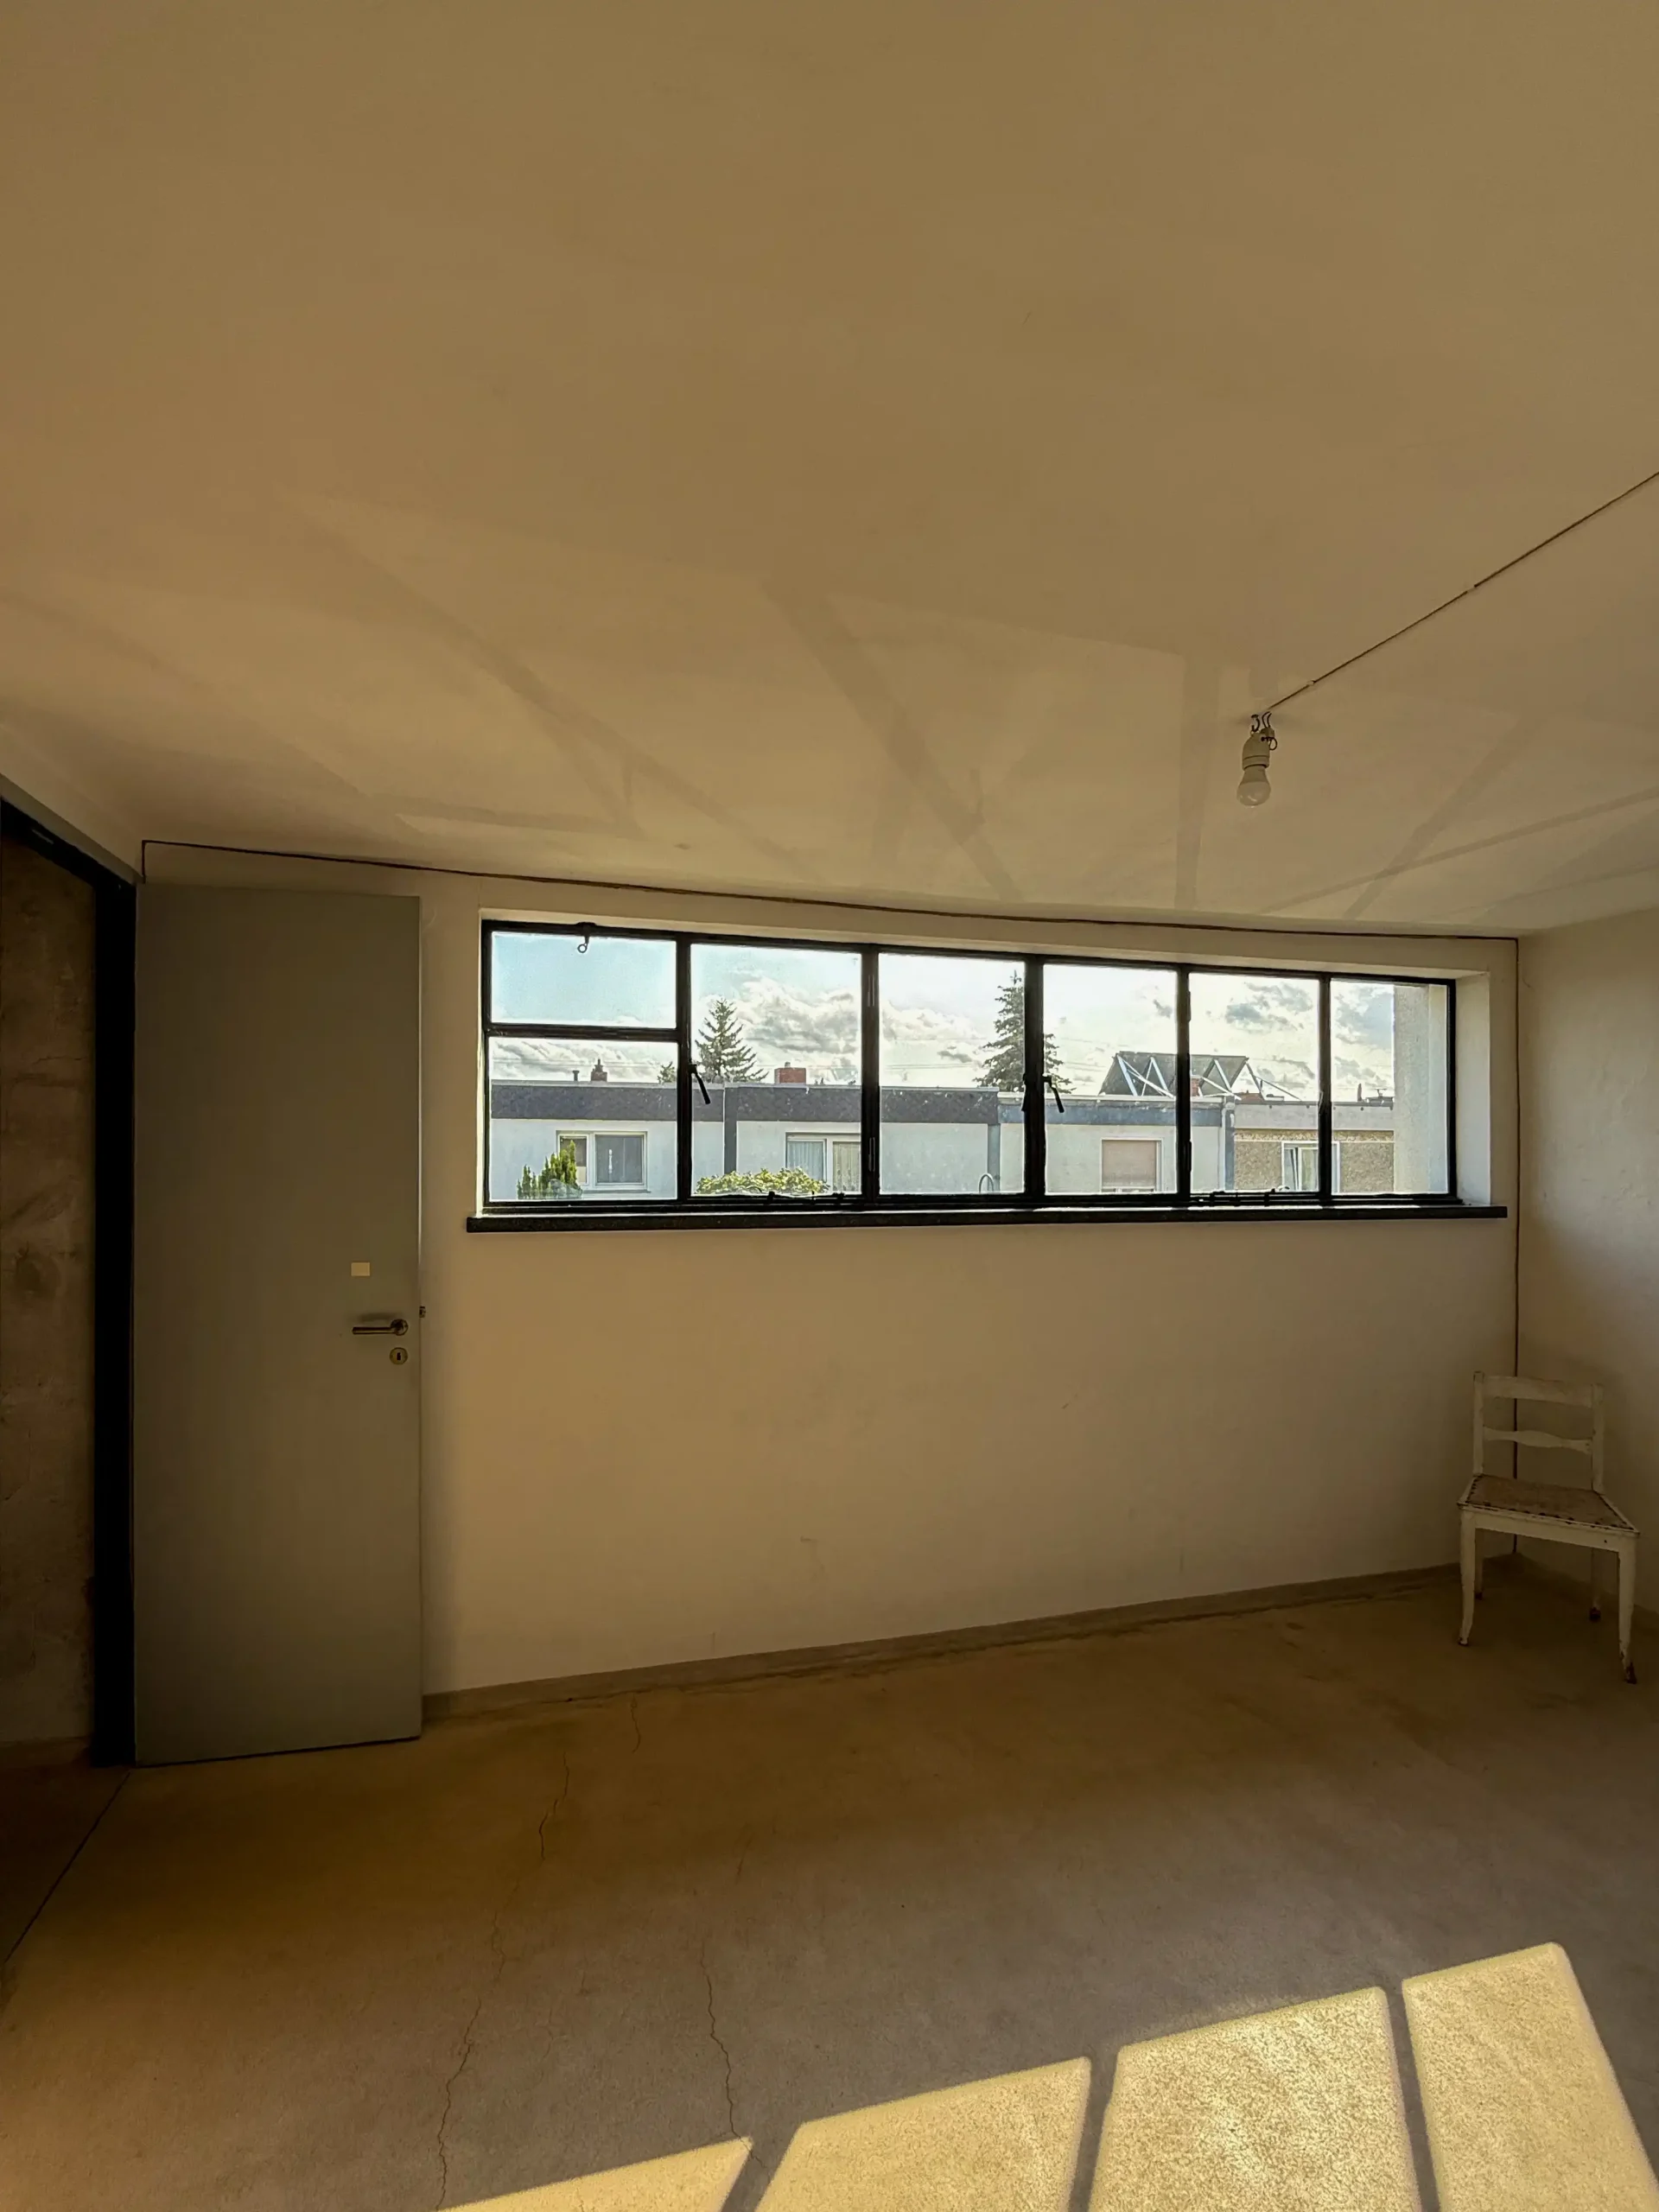
Anton House, 1926. Architect: Walter Gropius. Photo: Daniela Christmann
House Type
House Anton belongs to the “SieTö I” (also “Sietö 1”) type, the first of three house types built in the settlement. Construction began in mid-September 1926.
The designation “sietö” is part of a series of Bauhaus product names, such as “ti” for woodshop items or “me” for metal shop items. This technical anonymization of product names was a hallmark of industrial mass production at that time.
On June 25, 1926, the city of Dessau decided to build 60 new homes in a housing estate on the outskirts of the city, near the village of Törten.
A third planned type, SieTö III, was never built; the other types, SieTö II (1927) and SieTö IV (1928), were built instead.
Construction
Haus Anton is a reinforced concrete frame structure with precast slag concrete block walls and reinforced concrete beam floors.
The construction site was chosen for its sandy-gravelly subsoil because it was favorable for concrete construction and resulted in lower transportation costs.
The components were prefabricated on site and transported by light rail and cranes. Installing the ceiling for a single room reportedly took only about 45 minutes, demonstrating Gropius’s interest in a division-of-labor construction organization.
The rationalization of the construction process in the Törten housing estate is documented in the 1926 film „Das Bauhaus in Dessau und seine Bauweise” (‘The Bauhaus in Dessau and Its Construction Methods’) (premiered December 4, 1926, in Dessau; cinematography: Rolf von Botescu; production: Humboldt-Film GmbH. It is part six of the documentary series „Wie wohnen wir gesund und wirtschaftlich?” (“How Do We Live Healthily and Economically?”) Director: Richard Paulick; screenplay and concept based on Walter Gropius).
Floor Plan and Facade
The Tö-I houses are designed as semi-detached homes, each separated by a fire wall. This wall only protrudes from the façade line at the level of the ground-floor windowsill, which is a deliberate design detail by Gropius.
The living room faces the street on the ground floor, while the kitchen faces the garden. Behind the kitchen is a utility room with an integrated toilet. The upper floor has another room facing the street and two rooms facing the garden. Above the utility room is a rooftop terrace.
The total living area is approximately 75 m², plus the basement. Compared to later models, this is quite spacious.
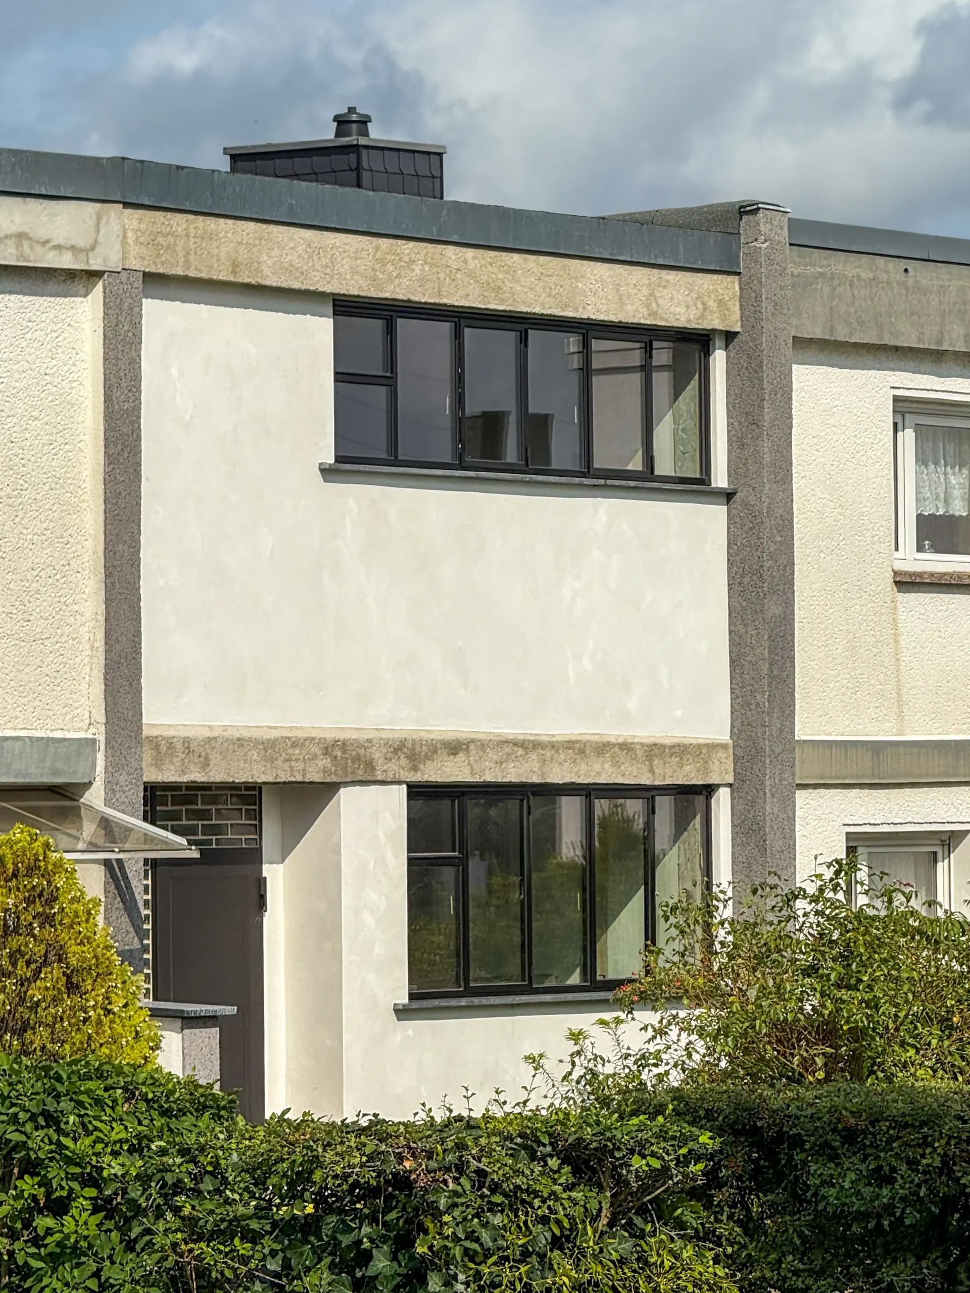
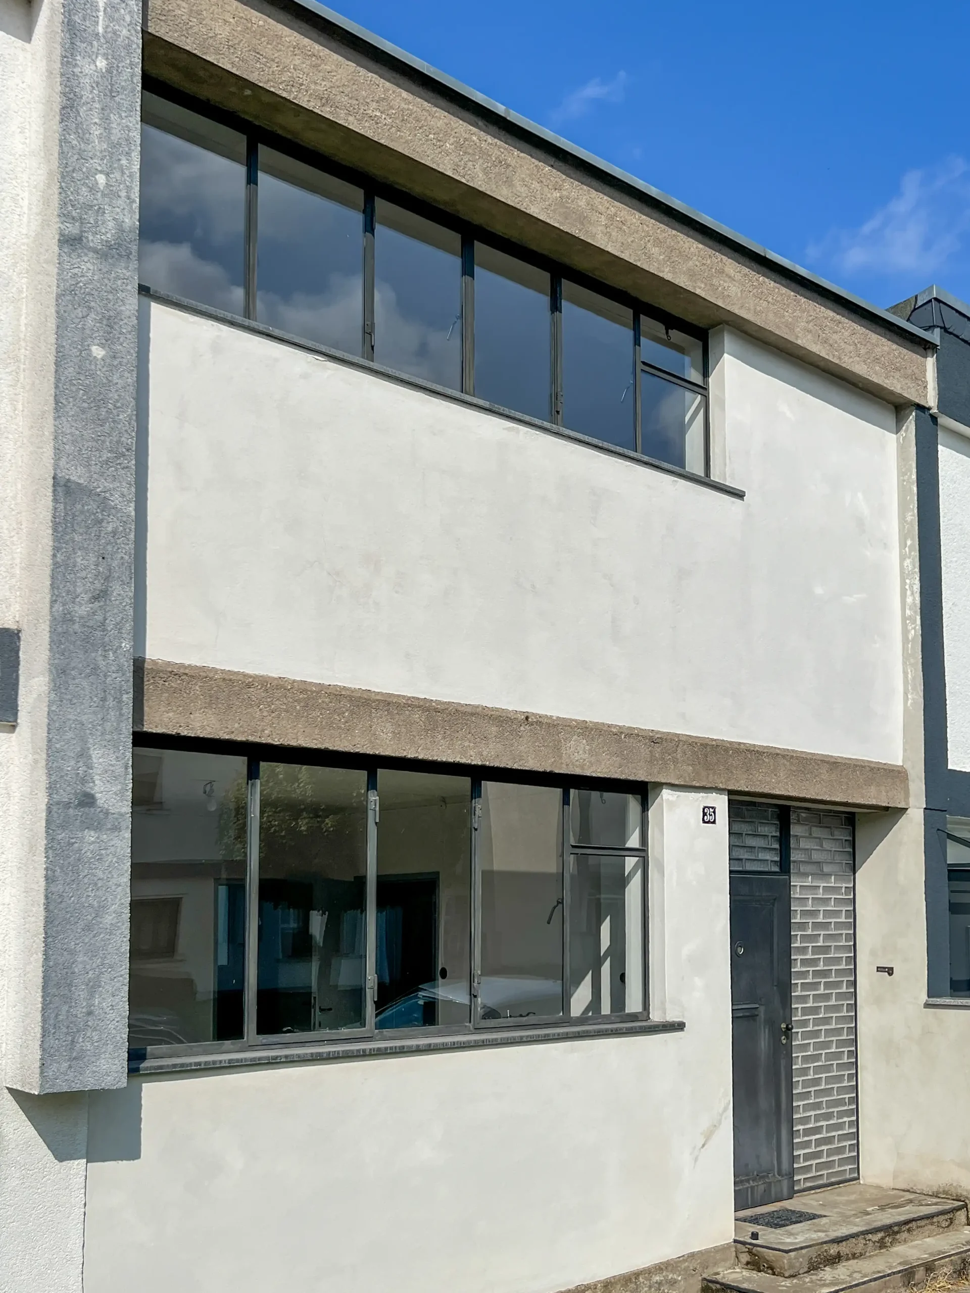
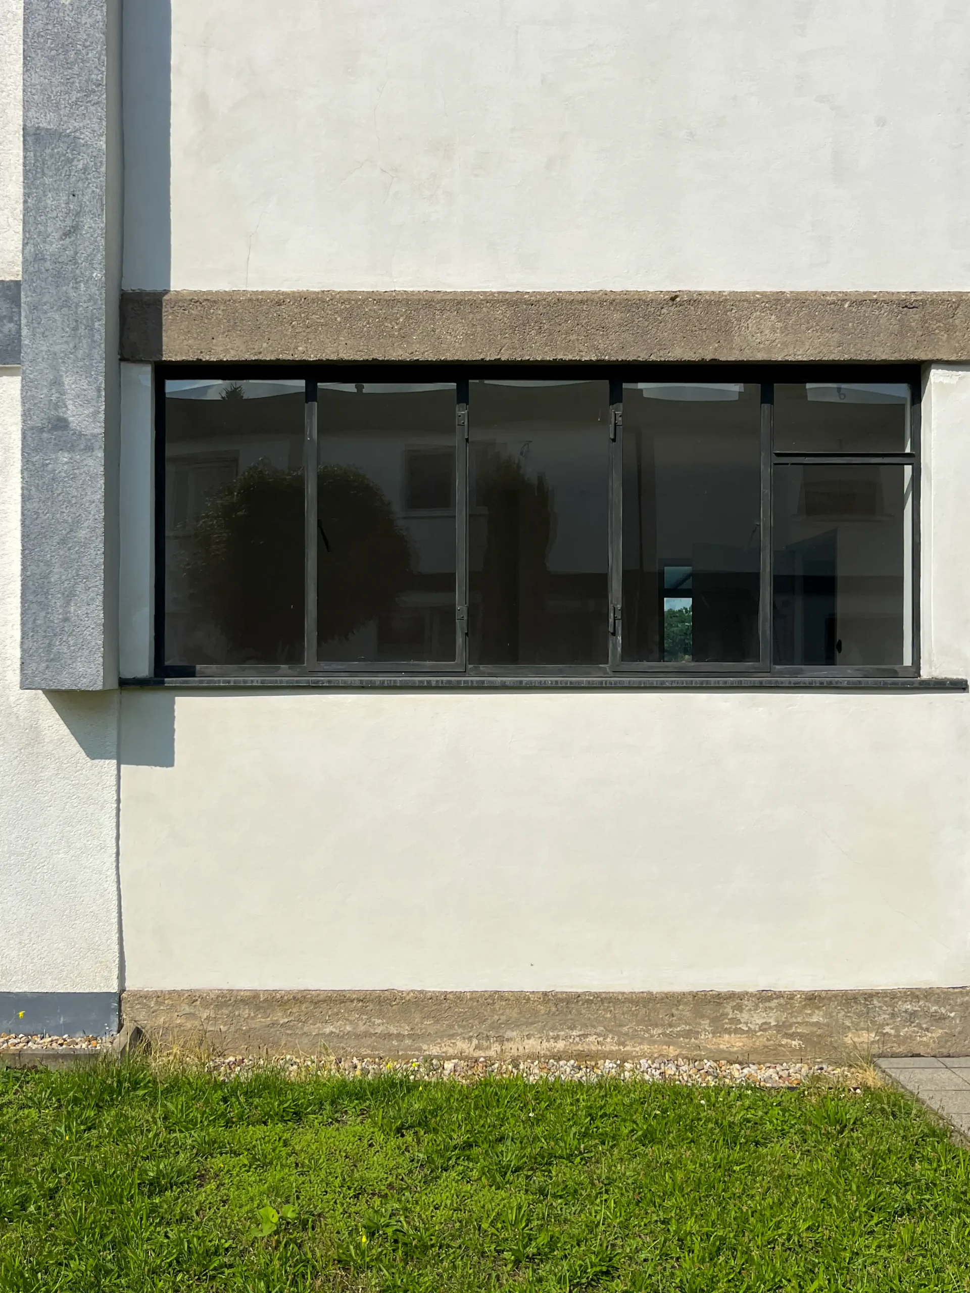
The white stucco façade features horizontal and vertical bands of steel windows, as well as a glass block entrance area.
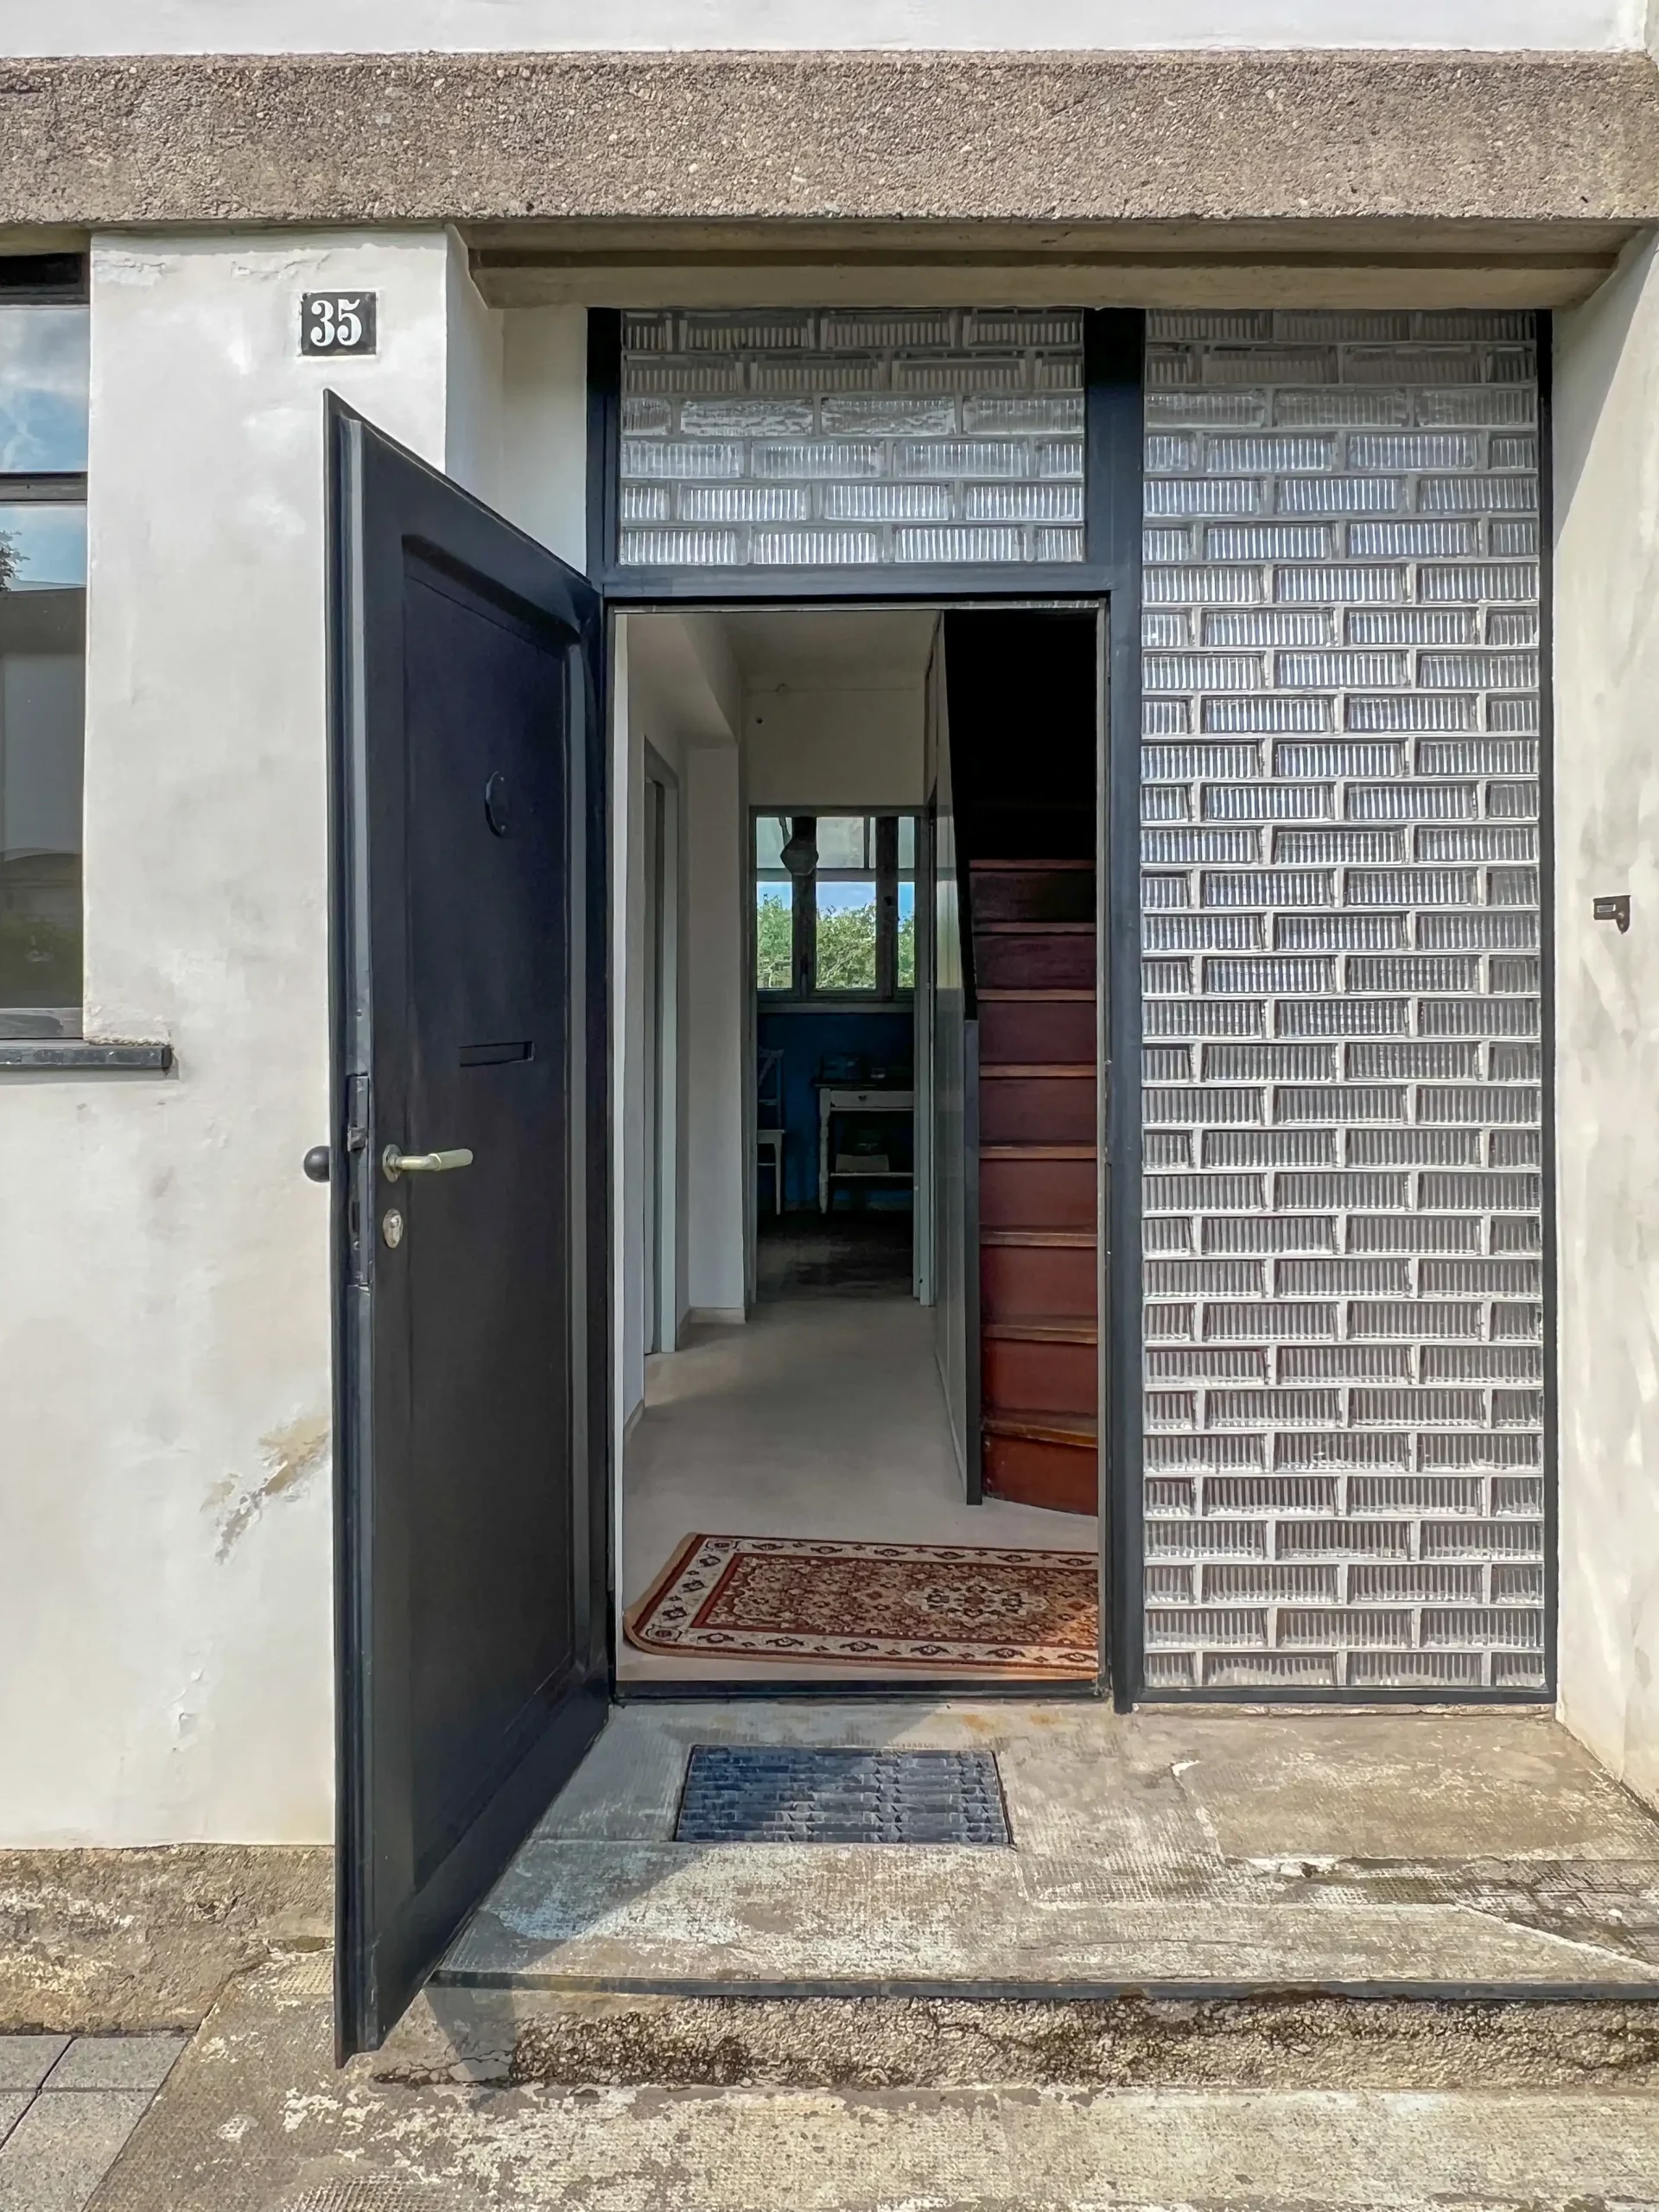
Anton House, 1926. Architect: Walter Gropius. Photo: Daniela Christmann
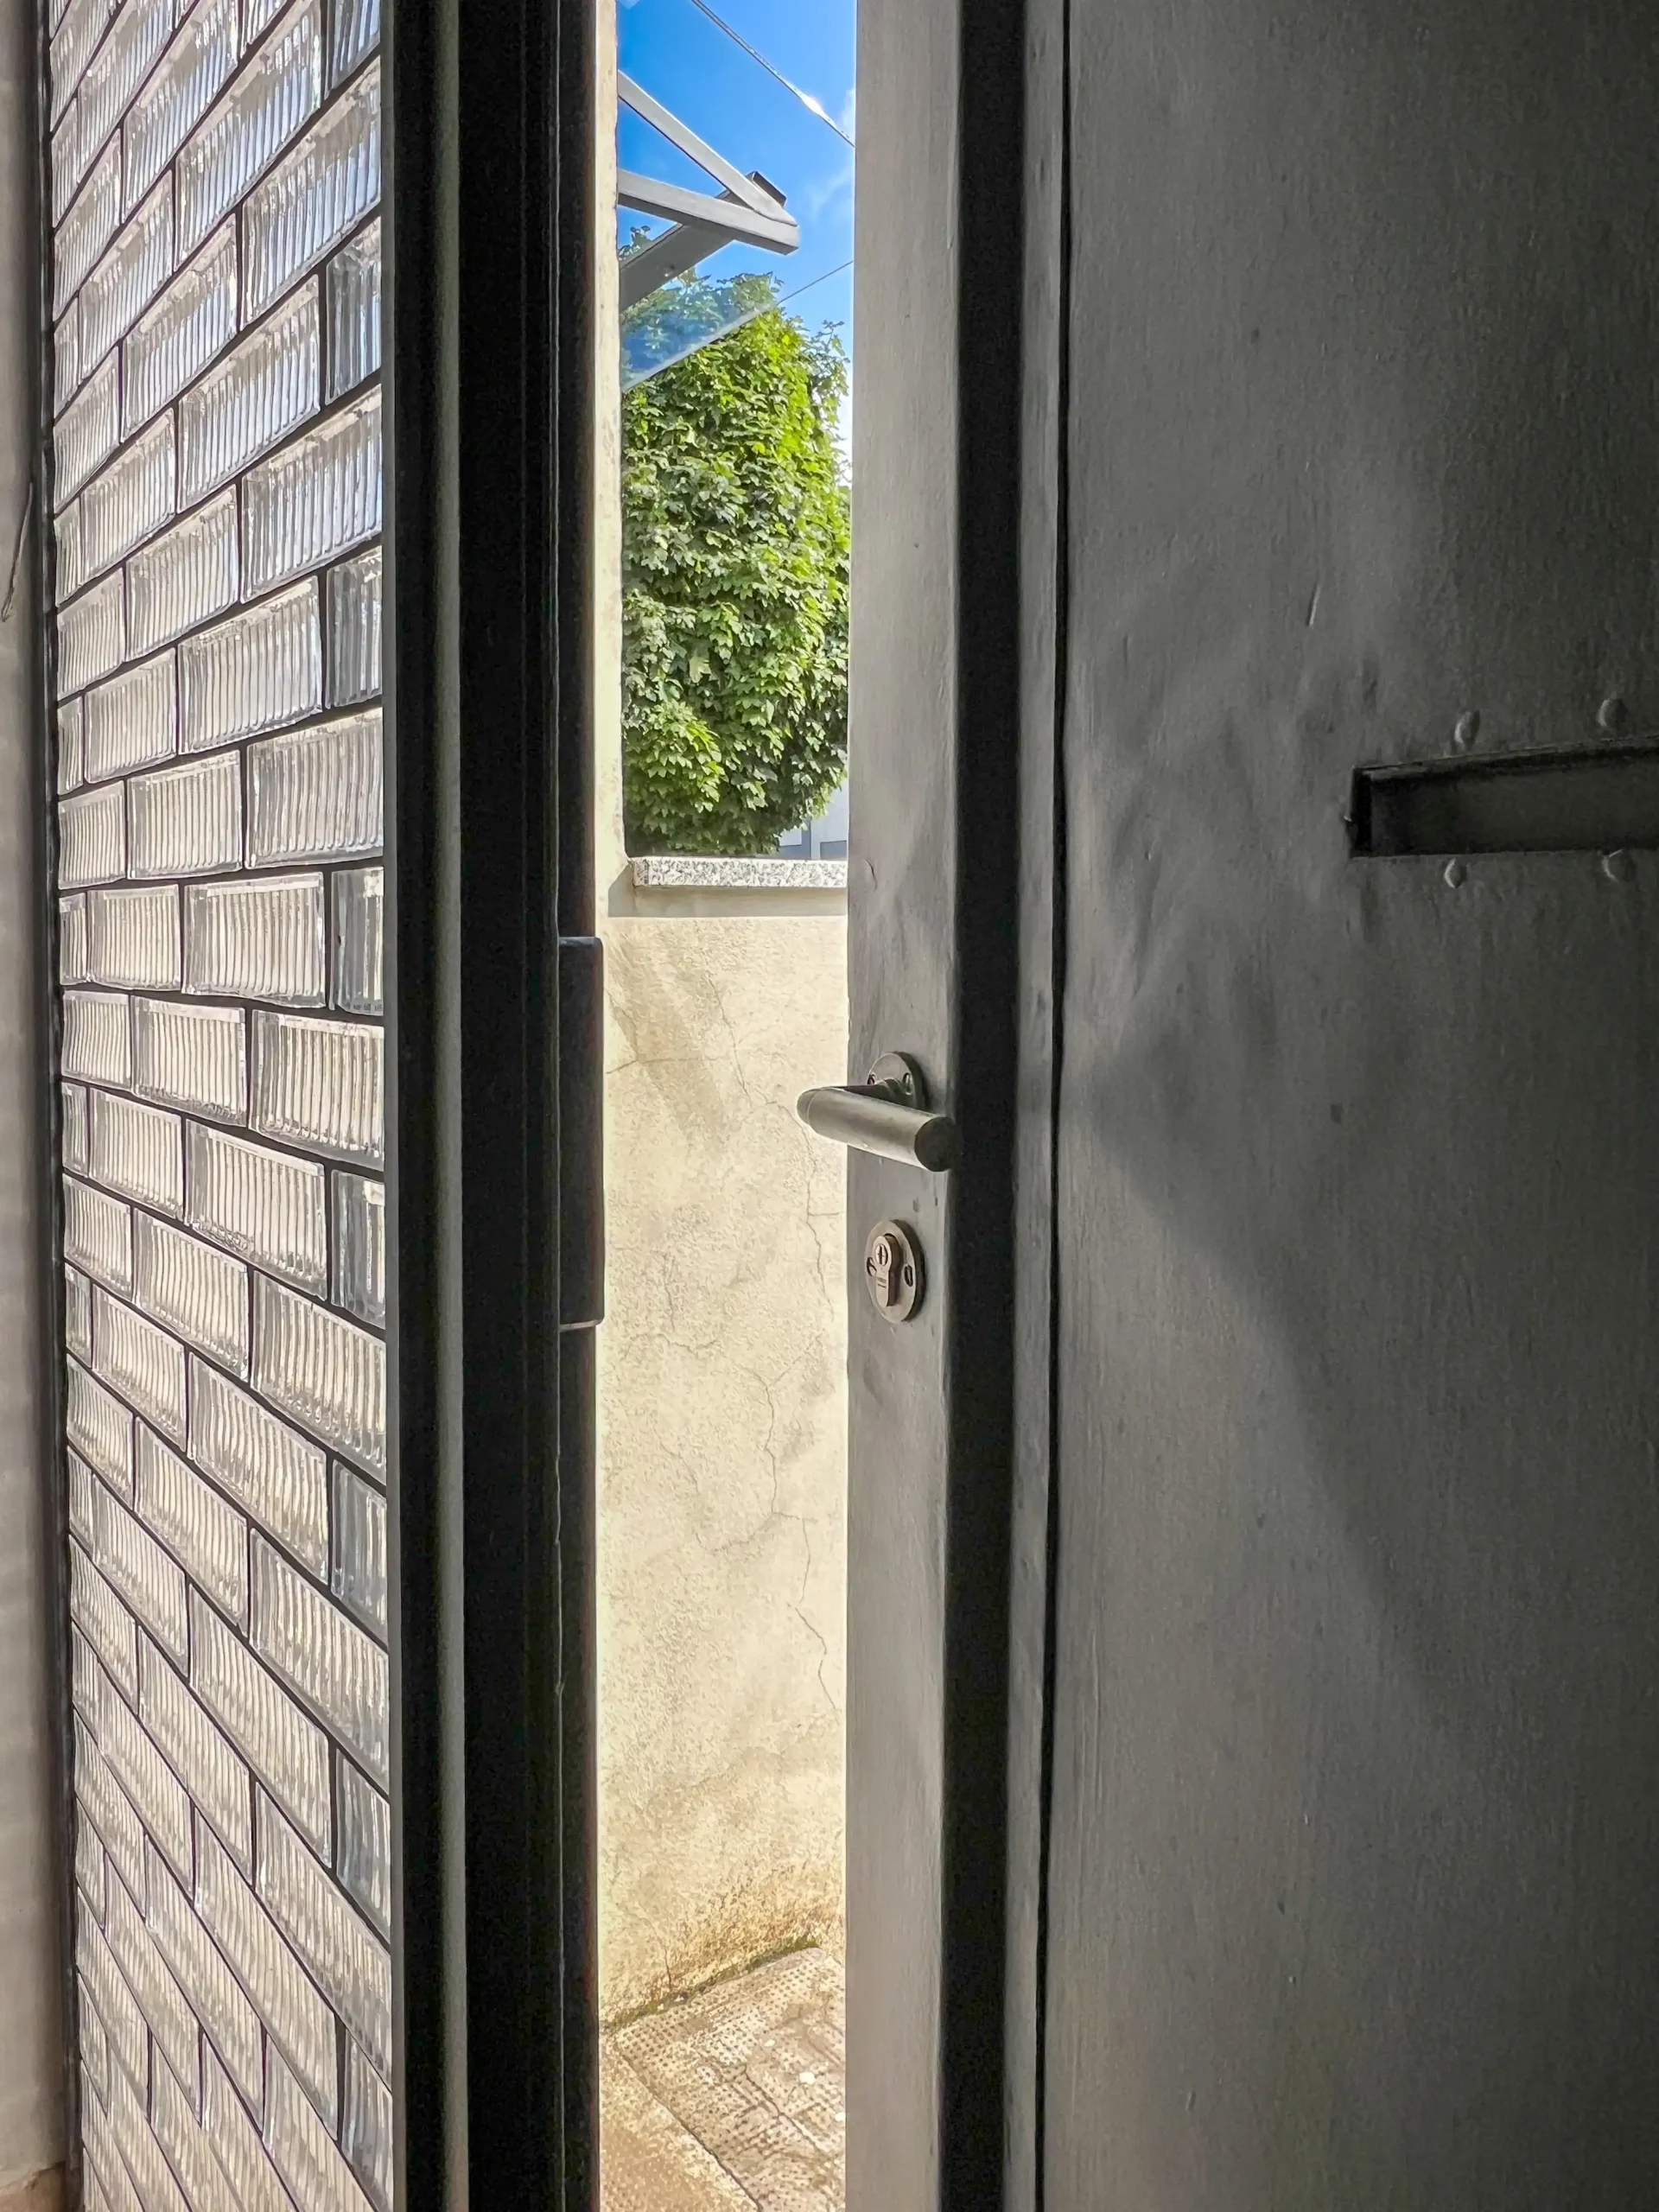
Anton House, 1926. Architect: Walter Gropius. Photo: Daniela Christmann
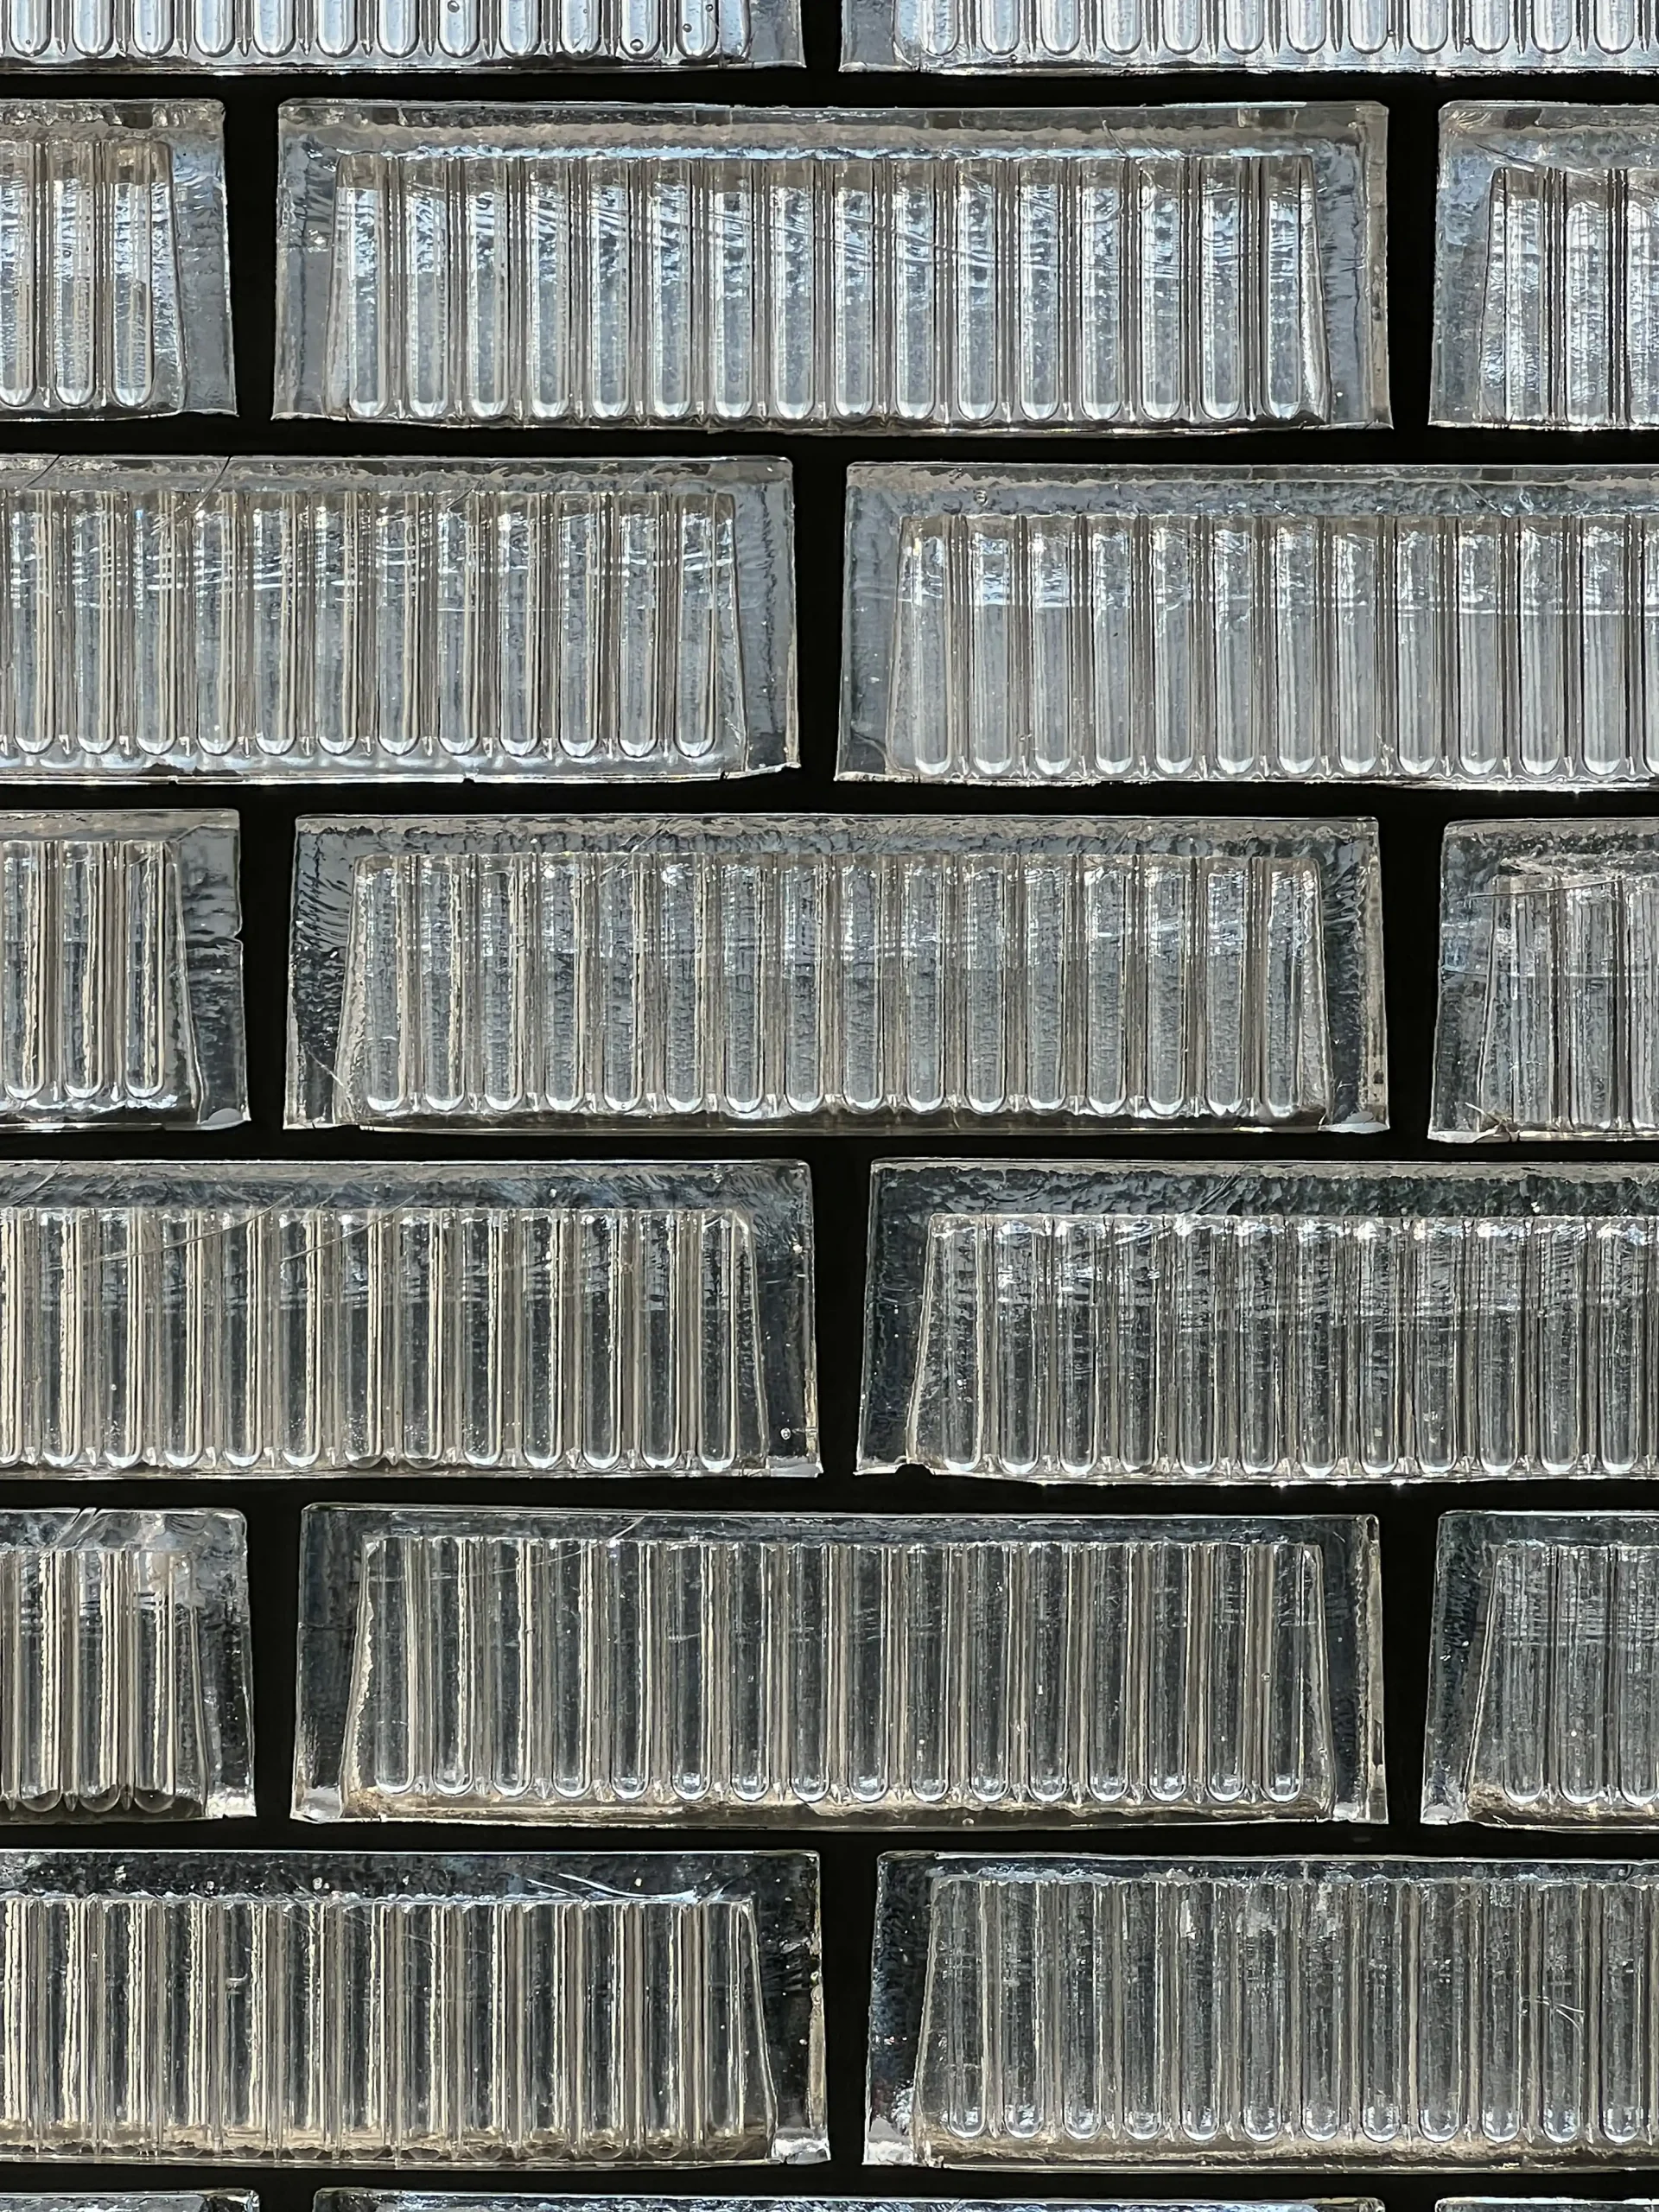
Anton House, 1926. Architect: Walter Gropius. Photo: Daniela Christmann
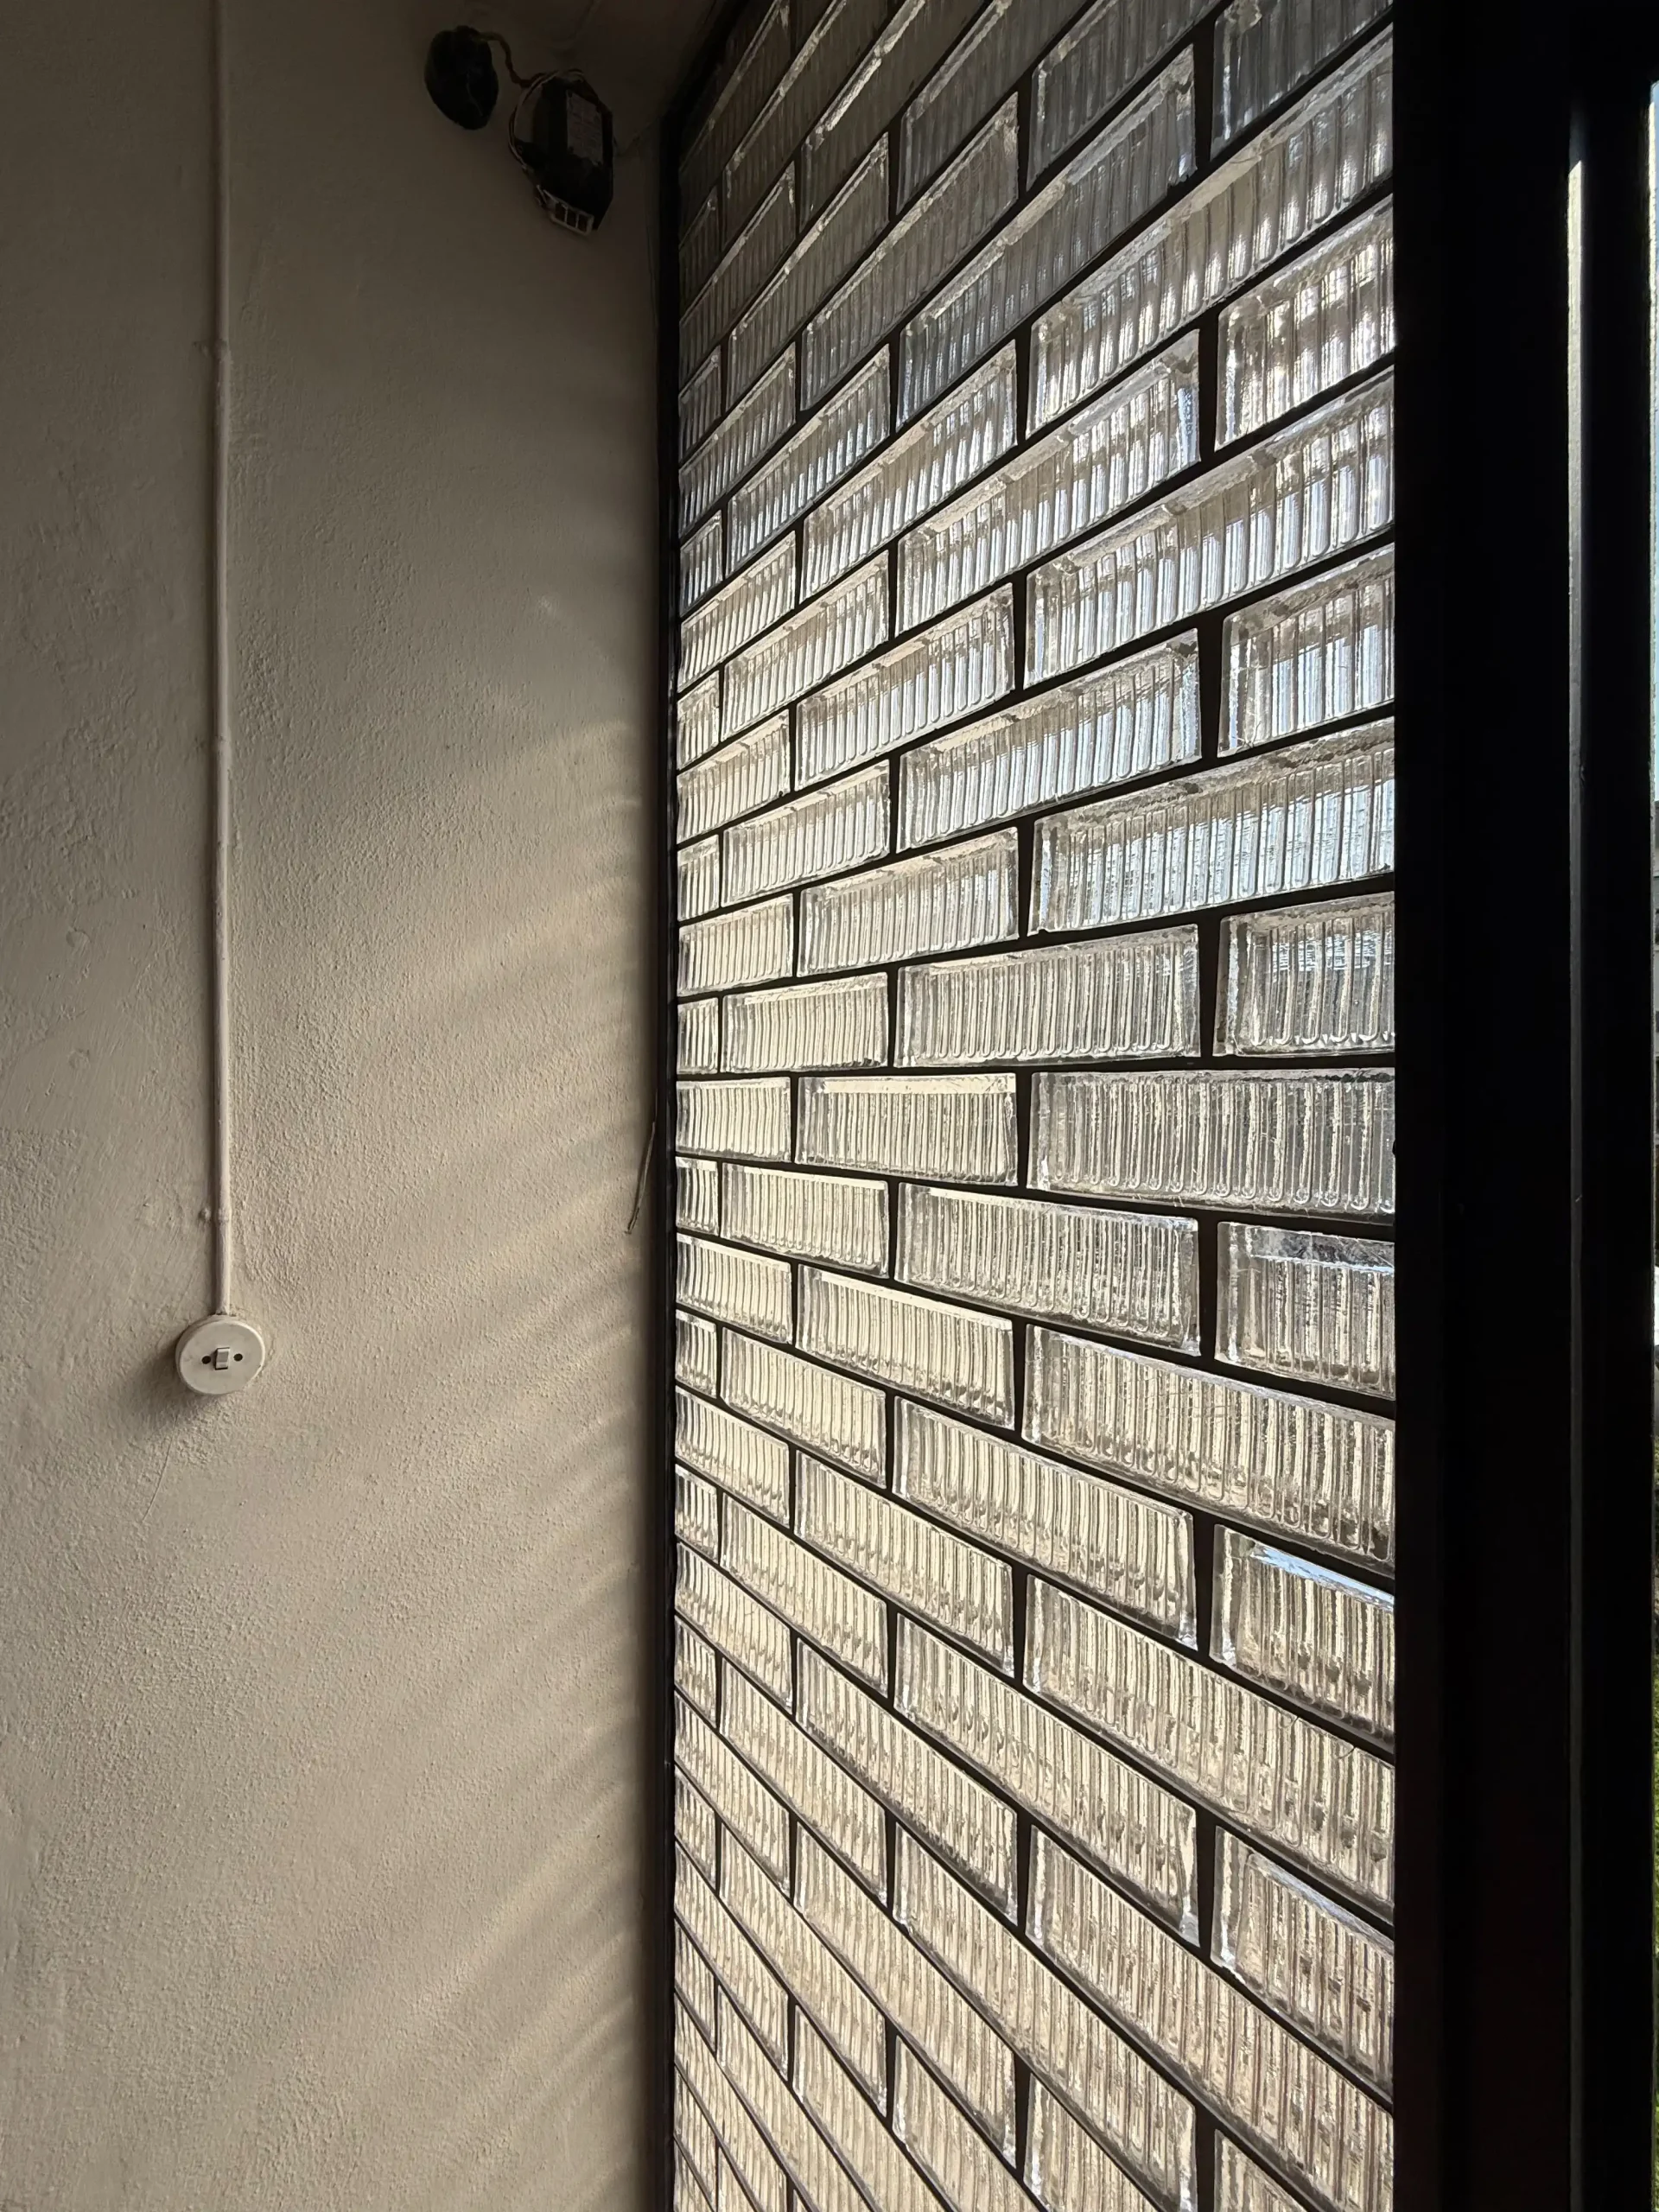
Anton House, 1926. Architect: Walter Gropius. Photo: Daniela Christmann
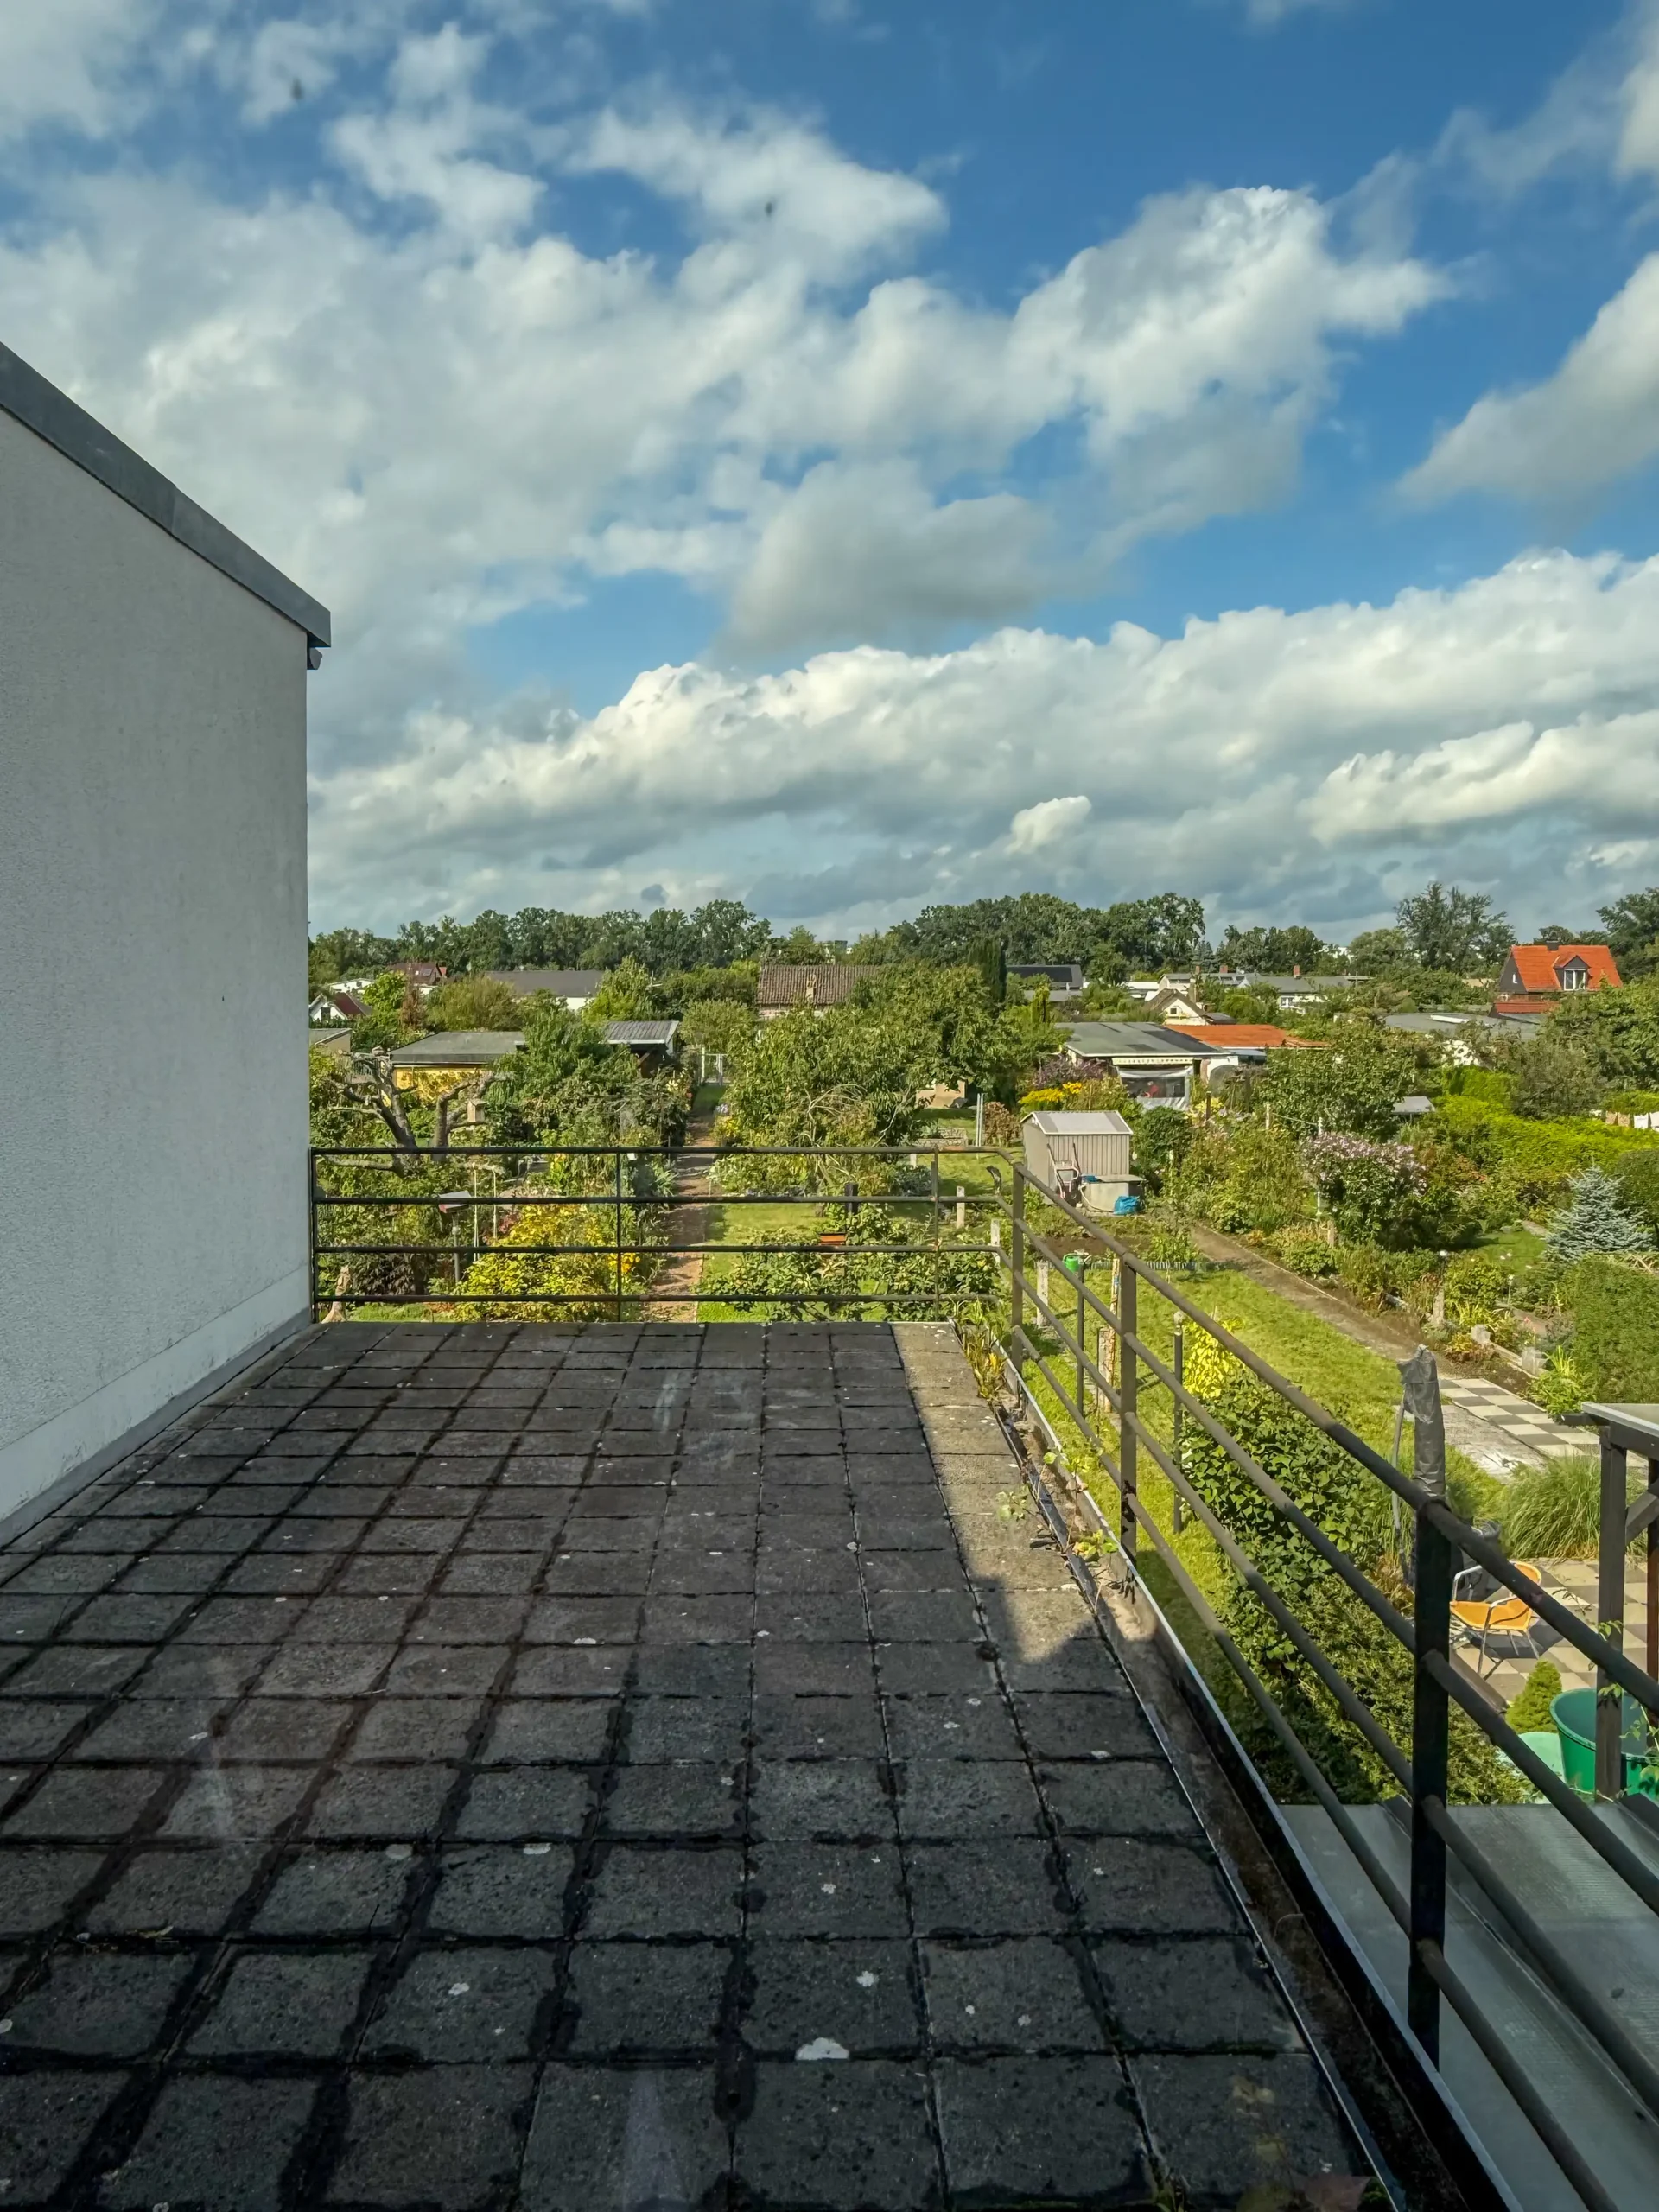
Anton House, 1926. Architect: Walter Gropius. Photo: Daniela Christmann
Anton House
The house is named after the Antons, the family that lived there for many years. The last resident was Hedwig Anton.
In 1927, the family moved into the house with their 21-year-old daughter, Hedwig. They paid 9,200 Reichsmarks (the equivalent of 28,520 euros today) for the 450-square-meter property and its approximately 70-square-meter house.
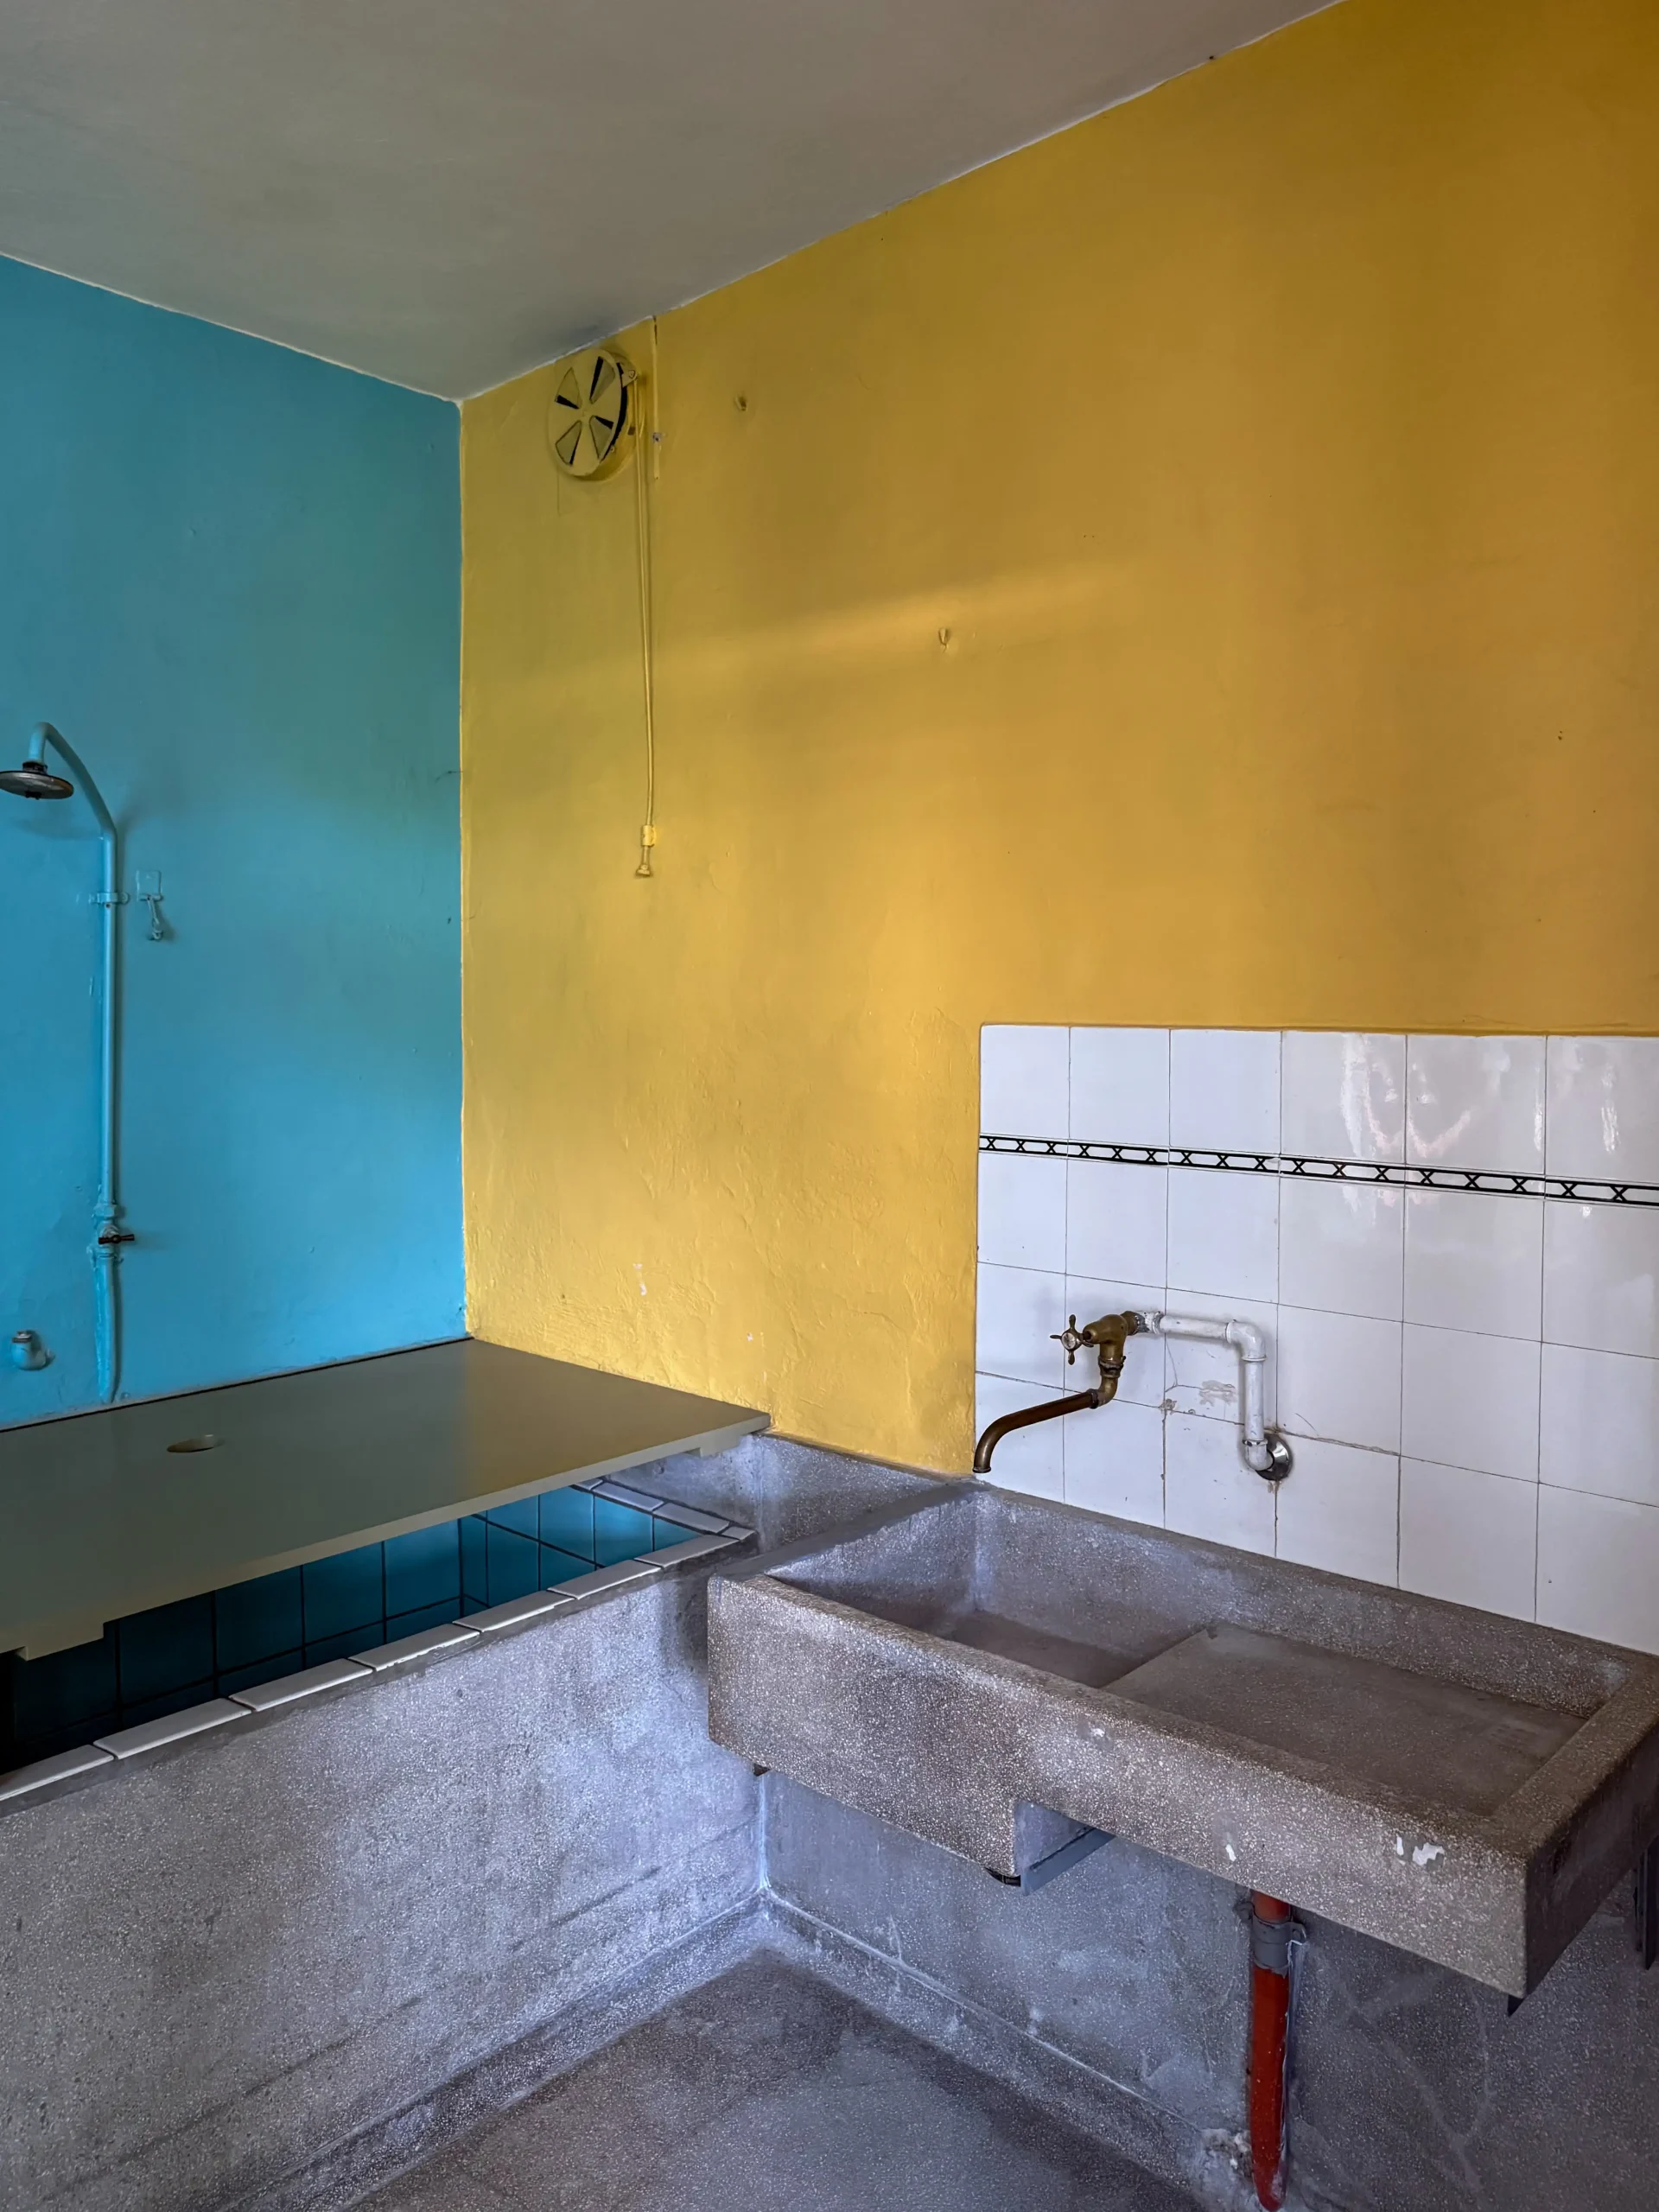
“It was as if I were moving into a castle,” the 91-year-old resident recalled in 1997. The living room is on the left on the ground floor, with the kitchen behind it. The Anton family never altered the kitchen. The wood-burning stove, hot water boiler, and bathtub with a folding wooden cover have all been preserved.
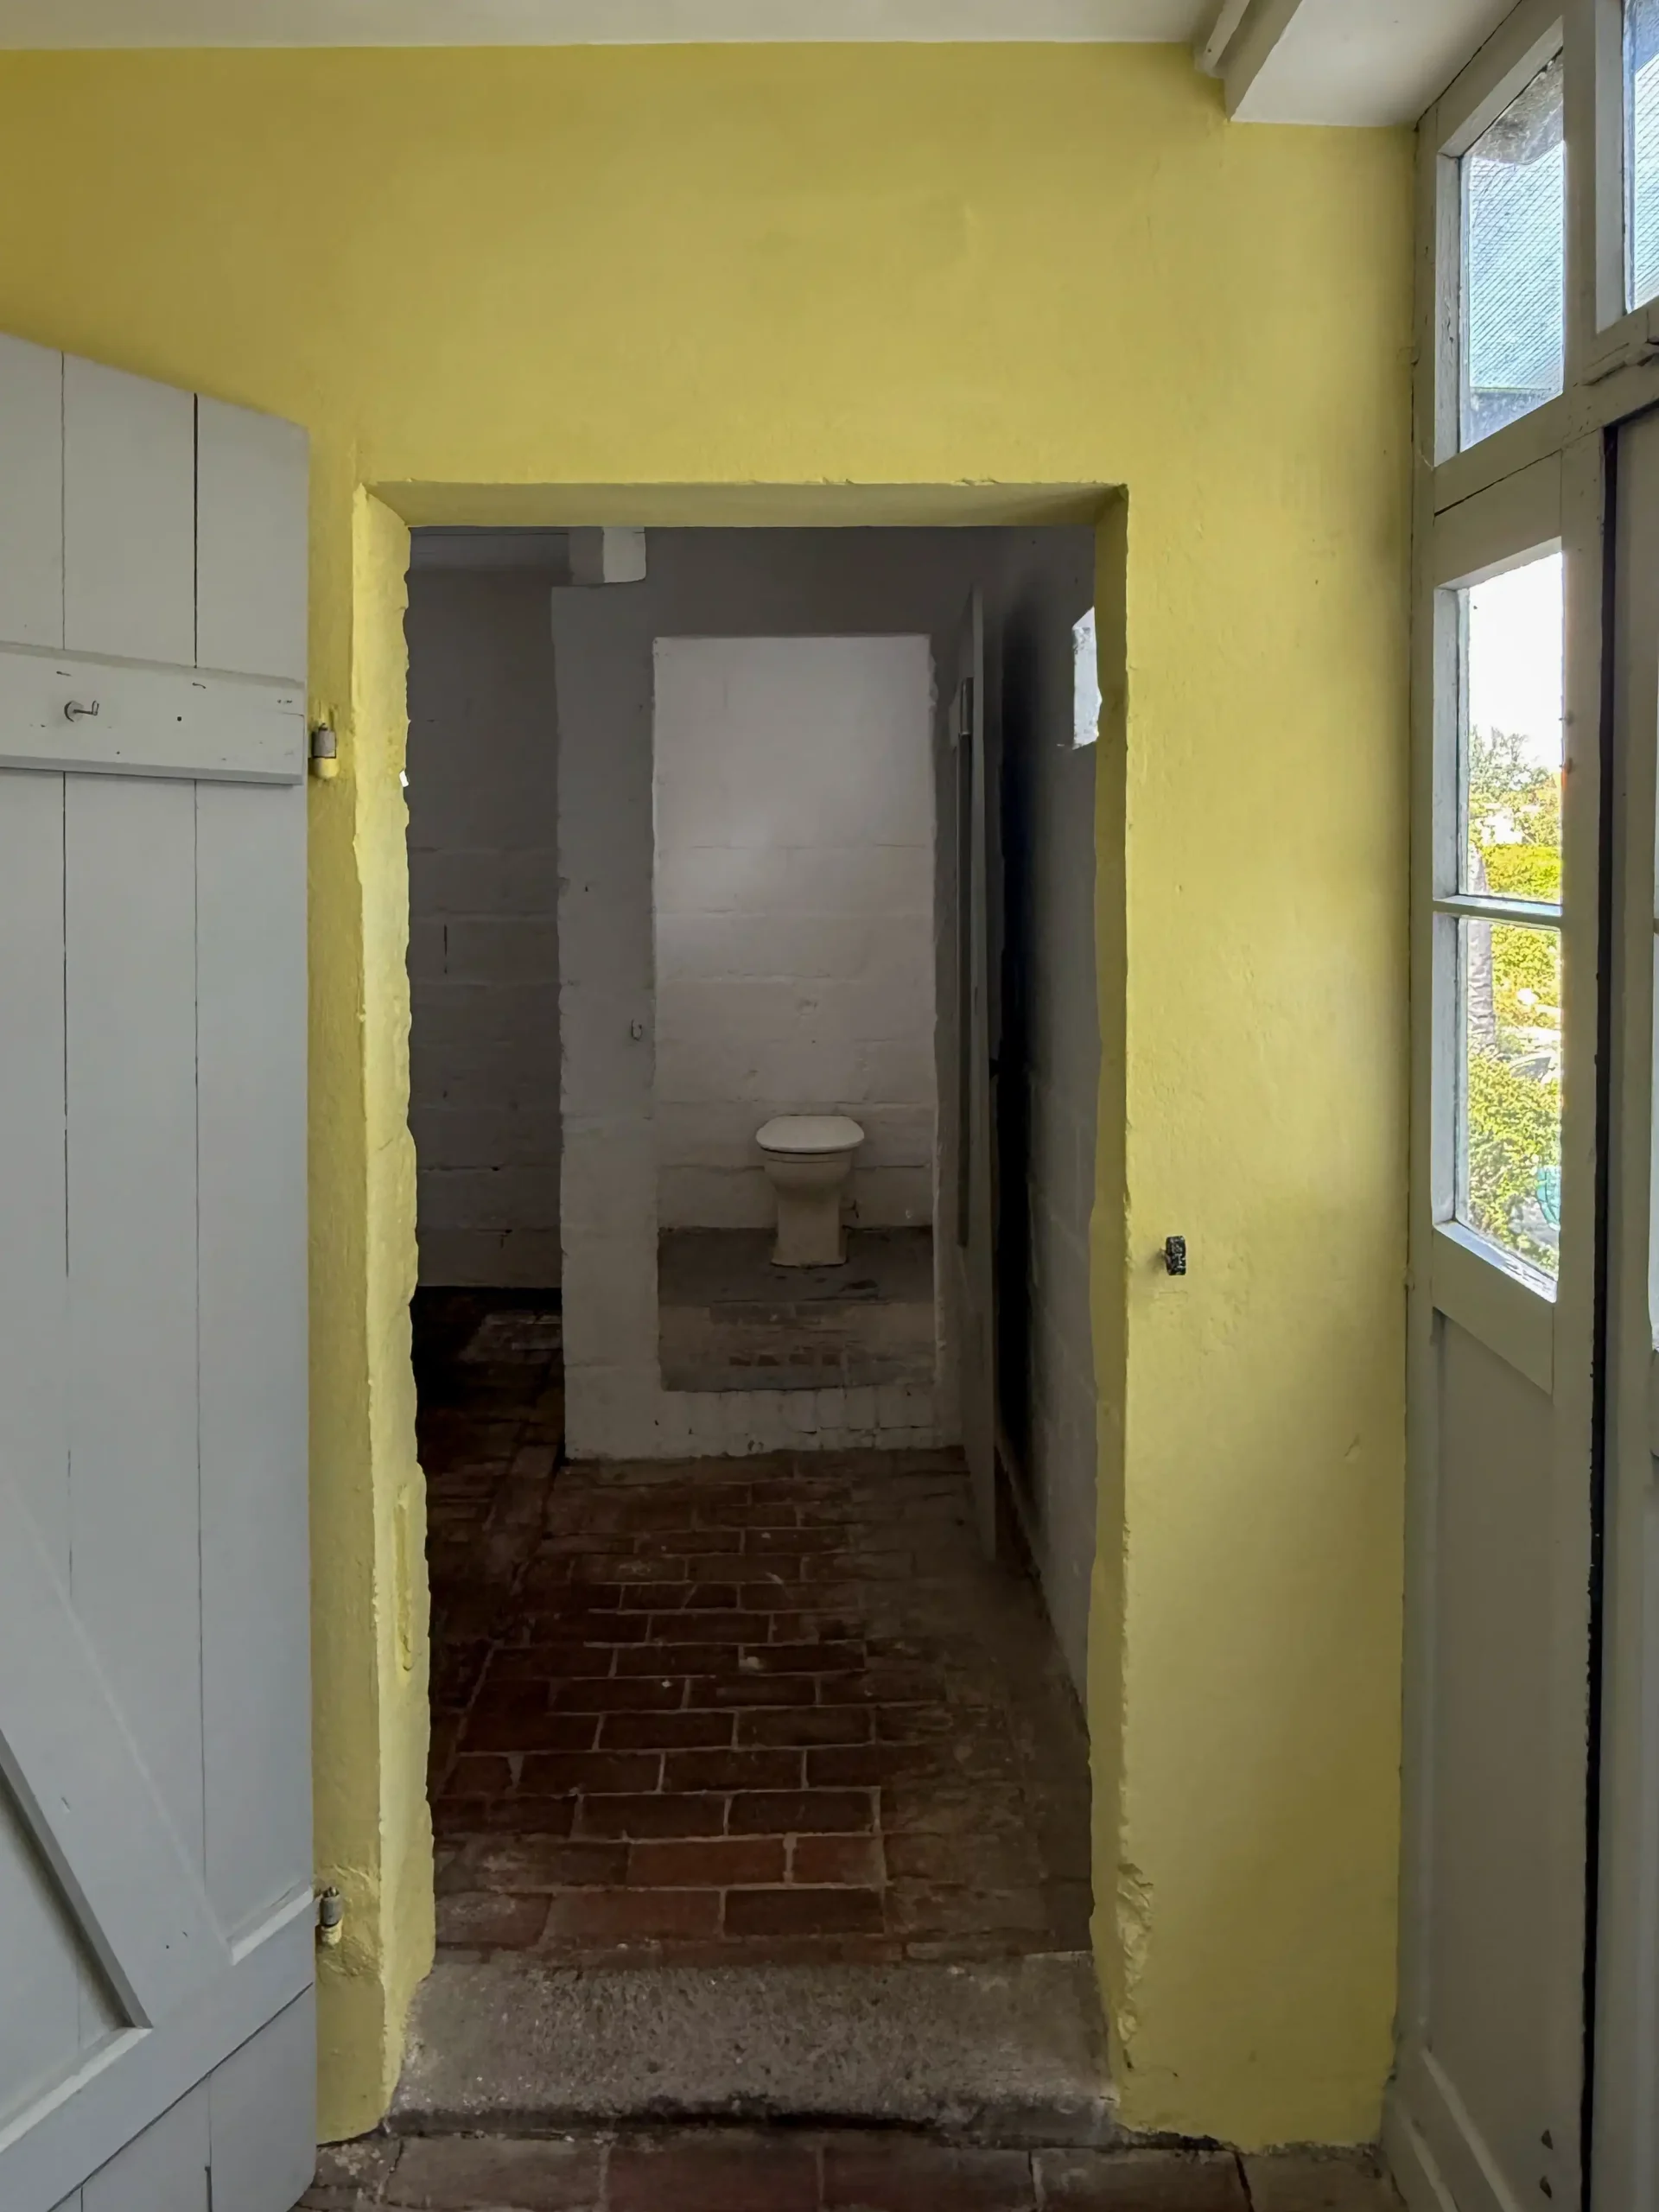
A few steps further on are the adjoining rooms: the stable and the toilet. The toilet is a “Metroclo” (the original “Metroclo” in the Anton House dates back to a system developed by Leberecht Migge for dry toilets). These toilets were sprinkled with peat moss, were not connected to the sewer system, and were therefore inexpensive to install. The mixture of peat, feces, and urine was later used as fertilizer in the garden.
A wooden staircase leads to the second floor, which has three rooms and a spacious terrace with a view of the garden.
The kitchen cabinet that the Antons purchased for their wedding in 1906 remains in the house to this day.
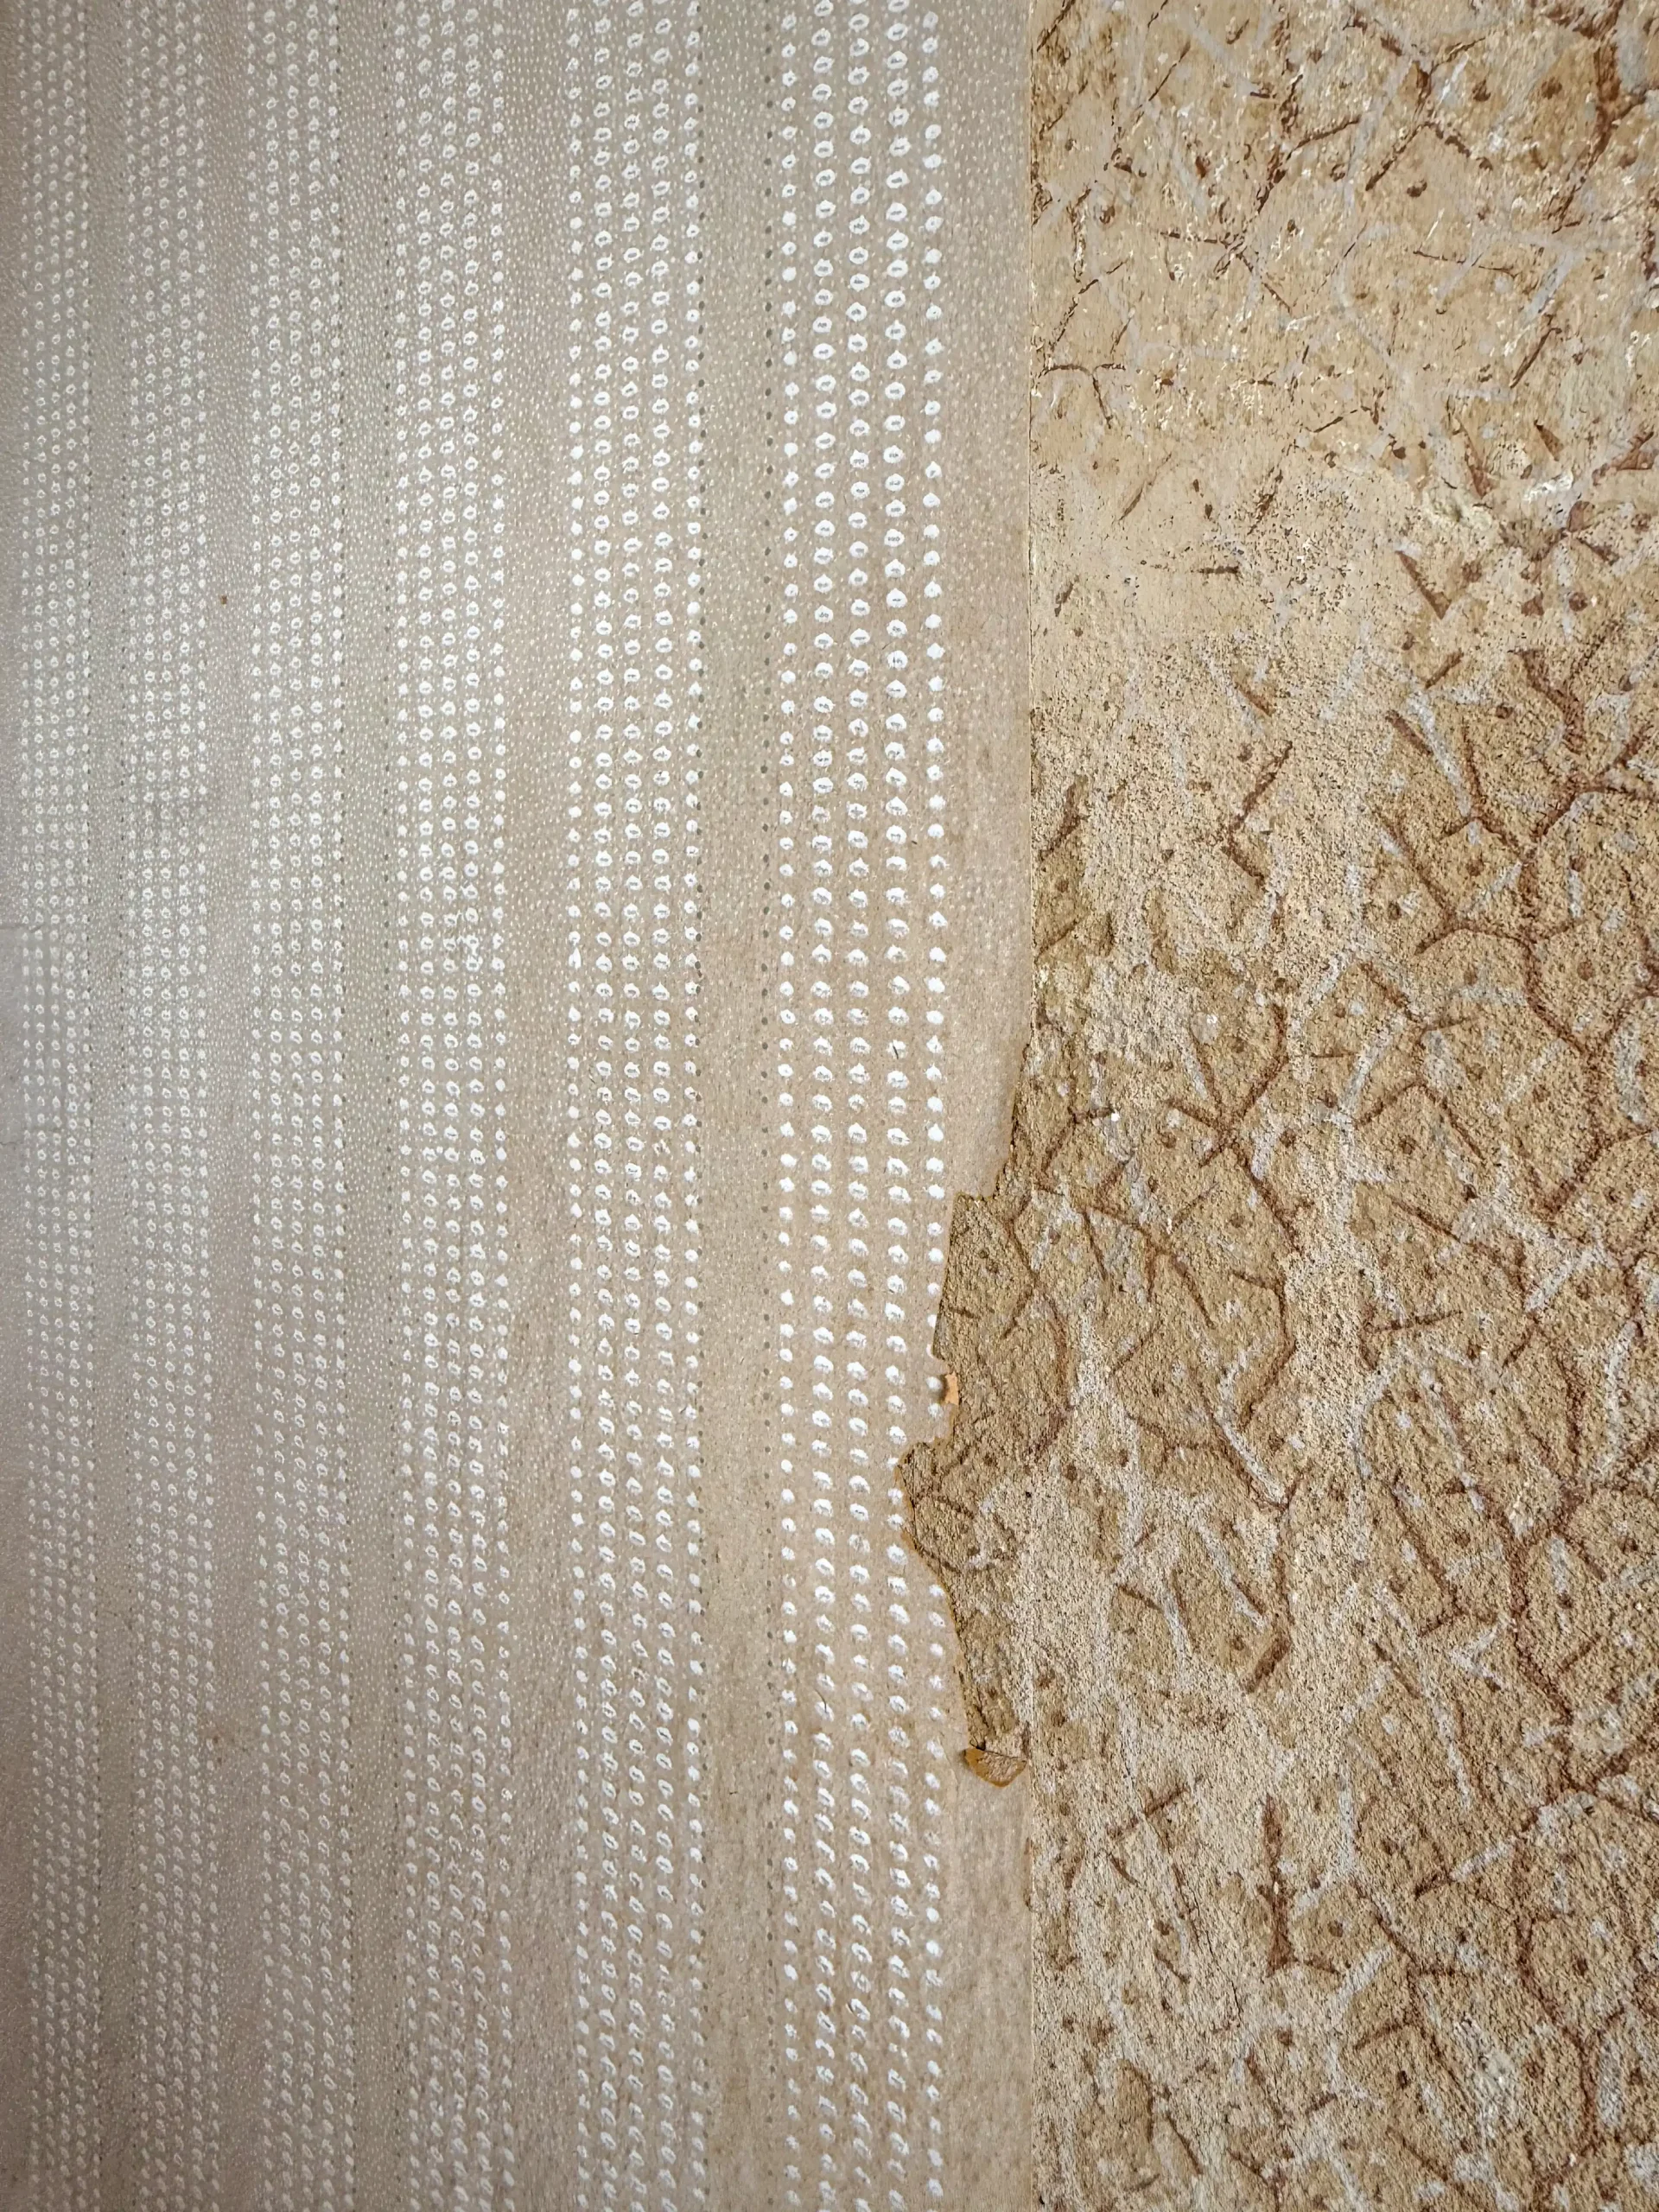
Some of the wallpaper and paint from the Anton family’s time has been preserved.
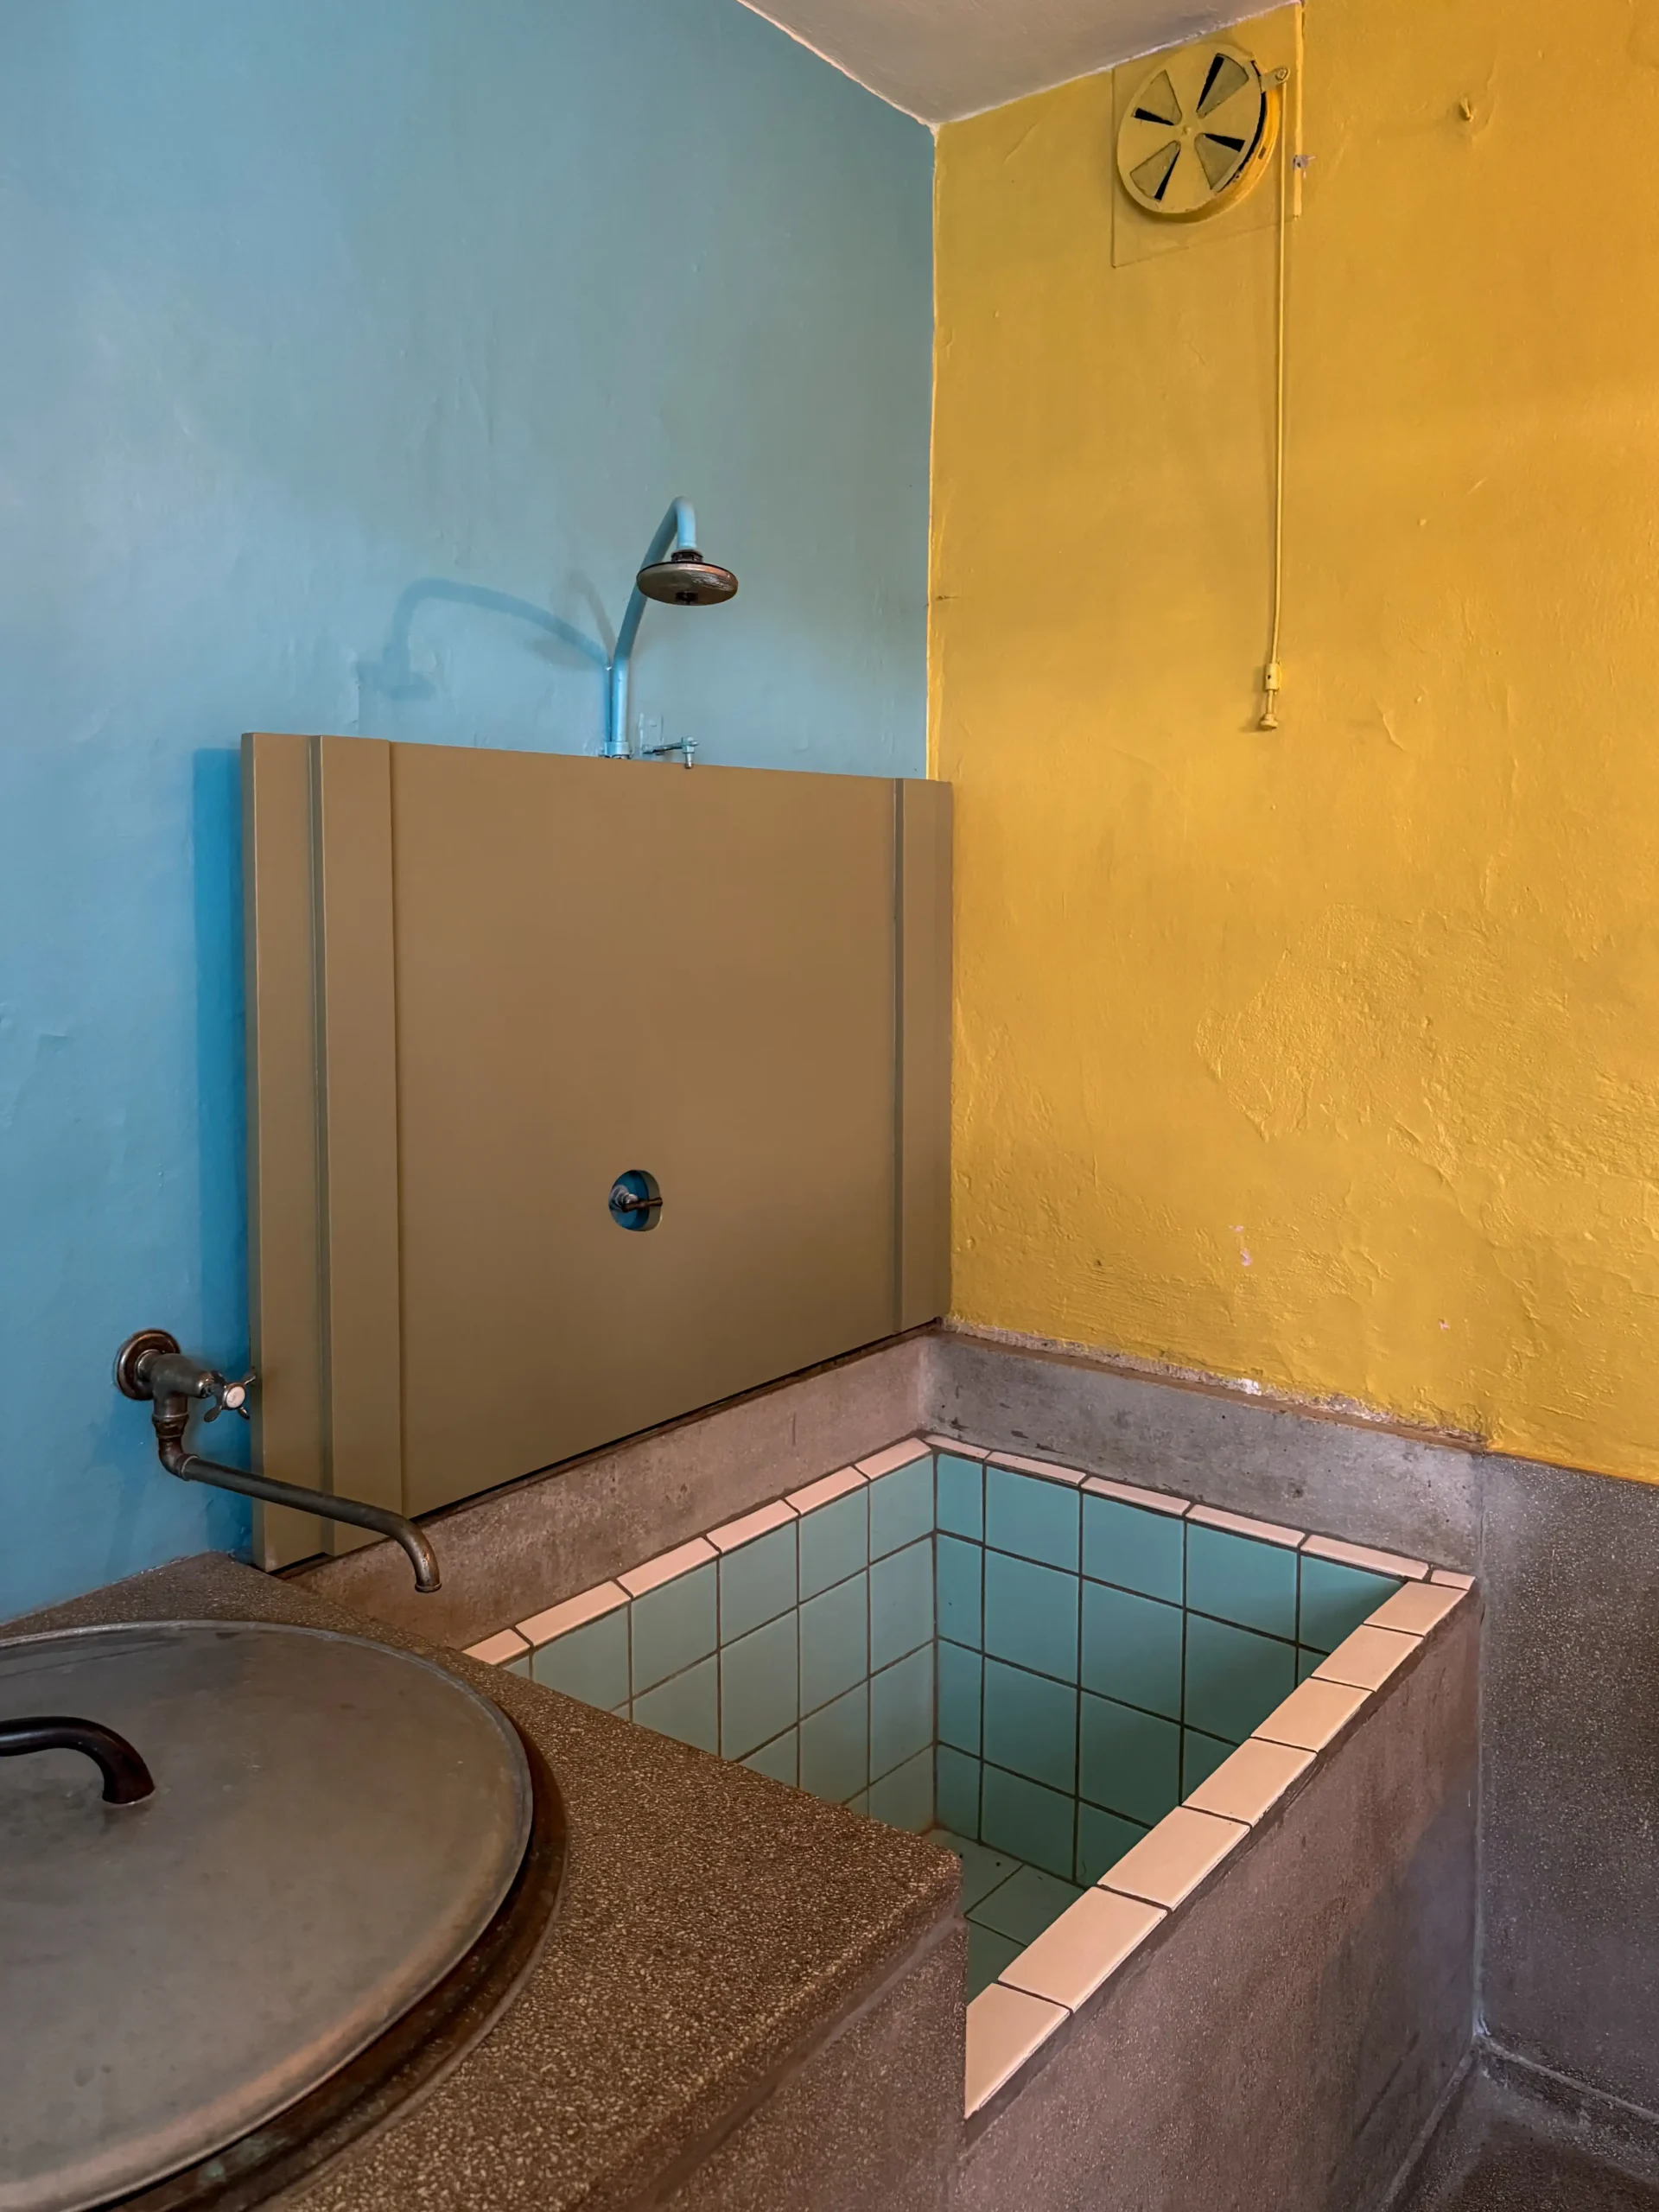
Anton House, 1926. Architect: Walter Gropius. Photo: Daniela Christmann
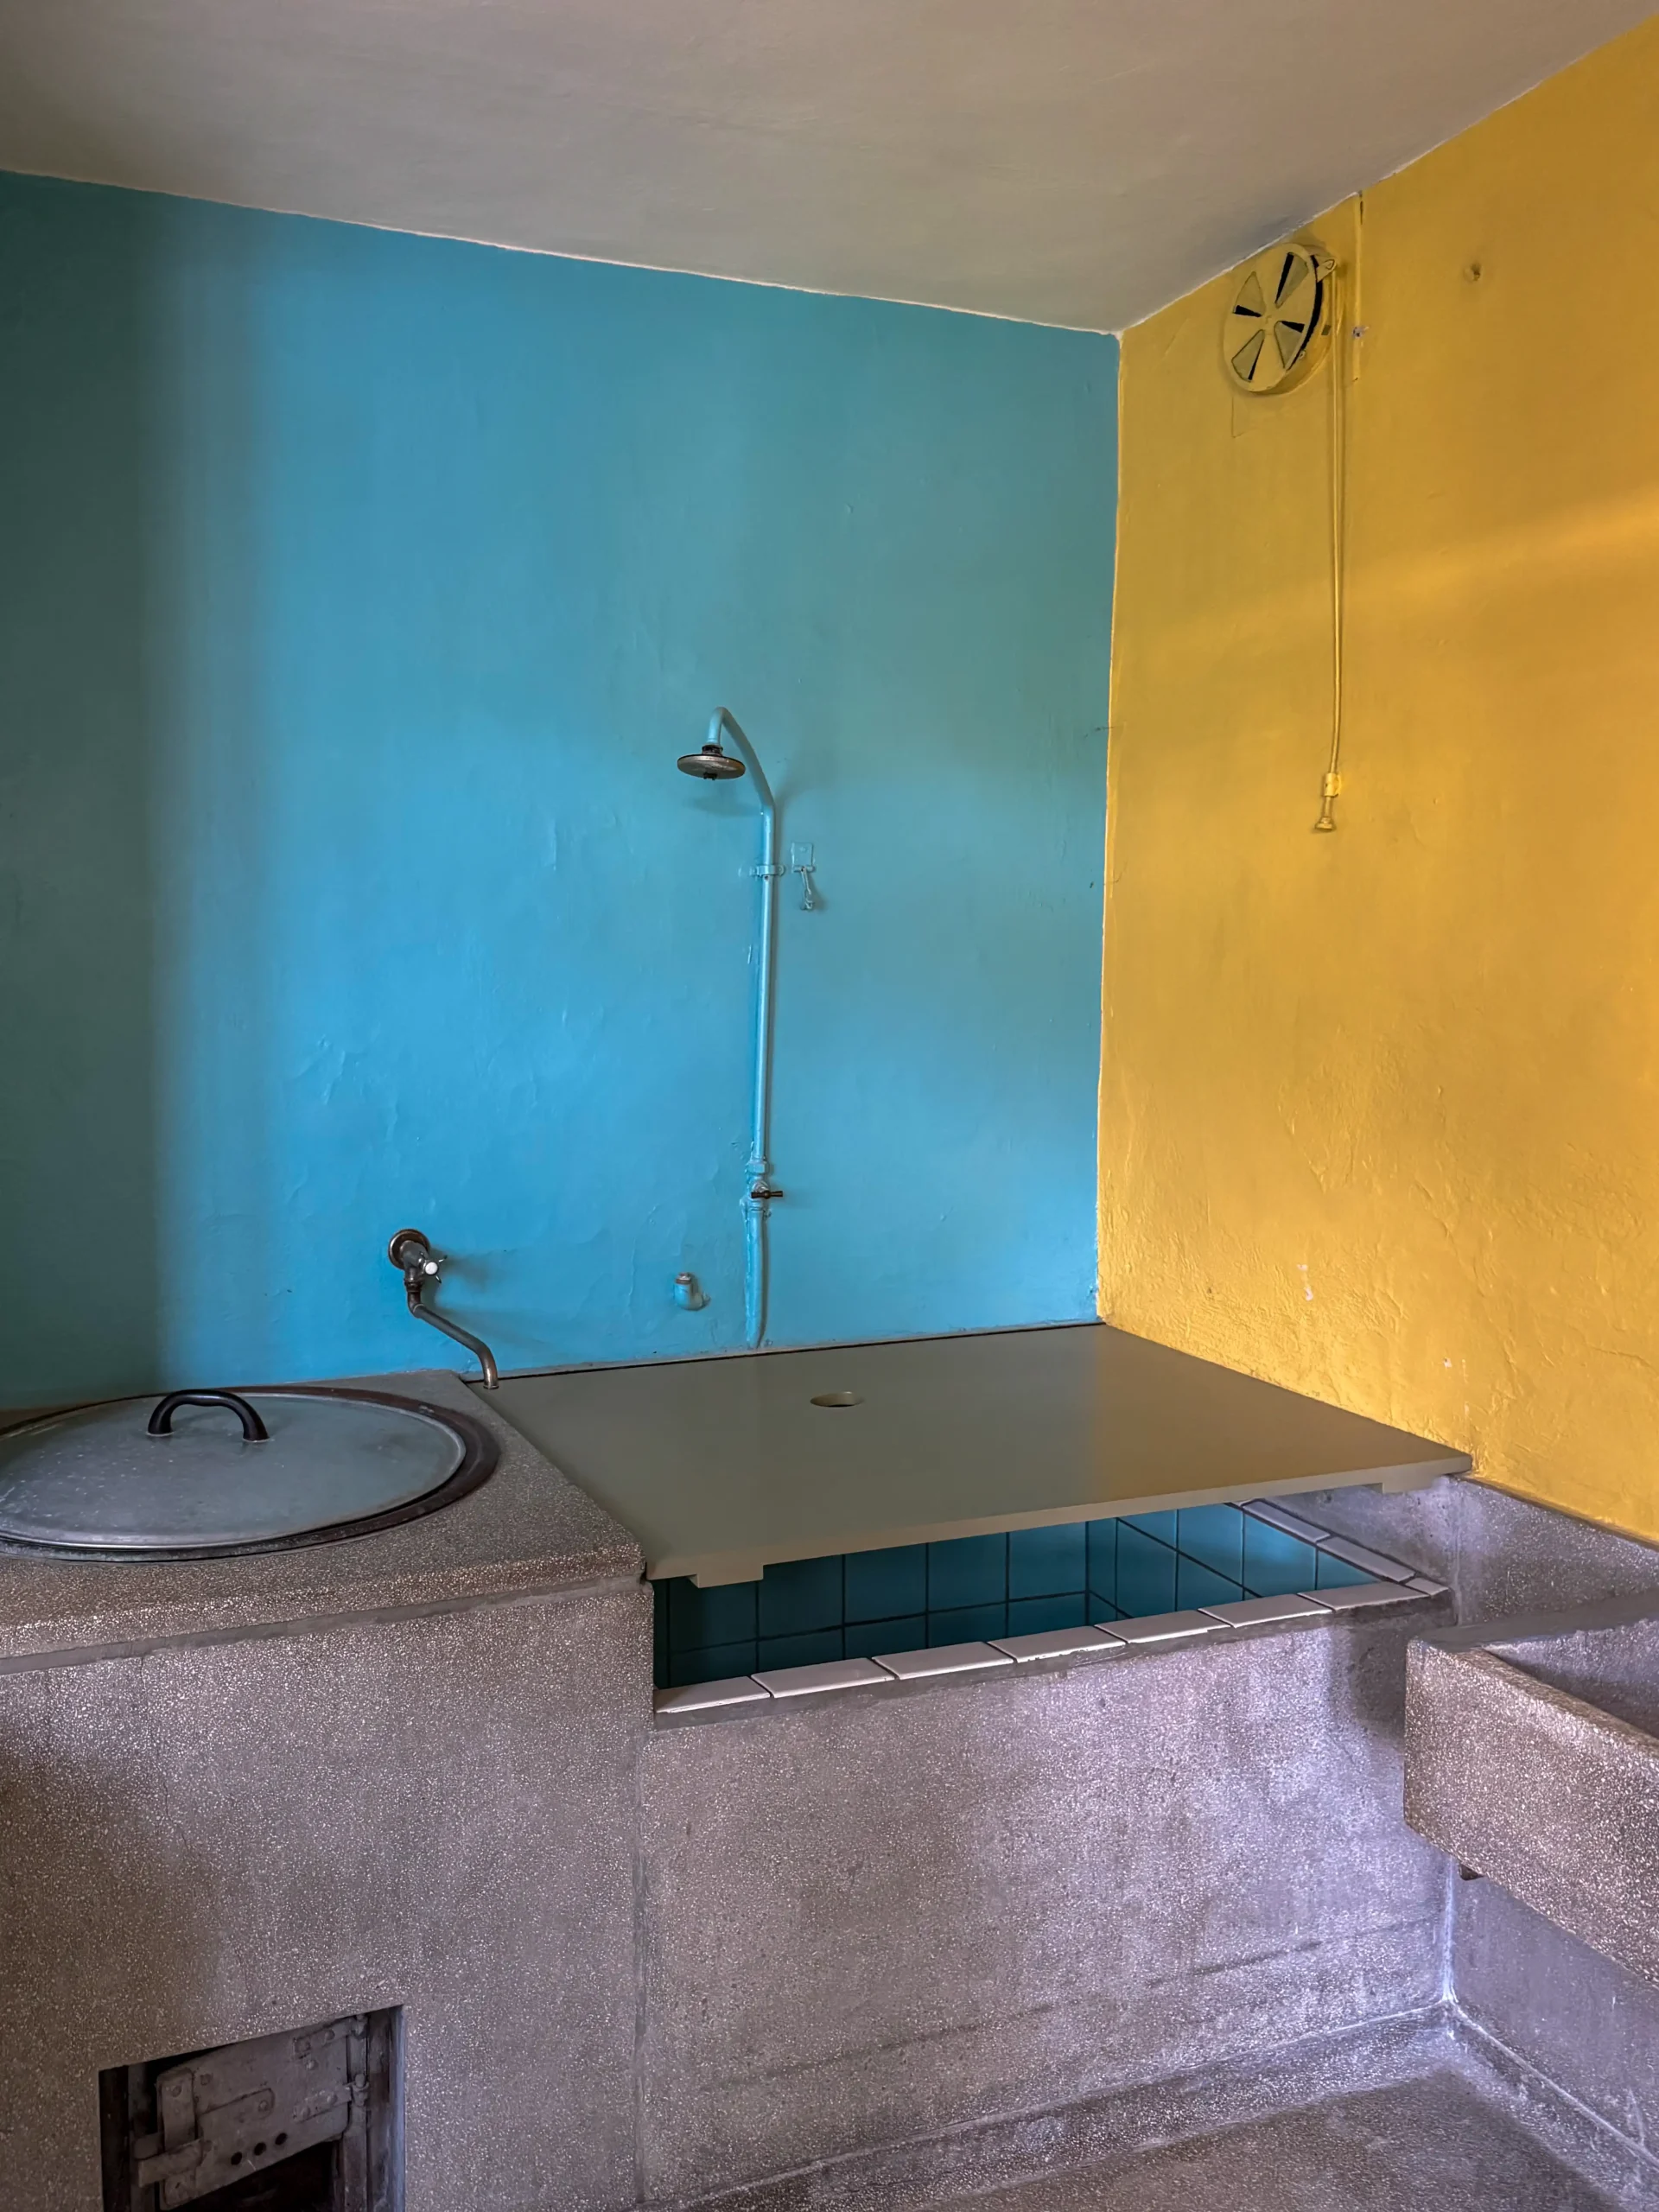
Anton House, 1926. Architect: Walter Gropius. Photo: Daniela Christmann
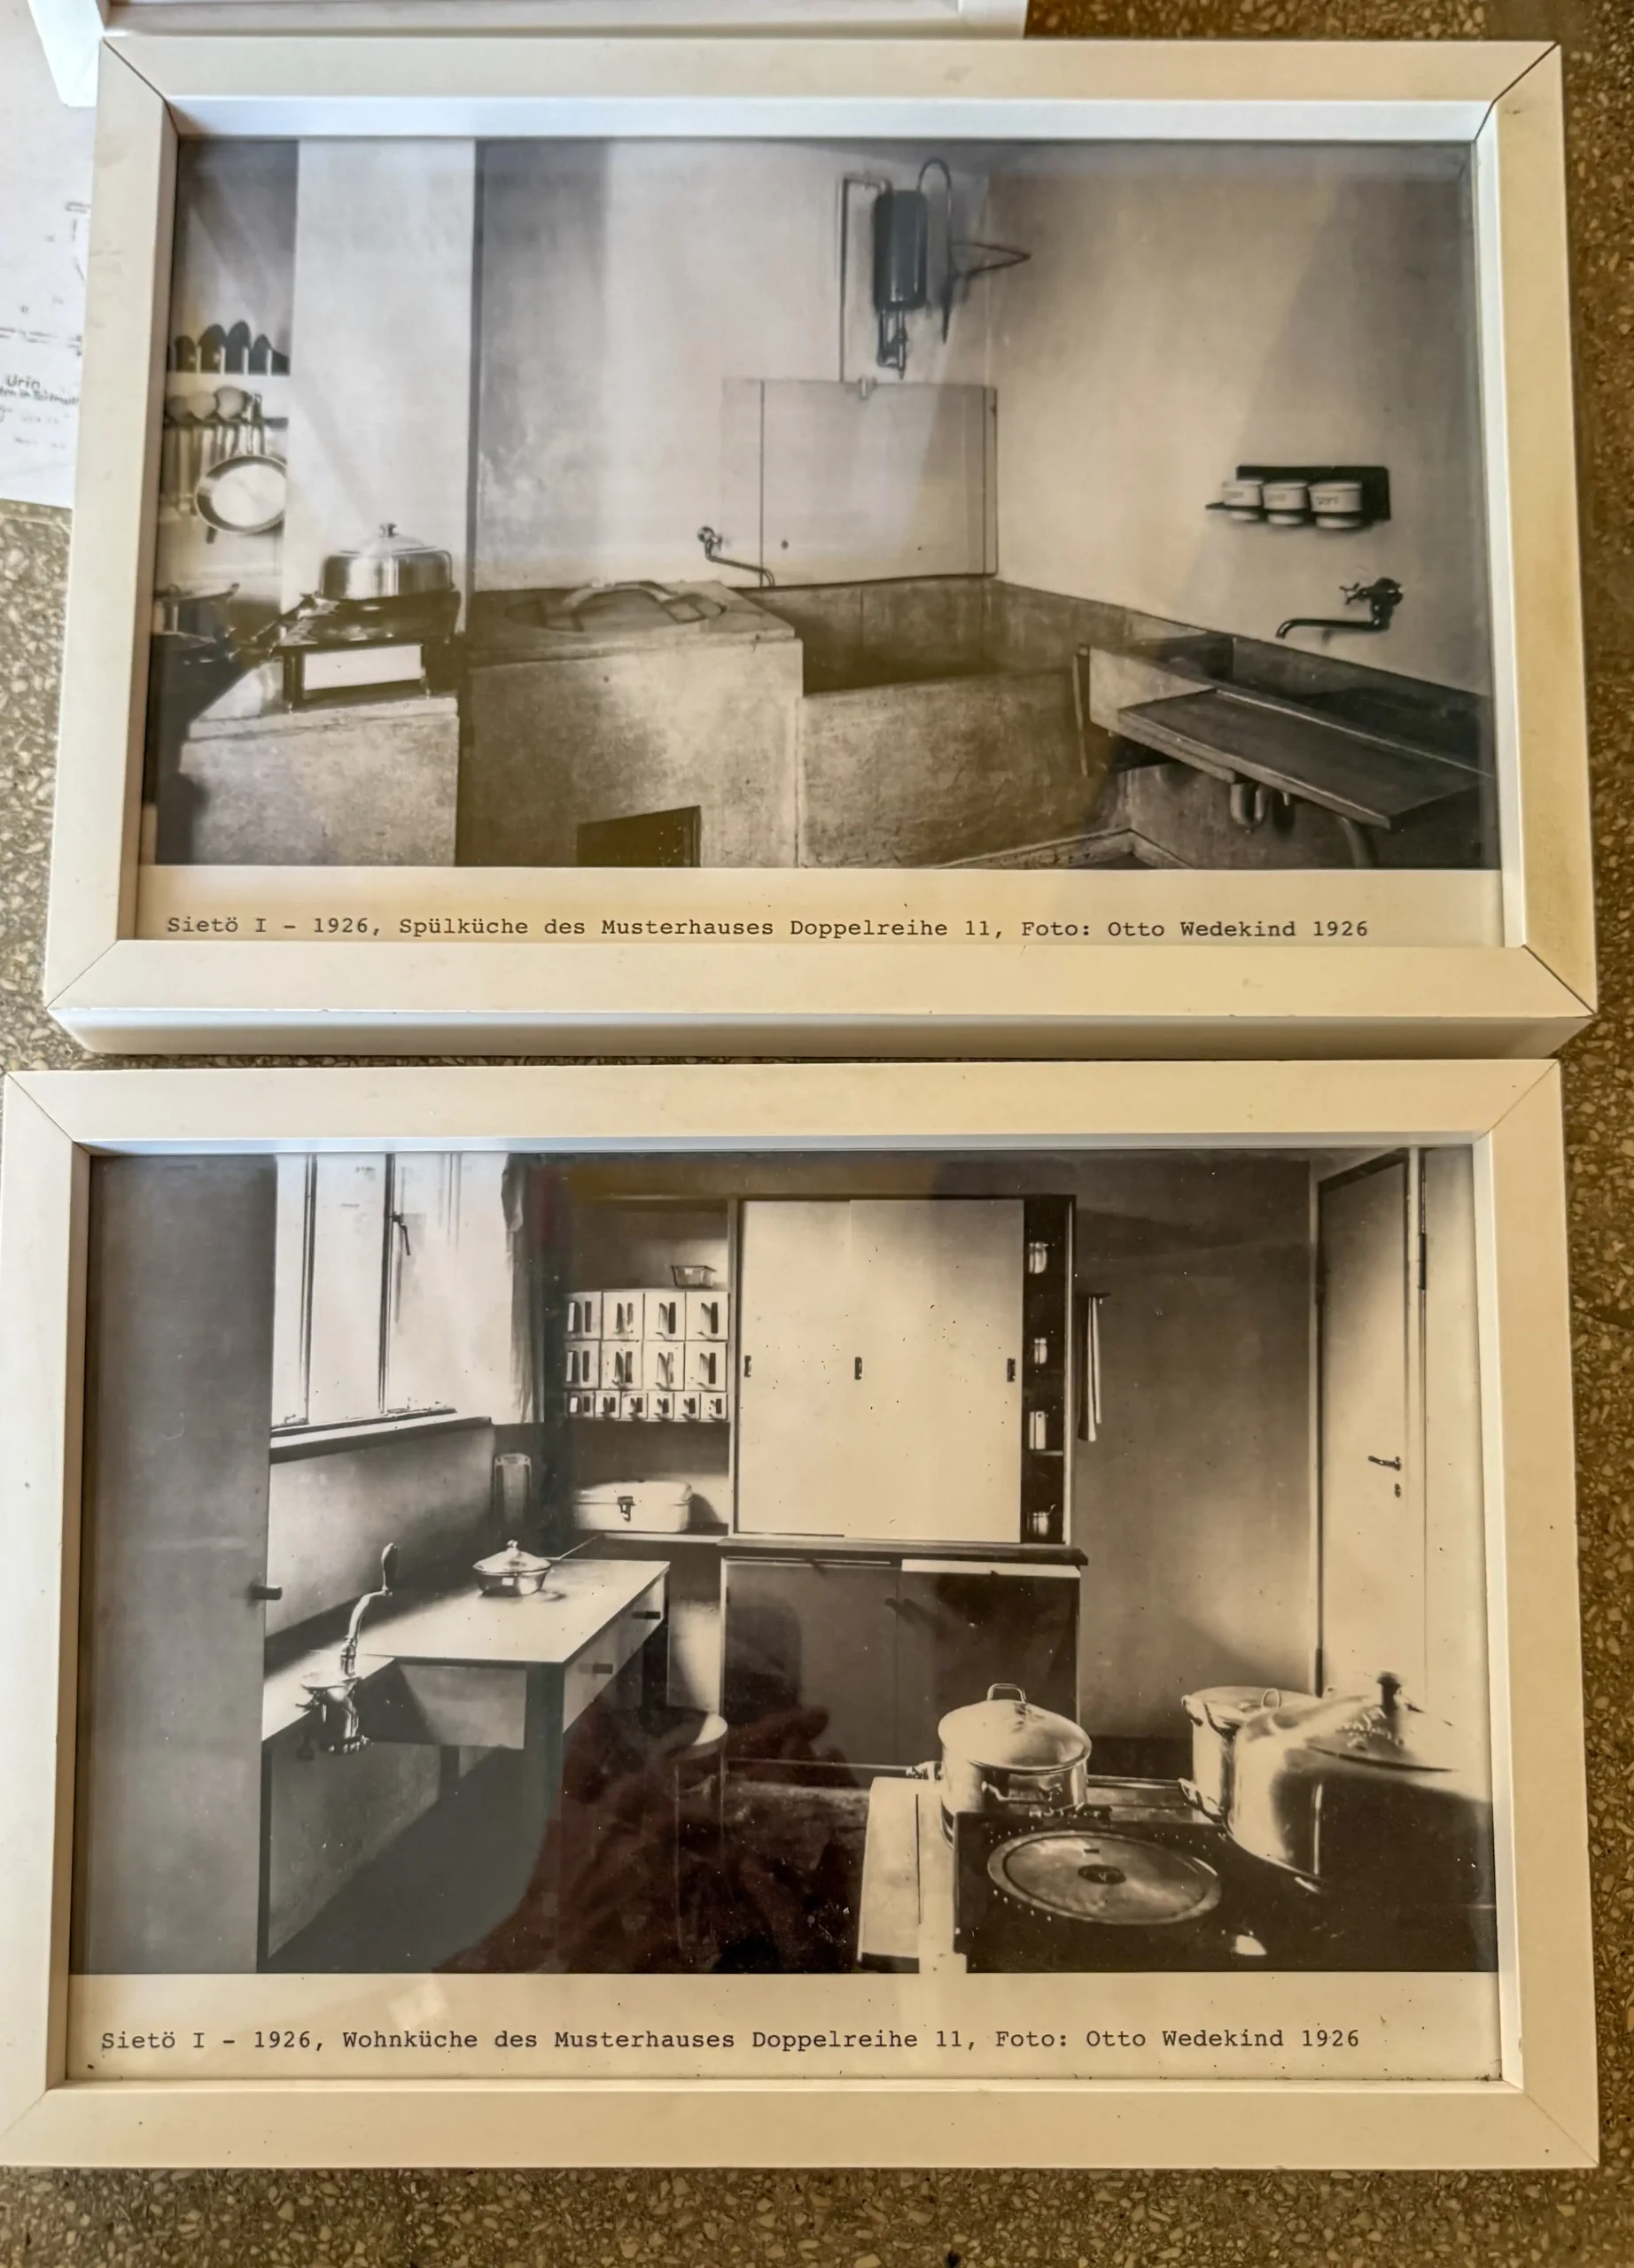
Anton House, 1926. Architect: Walter Gropius. Photo: Daniela Christmann
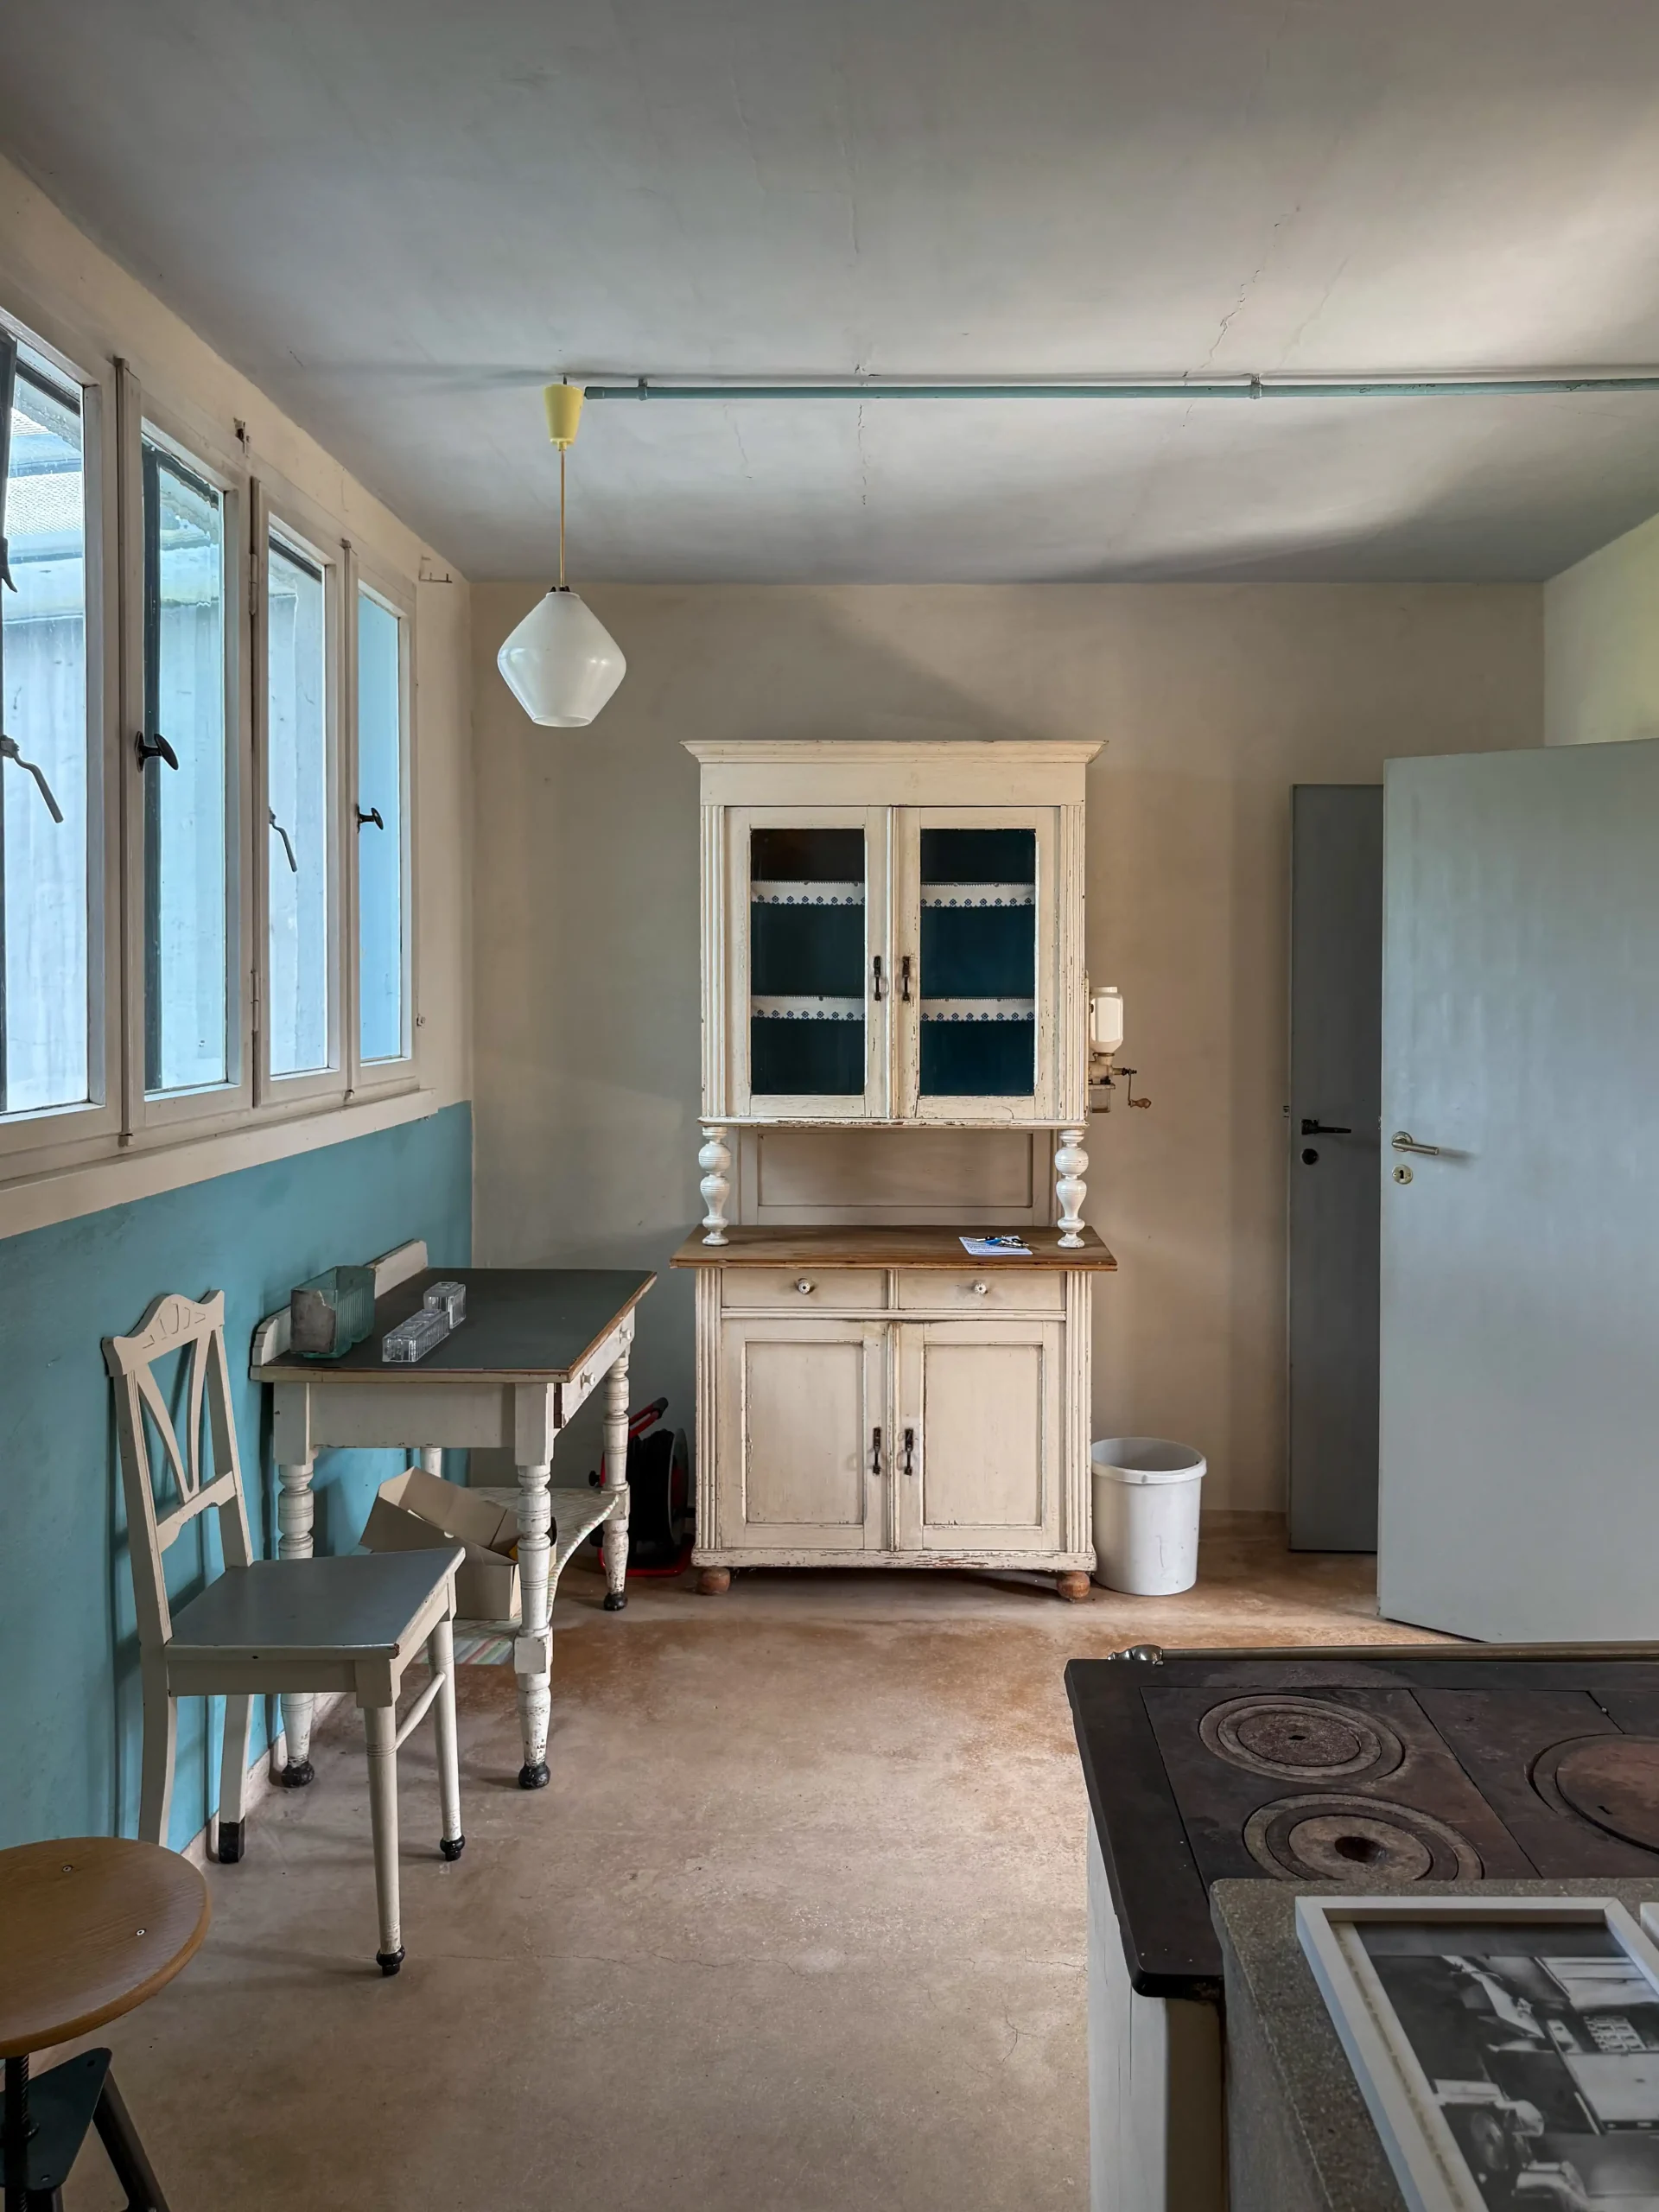
Anton House, 1926. Architect: Walter Gropius. Photo: Daniela Christmann
Anton House, 1926. Architect: Walter Gropius. Photo: Daniela Christmann
Renovation and Current Condition
After Gropius left Dessau, numerous renovations were carried out in the Törten housing estate due to construction and insulation defects, such as insufficient thermal and sound insulation and condensation problems.
These include brick cladding; replacing steel windows with smaller wooden ones; adding canopies over the entrances; and modernizing building services, garages, and additions.
The housing estate was designated a historic landmark in 1977, and a design ordinance issued by the city of Dessau went into effect in 1994. This ordinance preserves Gropius’s minimalist color scheme, among other things.
Following Hedwig Anton’s passing, the house underwent renovations in accordance with historic preservation guidelines from 2011 to 2012. It then became the property of the Bauhaus Dessau Foundation. It reopened to the public in April 2012.
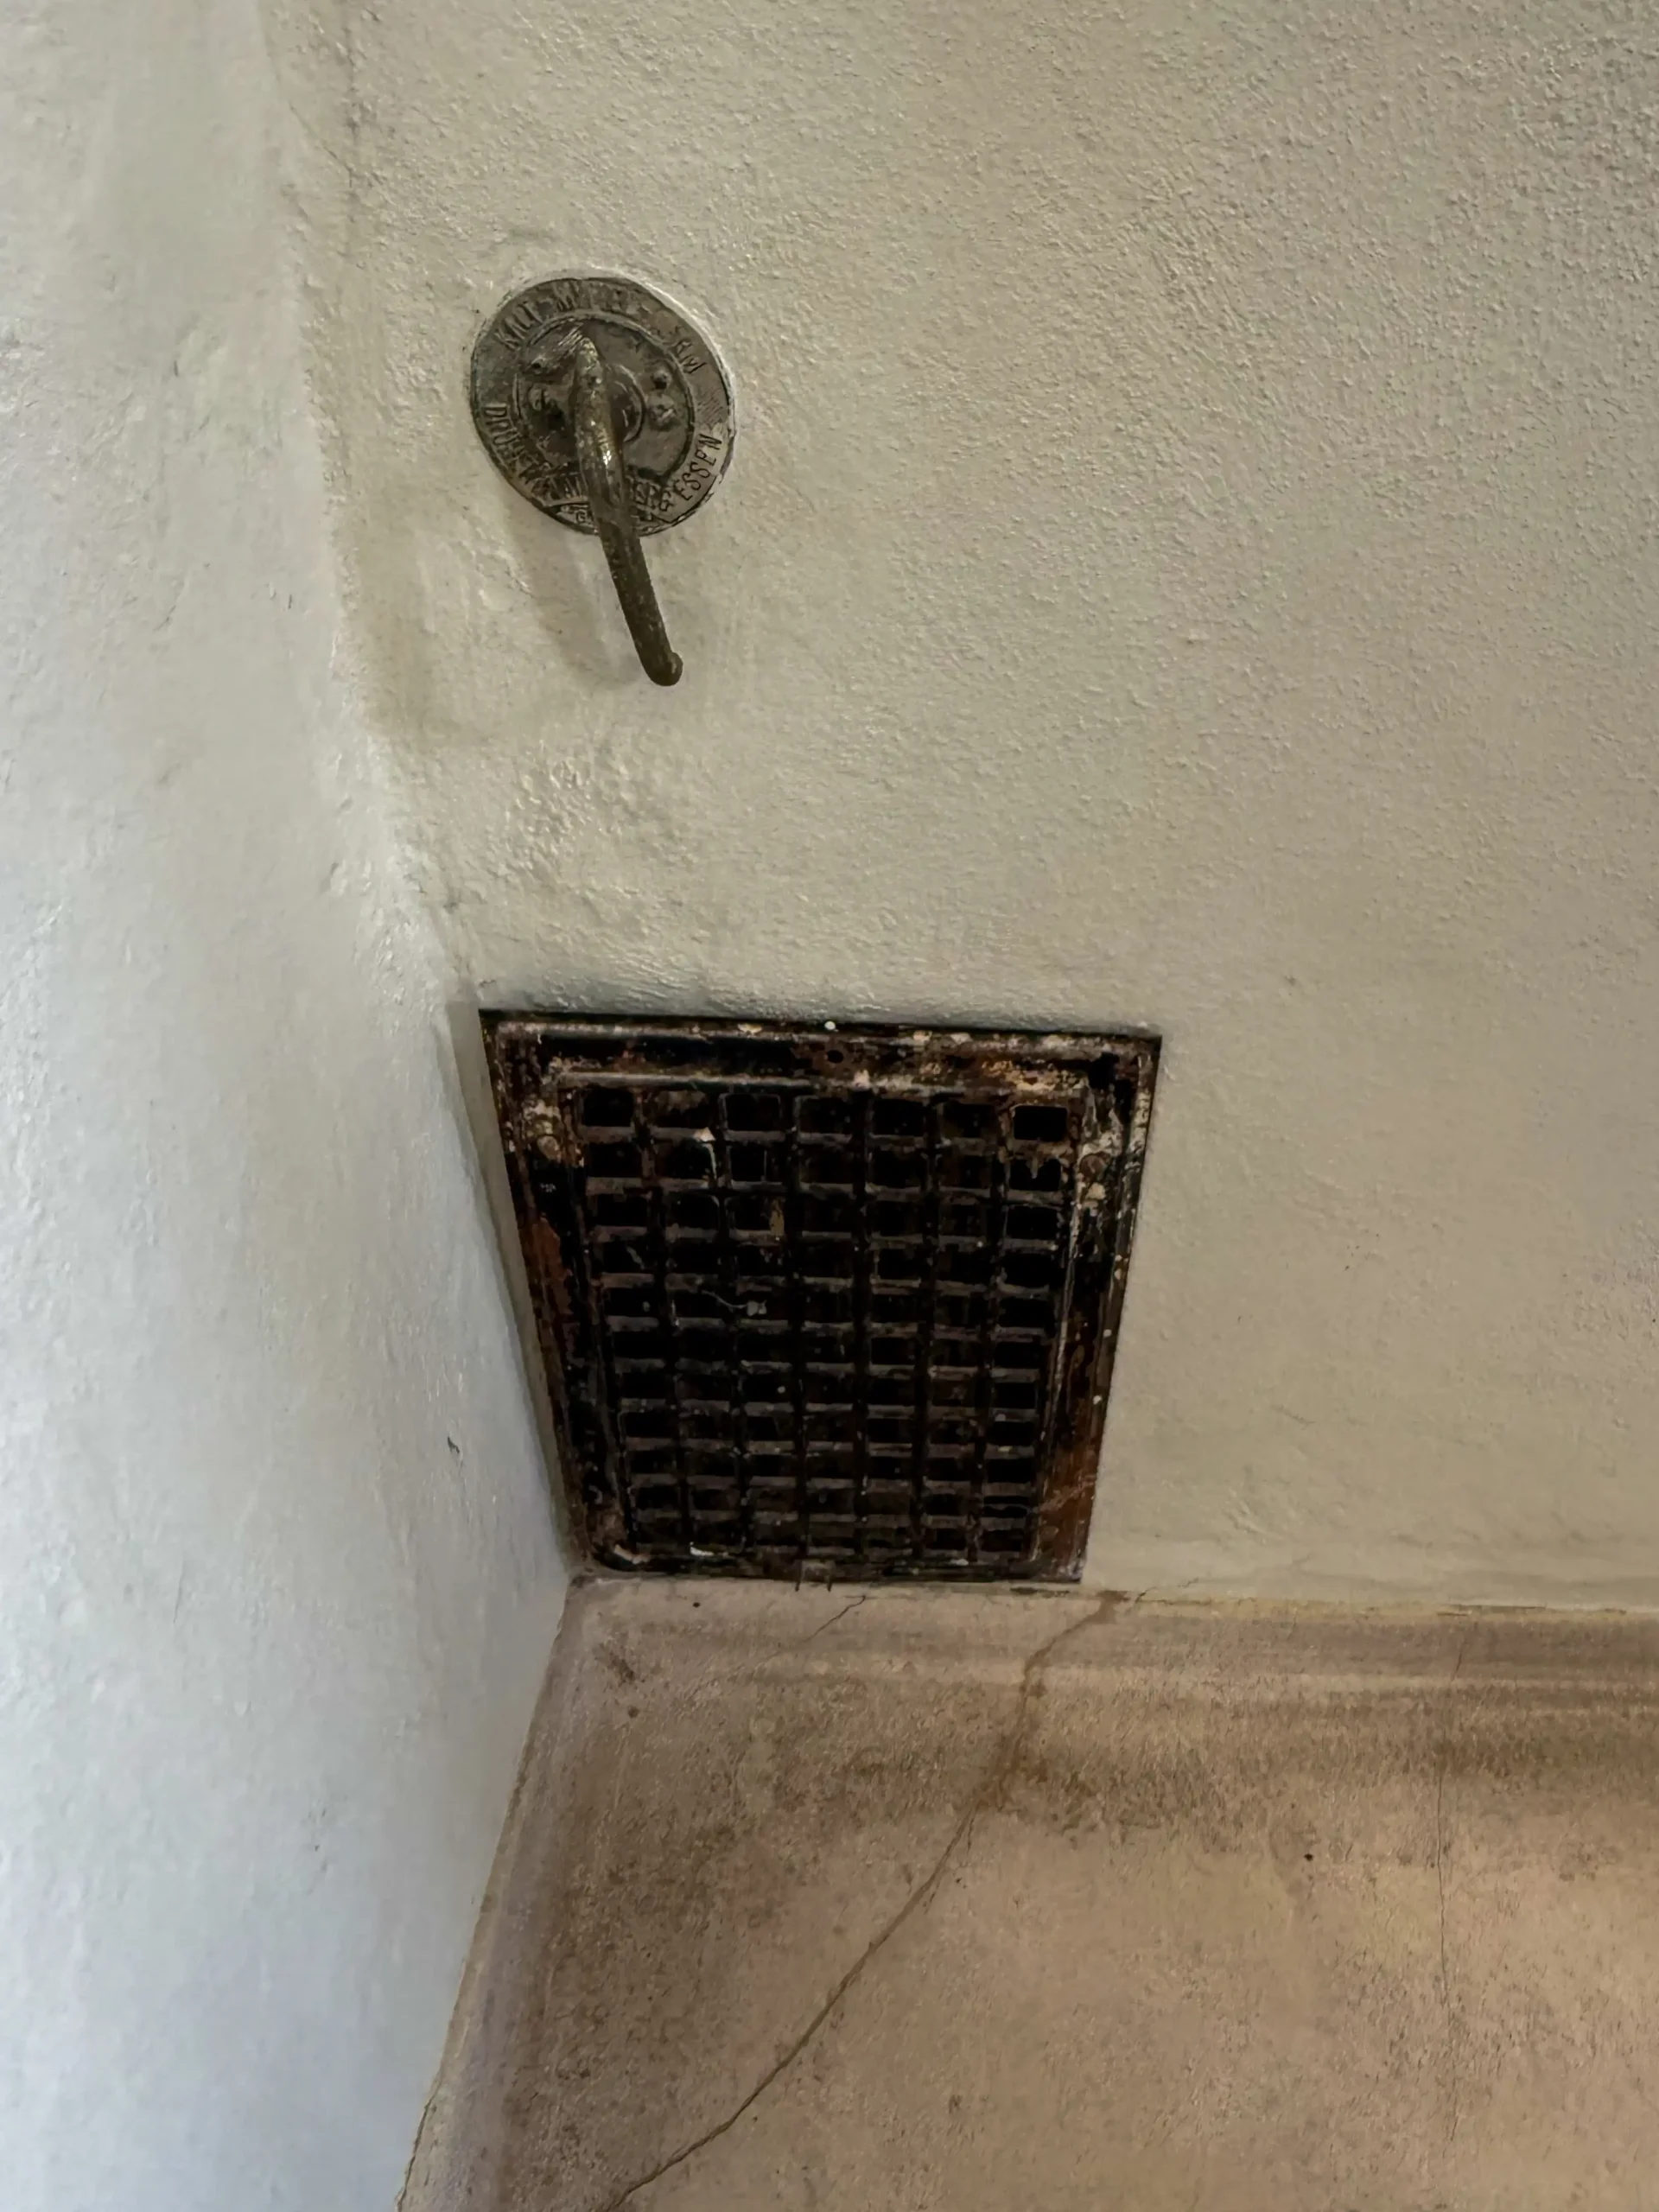
The historic steel window band that characterized all the buildings along the street in the 1920s was restored in 2012. Additionally, the glass blocks in the entrance area and the sample furniture were reconstructed. Details such as the bathtub in the kitchen have been preserved.
Anton House, 1926. Architect: Walter Gropius. Photo: Daniela Christmann
Anton House, 1926. Architect: Walter Gropius. Photo: Daniela Christmann
World Heritage Status
The Dessau-Törten housing estate is part of the UNESCO World Heritage Site, “The Bauhaus and Its Sites in Weimar, Dessau, and Bernau,” originally inscribed in 1996.
In 2017, the arcaded houses were added to the list. Designed by Hannes Meyer, these houses represent a distinct architectural type within the housing estate.
Guided tours are available to visit Haus Anton.