
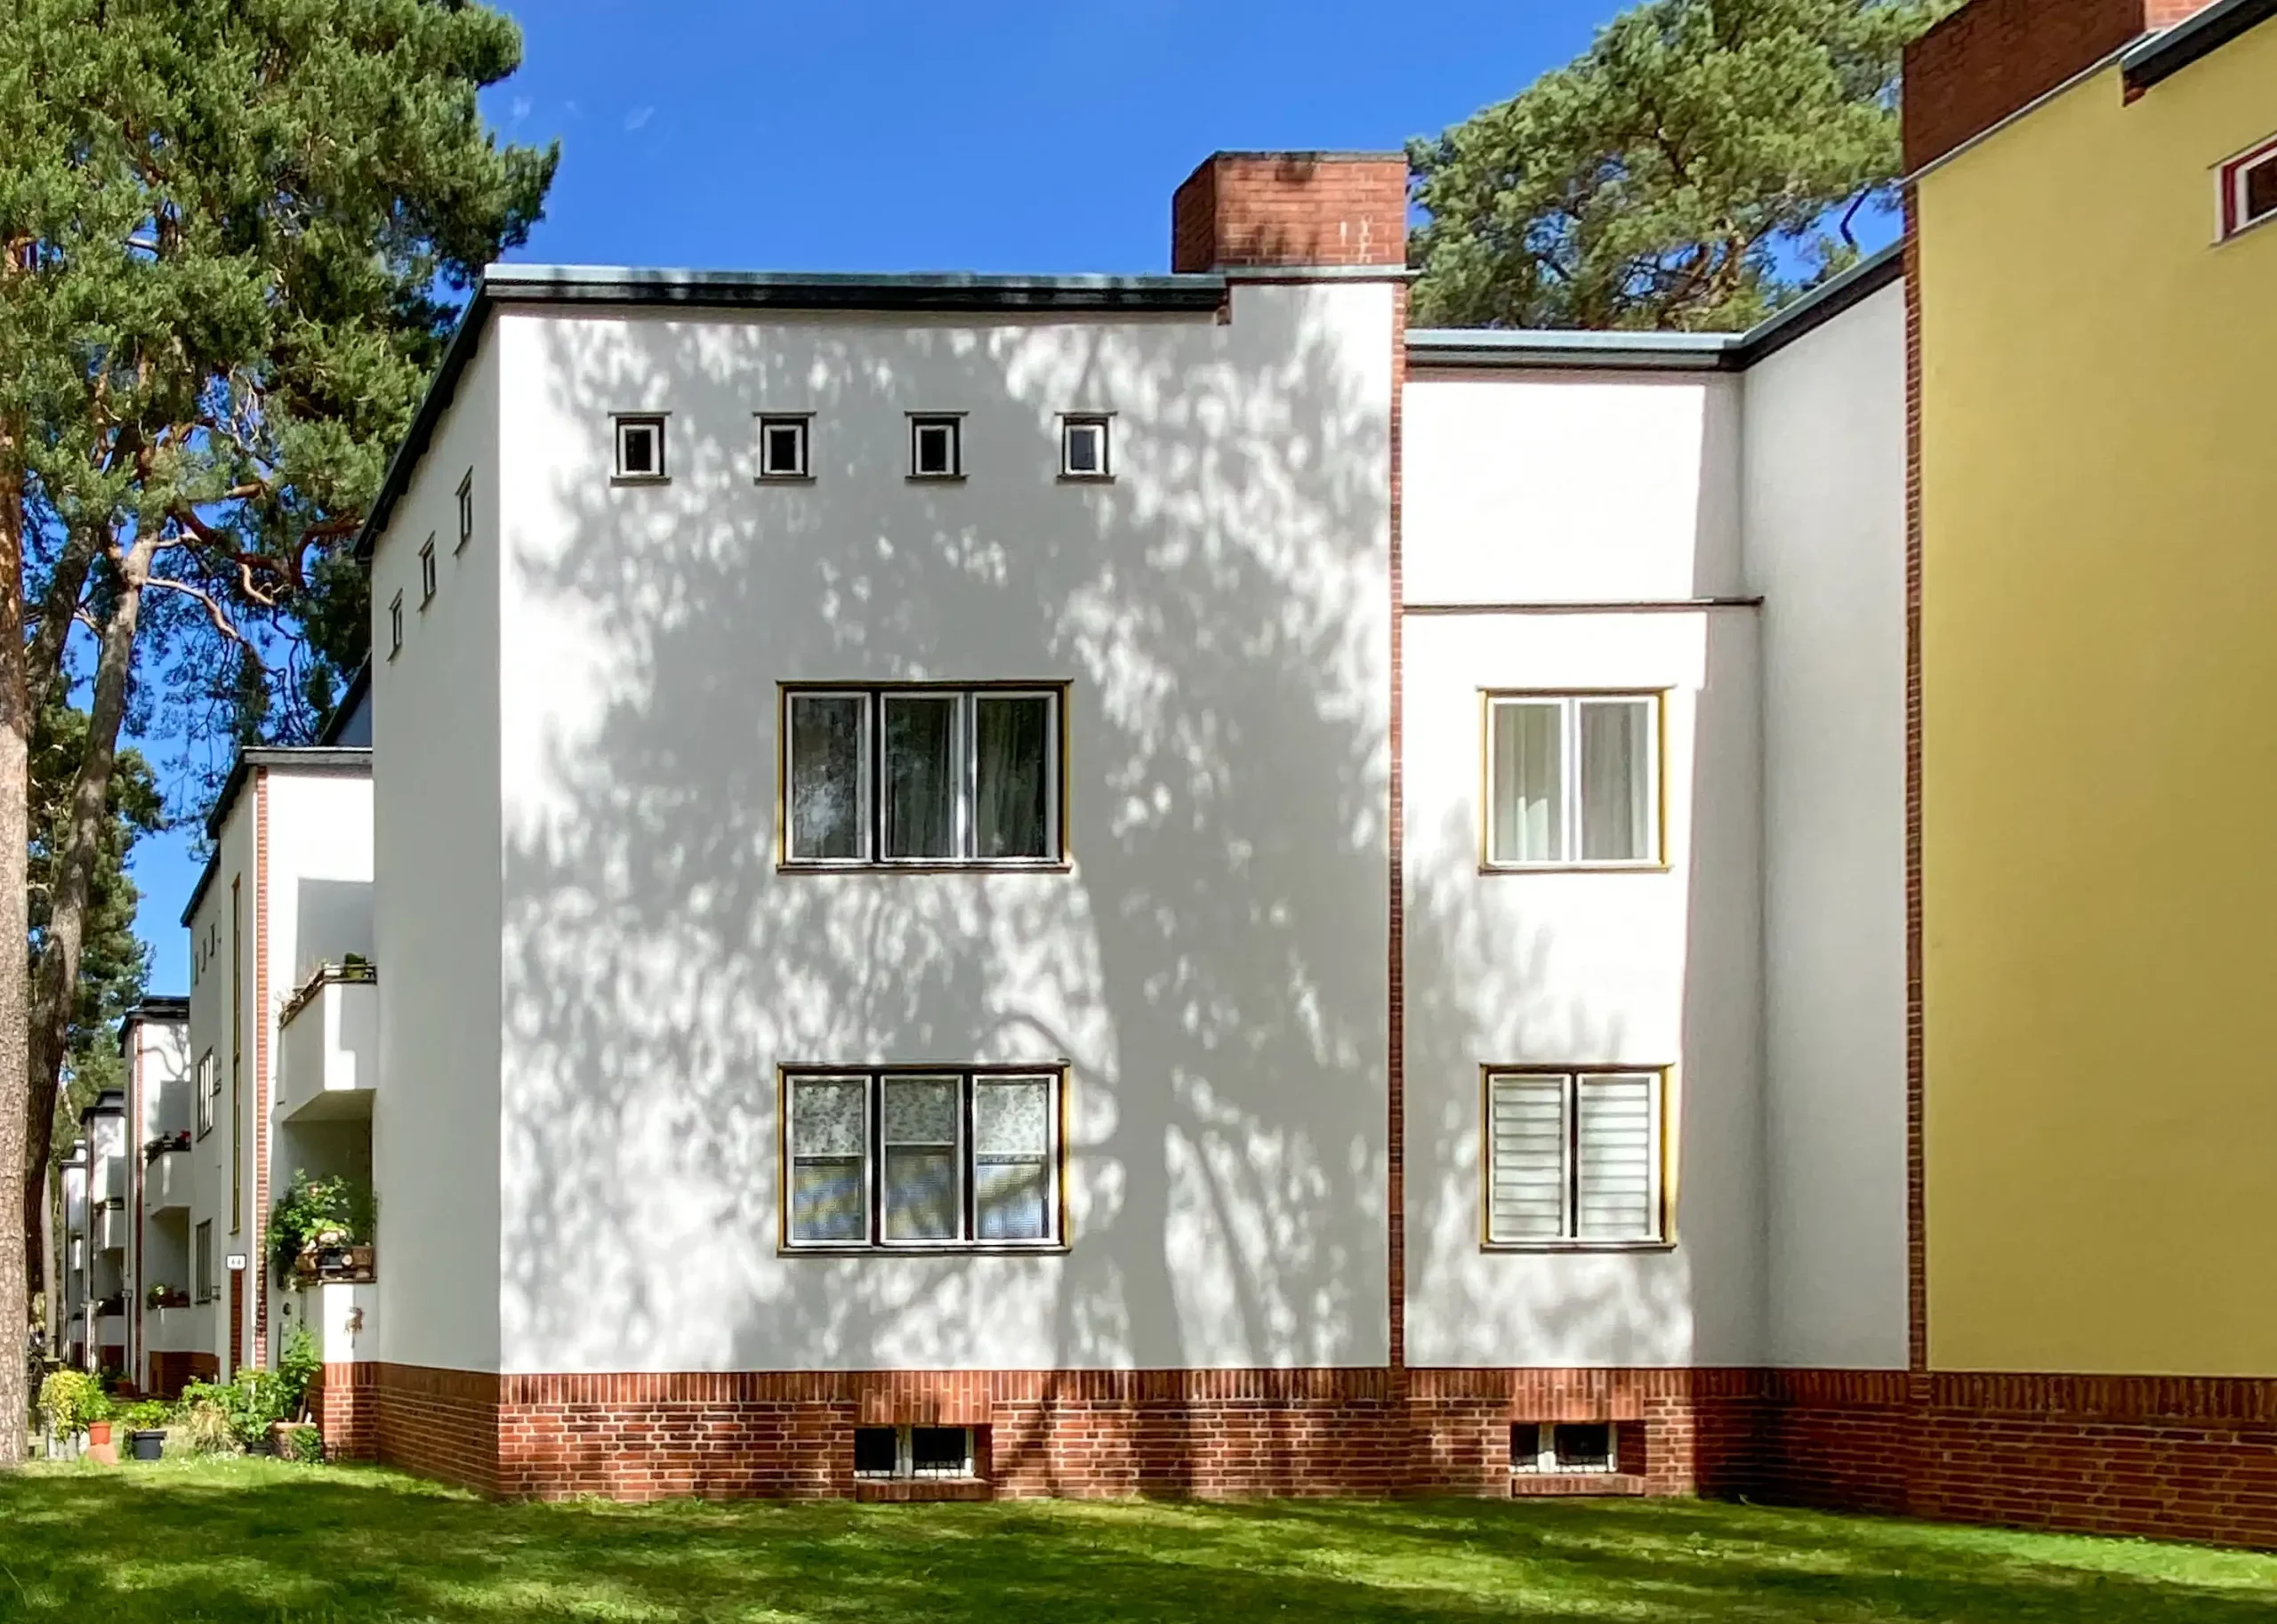
1926 – 1931
Architects: Bruno Taut, Otto Salvisberg, and Hugo Häring
Argentinische Allee, Berlin, Steglitz-Zehlendorf, Germany
Location
The historically protected neighborhood of Waldsiedlung is located on both sides of Argentinische Allee in Berlin’s Zehlendorf district.
As a large-scale housing development without individual house addresses, it extends along both sides of Argentinische Allee and is roughly bounded by Onkel-Tom-Straße, Sprungschanzenweg, Holzungsweg, and Am Fischtal.
The central landmark is the “Onkel Toms Hütte” subway station on Argentinische Allee.
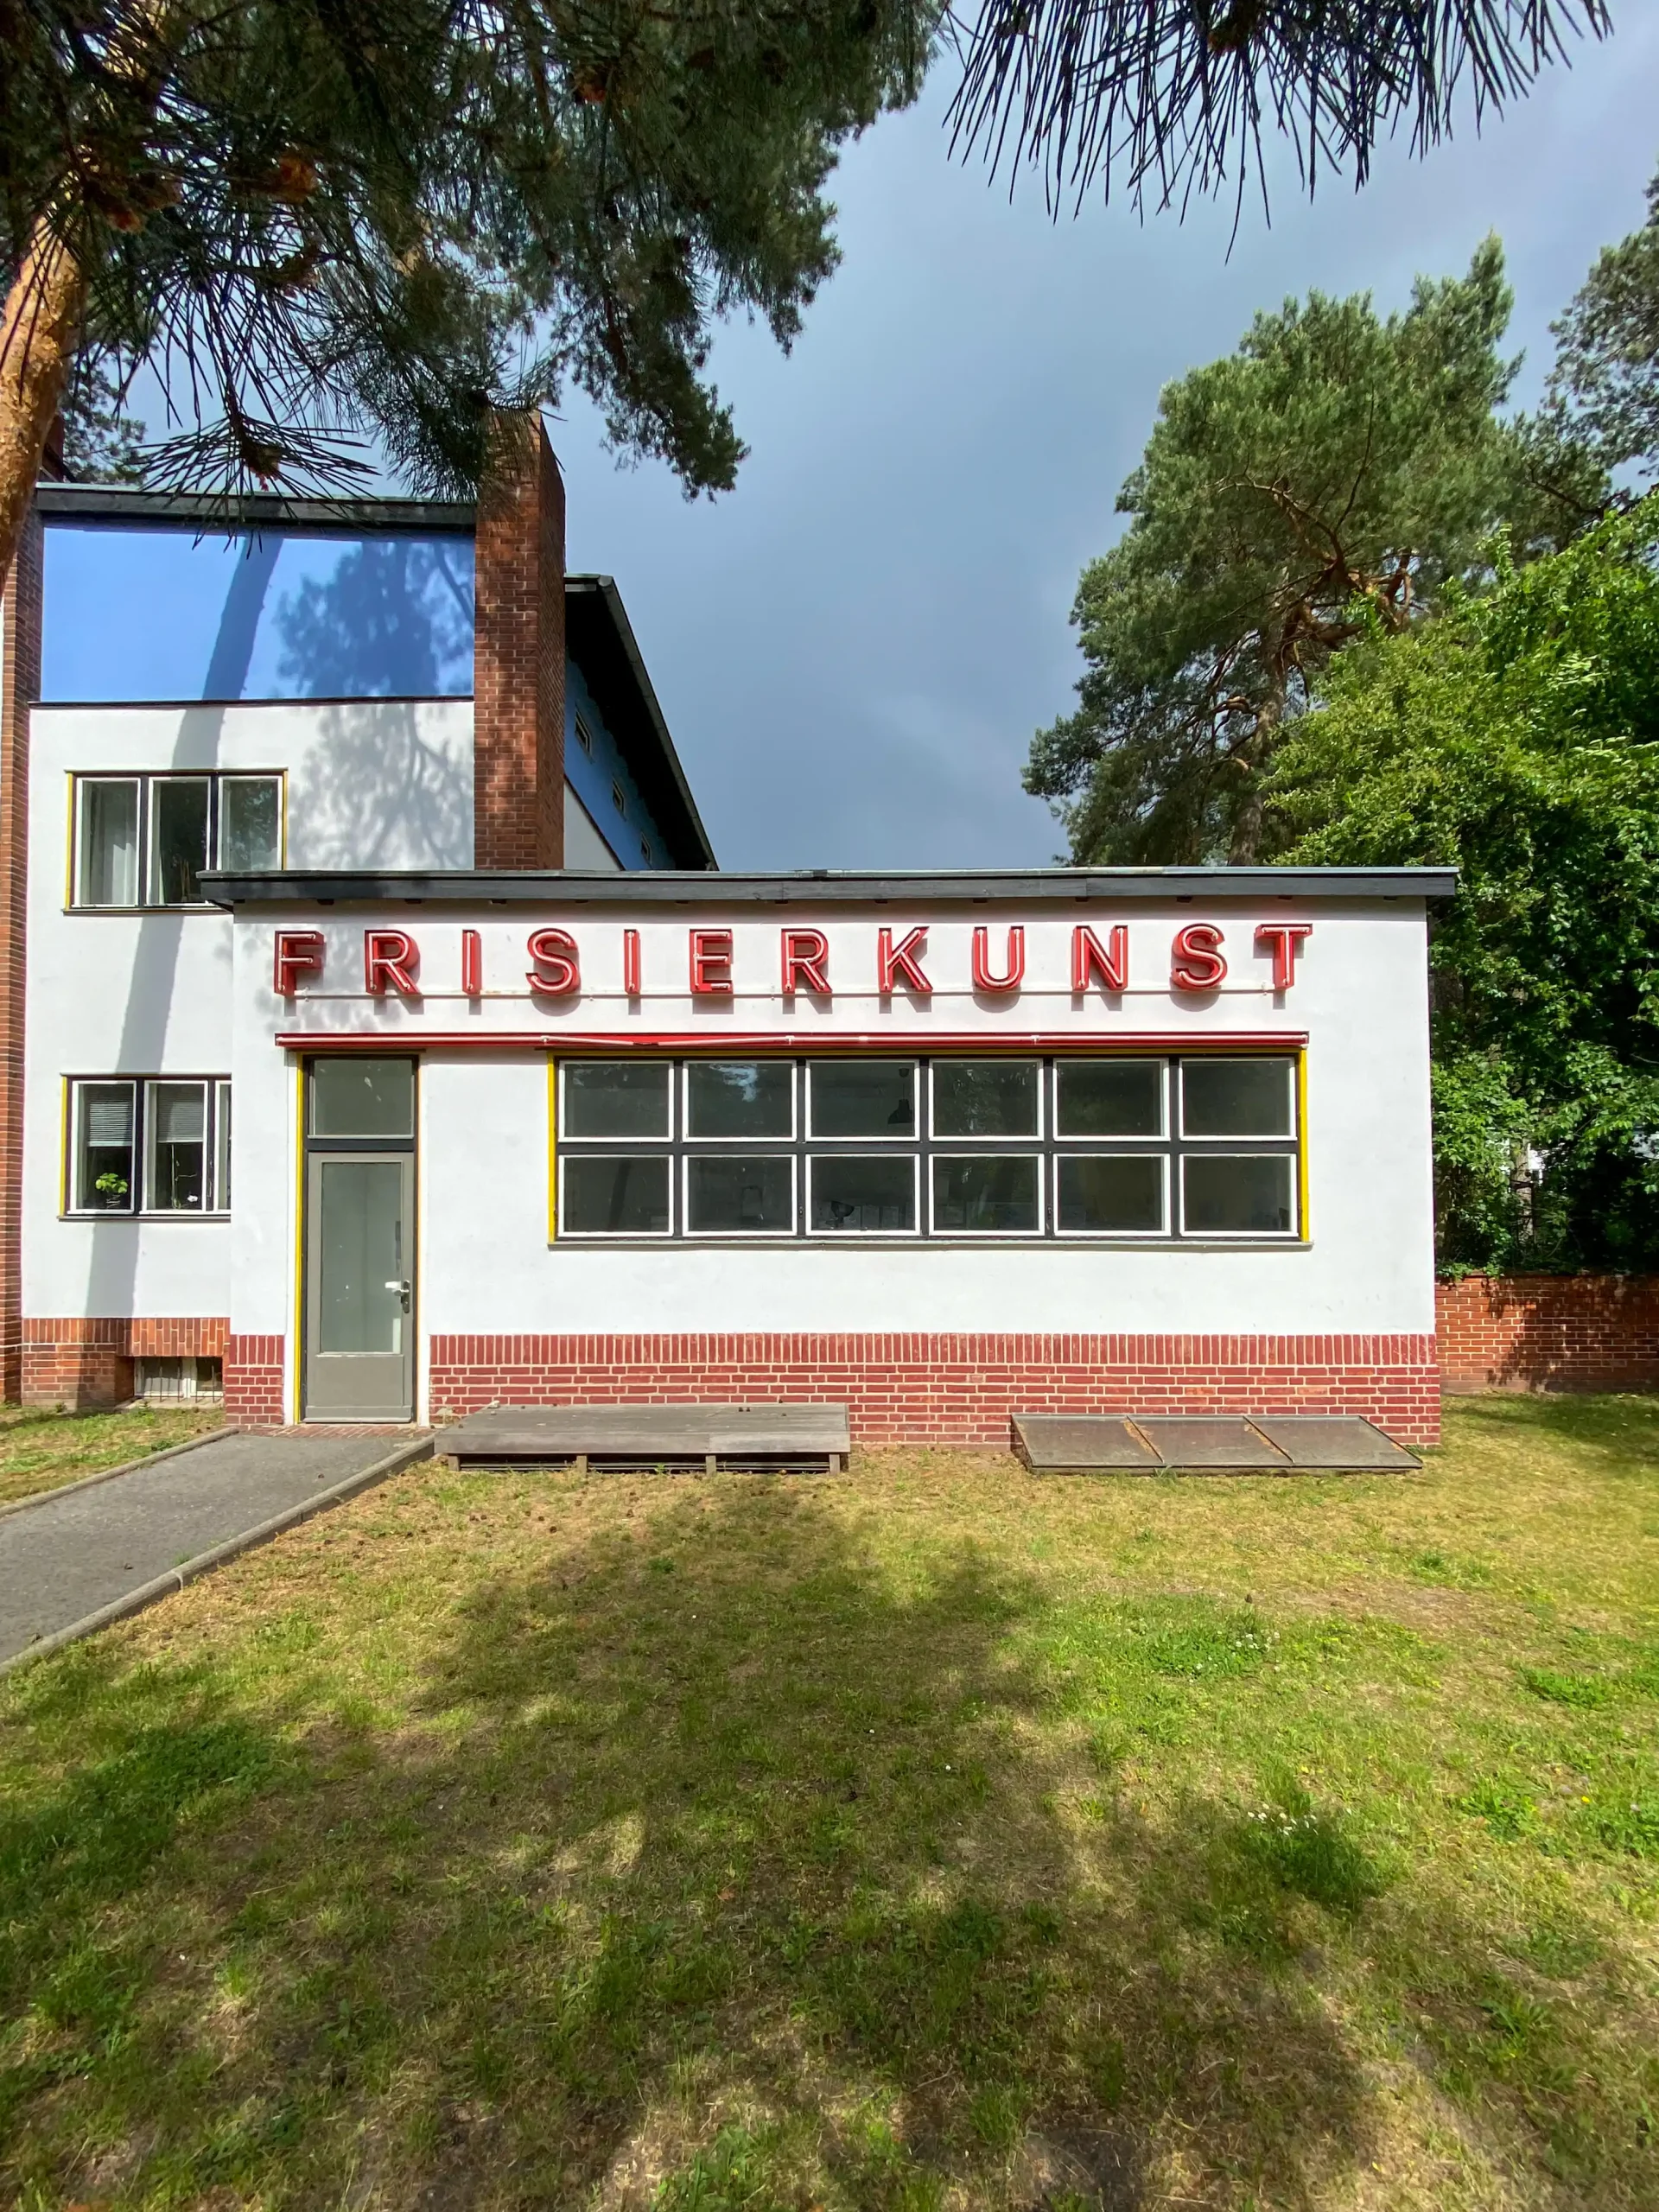
Waldsiedlung Zehlendorf, 1926-1931. Architekten: Bruno Taut, Otto Salvisberg, Hugo Häring. Photo: Daniela Christmann
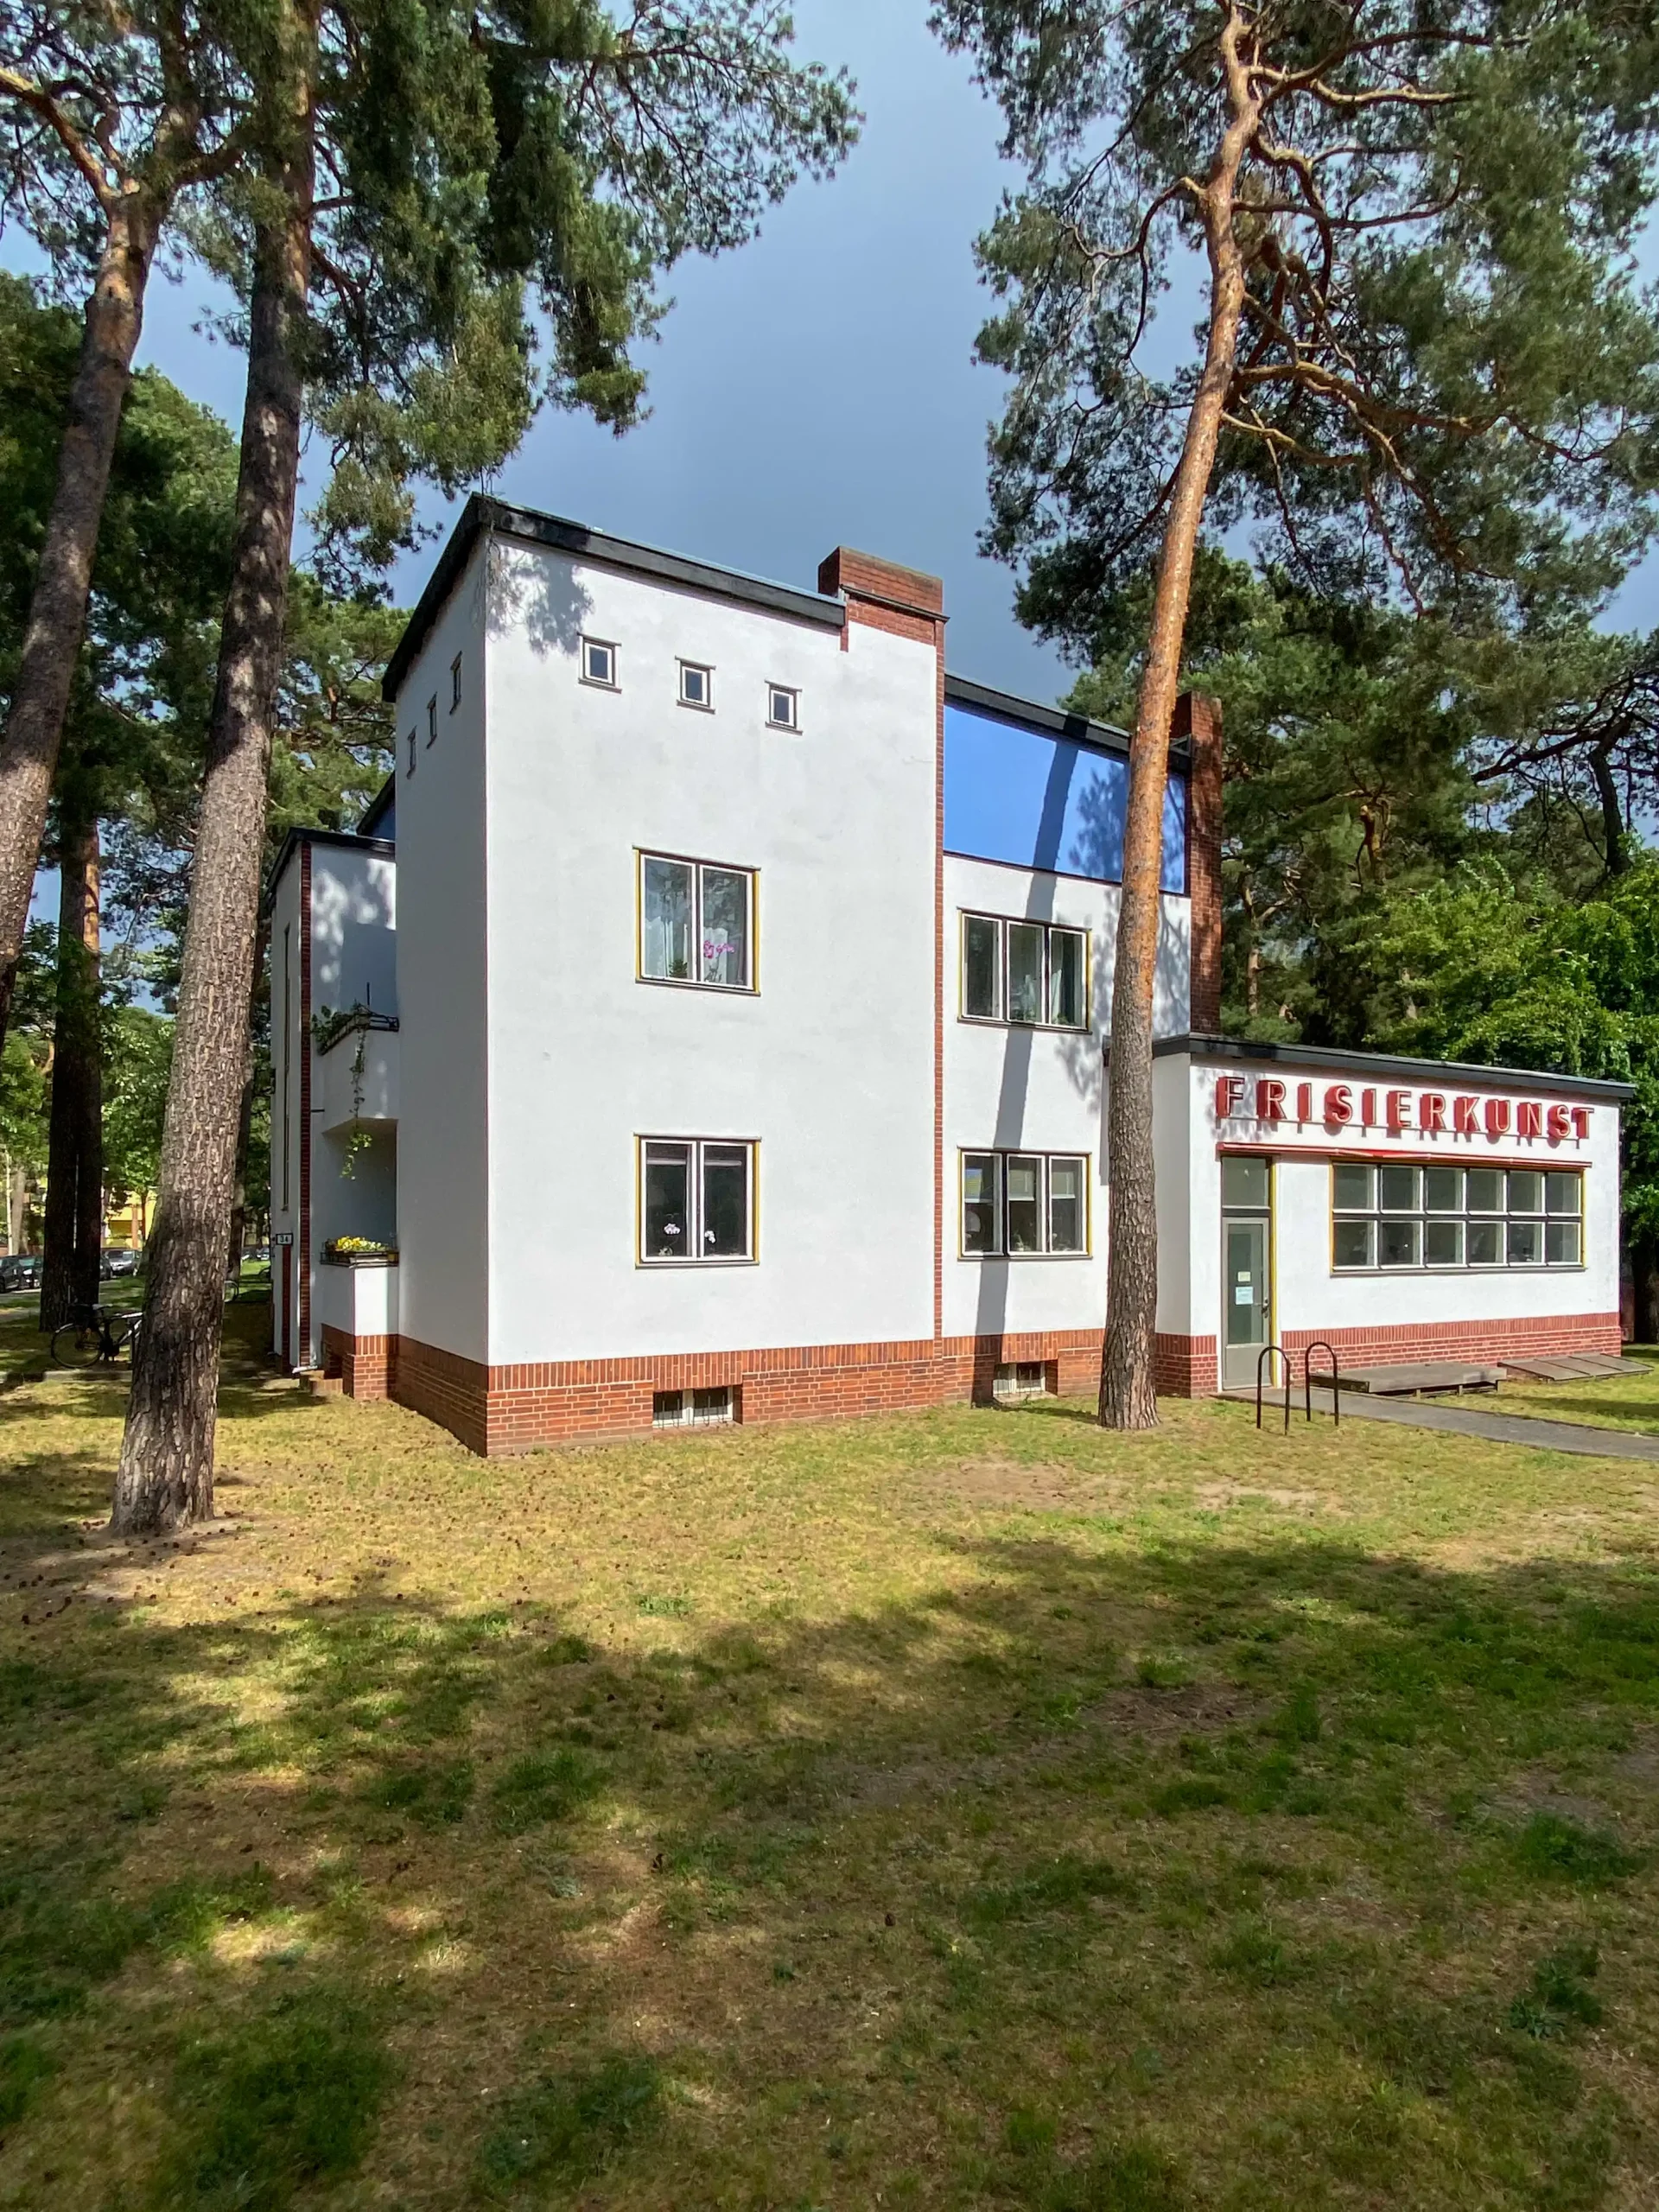
Waldsiedlung Zehlendorf, 1926-1931. Architekten: Bruno Taut, Otto Salvisberg, Hugo Häring. Photo: Daniela Christmann
Name
Waldsiedlung Zehlendorf, colloquially known in Berlin as the “Uncle Tom Settlement” or the “Parrot Settlement” because of its striking color scheme, is located on the edge of Grunewald.
The name of the subway station dates back to a nearby restaurant. In 1885, a country restaurant opened, and the owner, a man named Thomas, named his establishment after Harriet Beecher Stowe’s 1852 bestseller, Uncle Tom’s Cabin.
Such literary or exotic-sounding names were a common tactic used by out-of-town restaurants on the city’s outskirts in the 19th century to attract Berliners on their Sunday outings. When the subway line was extended in 1929, the new station adopted the restaurant’s name, which was eventually applied to the entire neighborhood.
Context
With approximately 1,900 residential units, Waldsiedlung is one of the largest and most architecturally diverse housing estates in Germany from the 1920s. Although it is not solely his creation, it is considered one of Bruno Taut’s major works. On July 26, 2026, the UNESCO World Heritage Committee voted to include the Waldsiedlung Zehlendorf as the seventh component of the existing World Heritage Site, “Berlin Modernist Housing Estates.”
Background
After World War I, Germany faced a severe housing shortage. Berlin, a growing industrial metropolis, was particularly hard hit, with an estimated shortage of at least 130,000 apartments. Low-income groups and job seekers often found shelter only in overcrowded, unsanitary tenement buildings from the Gründerzeit era.
Following the establishment of the Weimar Republic in 1919 and the formation of Greater Berlin in 1920, political conditions for housing construction changed. Starting in 1924, three developments contributed to a noticeable upturn in construction activity: the formation of nonprofit housing associations and cooperatives, the implementation of a housing rent tax to finance social housing, and a reform of building codes.
Tenement blocks were replaced by apartments with kitchens, bathrooms, and balconies, but no backyards or side wings. These apartments had access to light, fresh air, and green spaces.
Several large housing projects were developed in Berlin in line with this urban planning program. Six of these projects—the Falkenberg Garden City, the Schillerpark Housing Estate, the Britz Estate (Hufeisensiedlung), the Carl Legien Housing Estate, the White City, and the Siemensstadt Large-Scale Housing Estate—were inscribed on the UNESCO World Heritage List in 2008 as the “Berlin Modernist Housing Estates.”
Zehlendorf
Since the turn of the century, Zehlendorf had developed into Berlin’s most sought-after suburb for villas. When Greater Berlin was formed in 1920, Zehlendorf was the sixth-largest district by area, while also having the lowest population density.
The contractor Adolf Sommerfeld played a key role in developing building sites. Sommerfeld came to Berlin in 1900 at the age of fourteen to learn carpentry. He founded his first construction company in 1910. In the early 1920s, he acquired large tracts of land zoned for future development on the edge of the Grunewald Forest. This included the area between Fischtal and Grunewaldsee from the heirs of the Pasewaldt family in 1922 to 1923.
Together with city planning officials Martin Wagner and, later, Ernst Reuter, Sommerfeld developed this land into a major urban development project in northern Zehlendorf. This project was preceded by plans for a rapid transit connection.
Sommerfeld specifically sought to collaborate with leading Modernist architects. He worked with Erich Mendelsohn, Richard Neutra, Fred Forbat, Otto Rudolf Salvisberg, and others and maintained a close personal relationship with Walter Gropius.
As early as 1922, Sommerfeld completed his first construction project in the immediate vicinity: the small wooden housing development “Im Kieferngrund,” which preceded the actual Waldsiedlung.
In 1925, he sold the southern section, located between the planned subway extension and Fischtal, to GEHAG (Gemeinnützige Heimstätten-, Spar- und Bau-Aktiengesellschaft), a nonprofit housing association founded in 1924. GEHAG commissioned Bruno Taut, Hugo Häring, and Otto Rudolf Salvisberg to revise the development plan.
Sommerfeld remained involved in the construction work through his corporate group, making him not only a land seller, but also a co-initiator of the project. The Zehlendorf District Office, which had jurisdiction over the matter, initially opposed the development plan because it replaced the planned construction of villas with row houses and apartment buildings. It was only with Martin Wagner’s support that the revised concept could be implemented.
Sommerfeld was of Jewish descent and was forced into exile in France, Palestine, and England during the Nazi era. He returned to Germany temporarily in the early 1950s under the anglicized name Andrew Sommerfield and fought for the return of his companies and property.
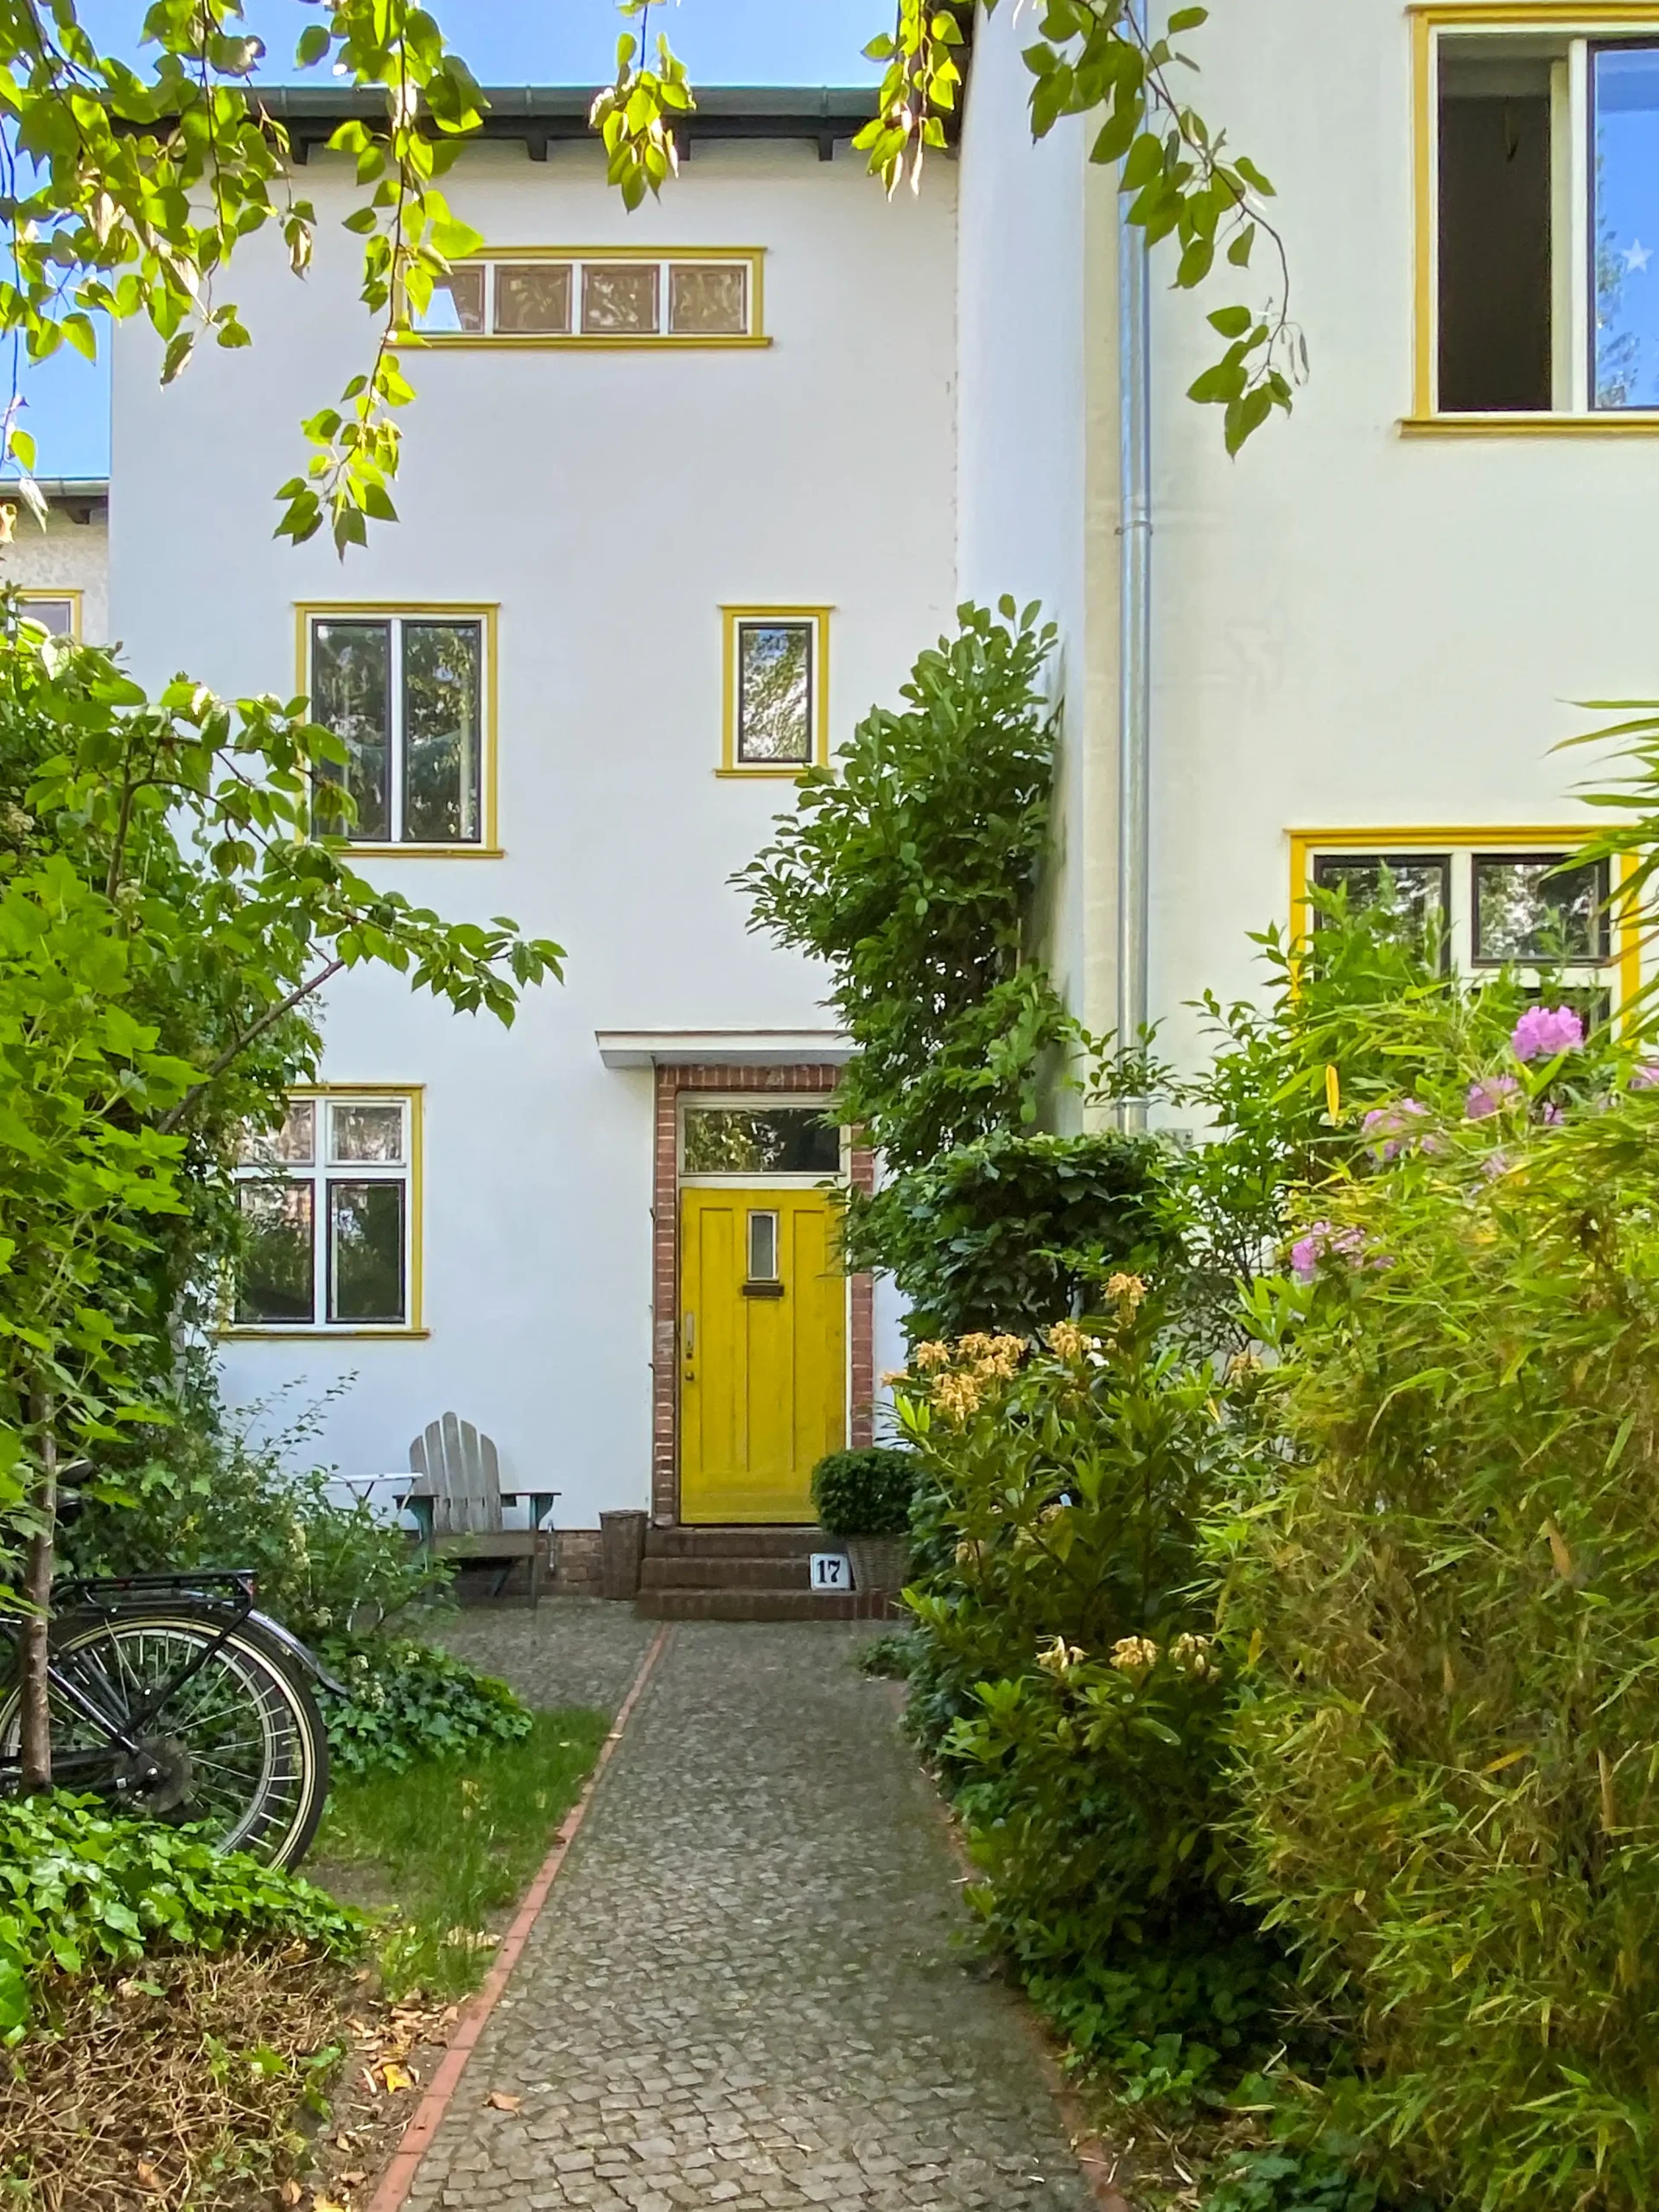
Waldsiedlung Zehlendorf, 1926-1931. Architekten: Bruno Taut, Otto Salvisberg, Hugo Häring. Photo: Daniela Christmann
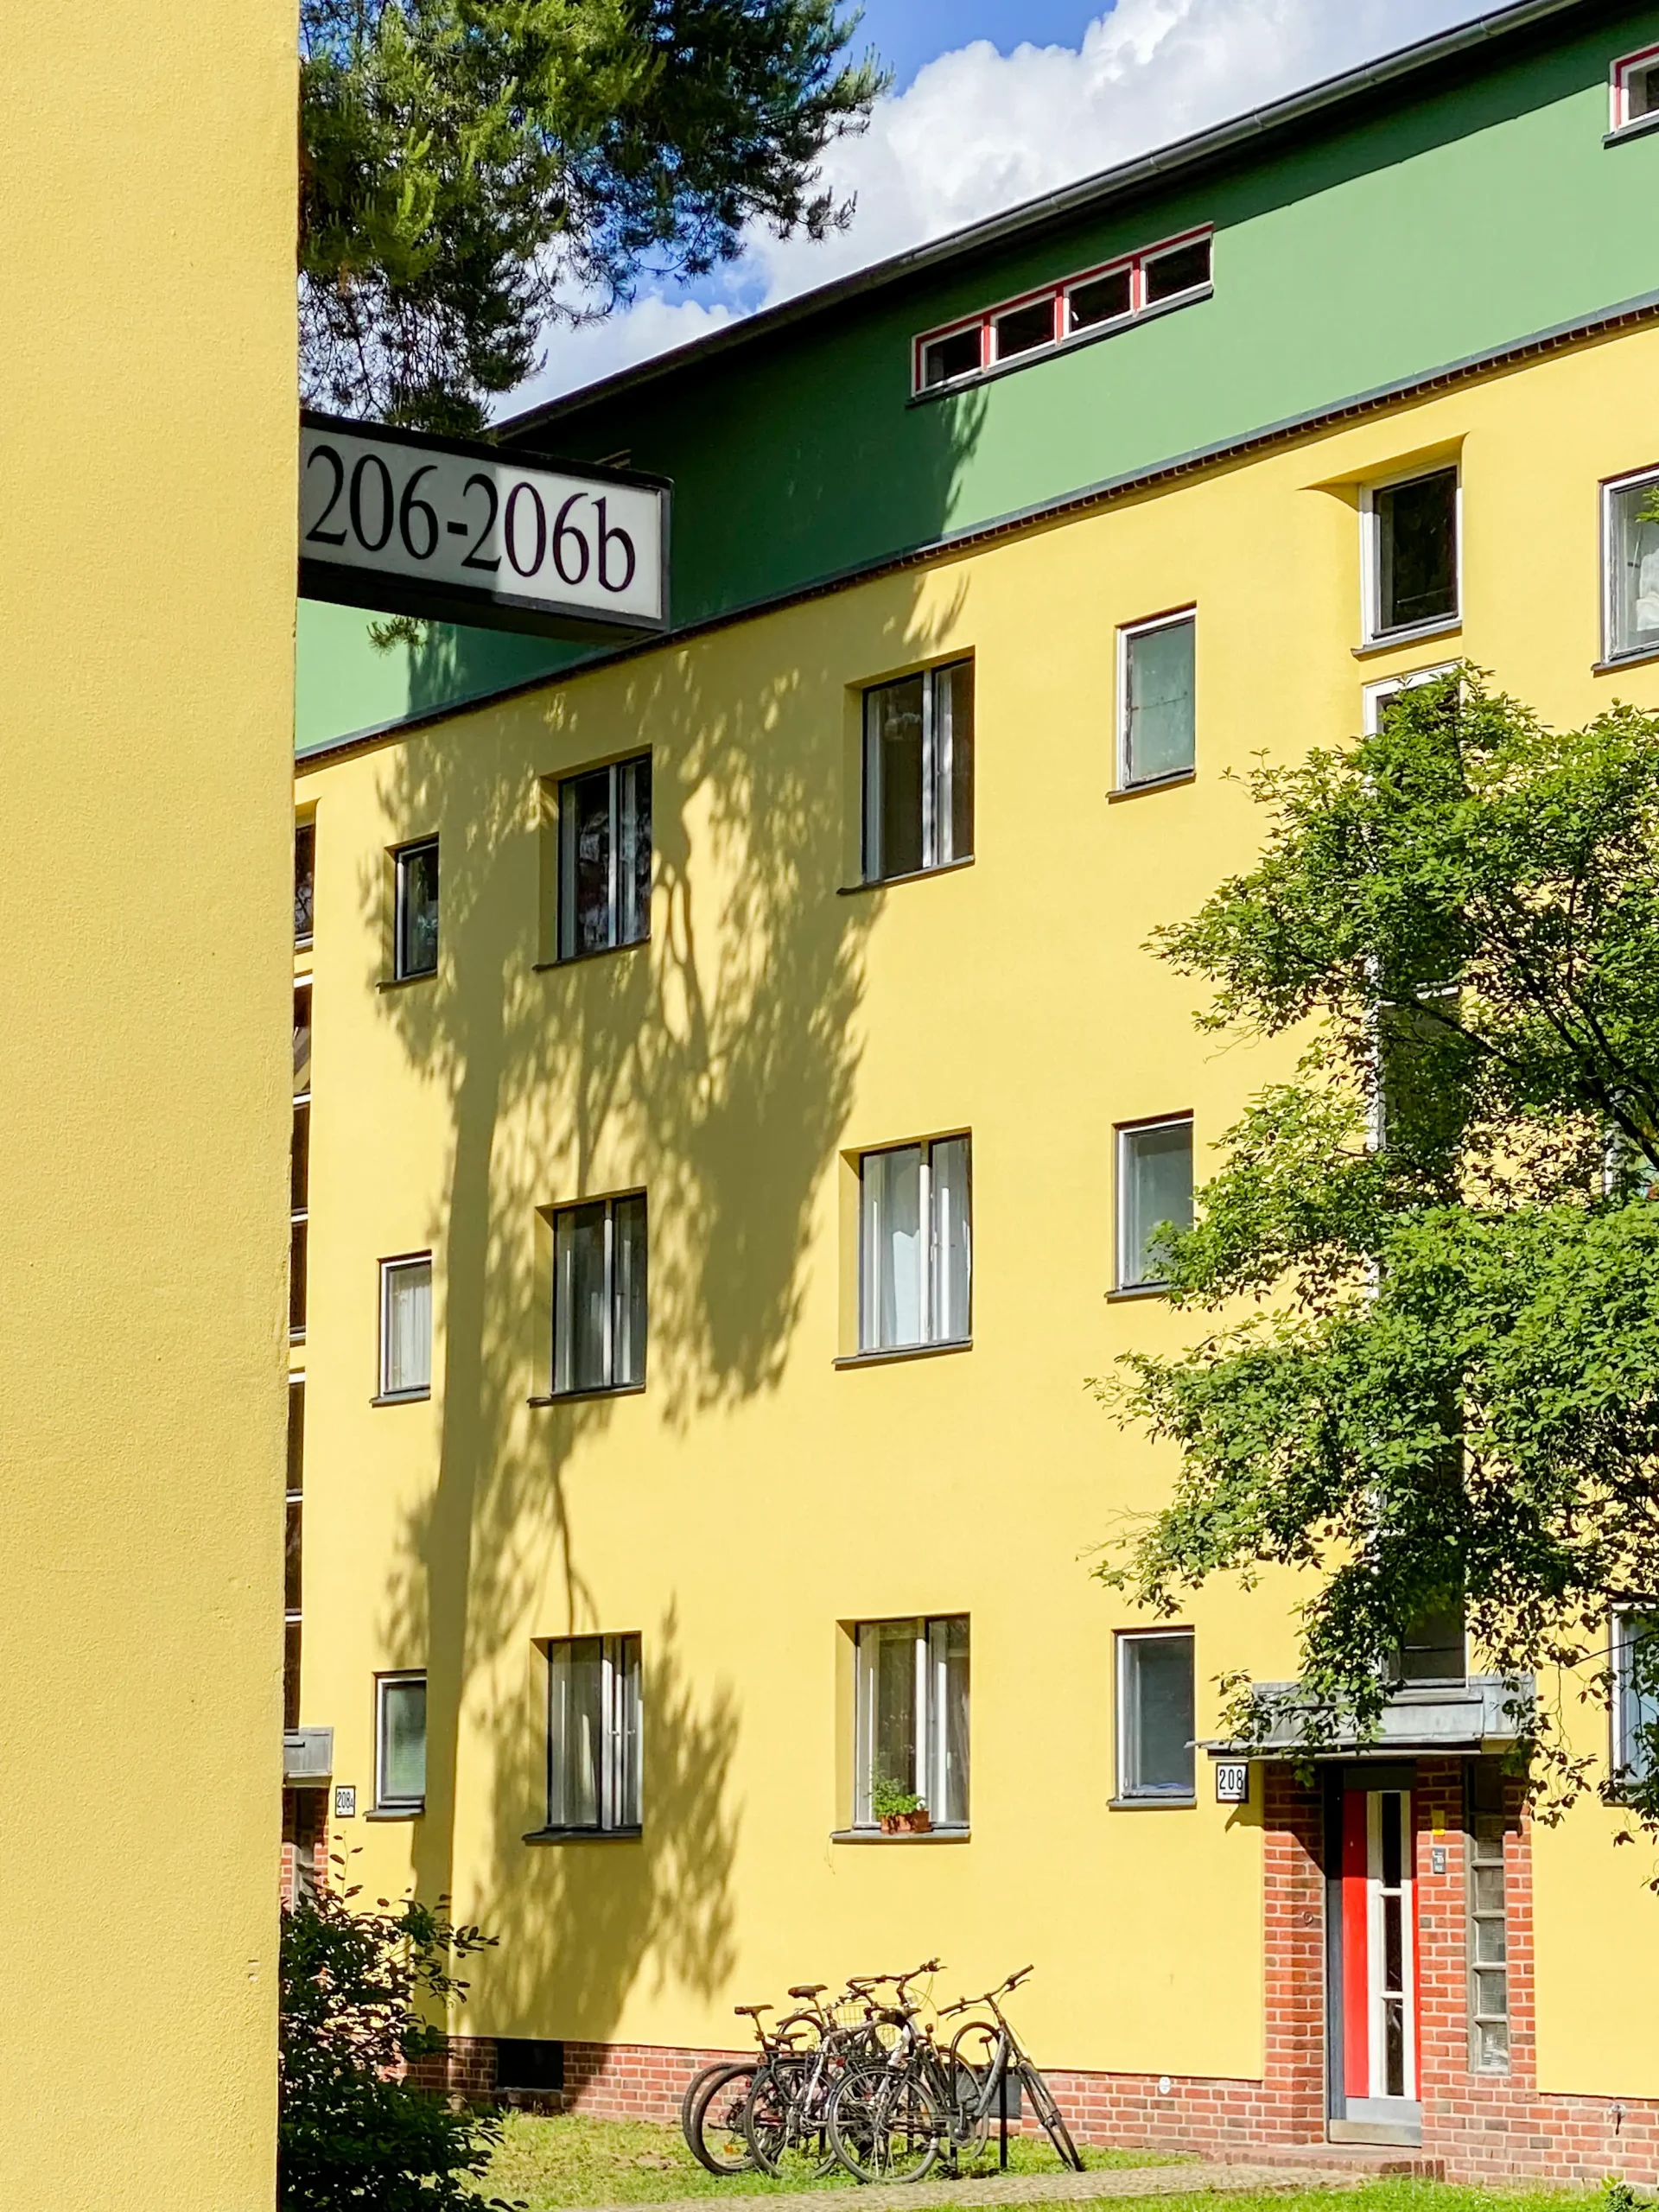
Waldsiedlung Zehlendorf, 1926-1931. Architekten: Bruno Taut, Otto Salvisberg, Hugo Häring. Photo: Daniela Christmann
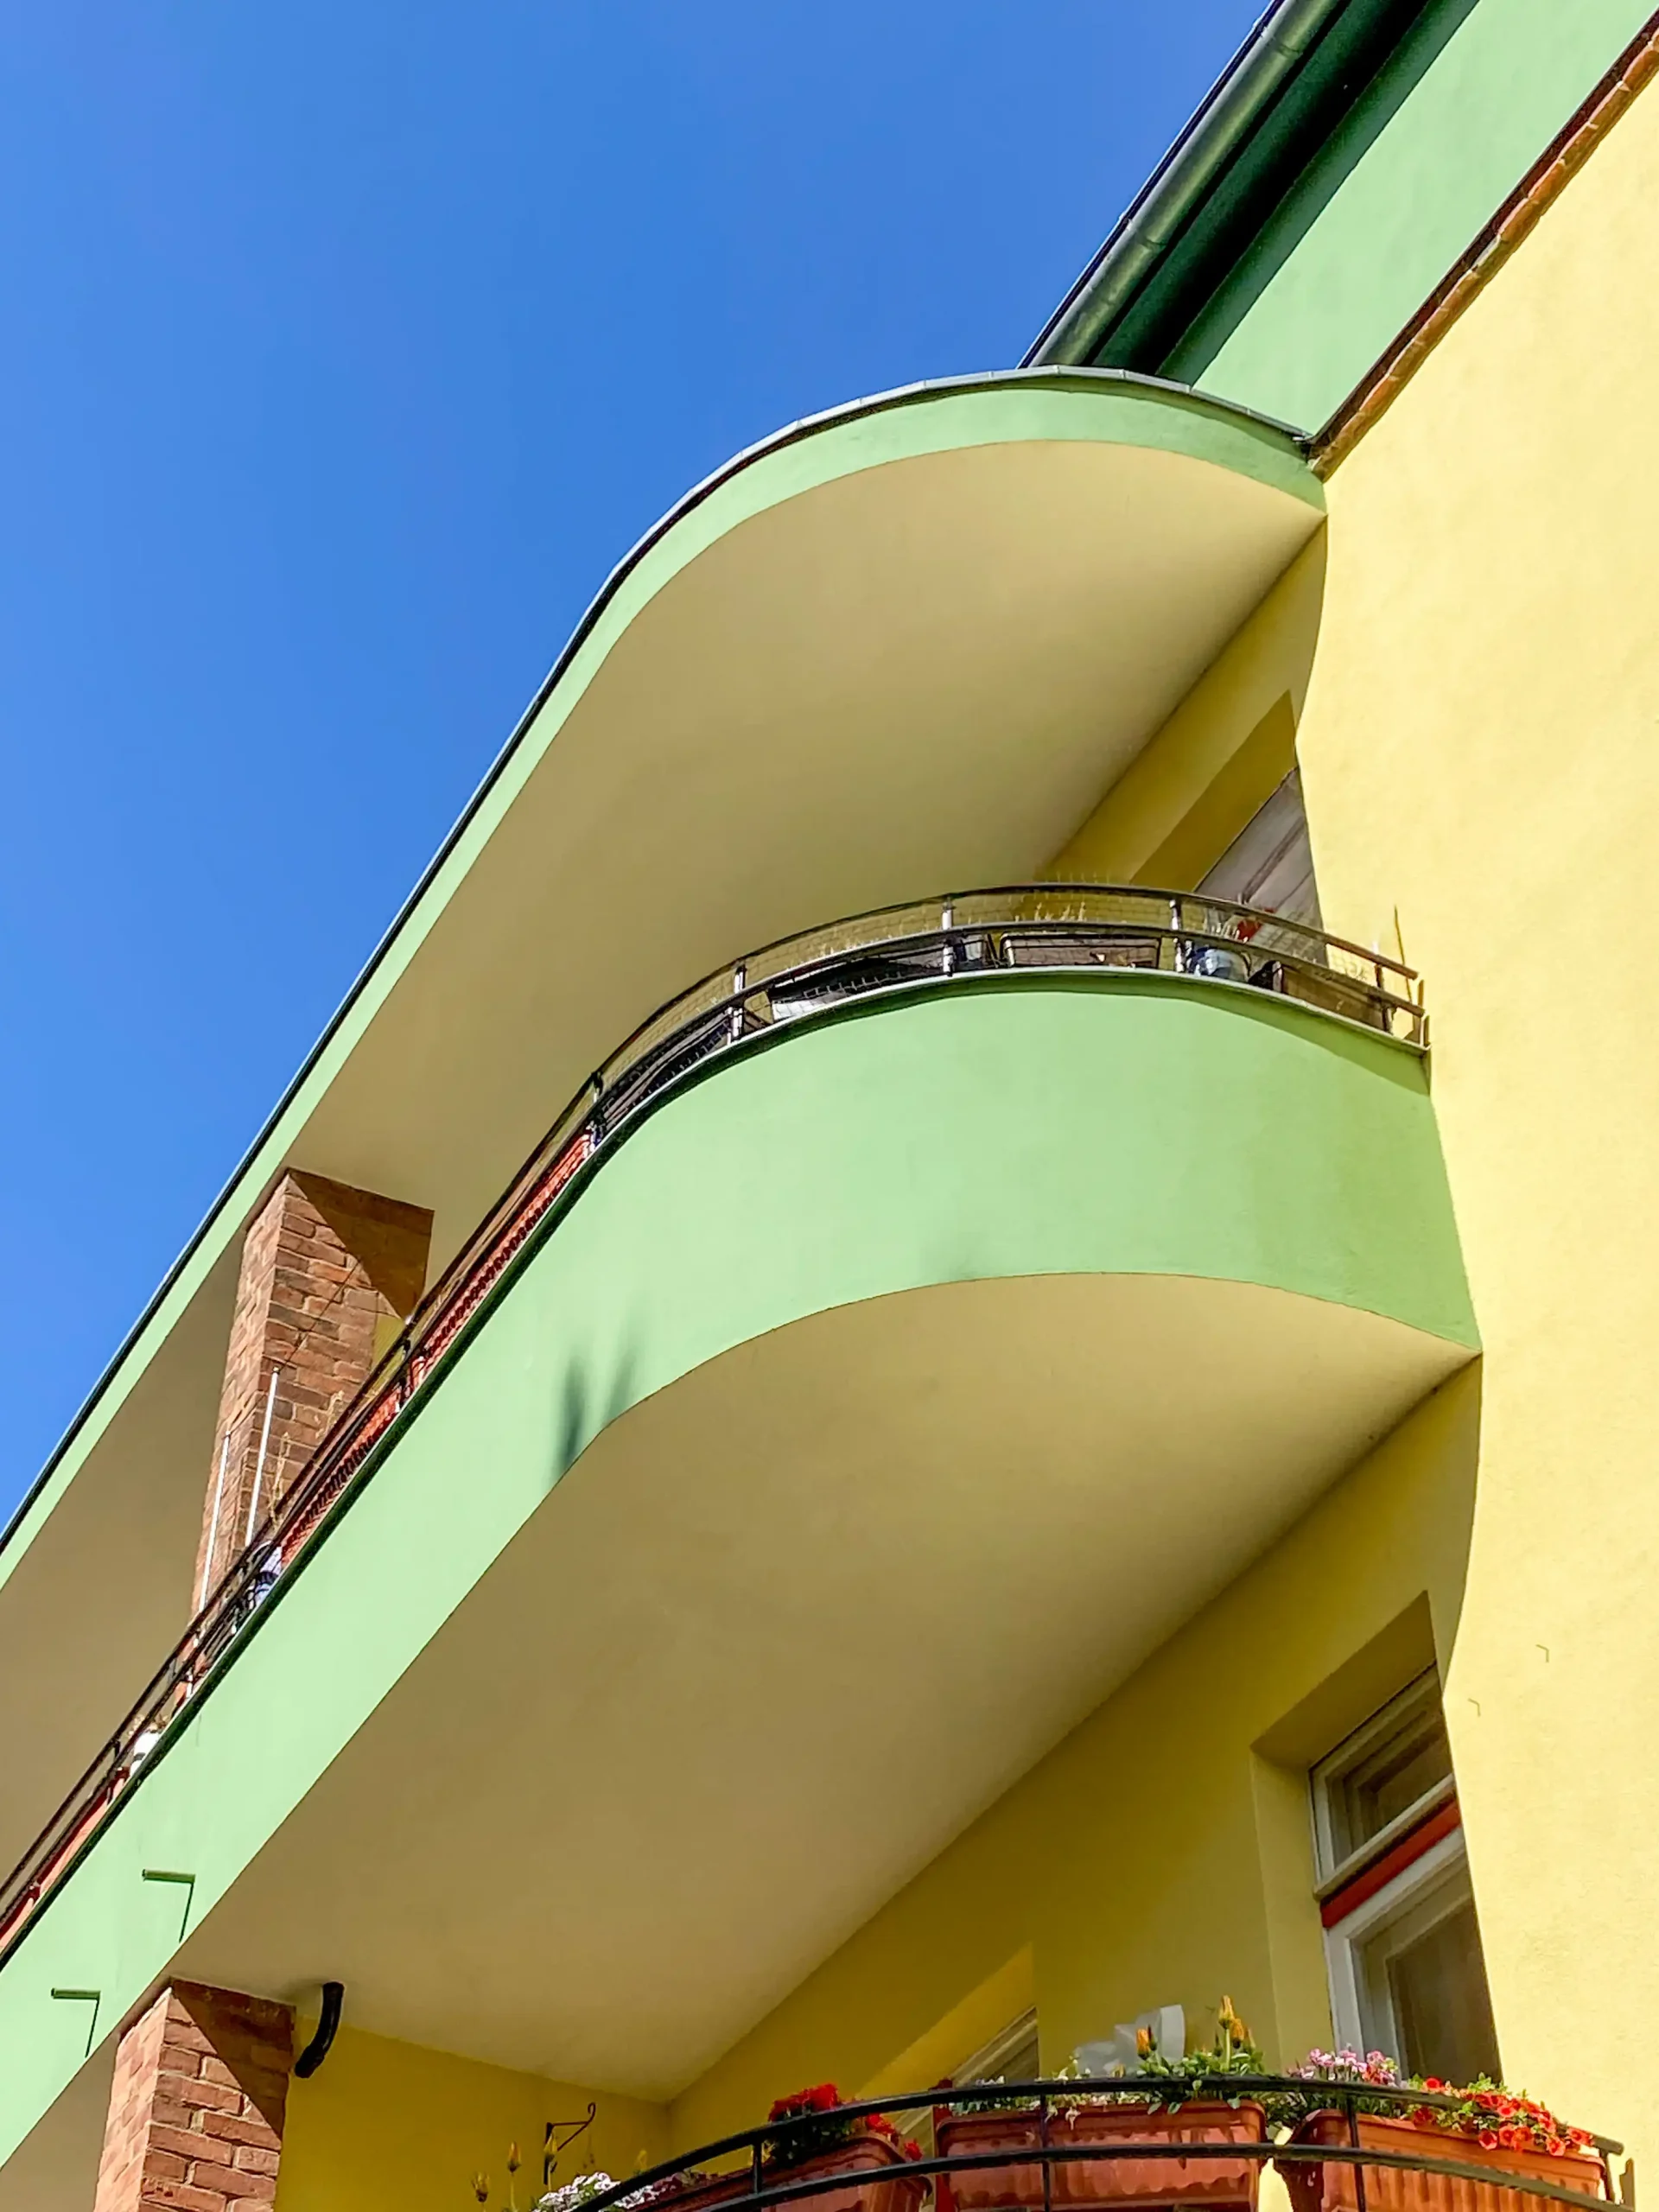
Waldsiedlung Zehlendorf, 1926-1931. Architekten: Bruno Taut, Otto Salvisberg, Hugo Häring. Photo: Daniela Christmann
Construction History
The Waldsiedlung was built in seven phases between 1926 and 1931/32. It was primarily financed by GEHAG, which still owns large portions of the multi-story residential stock despite several changes in ownership, most recently as part of the Deutsche Wohnen Group.
A total of 1,917 residential units were built, including 1,108 apartments in three-story multi-family buildings and 809 single-family homes or townhouses.
GEHAG’s chief architect, Hugo Häring, Otto Rudolf Salvisberg, and Bruno Taut were commissioned to develop the zoning plan for the southern area. The individual construction zones of the first phase were assigned by lottery among the three architects: Taut received the northern section, Salvisberg received the southwestern section, and Häring received the southeastern section.
The existing pine grove was deliberately incorporated into the urban design concept to keep nature and architecture closely intertwined. Hans Kammler handled construction management in the early years, and Ludmilla Herzenstein took over later.
Later construction phases responded to rising land prices by increasing building density. The fifth construction phase, located north of Argentinische Allee, consisted primarily of single-family row houses featuring a diverse color palette. The west-facing sides of the north-south rows were painted a warm reddish-brown, and the east-facing sides were painted gray-green—a color choice that considered the sun’s varying positions.
Meanwhile, the U3 subway line extension began operating in 1929. Alfred Grenander designed the station building, though his original design was not fully implemented. From 1931 to 1932, Salvisberg added covered shopping arcades on both sides of the subway station. This innovation in urban planning linked living, shopping, and the daily commute.
The sixth construction phase, designed by Tauts and located north of the subway station, is characterized by a 450-meter-long, outward-curving perimeter development colloquially known as the “Peitschenknall” (whip crack).
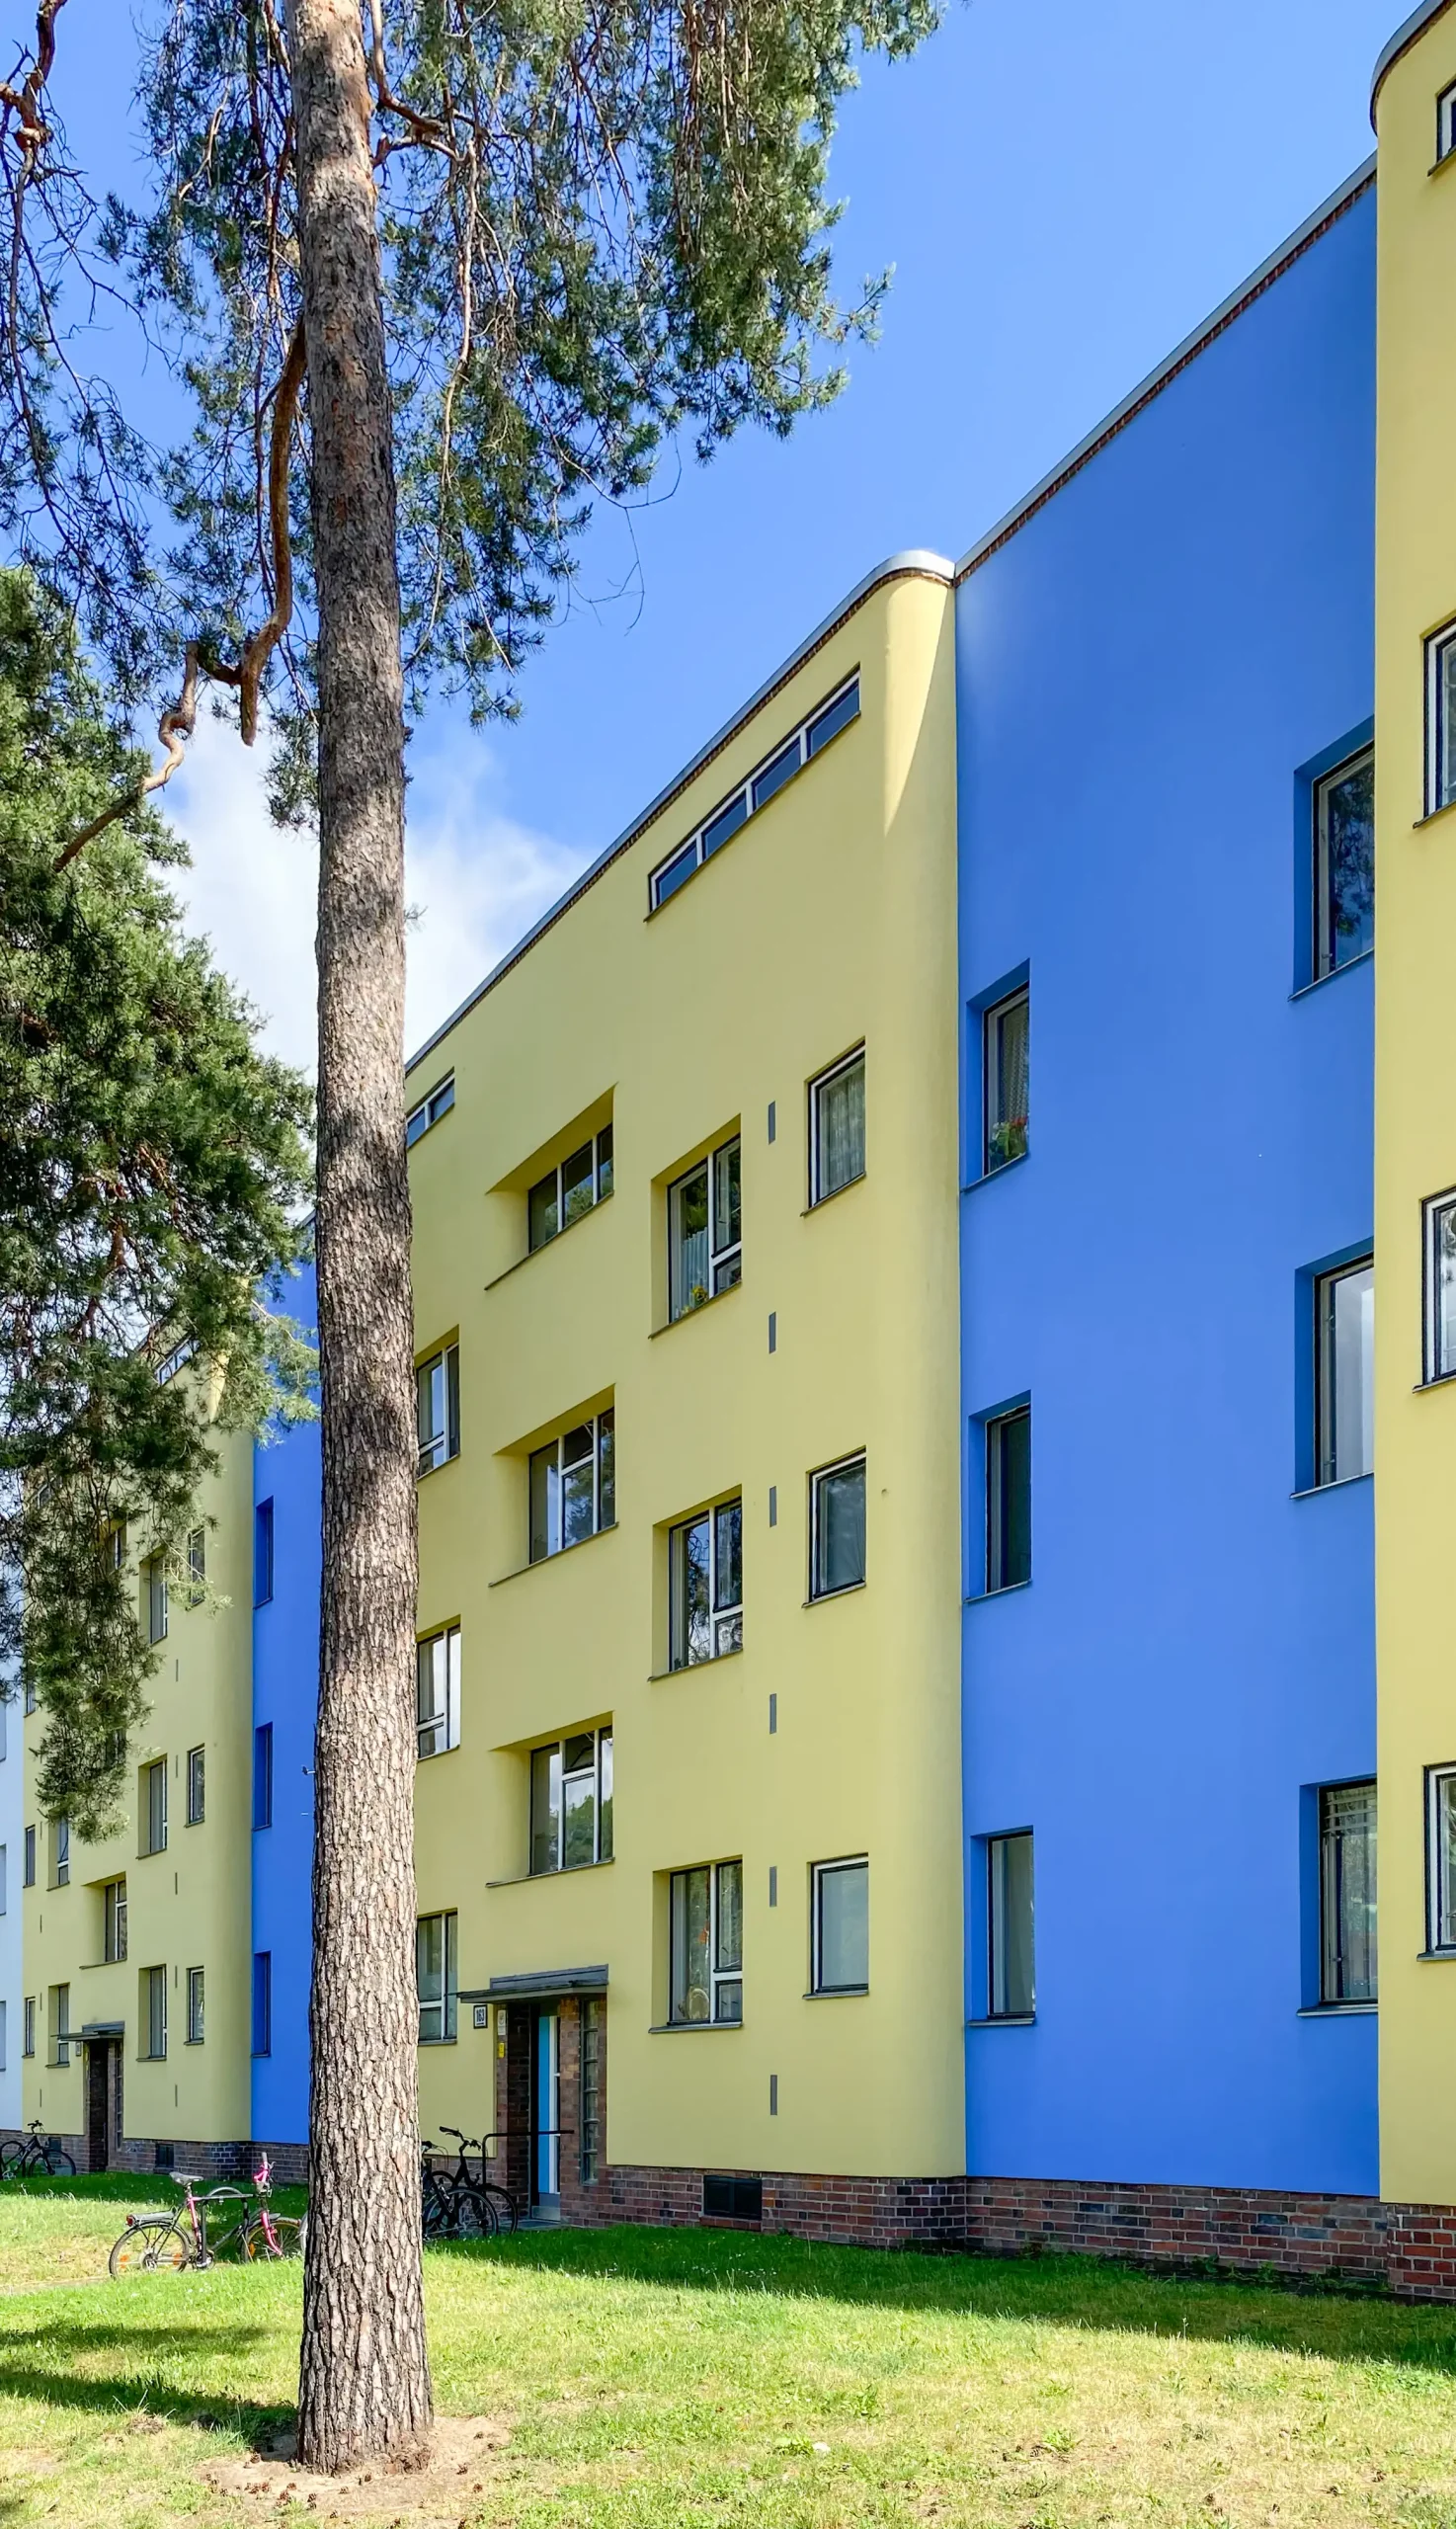
Waldsiedlung Zehlendorf, 1926-1931. Architekten: Bruno Taut, Otto Salvisberg, Hugo Häring. Photo: Daniela Christmann
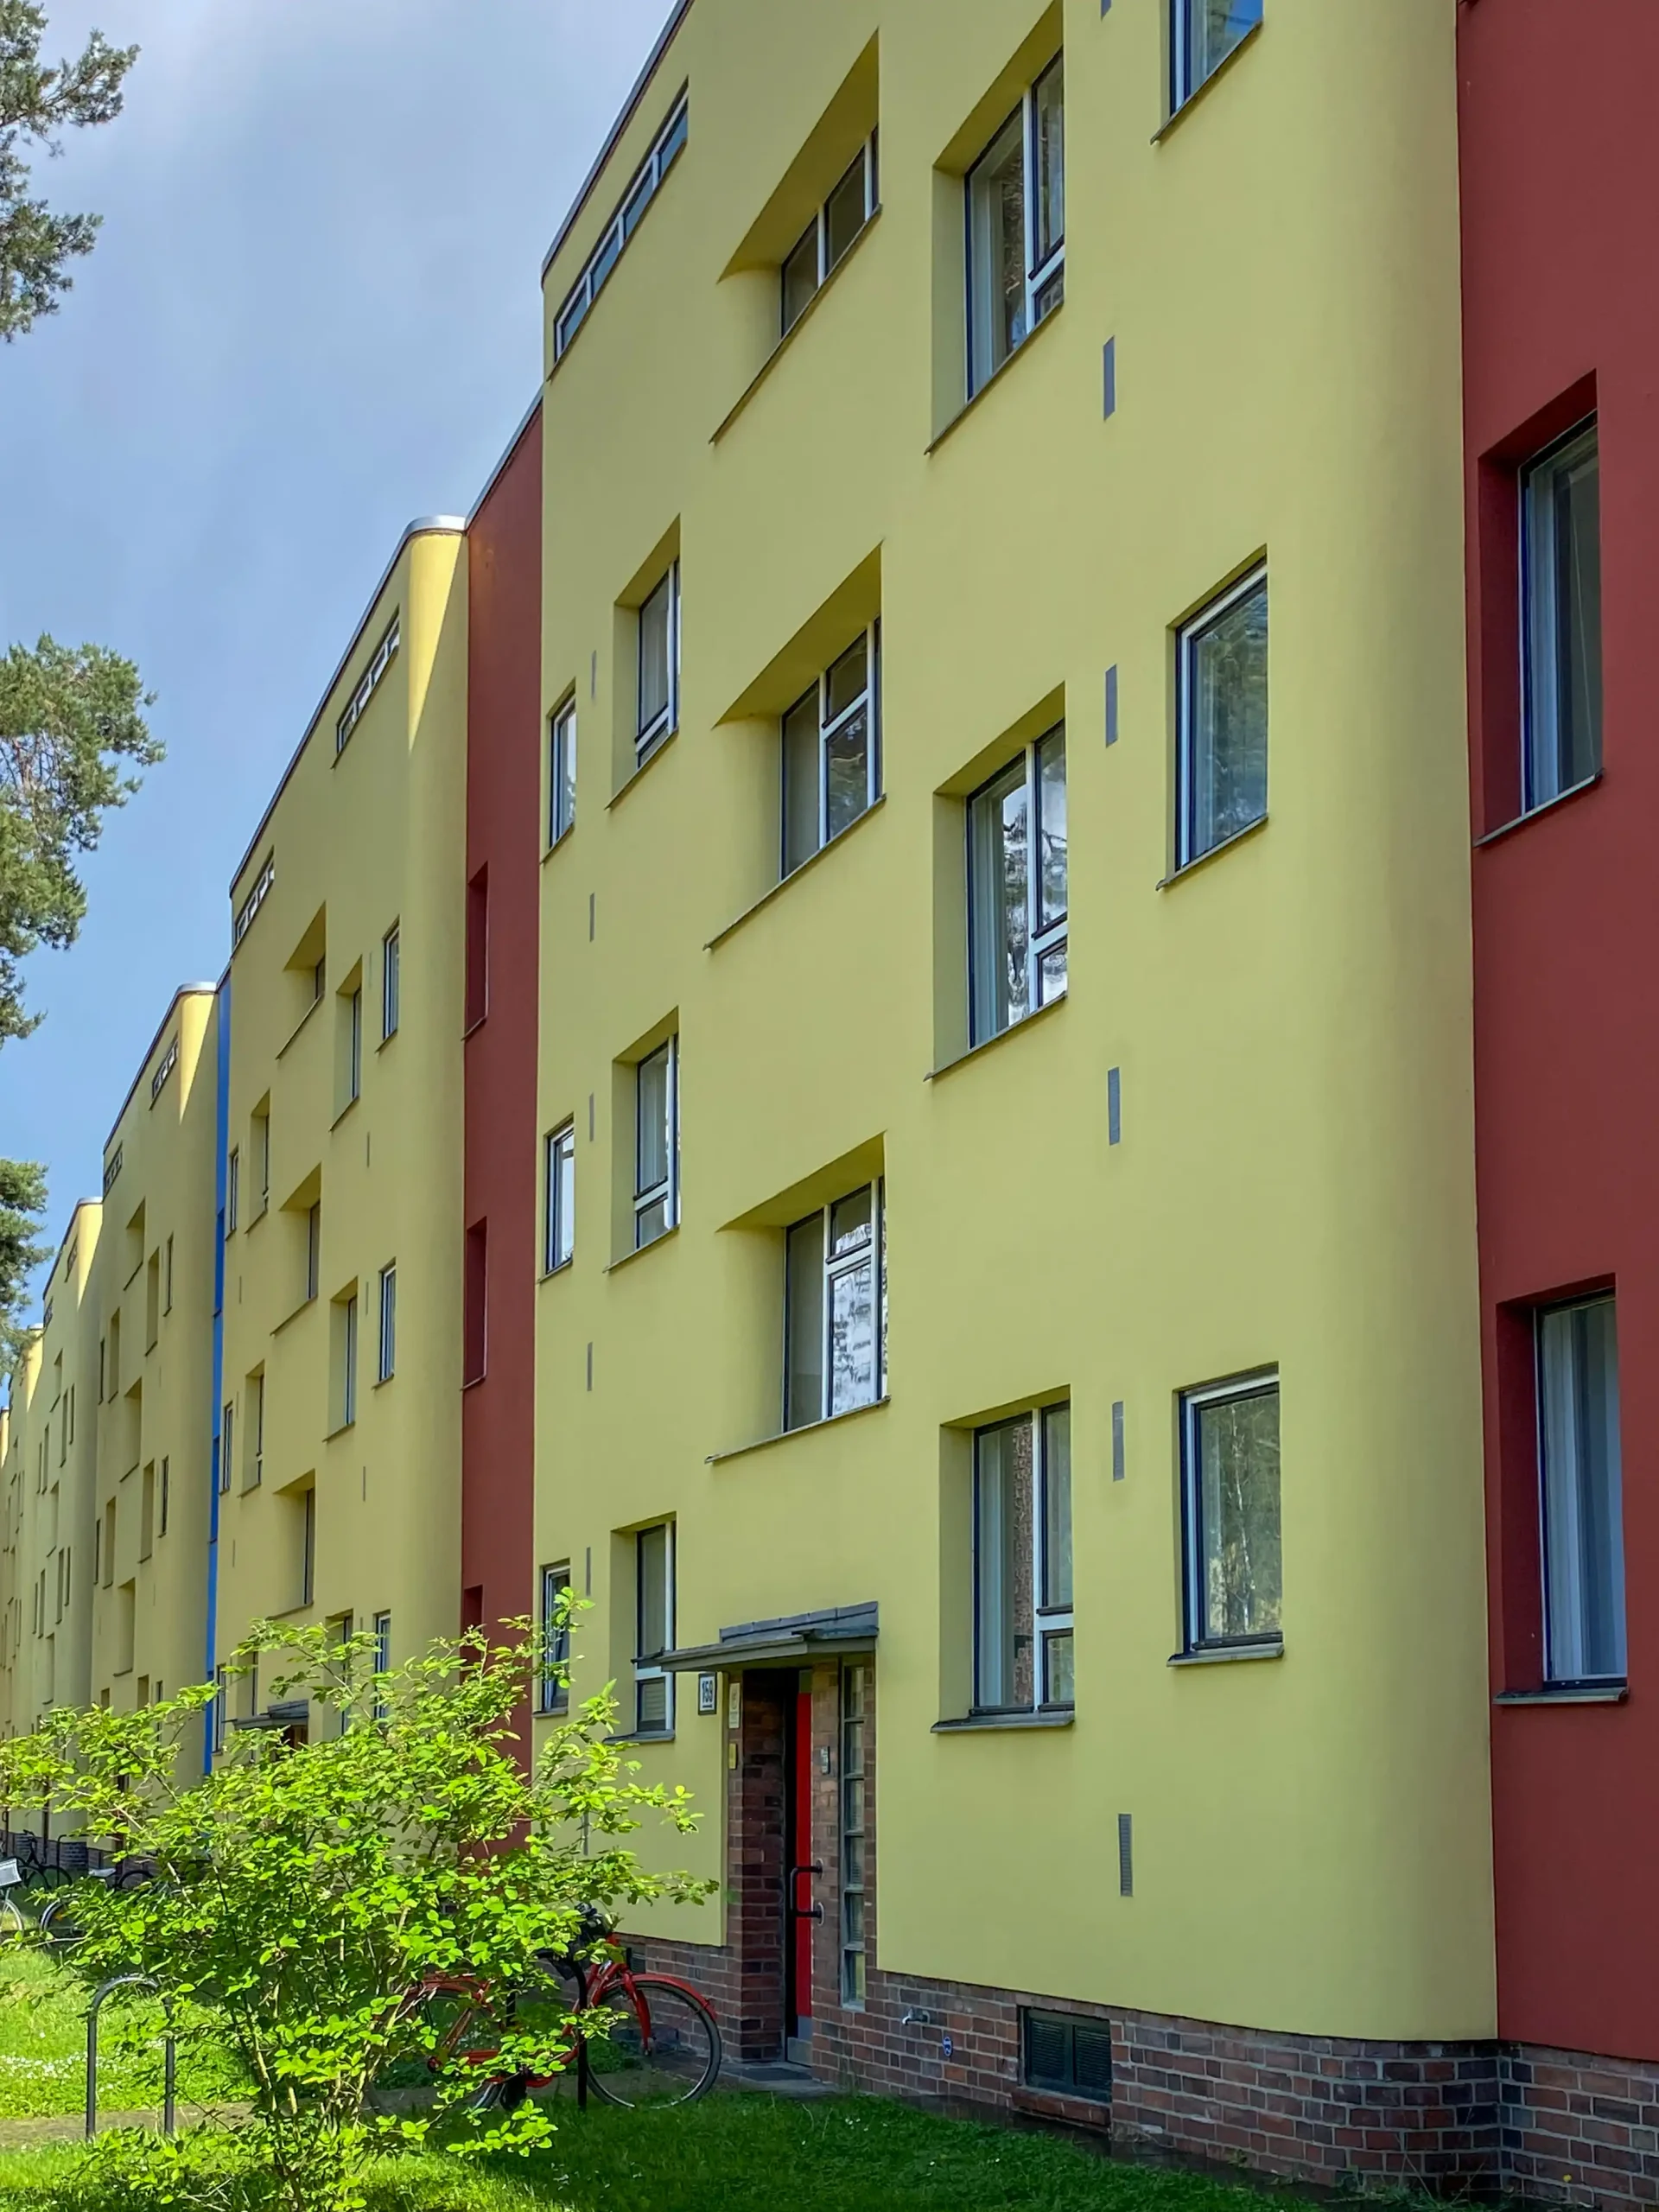
Waldsiedlung Zehlendorf, 1926-1931. Architekten: Bruno Taut, Otto Salvisberg, Hugo Häring. Photo: Daniela Christmann
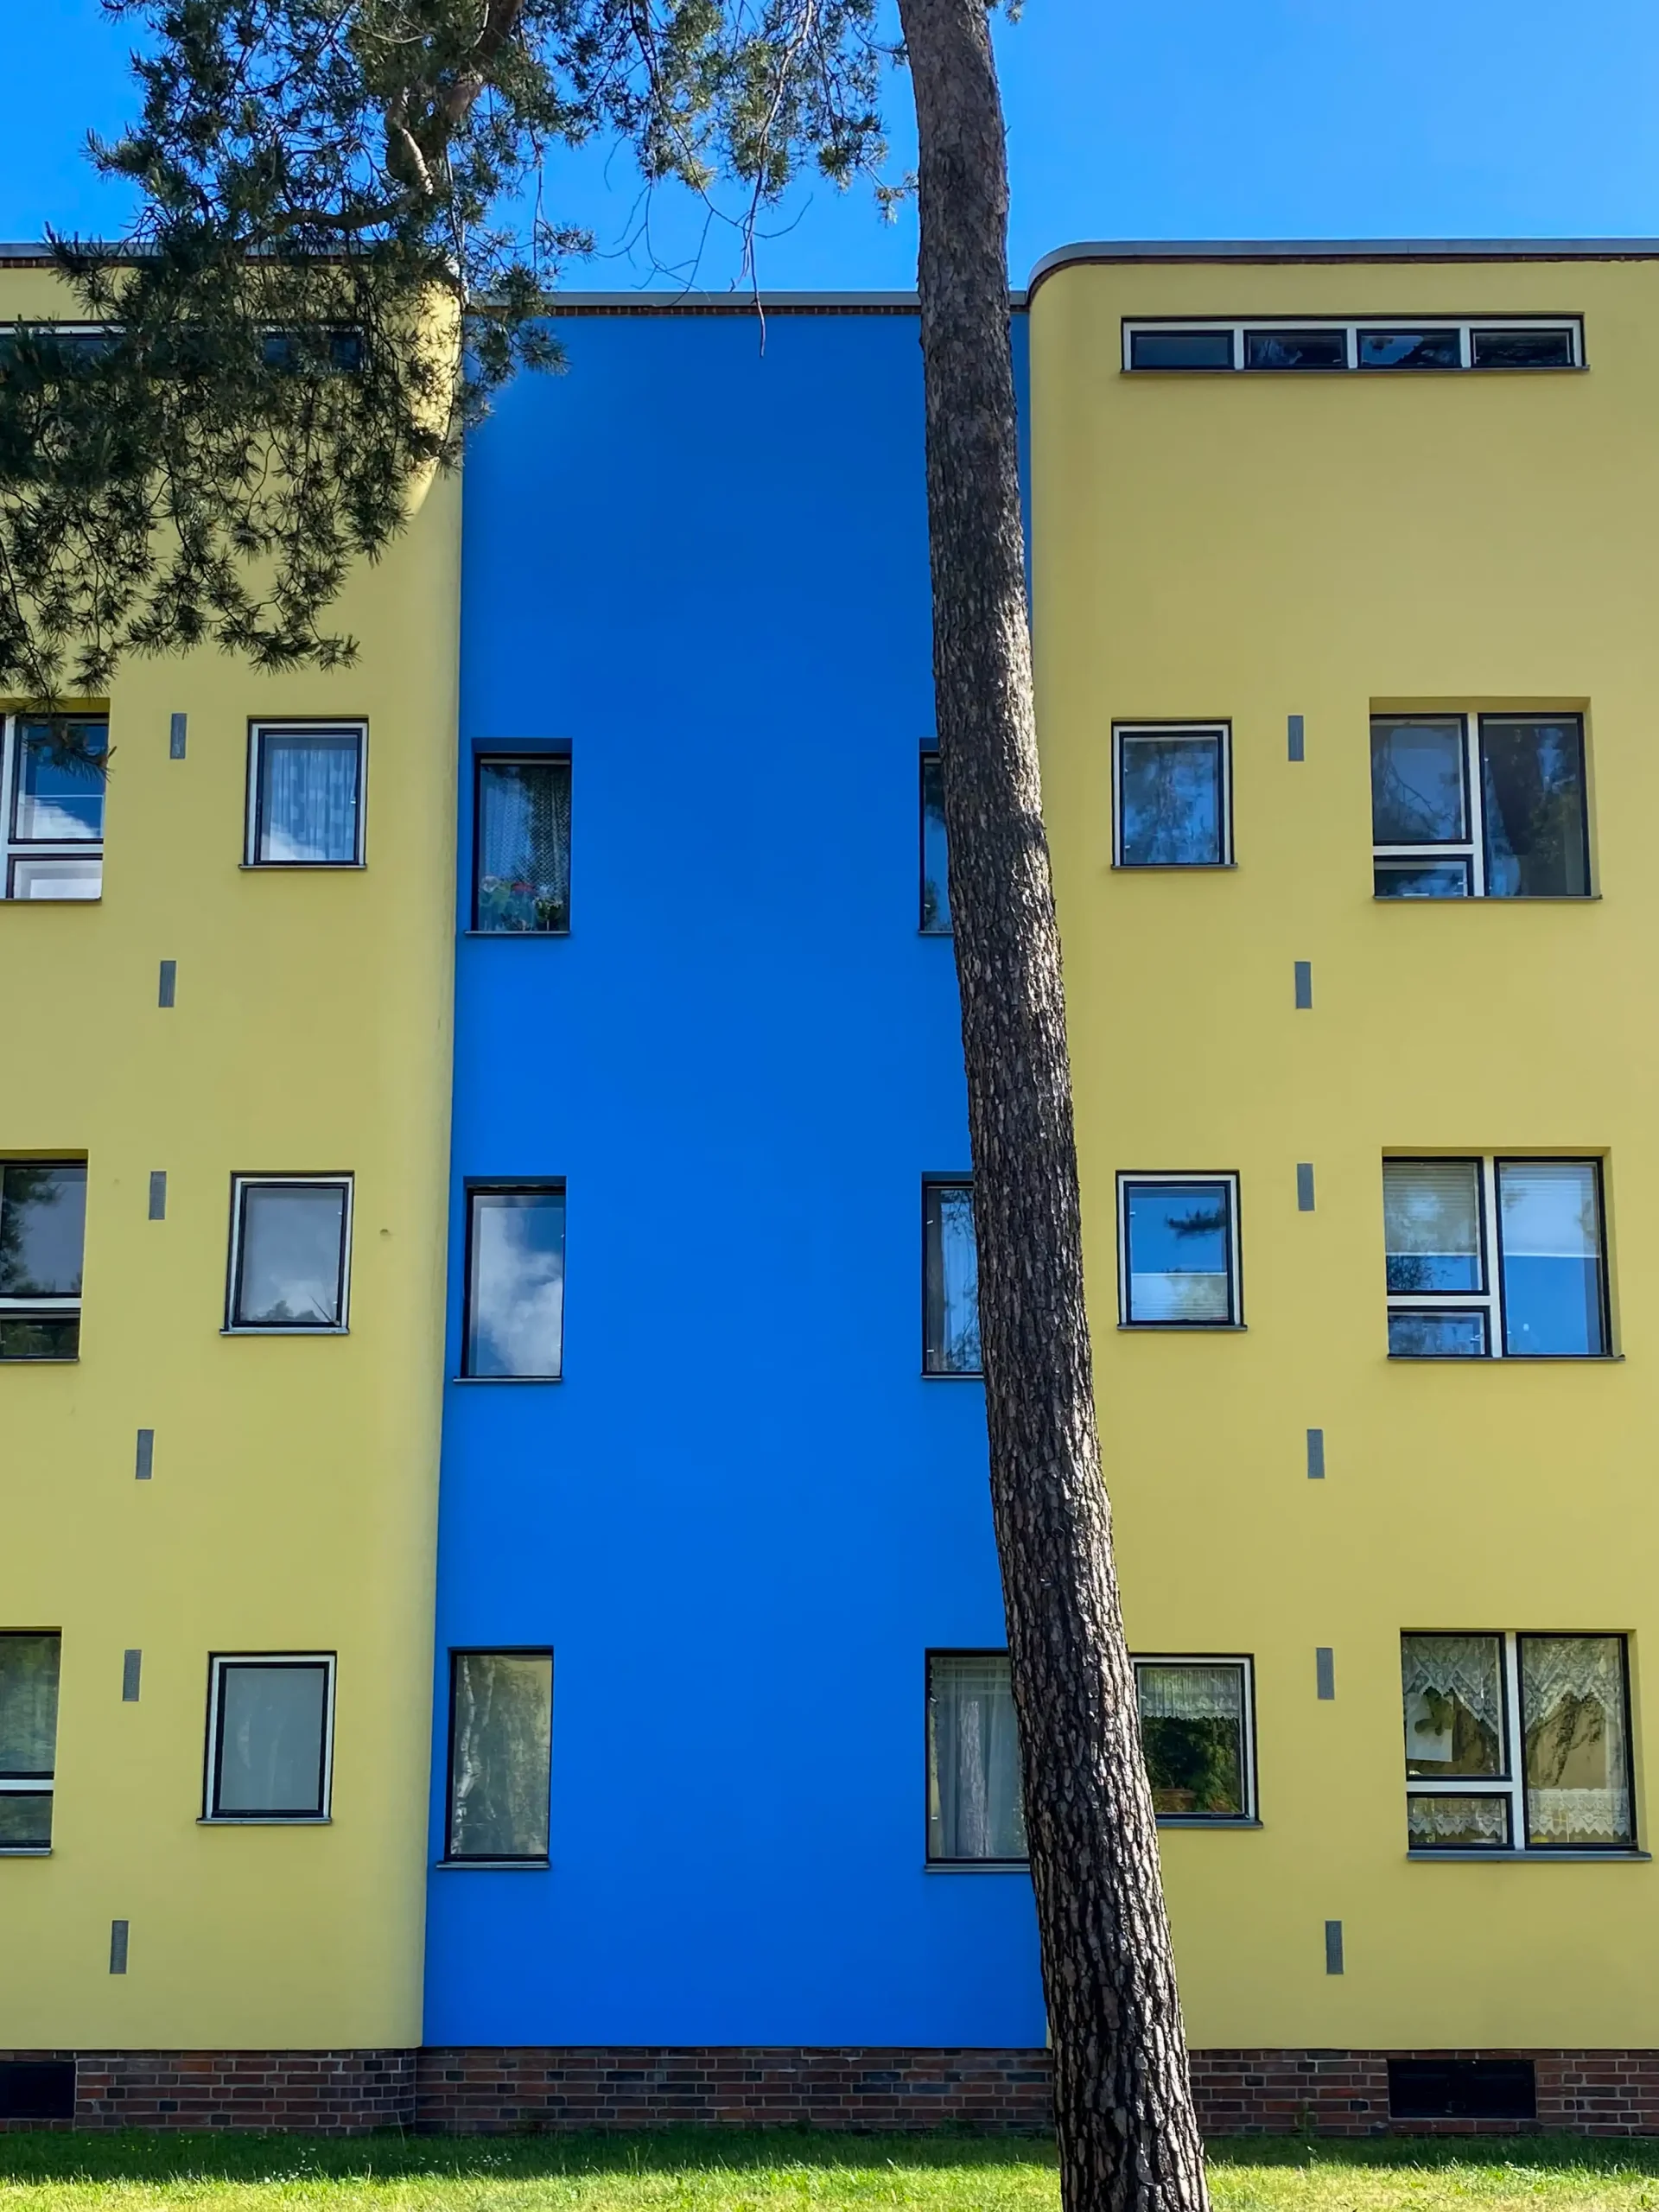
Waldsiedlung Zehlendorf, 1926-1931. Architekten: Bruno Taut, Otto Salvisberg, Hugo Häring. Photo: Daniela Christmann
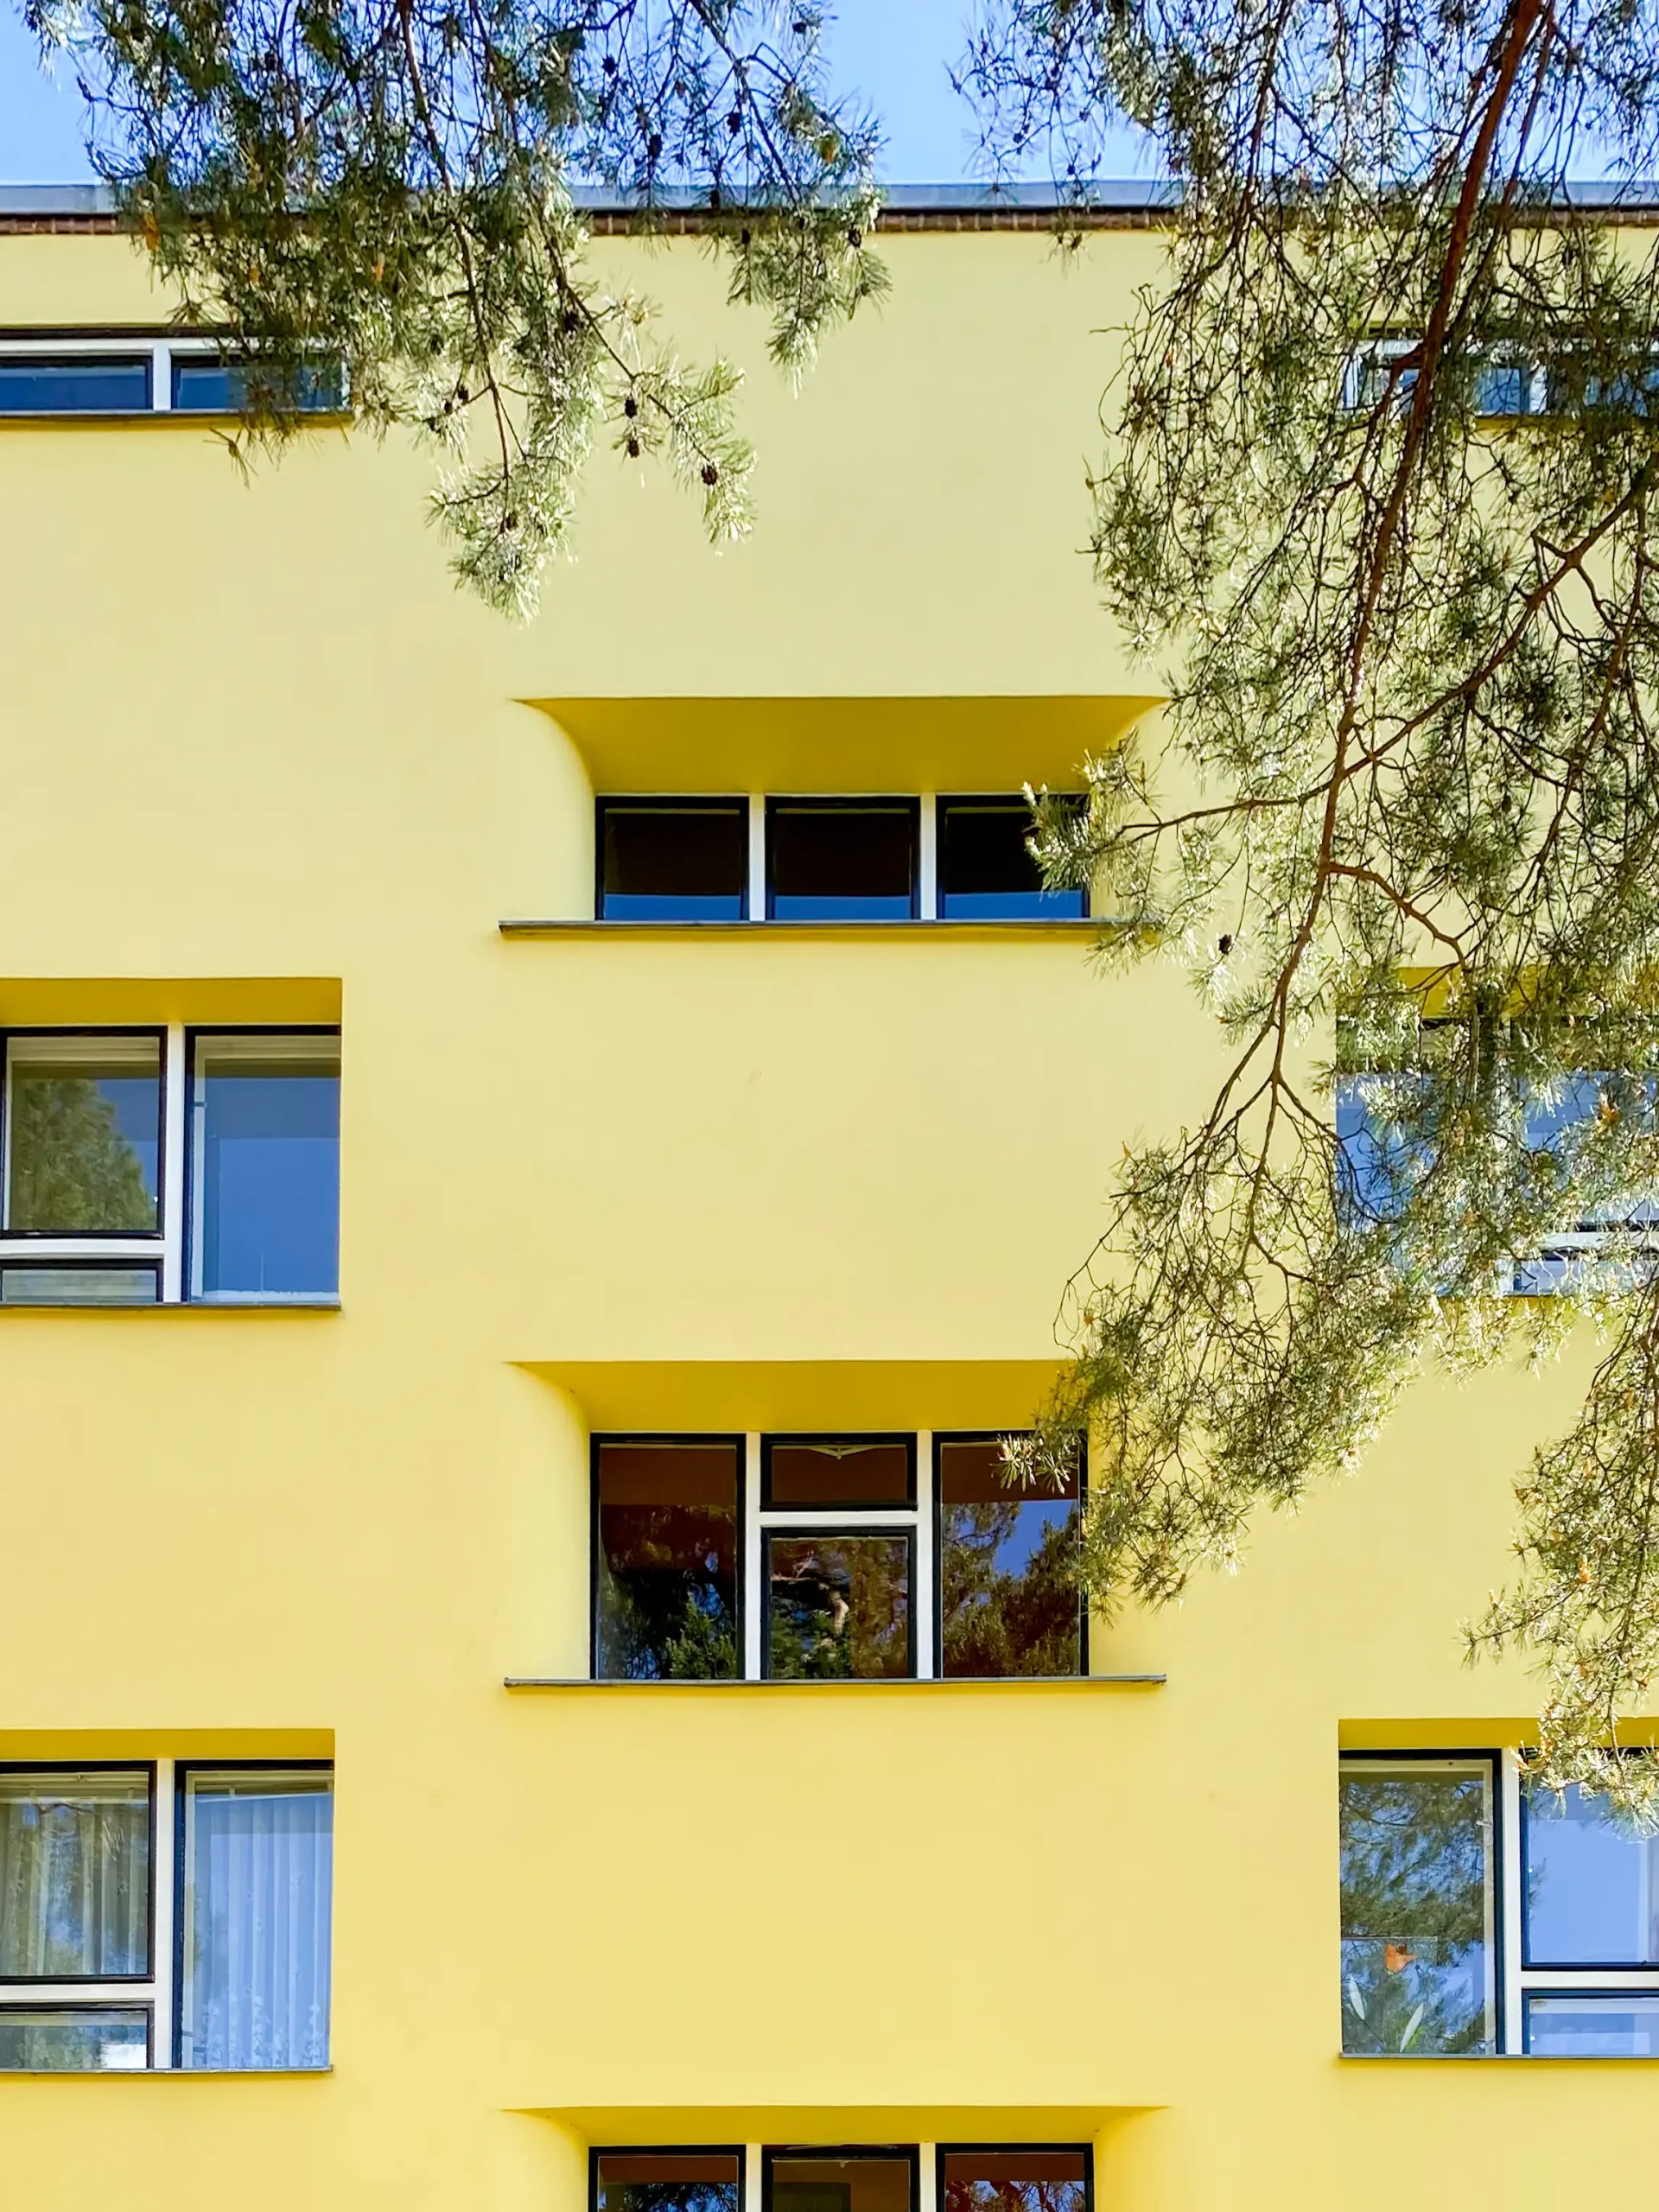
Waldsiedlung Zehlendorf, 1926-1931. Architekten: Bruno Taut, Otto Salvisberg, Hugo Häring. Photo: Daniela Christmann
Architects
In addition to Bruno Taut, the chief architect of GEHAG, Hugo Häring—the managing director of the influential architects’ association, “Der Ring”—and the Swiss architect Otto Rudolf Salvisberg played key roles in the planning and implementation.
Martin Wagner, Berlin’s city planning commissioner since 1926 and a central figure in social housing construction during the Weimar Republic, oversaw the entire project. He oversaw Berlin’s social housing construction during this period and advocated for the implementation of the revised zoning plan despite initial resistance from the Zehlendorf District Office.
As GEHAG’s leading architect, Bruno Taut oversaw the northern section of the housing development (construction phases I, III, IV, V, VI, and VII). Otto Rudolf Salvisberg was responsible for the southwestern section of the development and the design of the shopping arcades at the subway station.
Häring was the managing director of the association and was responsible for the southeastern section.
Ludmilla Herzenstein managed on-site construction. She took on this role after Hans Kammler served as construction manager from 1924 to 1925.
Alfred Grenander designed the “Uncle Tom’s Cabin” subway station building.
Landscape Design
Landscape architects Leberecht Migge and Martha Willings-Göhre were responsible for the landscape design. Their work was given equal priority to the building design. This is reflected in the allocation of a 200-square-meter garden to each single-family home and ground-floor apartment.
Open spaces, such as gardens, green areas, and pathways, were not treated as secondary additions to the architecture but as equal components of the overall design. Migge and Willings-Göhre were not merely garden designers carrying out plans; they were involved in the urban planning concept from the beginning.
This equality is evident in the creation of not only a few central green spaces, but also gardens measuring approximately 200 square meters for each single-family home and ground-floor apartment. Many housing developments of the time were limited to communal green spaces or small front yards. Here, every ground-floor residential unit and townhouse was given its own considerable-sized usable outdoor space, underscoring the high priority given to landscape planning in the overall concept.
Architecture
The Waldsiedlung’s architecture follows the principles of the Neues Bauen movement: clear, cubic structures; a lack of ornamentation; continuous flat roofs; and floor plans designed with functionality in mind.
Bruno Taut rejected the strictly systematized row house design that was popular at the time, in which the living and sleeping areas were oriented solely east-west. Instead, he created a high degree of spatial differentiation by staggering and offsetting the building volumes and using a coordinated color scheme. This avoided a monotonous effect despite the use of only a few house types and their serial repetition.
The first four construction phases included floor plans with 2½-, 3½-, and 4½-room apartments in multi-story buildings and single-family homes. Due to the comparatively high land costs, rents were higher than those of traditional workers’ housing, so the development was primarily occupied by middle-class families.
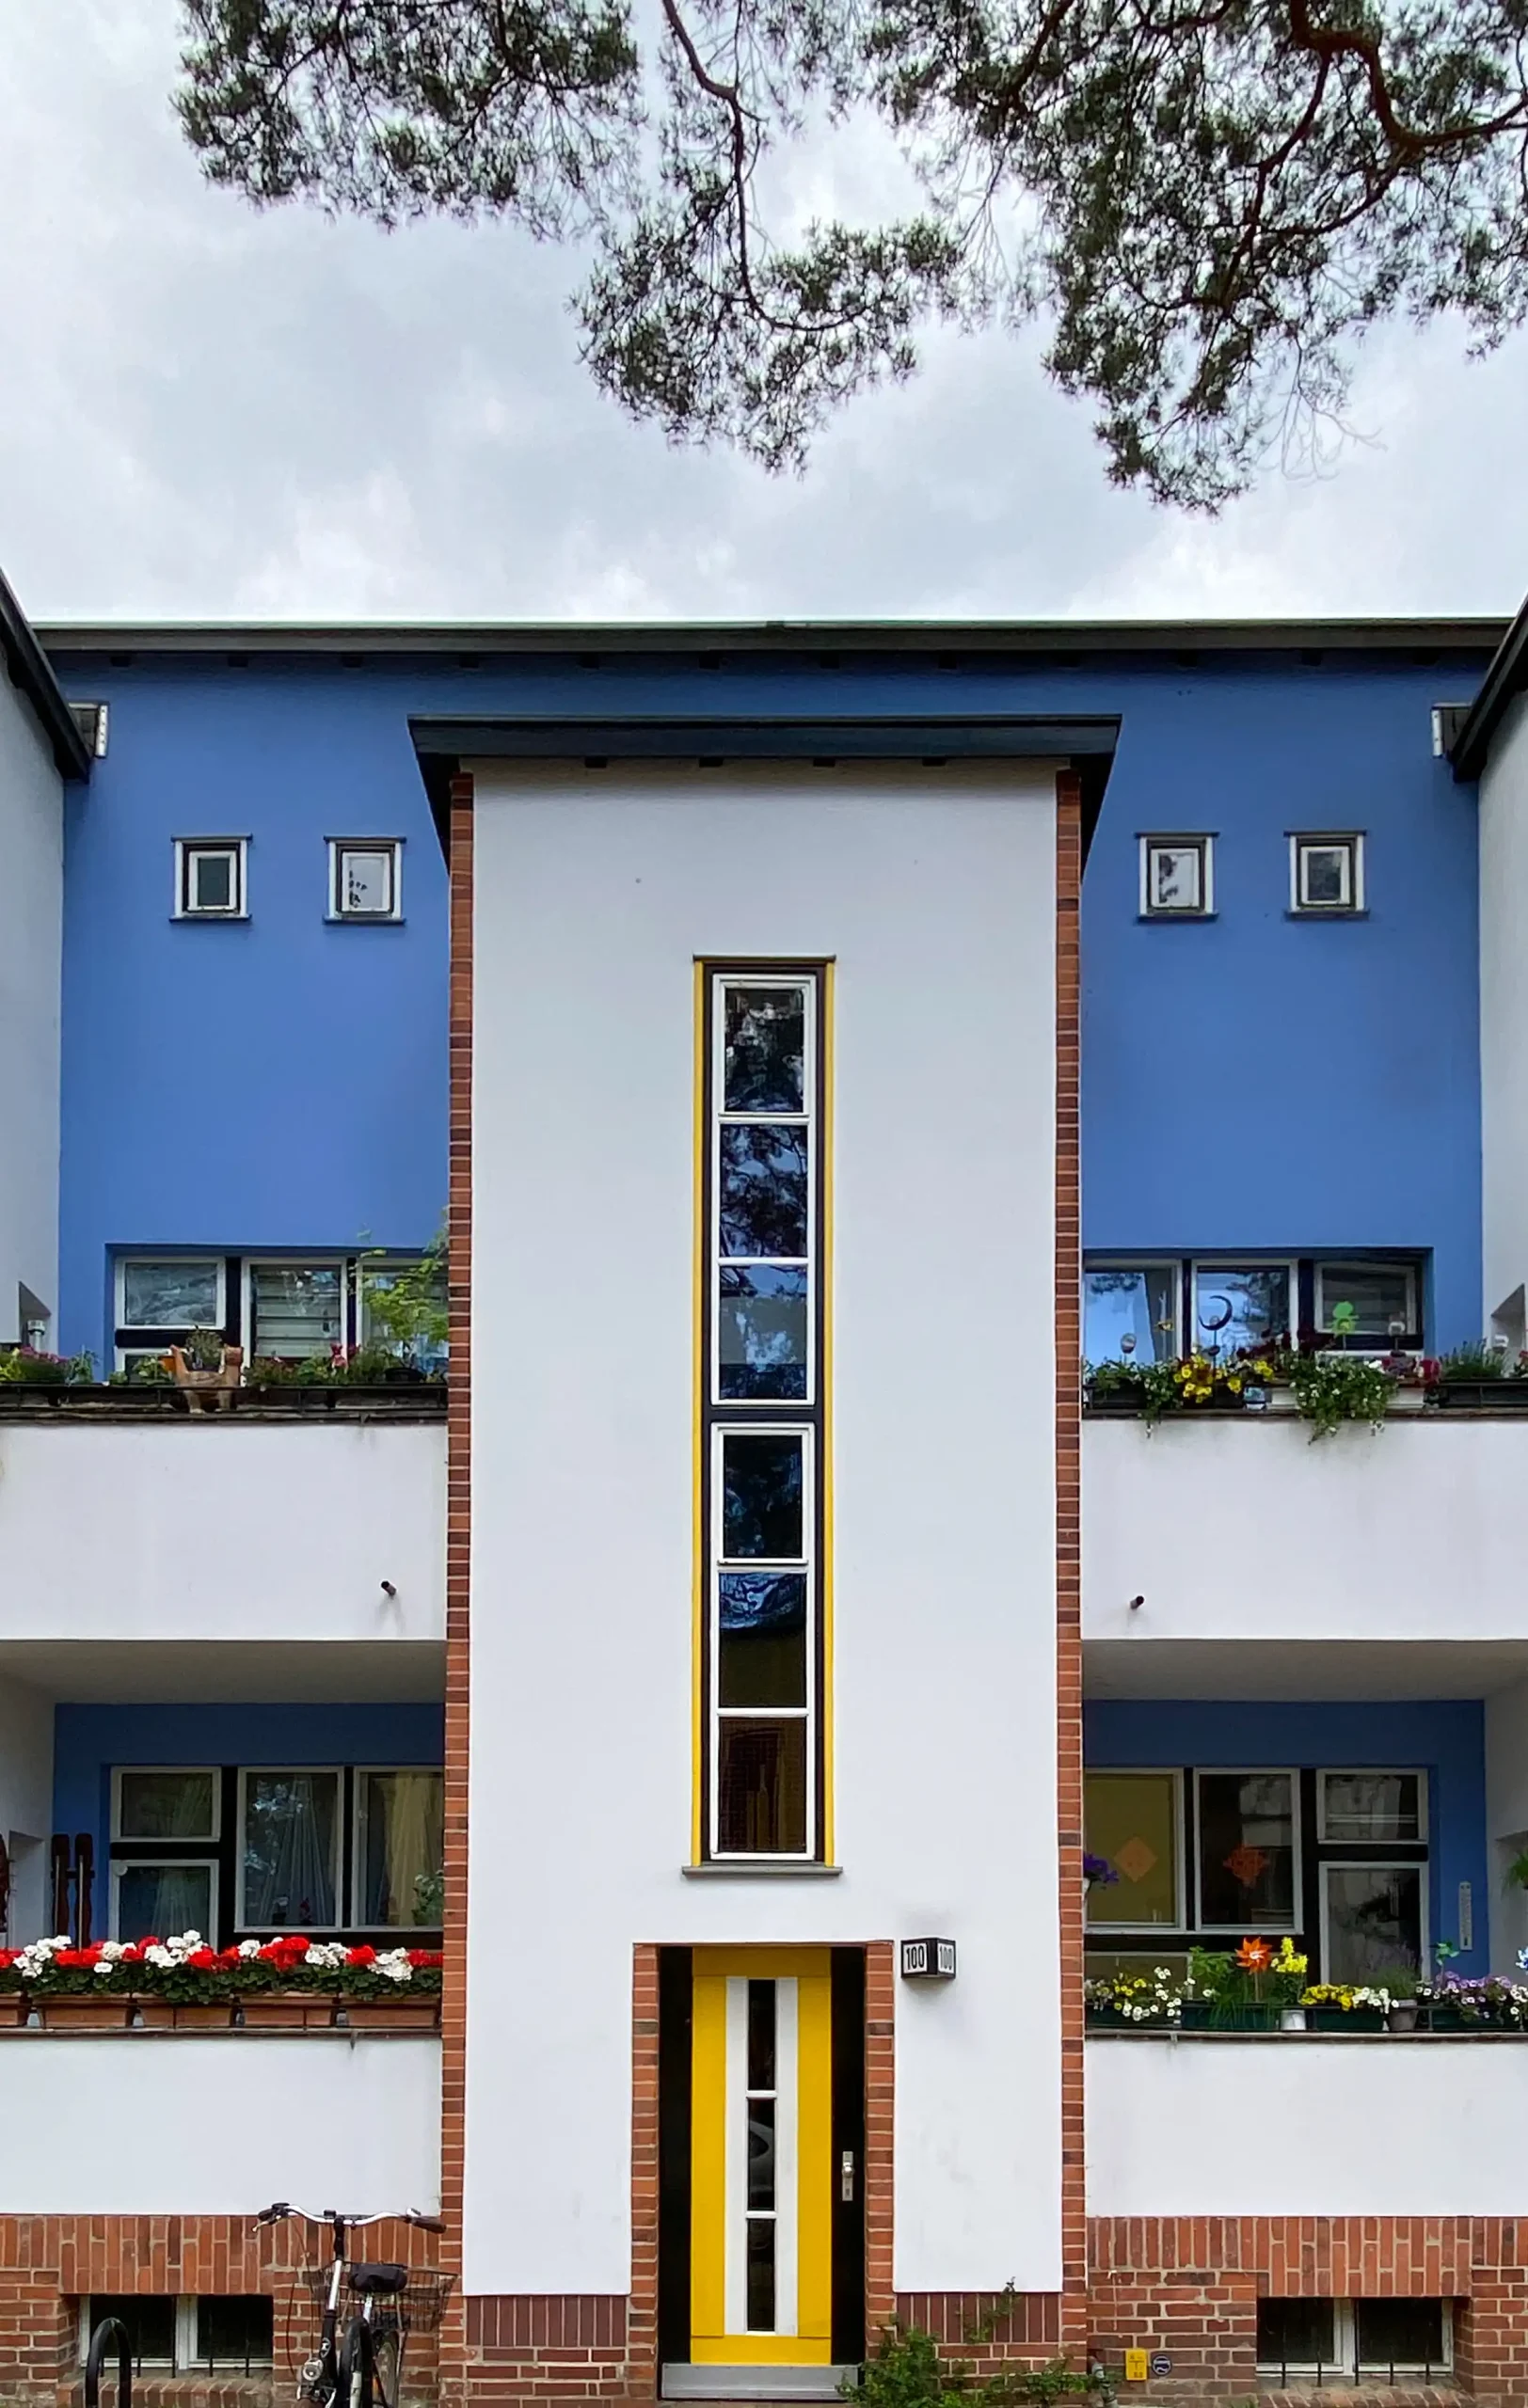
Waldsiedlung Zehlendorf, 1926-1931. Architekten: Bruno Taut, Otto Salvisberg, Hugo Häring. Photo: Daniela Christmann
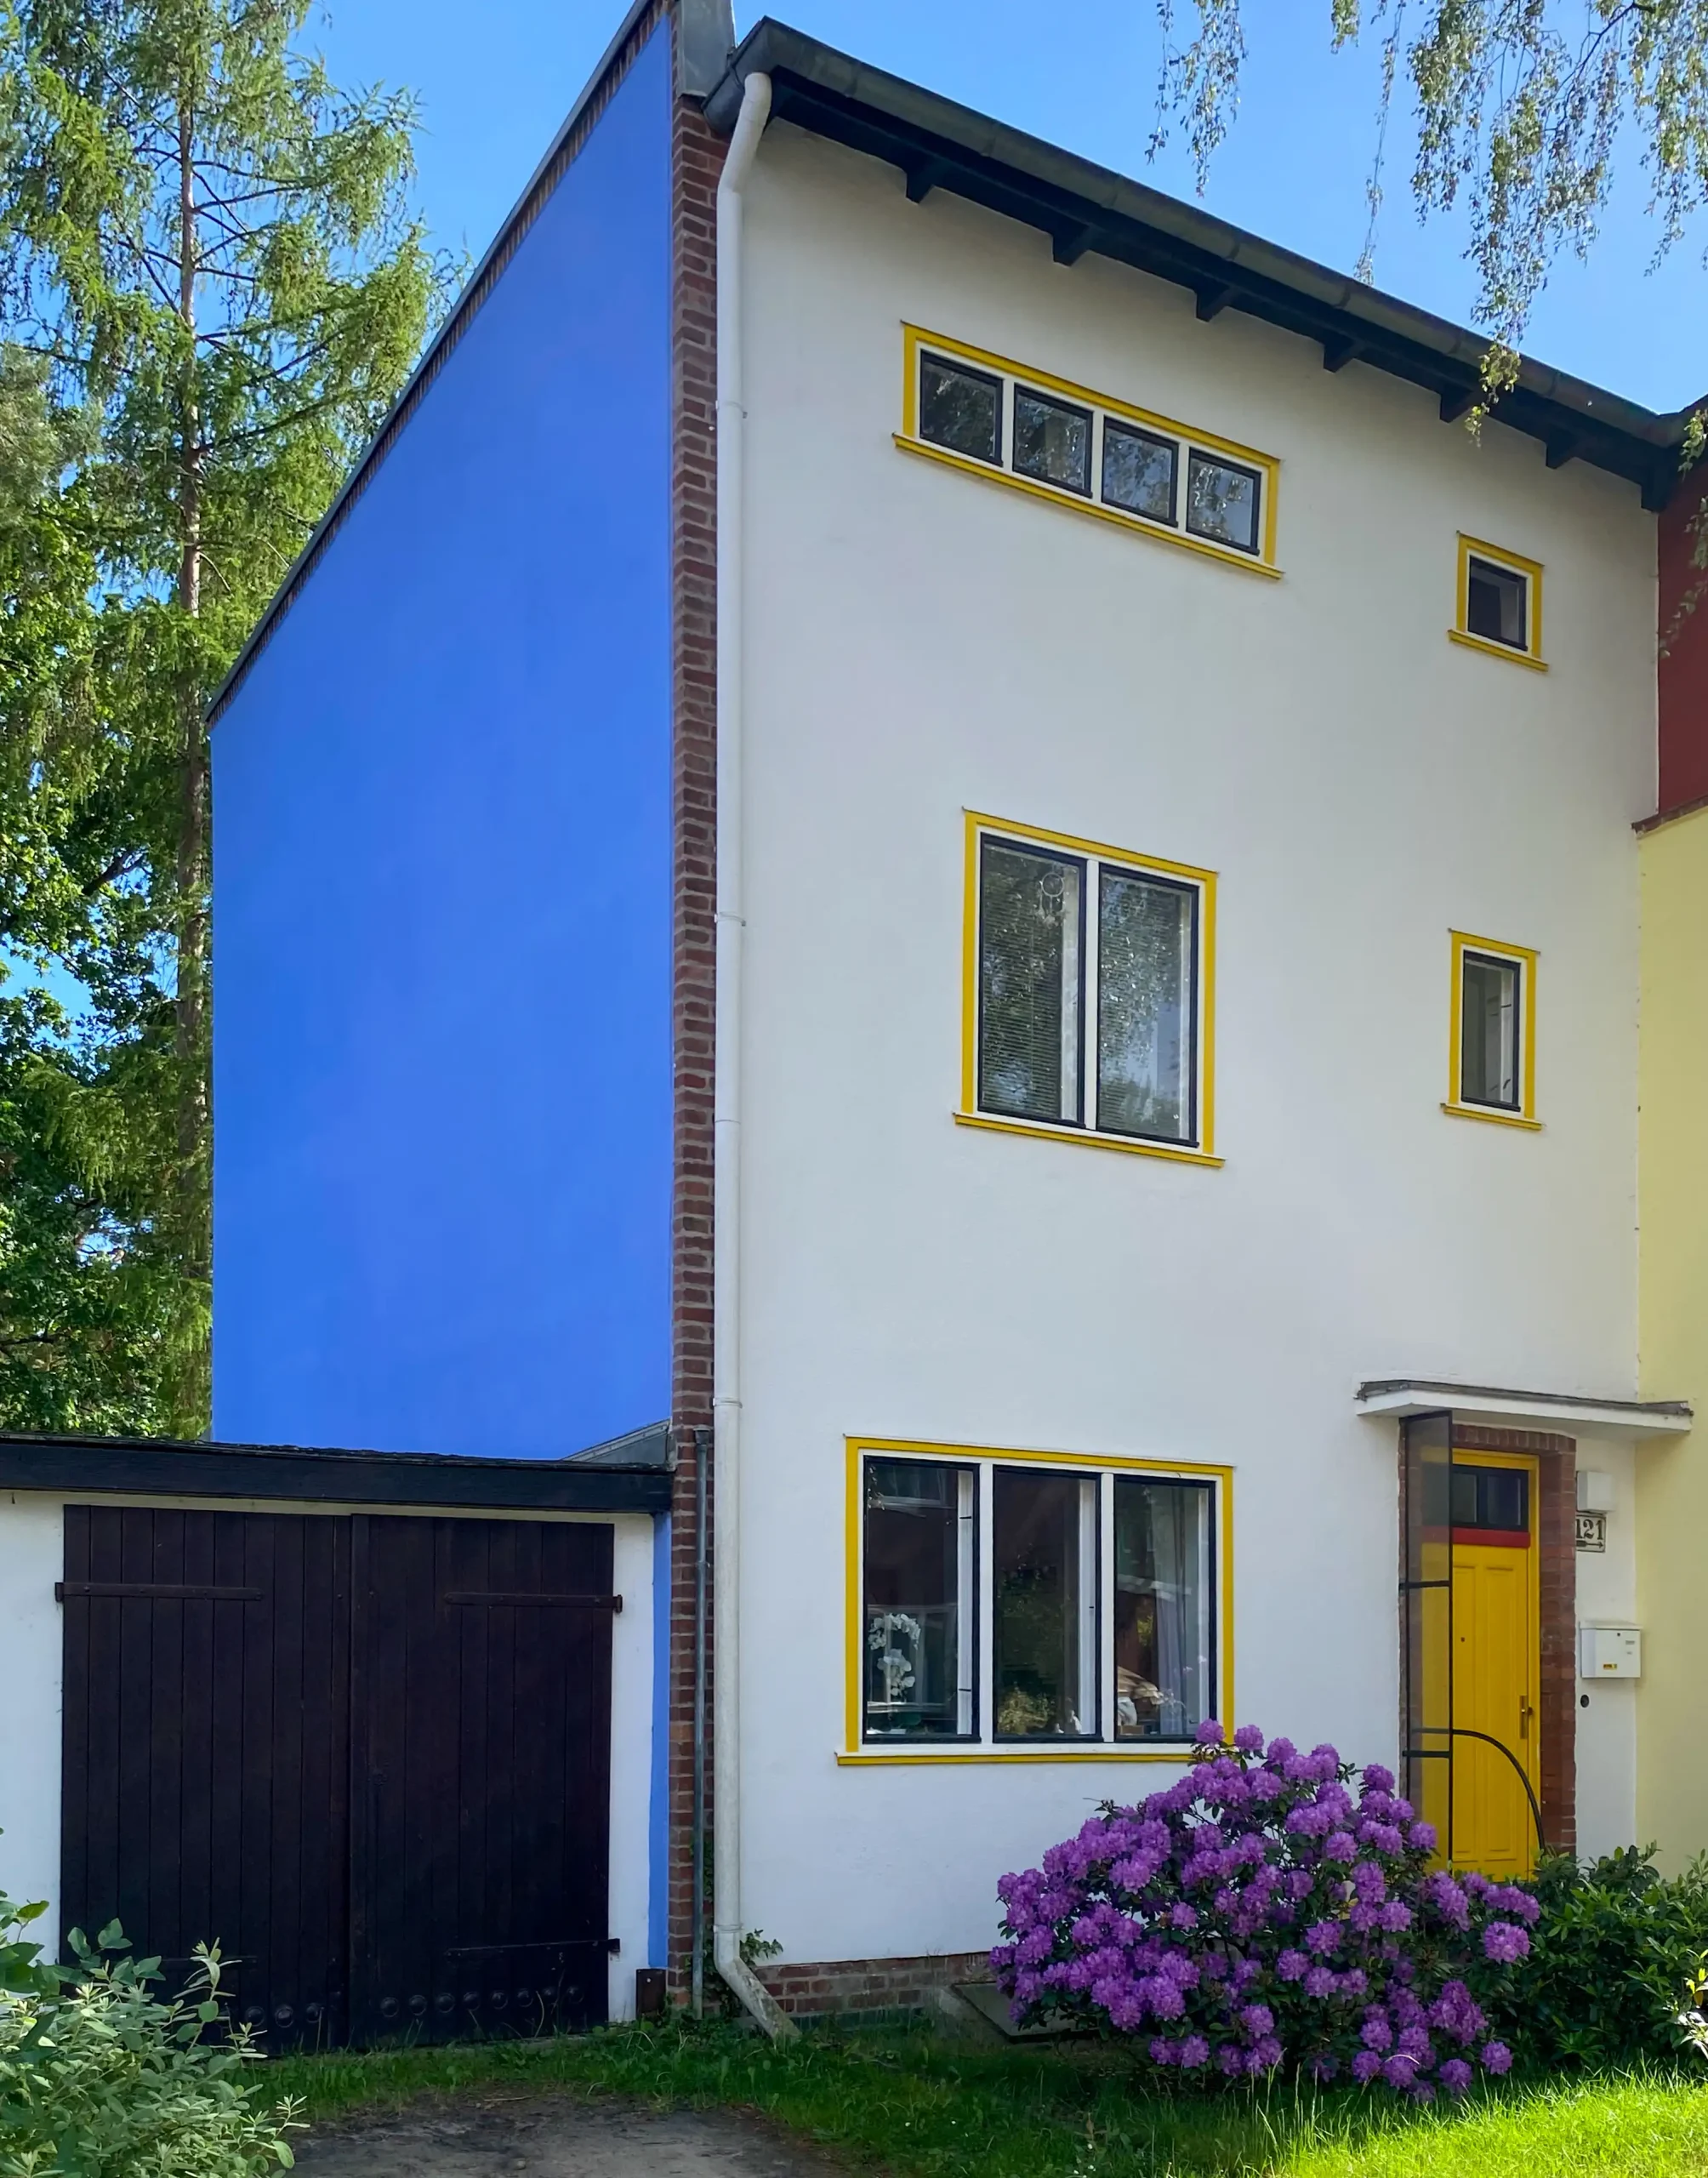
Waldsiedlung Zehlendorf, 1926-1931. Architekten: Bruno Taut, Otto Salvisberg, Hugo Häring. Photo: Daniela Christmann
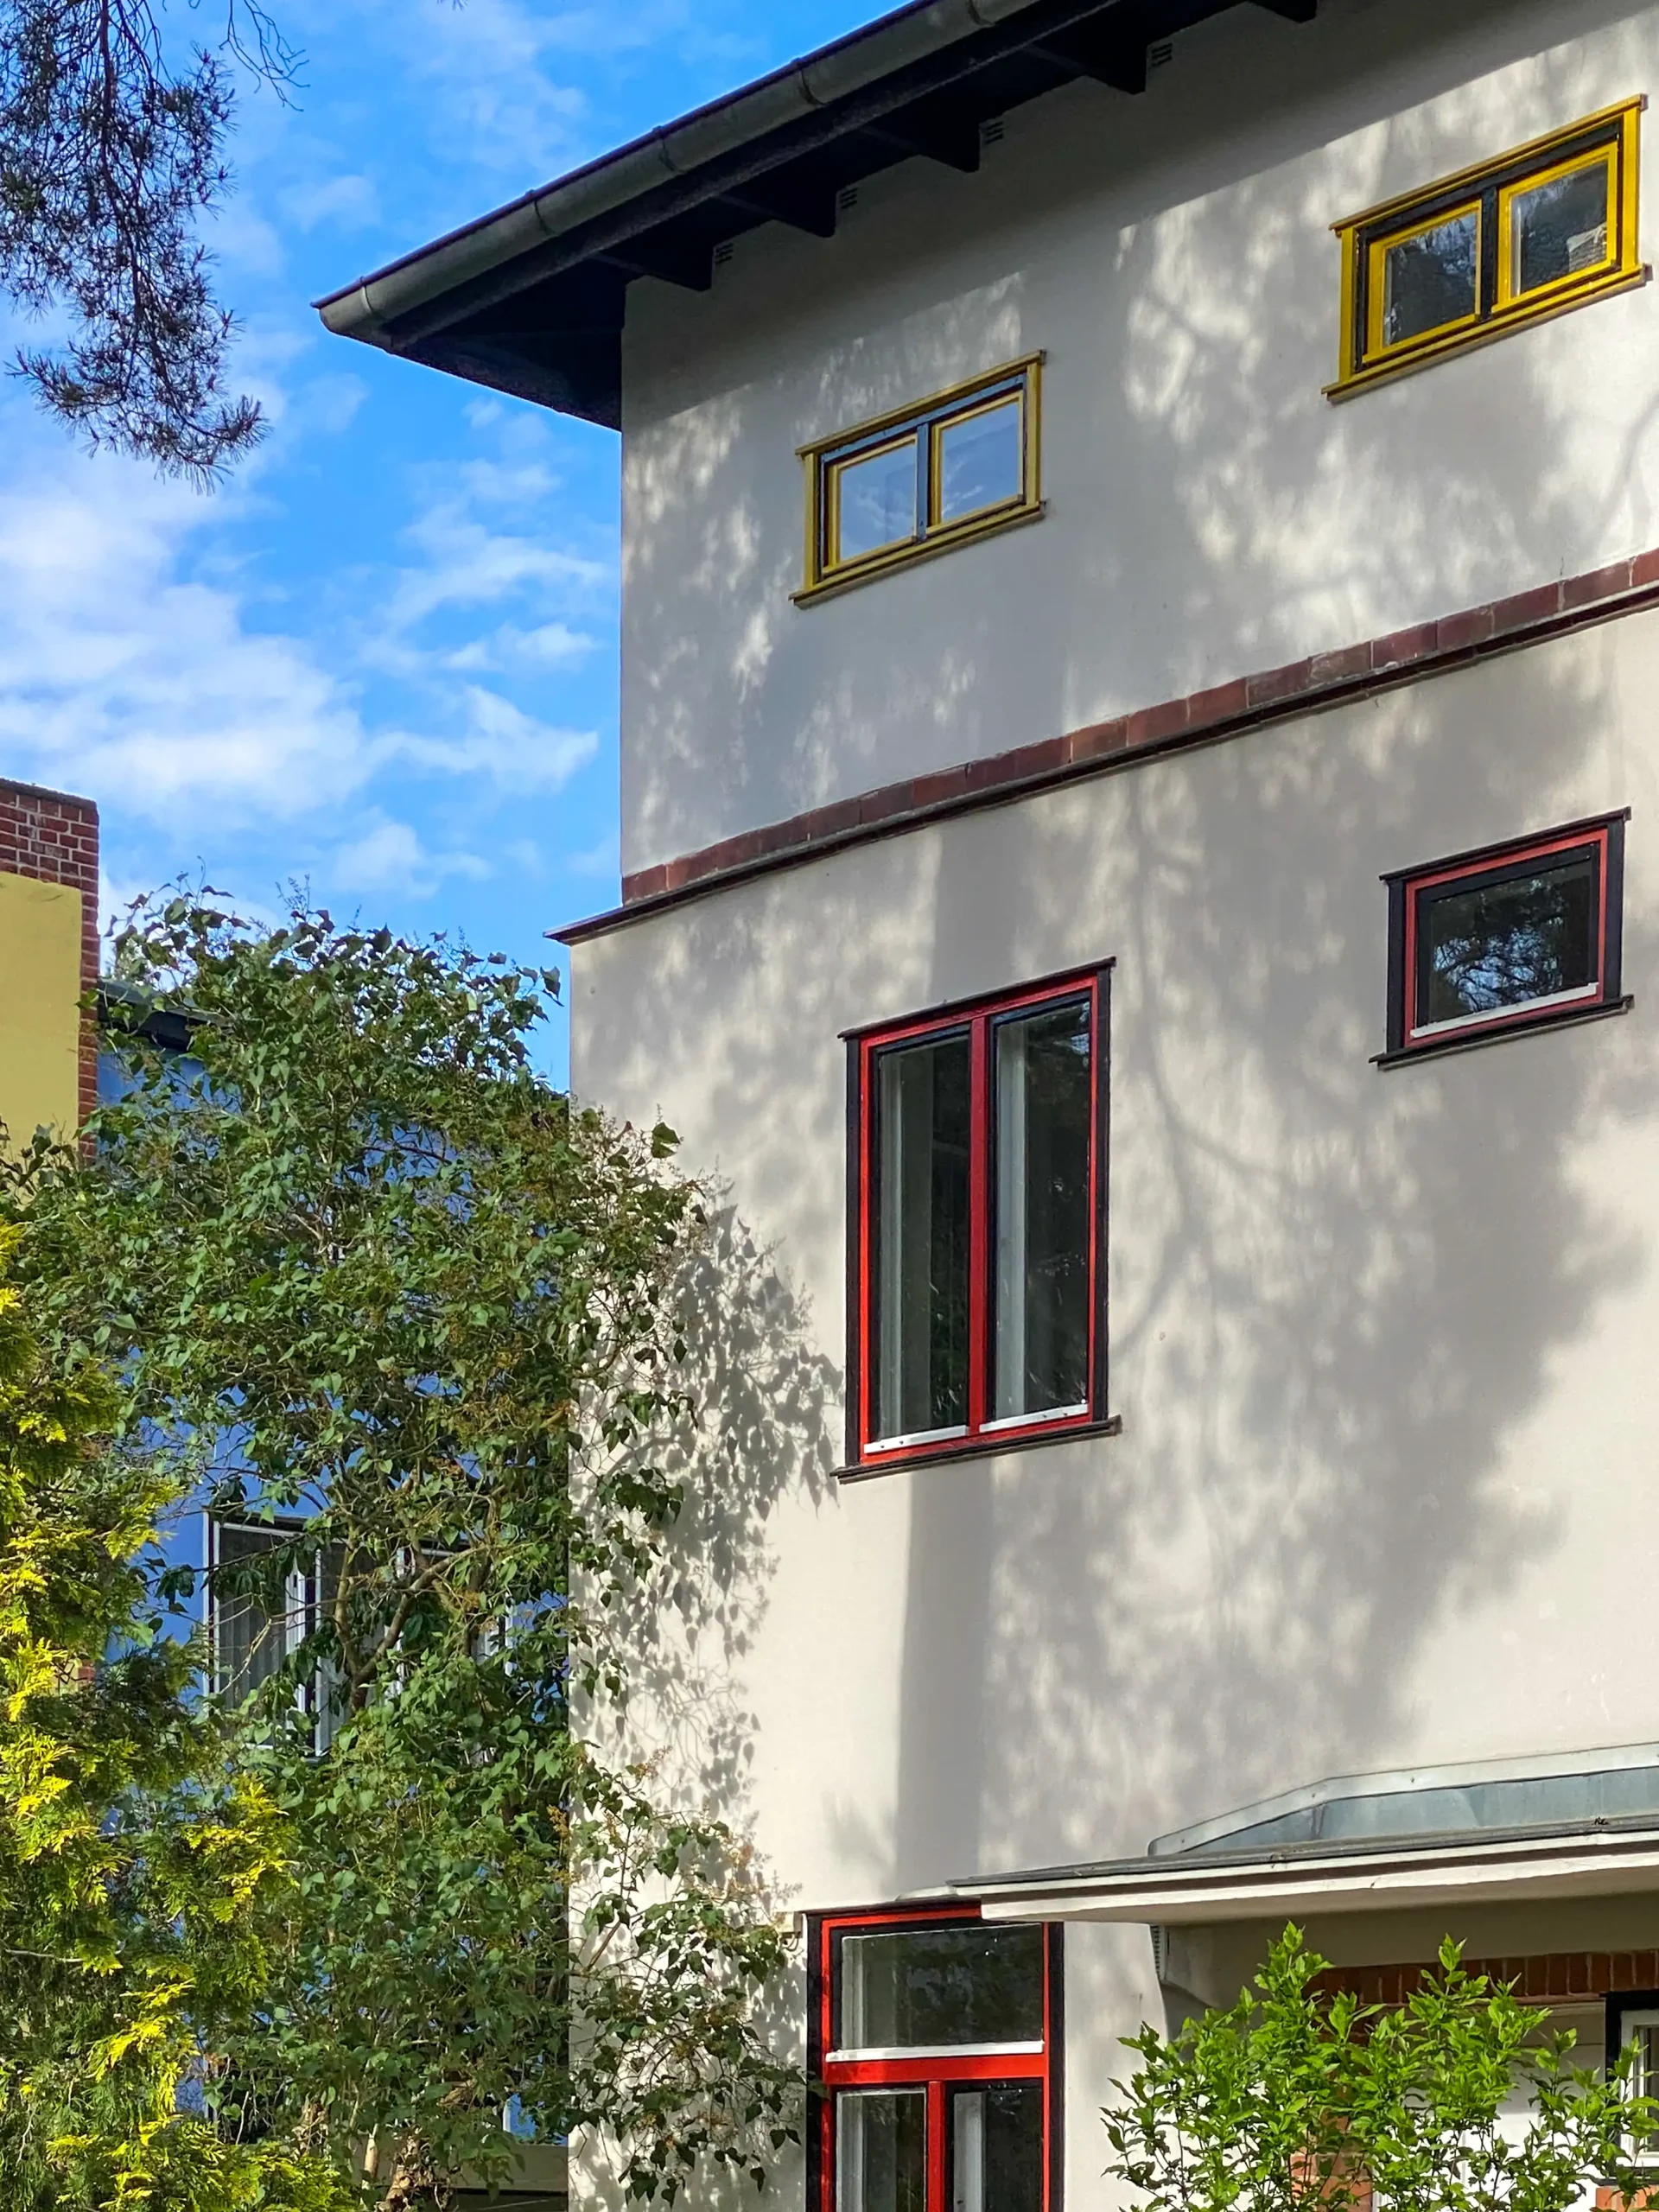
Waldsiedlung Zehlendorf, 1926-1931. Architekten: Bruno Taut, Otto Salvisberg, Hugo Häring. Photo: Daniela Christmann
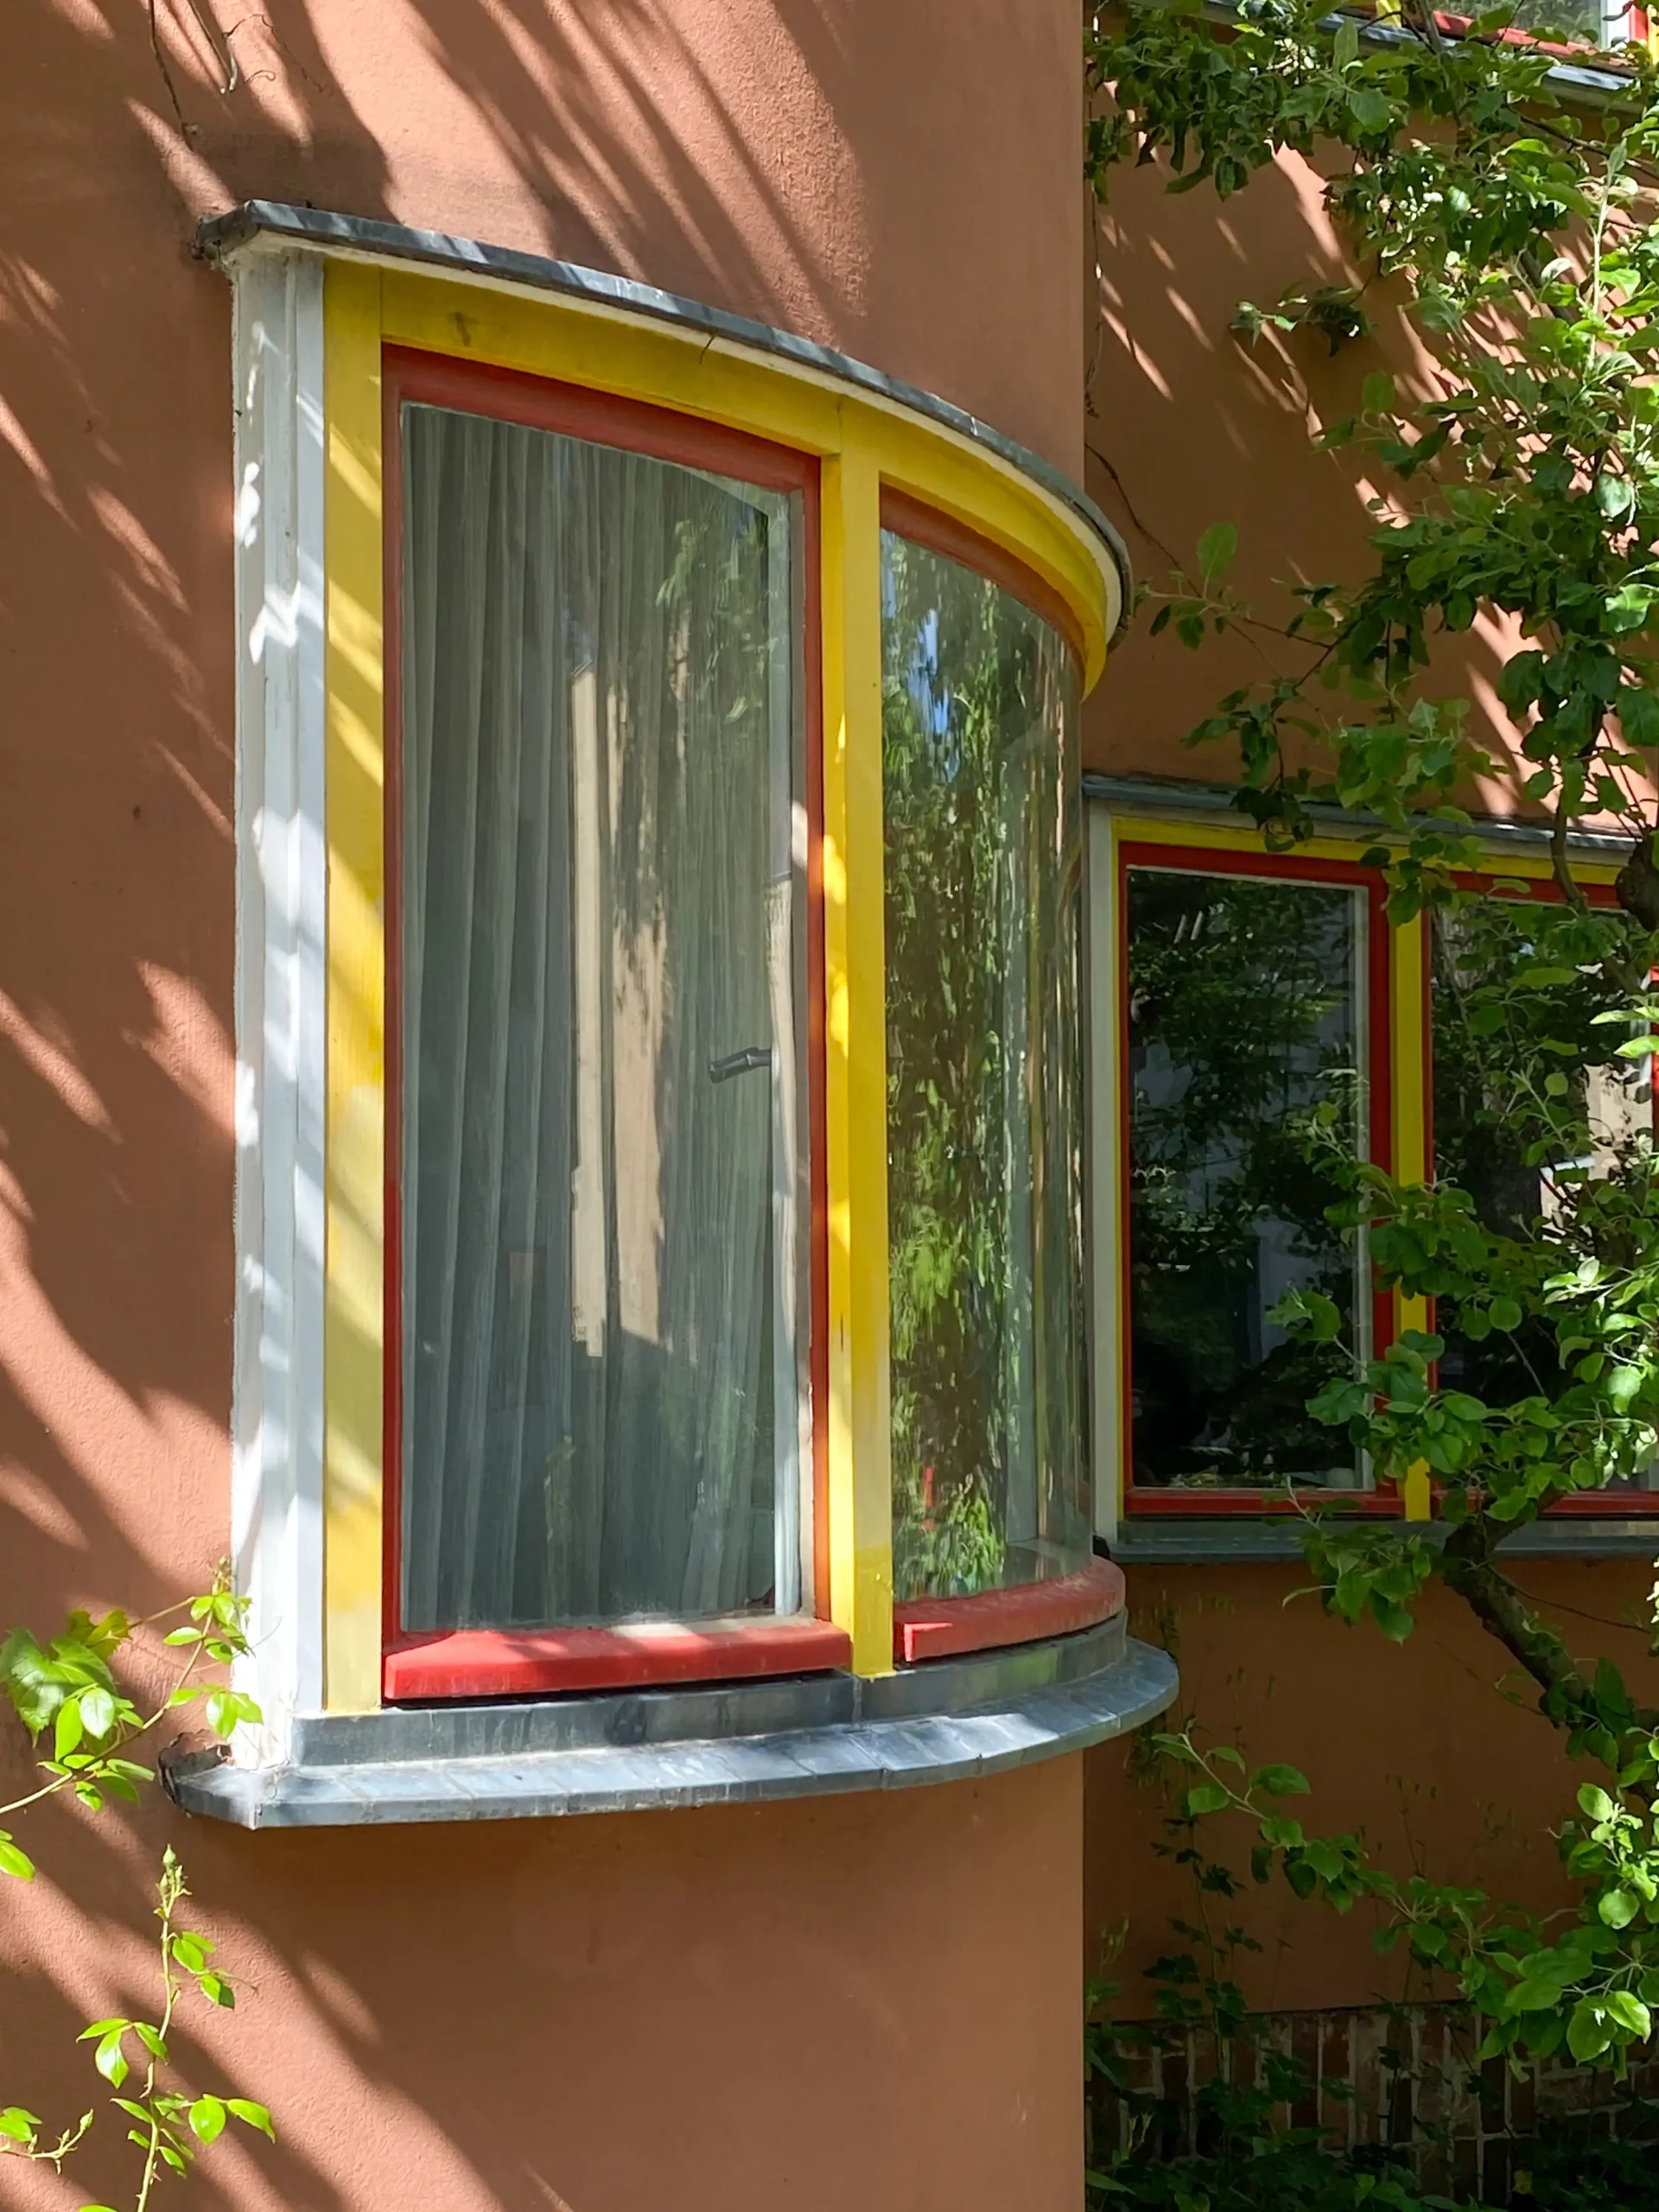
Waldsiedlung Zehlendorf, 1926-1931. Architekten: Bruno Taut, Otto Salvisberg, Hugo Häring. Photo: Daniela Christmann
Color
Color was the central design element here. Depending on their orientation, the facades were painted in different shades, and the window and door frames created a deliberate interplay with the wall surfaces. Taut had previously used color in his designs for other housing estates, such as the Falkenberg Garden City, the Britzer Hufeisensiedlung, and the Carl Legien Residential City.
However, in the Zehlendorf Waldsiedlung, this practice was further refined and systematized. The striking use of color earned the housing estate the nickname “Parrot Housing Estate” even during its construction.
During the Nazi era, this name was used as a term of derision to discredit Bruno Taut’s modern architecture and colorful designs. Taut, a Jew and an advocate of the Neues Bauen (New Building) movement, was forced into exile.
Historic Preservation and Renovation
By the 1970s, the original architectural clarity of the housing development had largely been lost. Smooth stucco facades were replaced with rough-textured stucco. The original, finely detailed wooden windows were swapped for mullionless plastic ones. Even the original color scheme was barely recognizable.
An architectural-historical study initiated in the late 1970s by Architekturwerkstatt Pitz-Brenne (now Brenne Architekten) was the starting point for a systematic approach to historic preservation. The study resulted in a preservation plan and proposals to list the housing development as a historic landmark.
Based on this study, the original detailing and color scheme were gradually restored. For the apartment buildings remaining in the housing companies’ portfolio, these changes were implemented on a larger scale with a unified design concept. This included addressing the desire of many residents to convert open terraces into living spaces.
In contrast, the privately owned single-family homes in the northern part of the development were renovated according to preservation standards only on a case-by-case basis at the initiative of their respective owners. This has resulted in this part of the development having a more inconsistent appearance to this day.
In 2006, the Berlin Historic Preservation Authority published a brochure to help residents maintain their buildings according to historic preservation guidelines. Deutsche Wohnen SE, the legal successor to GEHAG and current owner of the multi-story residential portfolio, had the buildings restored throughout the 2010s.
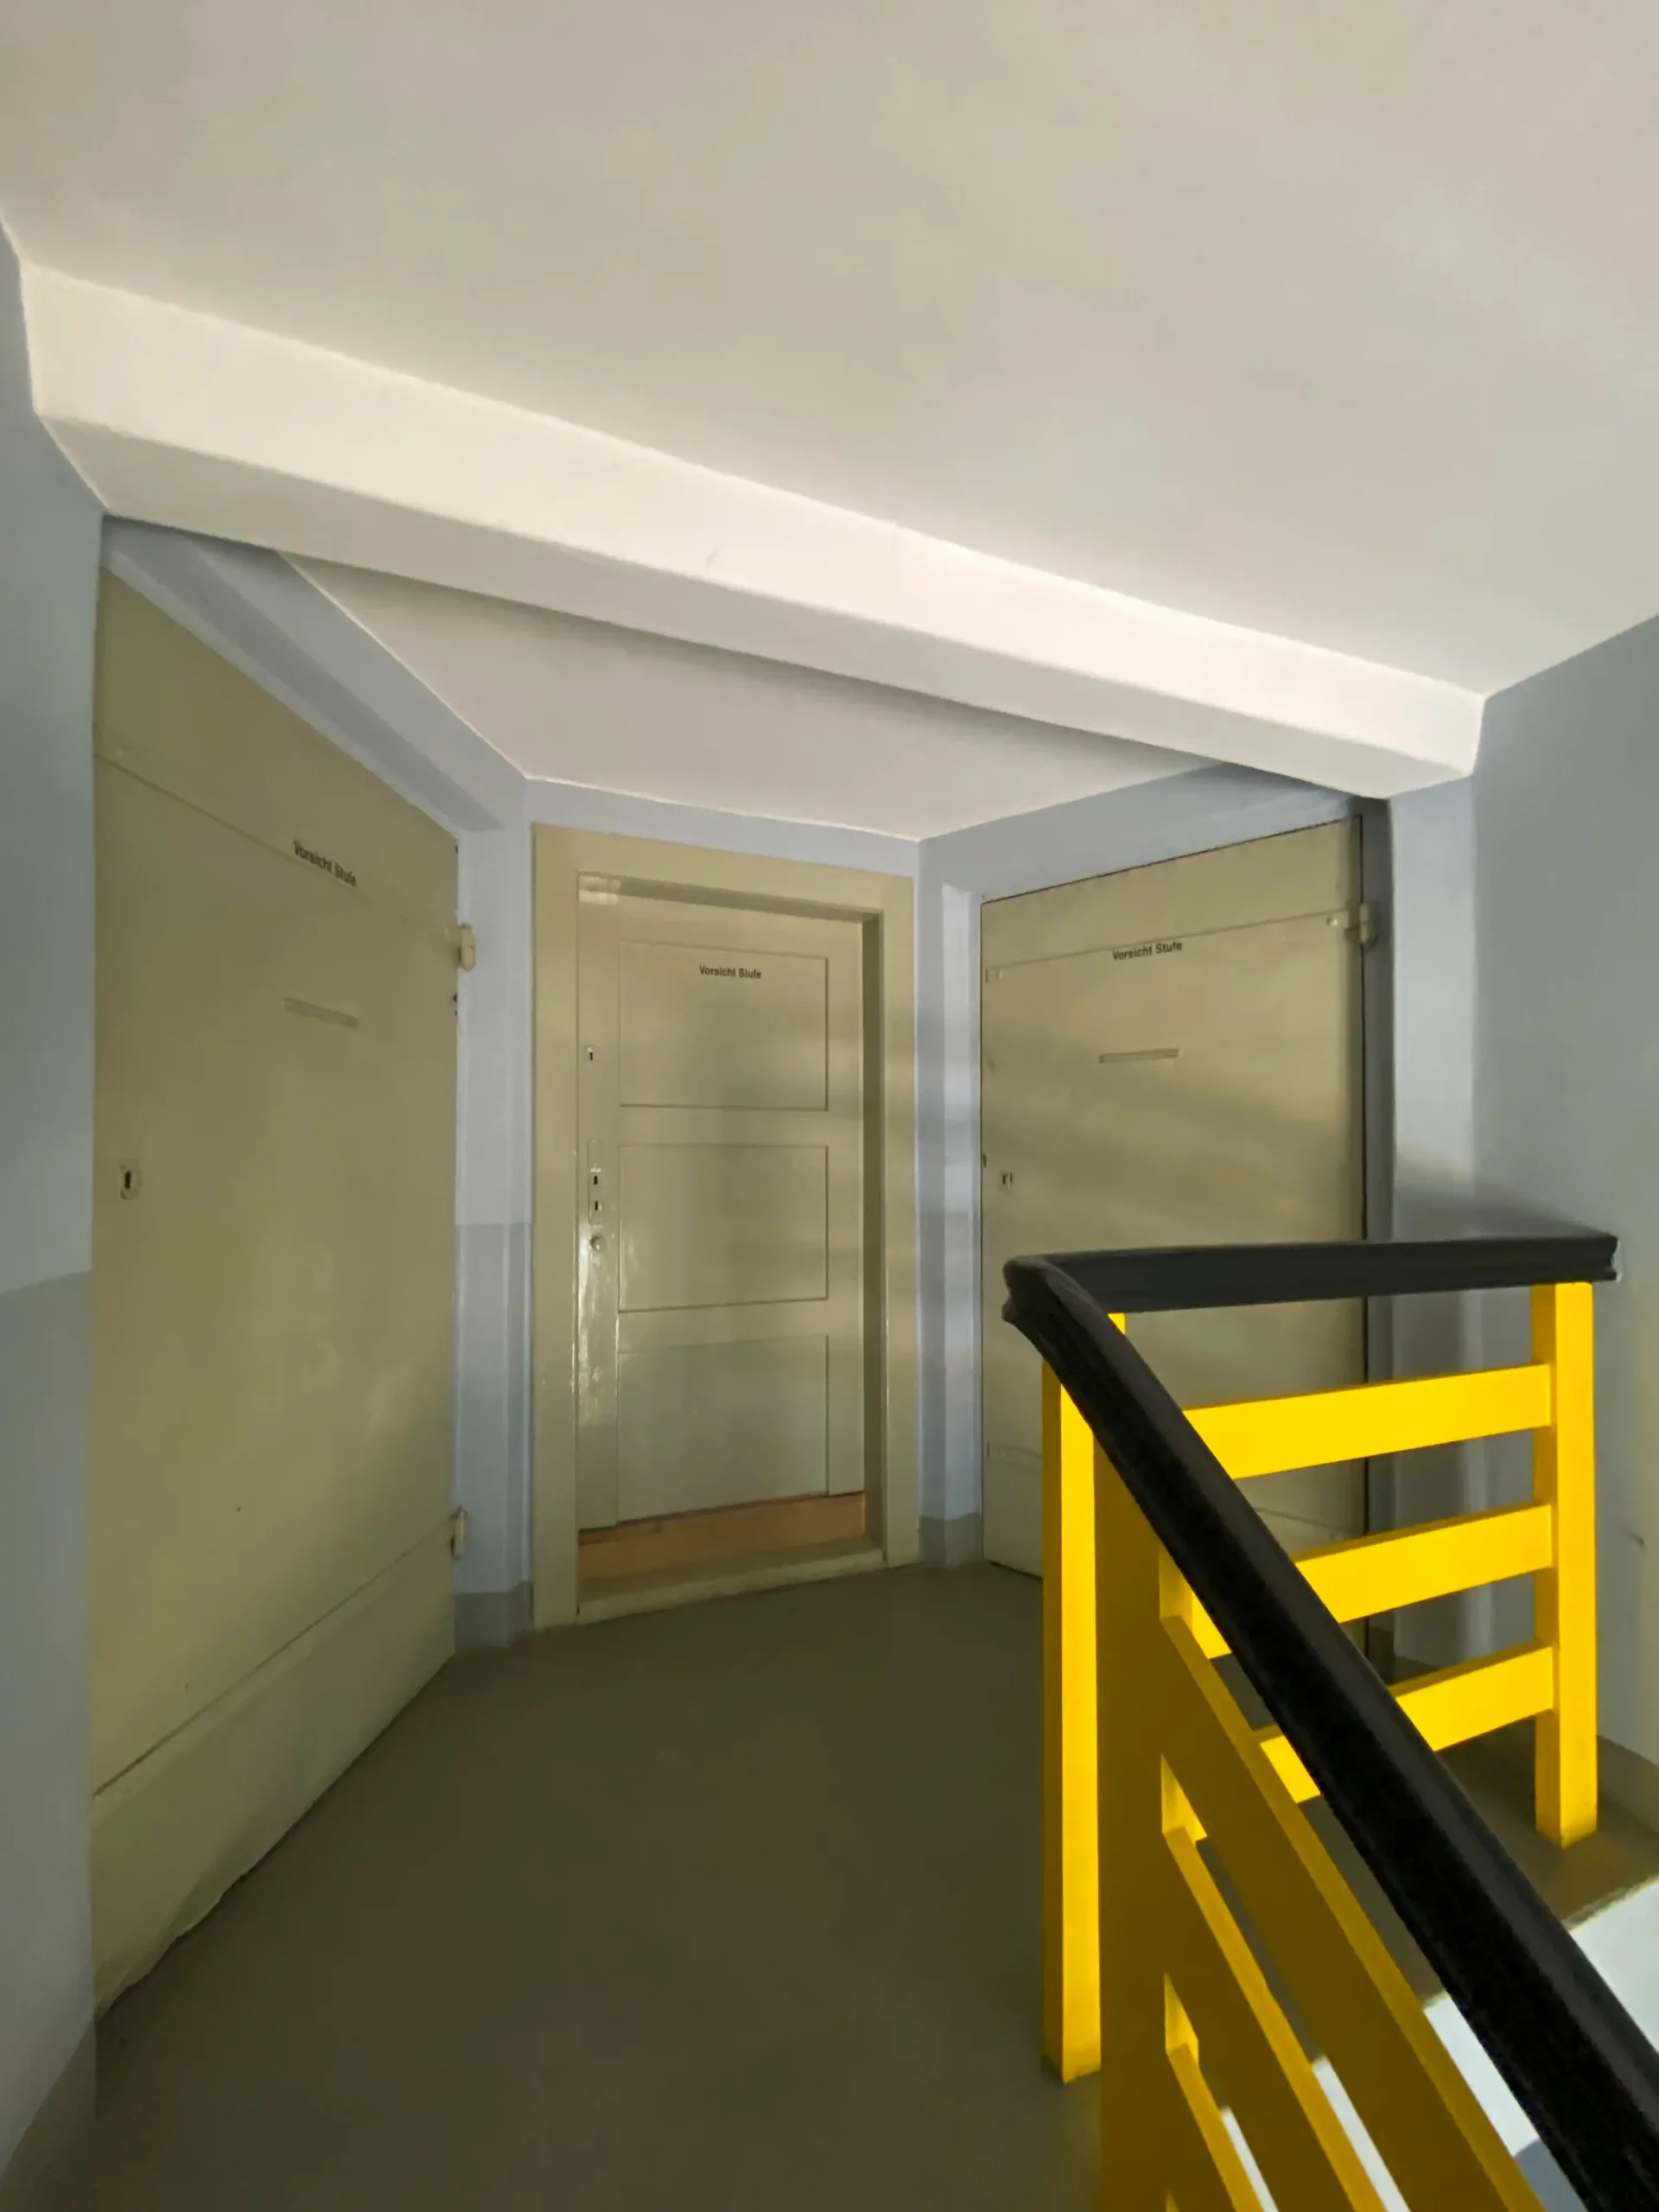
Waldsiedlung Zehlendorf, 1926-1931. Architekten: Bruno Taut, Otto Salvisberg, Hugo Häring. Photo: Daniela Christmann
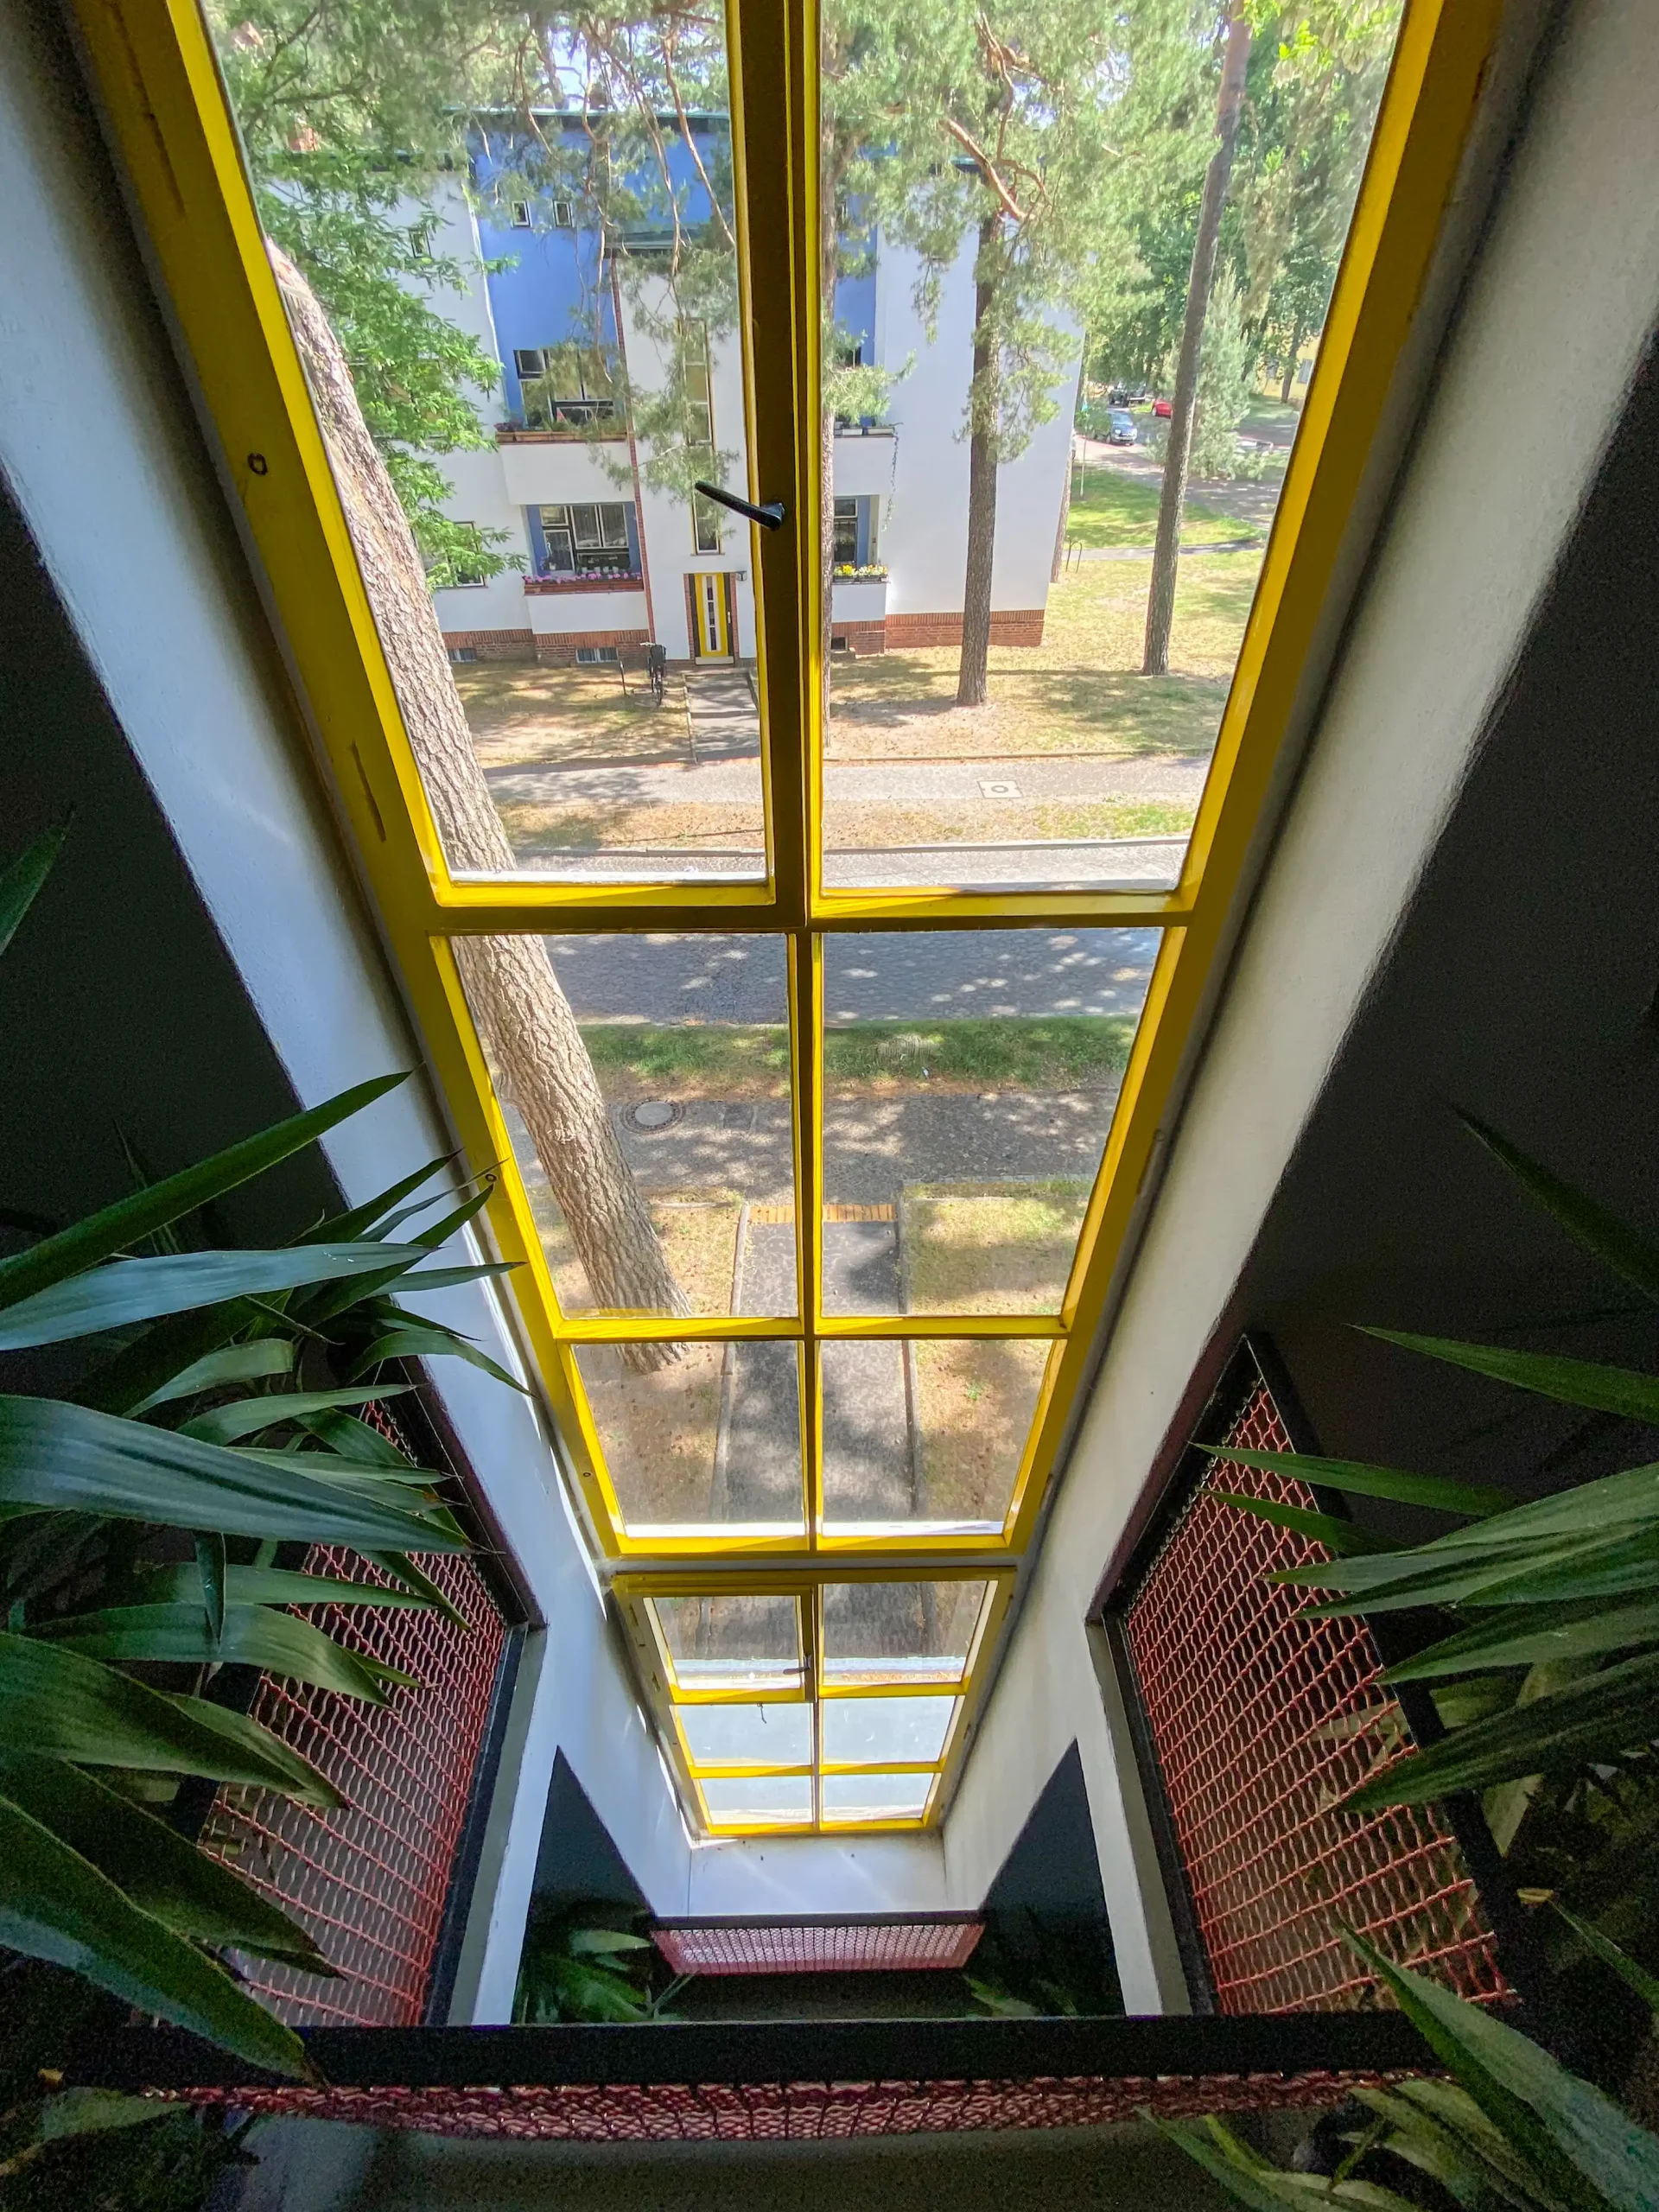
Waldsiedlung Zehlendorf, 1926-1931. Architekten: Bruno Taut, Otto Salvisberg, Hugo Häring. Photo: Daniela Christmann
World Heritage Status
When the “Berlin Modernist Housing Estates” were nominated in 2008, the Waldsiedlung Zehlendorf was excluded, primarily due to the numerous alterations to the privately owned row houses in the northern part of the ensemble that did not comply with heritage preservation standards.
In 2021, the State of Berlin officially nominated the Waldsiedlung Zehlendorf as the seventh component site.
On July 26, 2026, the UNESCO World Heritage Committee confirmed the expansion of the “Berlin Modernist Housing Estates” World Heritage Site to include the Waldsiedlung Zehlendorf. The committee cited the complex’s integration into the existing pine forest, its characteristic color scheme, and the consistent use of flat roofs as reasons for the expansion.
The Waldsiedlung is also considered one of the first developments whose urban design systematically linked access to public transportation with residential and retail functions.
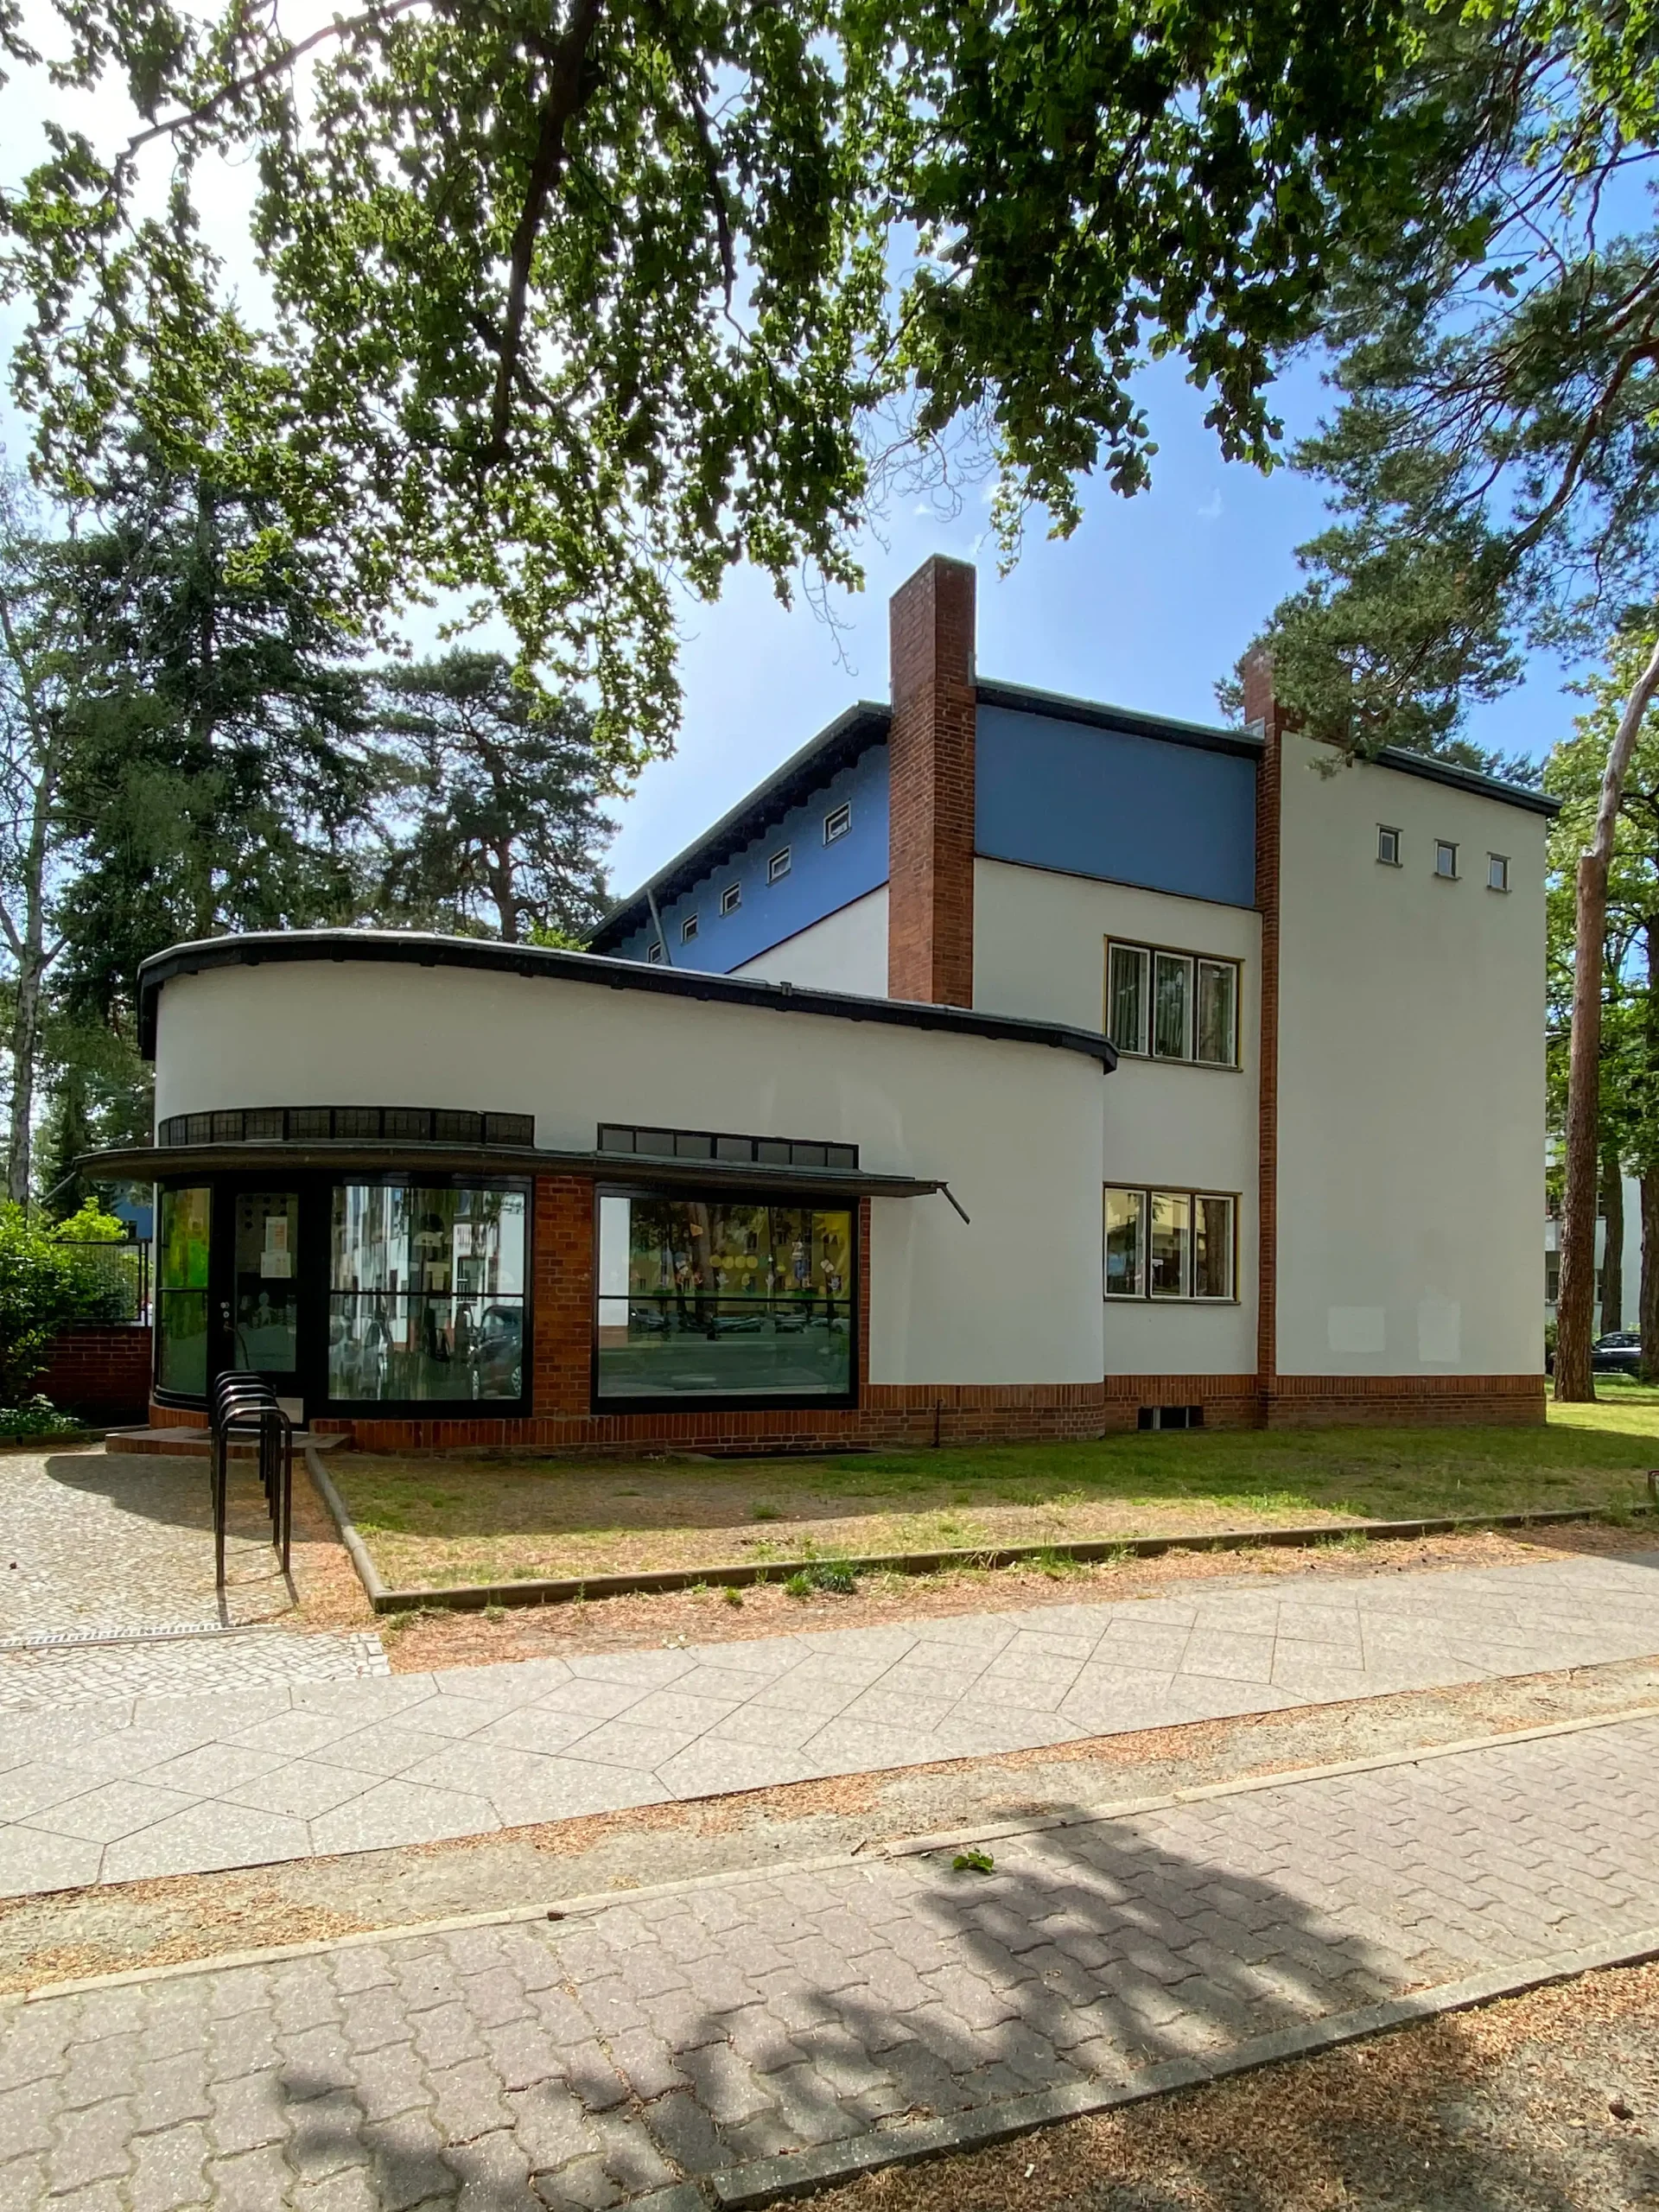
Waldsiedlung Zehlendorf, 1926-1931. Architekten: Bruno Taut, Otto Salvisberg, Hugo Häring. Photo: Daniela Christmann