
A New Direction in Architecture
At the beginning of the 20th century, Modernism emerged in the Western world, manifesting itself not only in architecture, but also in the most diverse areas of society.
Scientific discoveries and technical inventions contributed to an unprecedented acceleration in the pace of human life.
Since the mid-19th century, industrialisation and urbanisation had already changed all areas of life.
Increasing electrification and new means of mass transportation further accelerated this development from the turn of the century onwards, significantly impacting aesthetic experiences.
Moving Away from Historicism
The shift away from historicism in architecture and the pursuit of novel forms of expression and lifestyle sparked a variety of artistic and social movements.
These ranged from the Jugendstil movement and the Lebensreform movement to the garden city concept, the founding of the Werkbund, and the institutionalization of the so-called “Neues Bauen” with the emergence of the Bauhaus school in Weimar and later in Dessau.
Before and after World War I, Germany was a testing ground for architectural modernism. This movement was driven by the idea that changes in living conditions should be reflected in modern buildings.
Central themes in the rapidly growing cities included housing freed from traditional models, social housing construction, and new designs for non-profit, ecclesiastical, technical, and commercial buildings.
Paradigm Shift
A shift towards modern architecture took place during the late 19th century for a number of reasons.
The search for an appropriate, universally valid architectural style was one of the most pressing issues in architecture during the 19th and early 20th centuries.
It was not until the end of the 19th century that a change in living conditions in cities slowly took hold. Affordable, modern housing with ample light and air replaced old tenements and their dark, stone backyards, making them accessible to all social classes.

Stuttgart: Residential Complex, 1927. Architect: Mies van der Rohe. Photo: Daniela Christmann
The use of materials such as glass, iron, zinc, steel, and concrete created entirely new possibilities for construction.
During World’s Fairs, in particular, European countries were eager to display their accomplishments. For the first time, huge exhibition halls made of steel and glass were built in host cities for this purpose.
Experience with these materials existed since the mid-19th-century industrialization, when factory halls, train stations, and greenhouses became commonplace and technical advances allowed for wide-span constructions with curtain walls.
By the end of the 19th century, people were disillusioned with historicist architecture, whose academic erudition had done nothing to solve pressing social problems.
The rejection of traditional architectural forms thus became the starting point for searching for a new style that would better suit the changed way of life and the needs of a new era.
The construction of buildings made of iron, glass, and concrete signaled a reduction of architecture to its functional components.
New Designs

Stuttgart: Tagblatt Tower, 1924-1928. Architect: Ernst Otto Oßwald. Photo: Daniela Christmann
Following the Great Fire of 1871, Chicago was the primary source of the impetus for the inner-city skyscraper as a radically new building form.
European architects subsequently adopted the new building type.
In contrast, England produced the life-reform approach of William Morris, who believed that craftsmanship and artistic activity were essential to a fulfilling life.
Art Nouveau architecture, reform architecture, and the garden city movement, which originated with Hermann Muthesius, drew essential inspiration from this approach.
Art Nouveau

Maison Saint-Cyr, 1901-1903. Architect: Gustave Strauven. Photo: Daniela Christmann
From its inception, Art Nouveau identified as a modernist architectural style, contrasting with the prevalent historicism of the time.
Its attempt to harmonize art and everyday life, as well as its comprehensive desire for reform, distinguished Art Nouveau from the mere external renewal of architecture.
Art Nouveau manifested in various forms, ranging from a floral variant that transferred the moving line into stone, metal, and wood, which had its center of gravity in Germany, France, and Belgium between 1898 and 1904, to Modernisme in Catalonia and the architecture of Viennese Modernism.
Although Art Nouveau theoretically attempted to integrate art into society, it soon took on predominantly bourgeois characteristics in practice.
Due to the construction needs of growing cities, Art Nouveau became the standard façade art through which architects and artisans could express their design intentions.
Reform Architecture

Munich: Institute of Anatomy Ludwig-Maximilians-University, 1905-1907. Architect: Max Littmann. Photo: Daniela Christmann
In 1900, the emergence of Baukunst was associated with a broader reform movement that included architects, artists, intellectuals, academic institutions, and technical universities.
Society had seemingly lost its cultural frames of reference, making it necessary to create a new architectural style that corresponded to contemporary demands for identity and uniformity.
Though many principles of classical modernism are evident here, they are not immediately recognizable in the buildings’ designs due to the use of historical forms.
There is no uniform style in reform architecture. Instead, the buildings are evidence of the architect’s individual design intentions.
Between technical progress and the historical model, buildings of the most varied character and conception were designed.
Often, reform architecture, which sought to establish a close relationship between the landscape and the house, was associated with social reform efforts.
Cooperatives, factories, and building and savings associations constructed expansive housing complexes that met the criteria of practicality, simplicity, and appropriateness.
Garden City Movement
The principles of the Garden City Movement were applied and steadily developed.
Facade decoration disappeared. The movement’s cornerstones were functionality without false pathos, simplicity, and appropriateness of means.
Examples include the Borstei in Munich, the Gartenstadt Hellerau in Dresden, and the Margarethenhöhe housing estate in Essen.
After World War I, urban planners and architects revisited the ideas of reform architecture in response to the growing housing shortage, further developing them in the formal language of the 1920s.
Urban Planning and Housing Development

Munich: Stockwerk Estate, 1927-1930. Architecten: Carl Jaeger, Hanna Löv u.a. Photo: Daniela Christmann
World War I and its aftermath necessitated a rethinking of urban planning and architecture.
Economic restrictions on housing construction, as well as the shift in developers from private owners to non-profit building societies and municipalities, impacted the architectural language.
Housing development
To counteract the housing shortage, large housing estates had to be built in the shortest possible time. The tenements of the pre-war period were replaced by elongated row buildings and large residential courtyards.
Decorative facades were replaced by a unified exterior design, which often characterized entire neighborhoods.
Artistic expression was limited to individual details such as fountains, sculptures, entrance areas, stair railings, front doors, door handles, grilles, and water collectors. It was also limited to the colorfulness of the facades and their rhythmic division by window and door openings.
Expressionism

Potsdam: Einstein Tower, 1919-1924. Architect: Erich Mendelsohn. Photo: Daniela Christmann
During the first three decades of the 20th century, several different architectural styles emerged and influenced one another. Depending on the region and circumstances, these styles remained current for varying lengths of time.
Expressionism survived World War I. Before the war, it existed primarily in the designs and sketches of Bruno Taut, Wenzel Hablik, Hermann Finsterlin and Hans Poelzig, as well as in the visions of the so-called Glaeserne Kette.
After the war, these visions became reality with the construction of the Chilehaus in Hamburg, the Einstein Tower in Potsdam, church buildings by Dominikus Böhm, Ernst and Günther Paul, and Hans Voigt, the Grassimuseum in Leipzig, and a series of commercial buildings and housing estates.
Ornamentation had not been given such importance since the Art Nouveau period. A tendency towards the Gesamtkunstwerk is characteristic of Expressionist architecture, which is evident in the way that it combines different artistic disciplines into a unified whole.
Brick and Concrete
Both brick and, to some extent, concrete were popular building materials. Unlike Neue Sachlichkeit or Neues Bauen, Expressionist architecture is characterized by rounded and curved lines, as well as jagged and bizarre-looking shapes. These shapes were deliberately designed to evoke associations with the Gothic style.
The Bauhaus school, especially during its time in Weimar, adopted many elements of Expressionism. Pragmatism, expressive simplification, and a sense of ethical obligation to humanity were basic traits consistent with the school’s methodology.
Expressionism continued to influence architecture in the Netherlands well into the 1920s through the Amsterdam School.
Art Deco
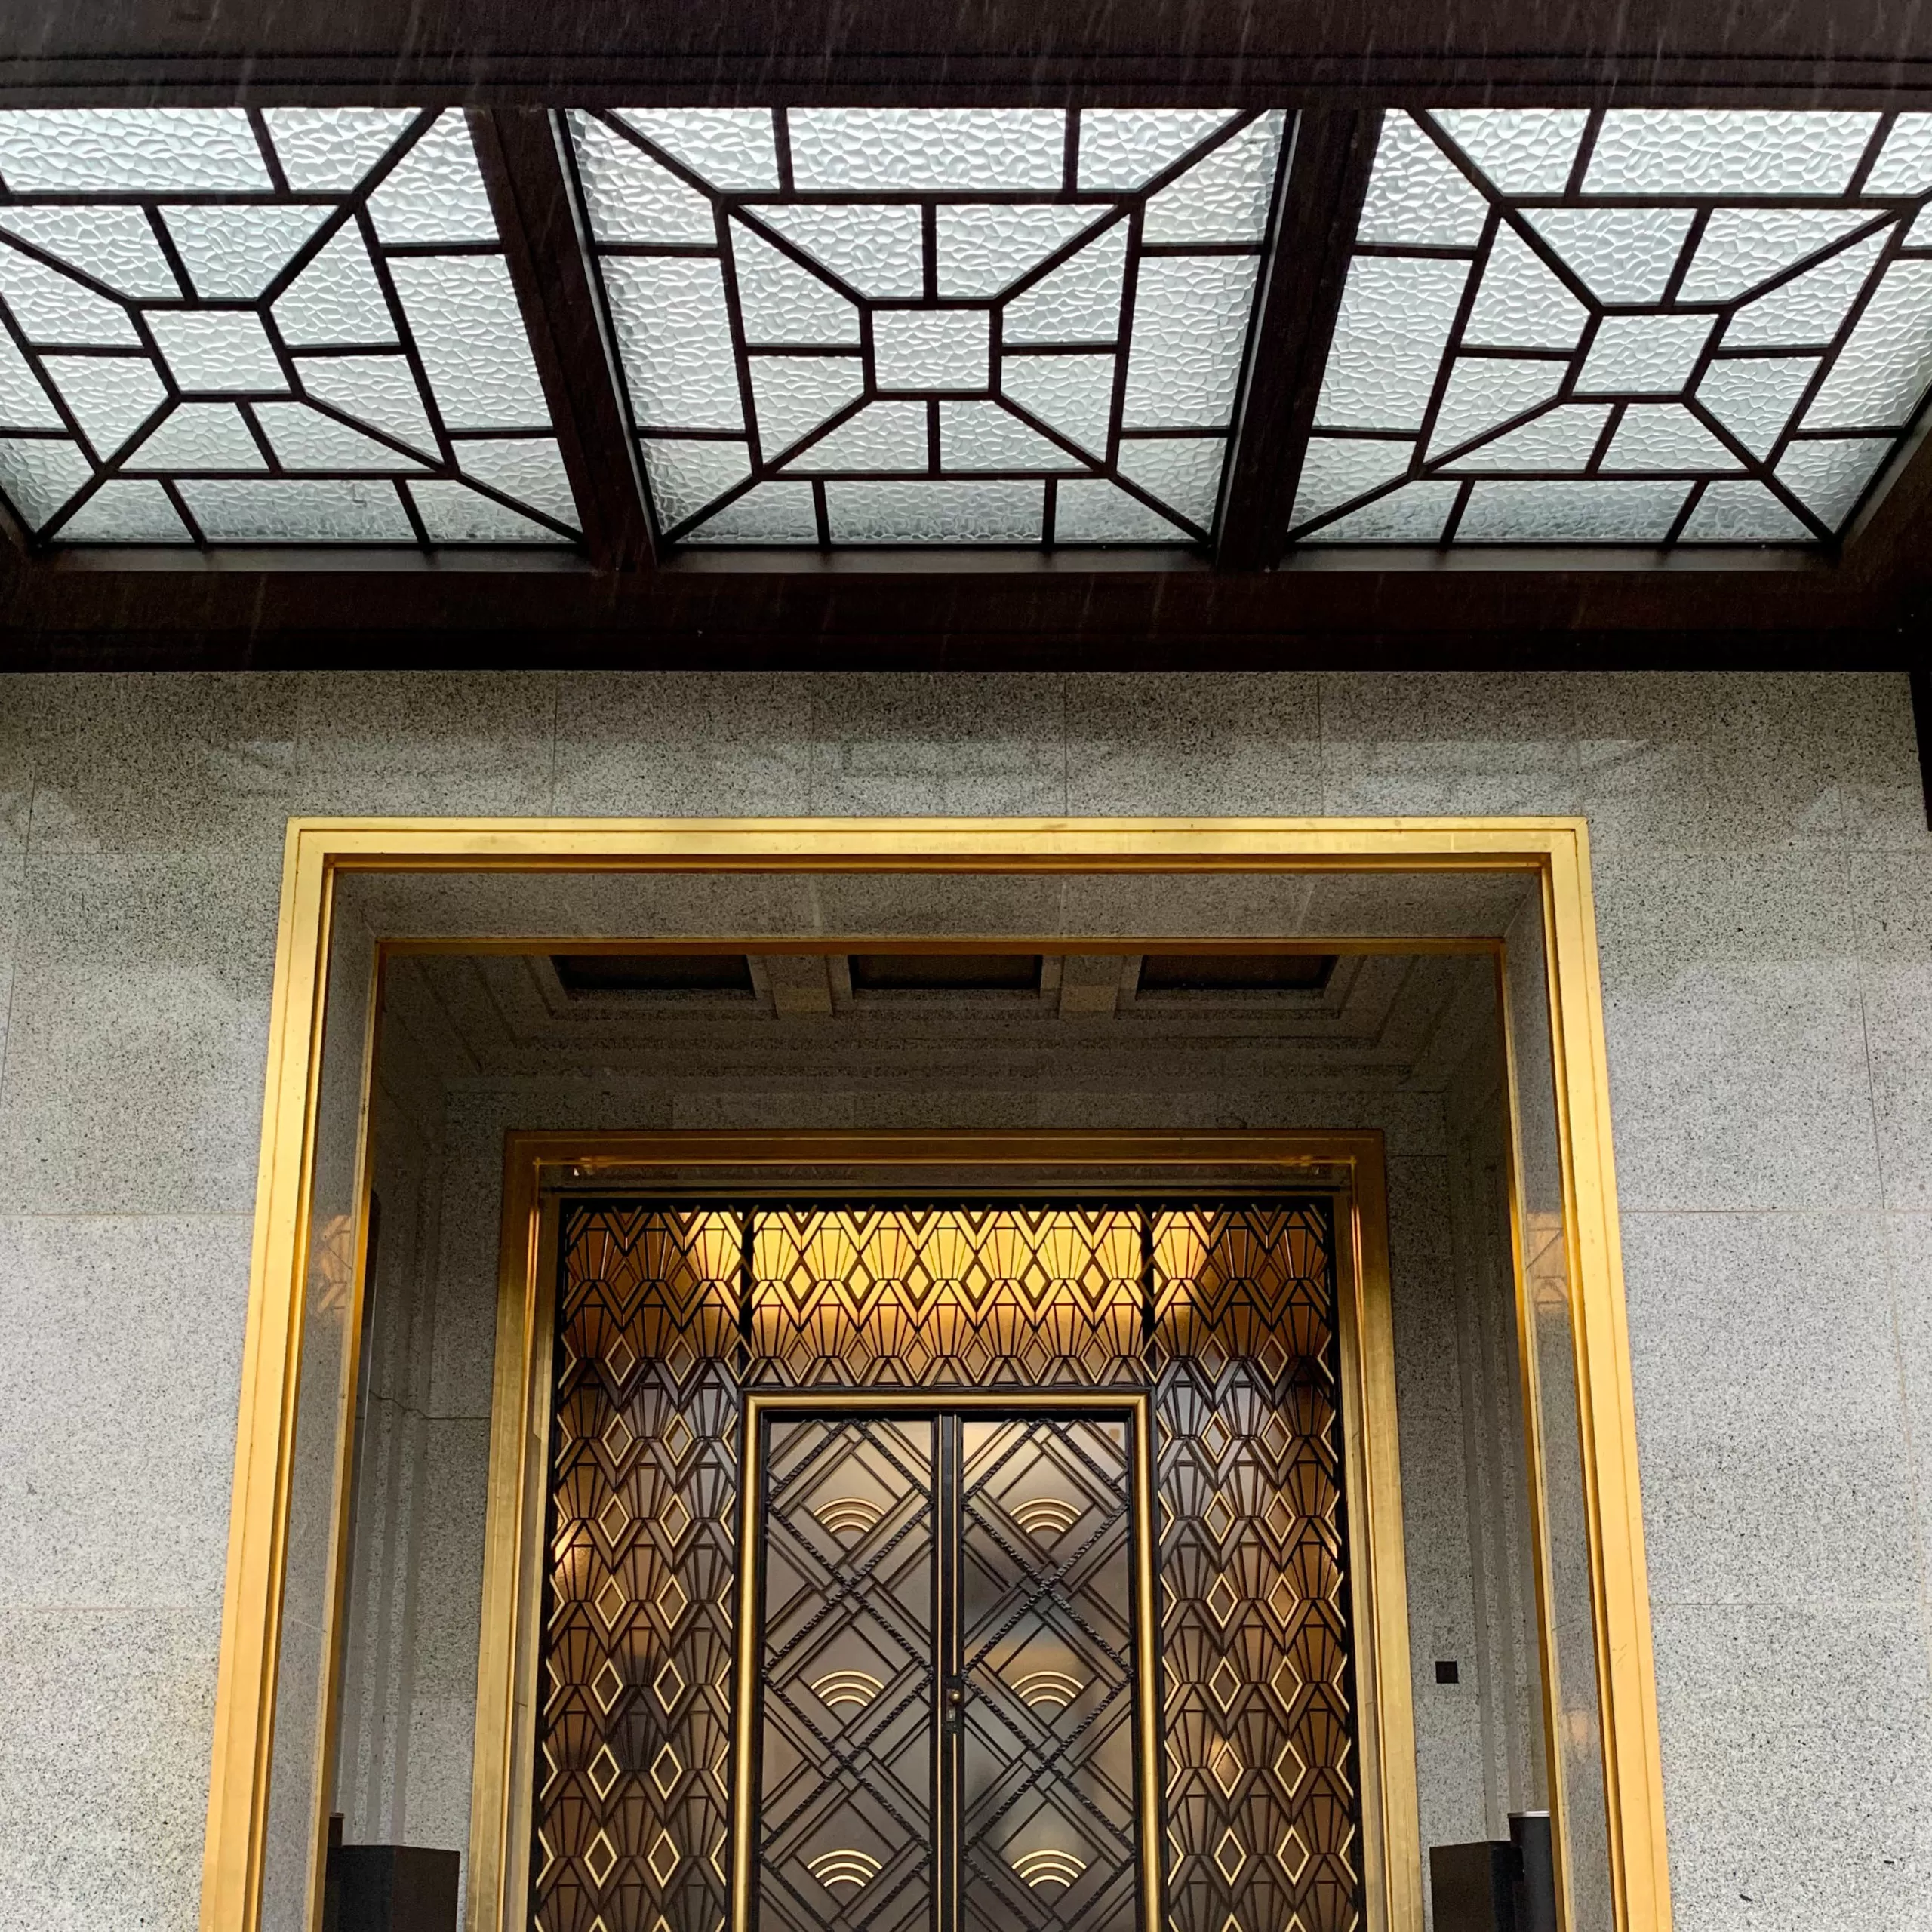
Brussels, Villa Empain, 1930-1935. Architect: Michel Polak. Photo: Daniela Christmann
In a short period of time, Art Deco evolved from a French trend into an international design, interior decoration, and architecture movement.
The style was named after the 1925 Paris exhibition, Exposition internationale des arts décoratifs et industriels modernes.
Influenced by Cubism, Futurism, and Expressionism, German Art Deco architecture is characterized by ornamental complexity, acute angles, and figurative decoration, as well as varied, mostly geometric elements.
Art Deco further developed in high-rise architecture in the United States, reaching new heights with polychromy and ornamentation.
The 1922 Gewerbeschau in Munich was groundbreaking for the decorative arts in Germany.
Richard Riemerschmid was responsible for the artistic design, and the Deutscher Werkbund was in charge of the planning, which was certainly combined with a taste-forming claim.
In particular, German architecture cannot always easily be distinguished from Art Deco, which was often referred to as Expressionist Rococo in the 1920s.
This once again shows that no universally valid aesthetic model existed at the time. The stylistic concepts reached their limits when Art Deco became more austere and New Objectivity became more elaborate, and when the decorative style became expressive and Expressionism became more matter-of-fact.
Bauhaus and Neues Bauen (New Building)

Dessau: Bauhaus Building, 1925-1926. Architect: Walter Gropius. Photo: Daniela Christmann
Walter Gropius established the New Objectivity architectural program in 1911 with the construction of the Fagus Factory in Alfeld.
It was later referred to as Classic Modernism, and since the 1932 exhibition by Henry-Russell Hitchcock and Philip Johnson at the Museum of Modern Art in New York, it has been known as the International Style.
The modernist tendency toward abstraction ultimately led to a reduction to the geometric form.
Ornamentation became superfluous, and buildings were reduced to their functional forms. Industrially manufactured components became the norm.
Large-scale glass, flat roofs, white walls with few colored details, and architecture modeled on ocean liners or engines characterized this new way of building, as did long bands of windows contrasting with white plaster surfaces.
Further features included sharply cut openings, generous glazing, and rationalized floor plans that dissolved into flowing spatial contours.
The so-called Neues Bauen expanded possibilities for realization, developing new residential models, as well as roofs, windows, doors, furniture, fittings, and kitchens for industrial production.
After 1918, one of the most pressing problems for the Weimar Republic was finding a solution to the housing question, which was one of the key causes of social hardship.
It was not until 1924 that Germany’s economic situation stabilized and a unique European housing construction program began. From then until the Great Depression in 1930, tens of thousands of apartments were built, primarily in Berlin and Frankfurt am Main but also in smaller towns.
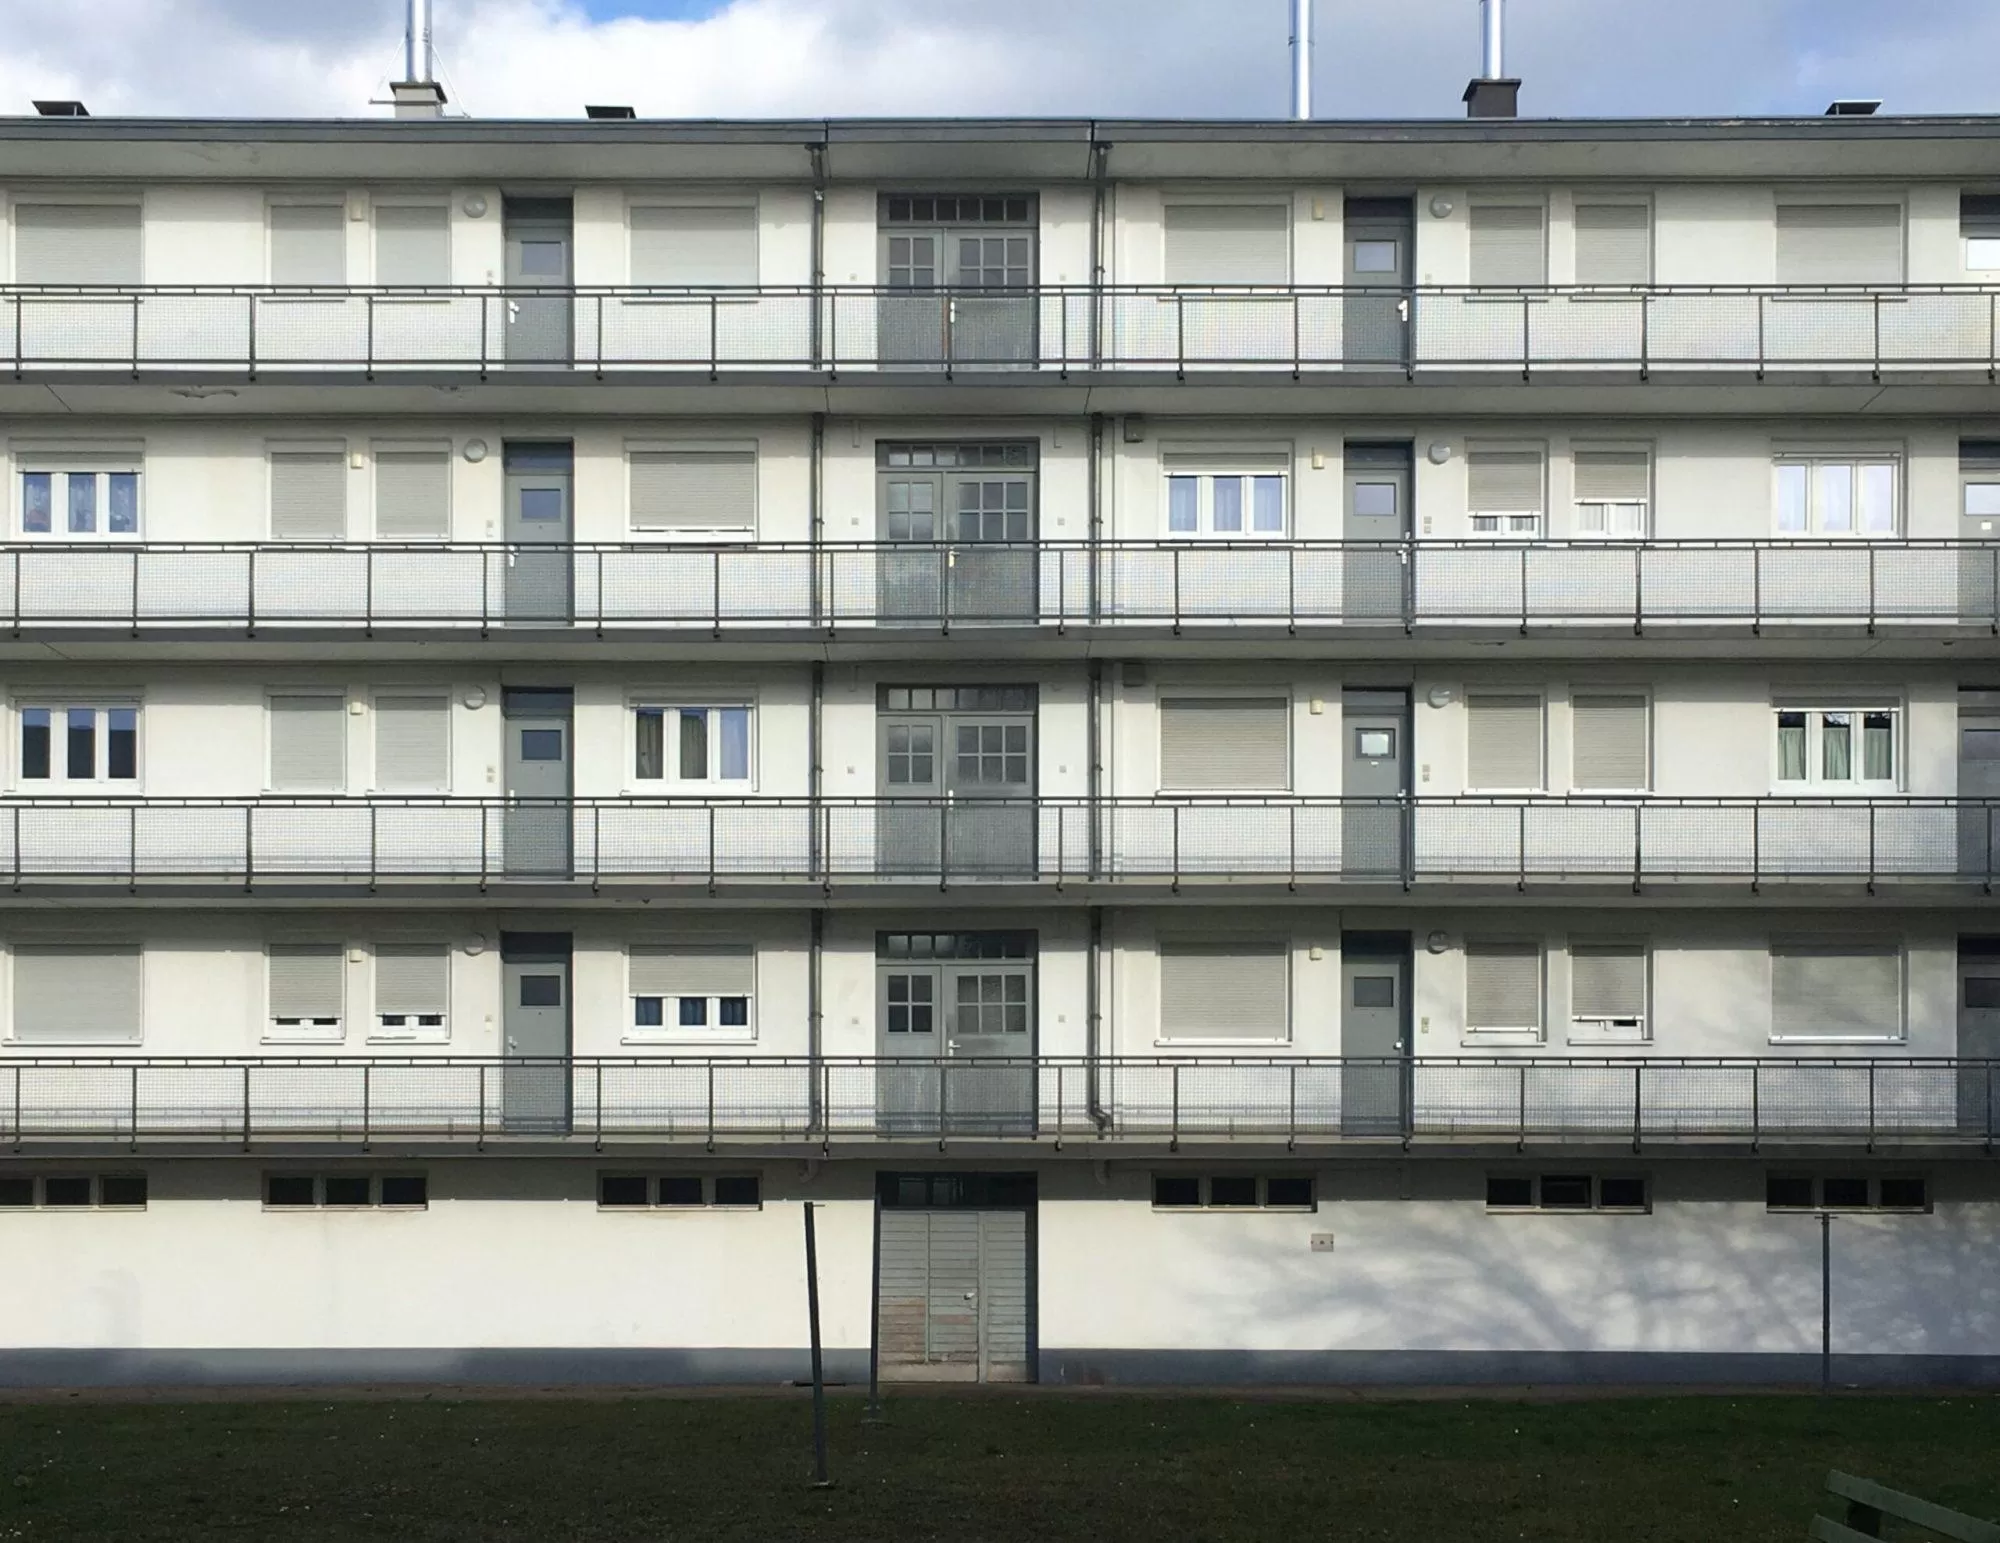
Karlsruhe: Residential Complex, Dammerstock Estate, 1929, Architect: Walter Gropius
New Objectivity (Neue Sachlichkeit) and New Building (Neues Bauen)
The terms “New Objectivity” and “New Building” refer to two related yet distinct trends in 1920s architecture. Both aim for functionalism and rationalization, but they operate on different conceptual levels.
“New Objectivity” describes an overarching paradigm shift in cultural and stylistic history, while “New Building” stands for a specific architectural practice and design language within this framework.
In architecture, New Objectivity signifies a departure from the emotionally charged, subjective repertoire of forms characteristic of Expressionism toward sober, purpose-oriented designs understood as objective.
Programmatically, this shift means moving toward functional architecture instead of formal architecture; the function and social role of a building take center stage, and decorative elements and historical references are rejected as superfluous.
The New Objectivity movement extends beyond architecture to encompass literature and the visual arts. This trend represents a precise, rationalistic interpretation of reality.
New Building (Neues Bauen)
Conversely, the New Building style combines the principles of New Objectivity with the technical and organizational possibilities of modernism.
Characteristic features include the use of new building materials such as reinforced concrete and glass, as well as rationalization and standardization in residential construction. The design language is clear and mostly cubic with flat roofs, white plaster surfaces, and ribbon-like window openings.
The goal is to provide healthy mass living spaces with “light, air, and sun” through social, constructive, and stylistic economy. This includes standard floor plans, serial production, and reduced ornamentation to address housing shortages and social issues.
Conceptually, the New Building style is one of the main architectural manifestations of New Objectivity, embodying the demand for sobriety, functionality, and objectivity in construction and urban planning.
New Objectivity (Neue Sachlichkeit)
The term “New Objectivity” encompasses various rationalist and functionalist tendencies, including industrial architecture and large-scale housing projects. In contrast, “New Building” specifically refers to the avant-garde movement that integrated these principles with the program of the Werkbund (standardization, Gesamtkunstwerk, and industrial production) and, later, the Bauhaus.
Thus, it is useful to consider “New Objectivity” as a category of ideas and cultural history and “New Building” as a concrete architectural style manifested in construction solutions, typification strategies, and urban planning models.
House Interest Tax
In 1924, the German government introduced the house interest tax.
This tax was levied on homeowners who had built before 1921 since their property had not been devalued by inflation but had been relieved of debt.
Only a portion of the substantial tax revenue, which was primarily intended to ease the financial strain on public budgets, was allocated to housing construction.
Nevertheless, the house interest tax and associated mortgages became the driving force behind municipal housing construction in the following years.
Although Neues Bauen is considered synonymous with modernism, it was not as widespread as it seemed, primarily due to the attention it received in literature and the media since the postwar years.
Interwar Years
Architecture in Germany between the two wars was mostly a hybrid of formal approaches that considered local building traditions while maintaining modernist concepts.
Many outstanding buildings and housing estates were constructed through competitions that carefully considered which type of modernist building seemed appropriate for a particular urban situation and regional setting.
New buildings often sparked considerable contemporary responses from the public and press.
High-rise debates were held, and the pros and cons were passionately discussed.
Nearly every new building was given a nickname by the public, which speaks to their strong identification with the structures in public spaces.
Modernism and National Socialism
The seizure of power by Adolf Hitler and the establishment of the National Socialist dictatorship marked a radical change in direction.
Initially, architects from the 1920s often failed to acknowledge the rapid change in building conditions.
Although there was a certain amount of freedom in the early years, especially in creative fields, the hopes of many artists and architects that modernism would be recognized as a German or Nordic achievement were illusory.
Modernism, whether in architecture or other areas, was only applied where useful to the regime: industrial and armaments construction, rationalization, and propaganda.
Bauhaus representatives were dismissed and subsequently did not receive public commissions.
However, Walter Gropius and Ludwig Mies van der Rohe still managed to design sections of the 1934 Deutsches Volk – Deutsche Arbeit exhibition.
Furthermore, in 1935, Ludwig Mies van der Rohe was commissioned to design the German pavilion at the World’s Fair in Brussels.
Persecution and exile
Many prominent architects, graphic artists, and designers from the former Weimar Republic adapted to the National Socialist regime. Industrial and engineering buildings, in particular, remained modernist in nature and were used for rearmament and war efforts.
During the National Socialist dictatorship, architects’ and artists’ fates ranged from complicity and compliance to adaptation and compromise, to a split between public and private activities, and finally, exile.
All architects and artists who were Jewish, held nonconformist political views, or had an had an unapproved sexual orientation had to emigrate or were persecuted and murdered.