

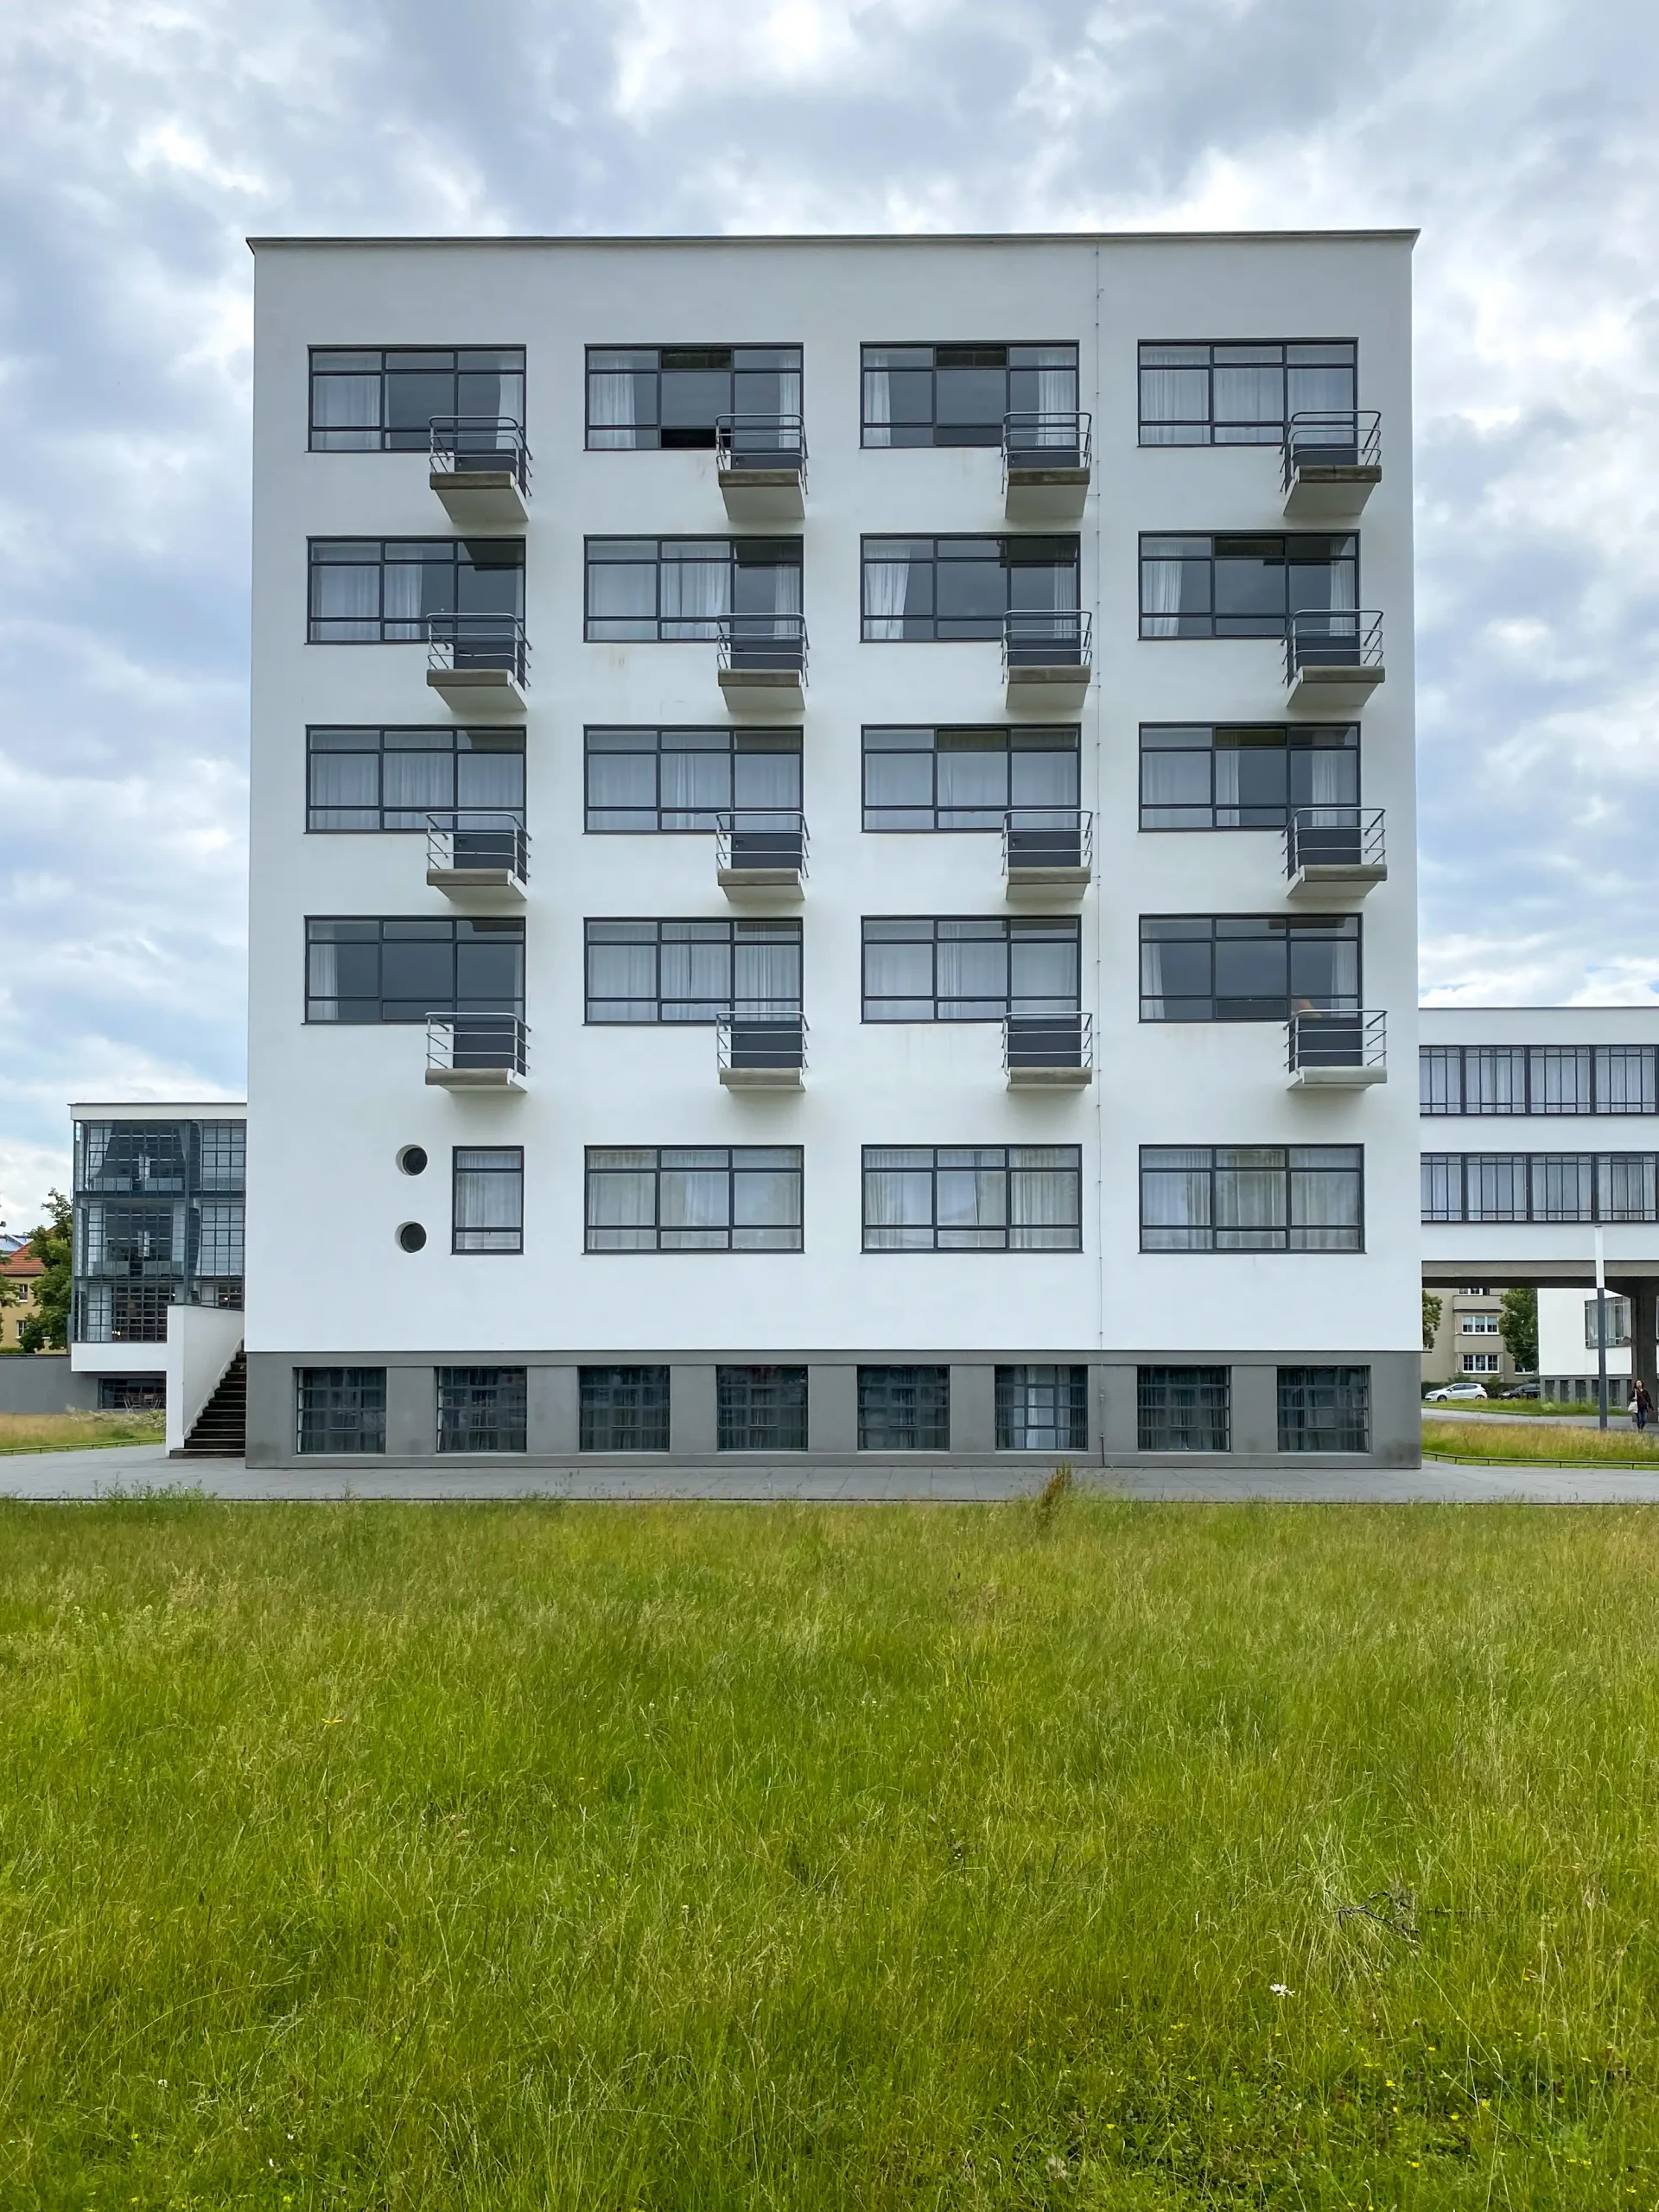
Prellerhaus, 1925-1926. Architect: Walter Gropius. Photo: Daniela Christmann

Prellerhaus, 1925-1926. Architect: Walter Gropius. Photo: Daniela Christmann

Prellerhaus, 1925-1926. Architect: Walter Gropius. Photo: Daniela Christmann
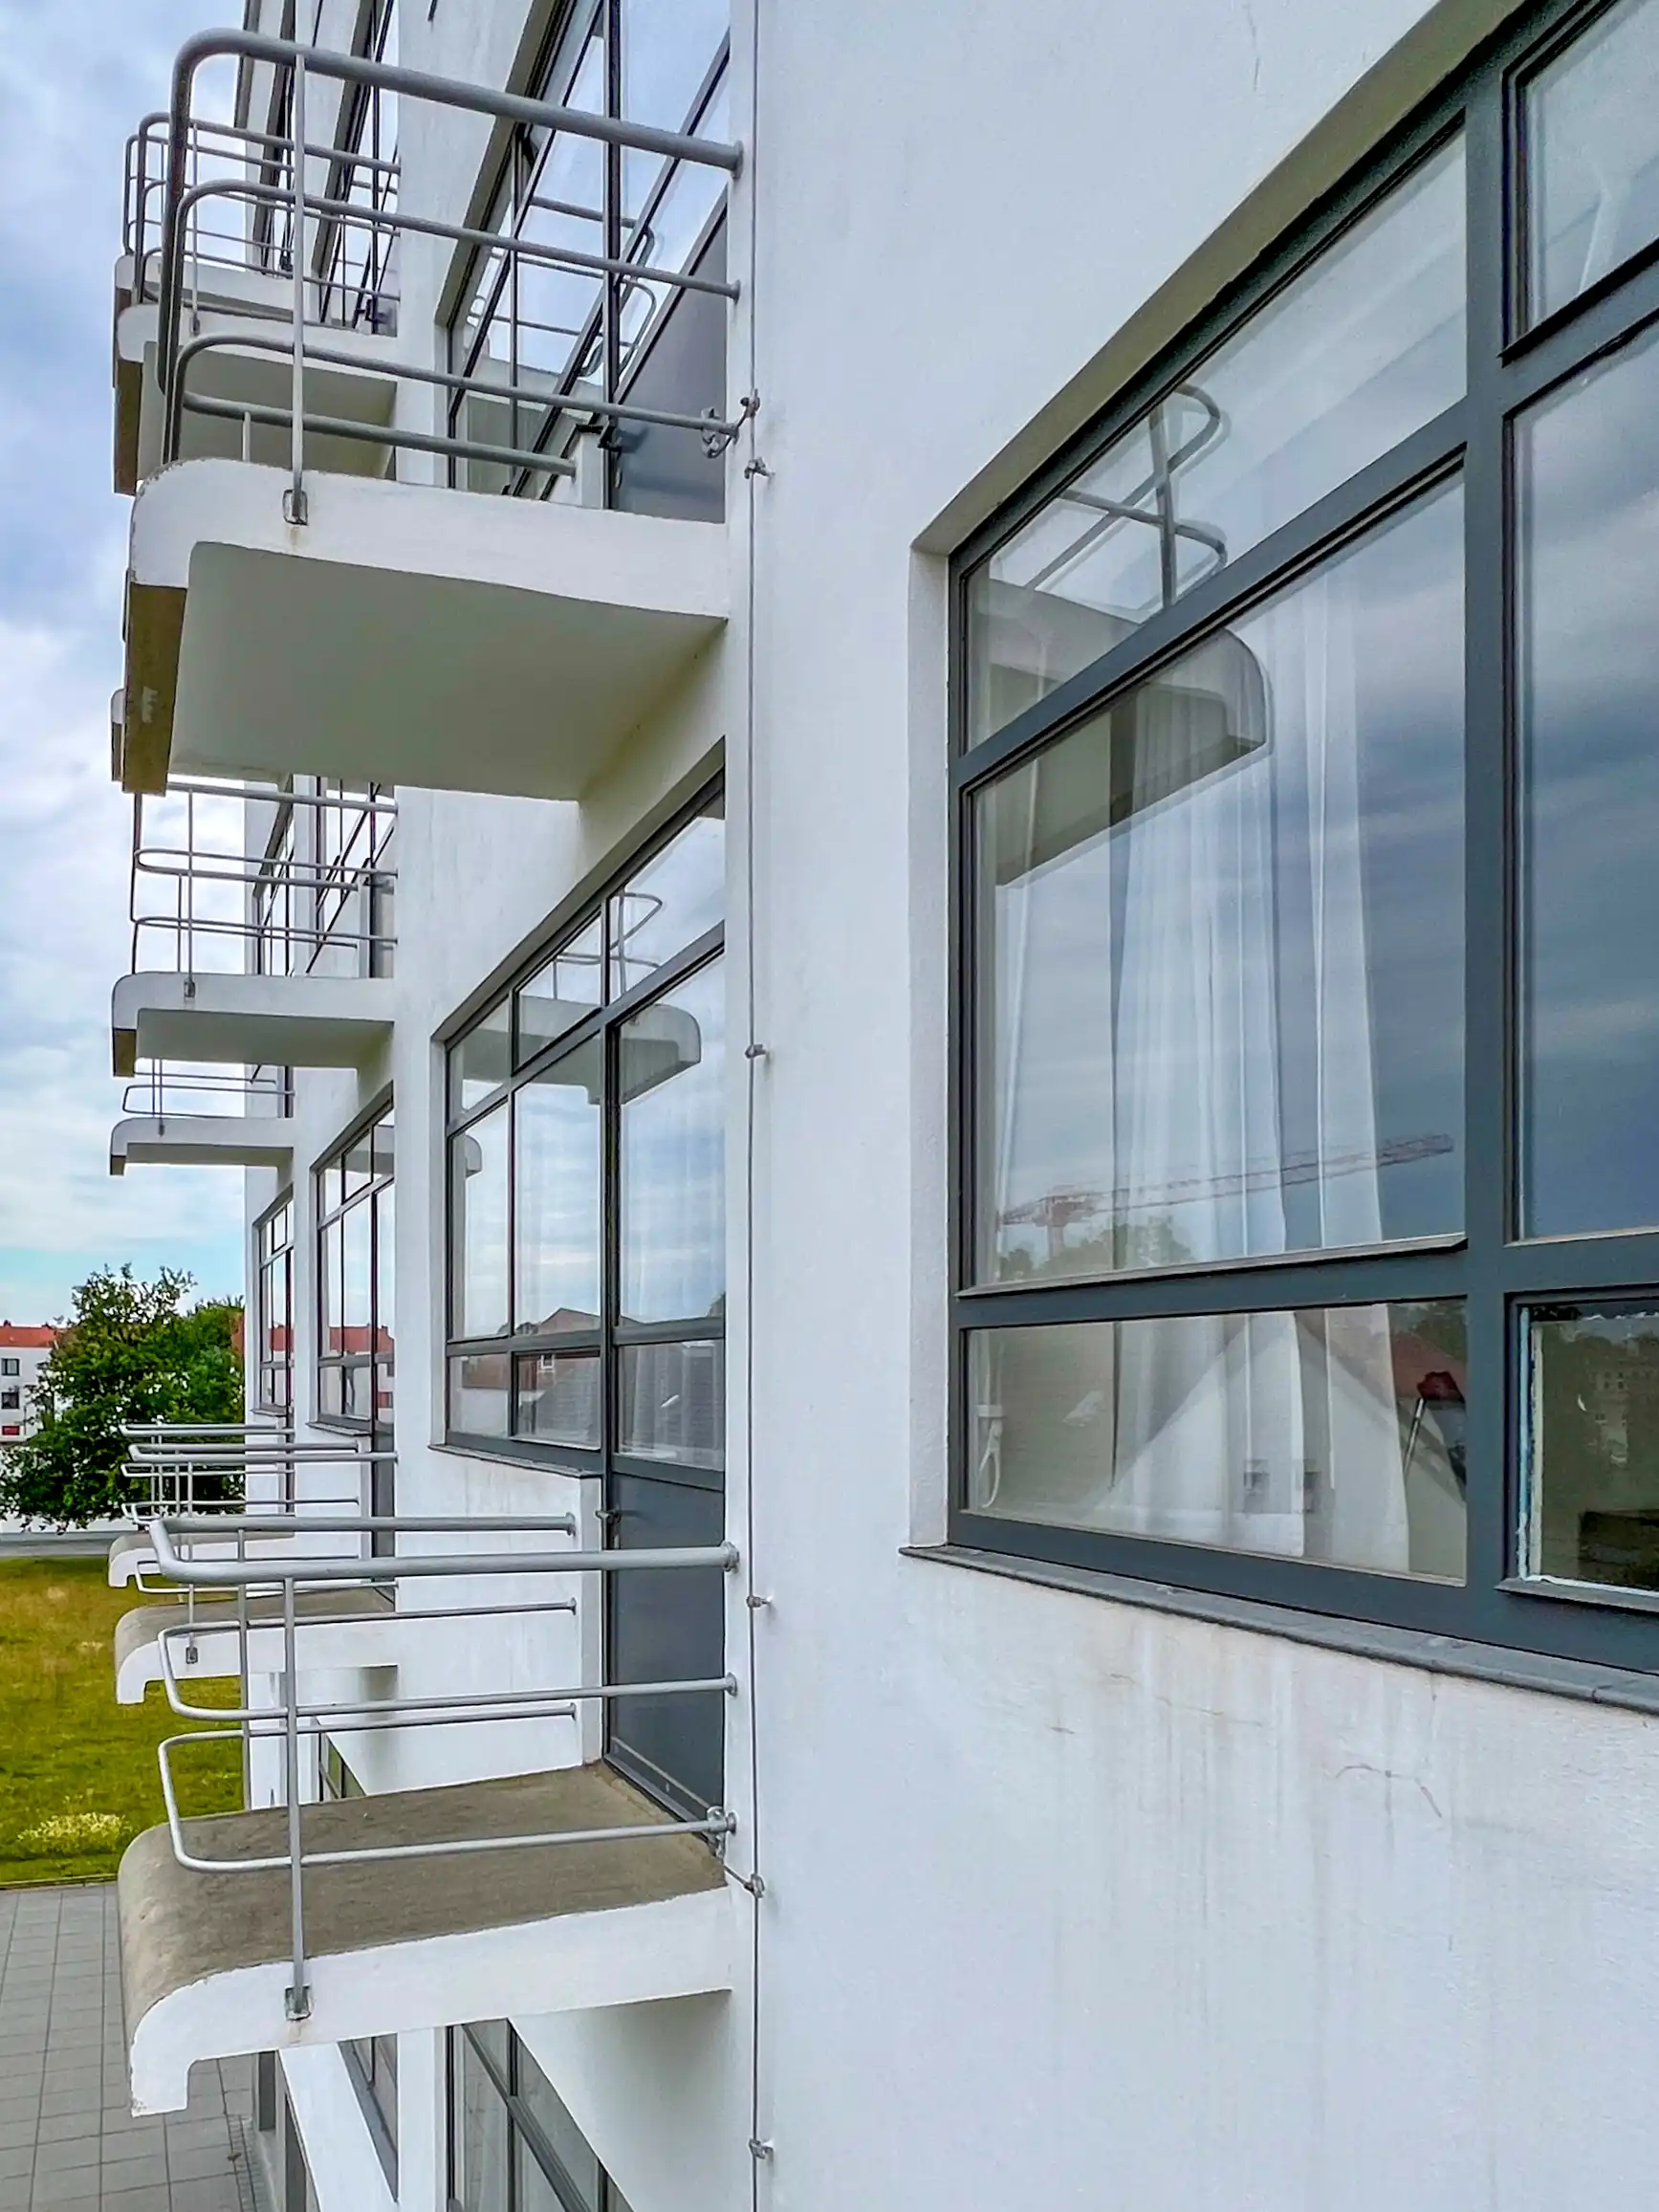
Prellerhaus, 1925-1926. Architect: Walter Gropius. Photo: Daniela Christmann
1925 – 1926
Architect: Walter Gropius
Gropiusallee 38, Dessau, Germany
The Prellerhaus was completed between 1925 and 1926 as part of Dessau’s Bauhaus ensemble, according to plans by Walter Gropius.
Context
Walter Gropius’s initial designs for the Bauhaus in Dessau did not include this section. It was later added as a studio building.
Gropius made this decision because, after World War I, students were permitted to use the studios in the Prellerhaus in Weimar for overnight stays.
The combination of living and working in one space had already been successful in Weimar, so a similar studio building with living facilities was planned for the new location in Dessau.
Prellerhaus
The five-story Prellerhaus studio building housed 28 residential apartments for students and young masters of the Bauhaus.
The building was named after a similar studio building in Weimar when the Bauhaus moved there. It was named after its builder, the painter Louis Preller.
Residents
A number of the most famous architects and artists of the Bauhaus epoch lived and worked in the 28 studio rooms of the Bauhaus building, which was completed in 1926 according to plans by Walter Gropius. These artists included Josef Albers, Erich Consemüller, Herbert Bayer, Franz Ehrlich, Walter Peterhans, Hannes Meyer, Joost Schmidt and Marcel Breuer. Each artist had an area of around 24 m².
The so-called ladies’ floor was home to Gertrud Arndt, Marianne Brandt, Gunta Stölzl and Anni Albers.
Building
Thus, the building became the first student dormitory in Germany integrated into a university.
For an affordable price of 20 Reichsmarks per month, which included cleaning and gas, students received over 20 square meters of living and working space with wall-width windows and washing facilities with hot and cold running water.
Each room also had a bed niche with a coverlet from the Bauhaus weaving mill, a built-in wardrobe, and modern furniture from the Bauhaus workshops.
Studios
There were seven studios on each floor, along with a communal kitchen located along a central corridor. The studios on the east side had small, projecting balconies with low parapets. A wrap-around balcony, accessible from the kitchen, was on the south side.
The basement had showers, bathrooms, locker rooms, a gymnasium, and laundry facilities.
The Prellerhaus roof was accessible and available for gymnastic exercises.
A dumbwaiter connected all floors to the kitchen on the first floor.
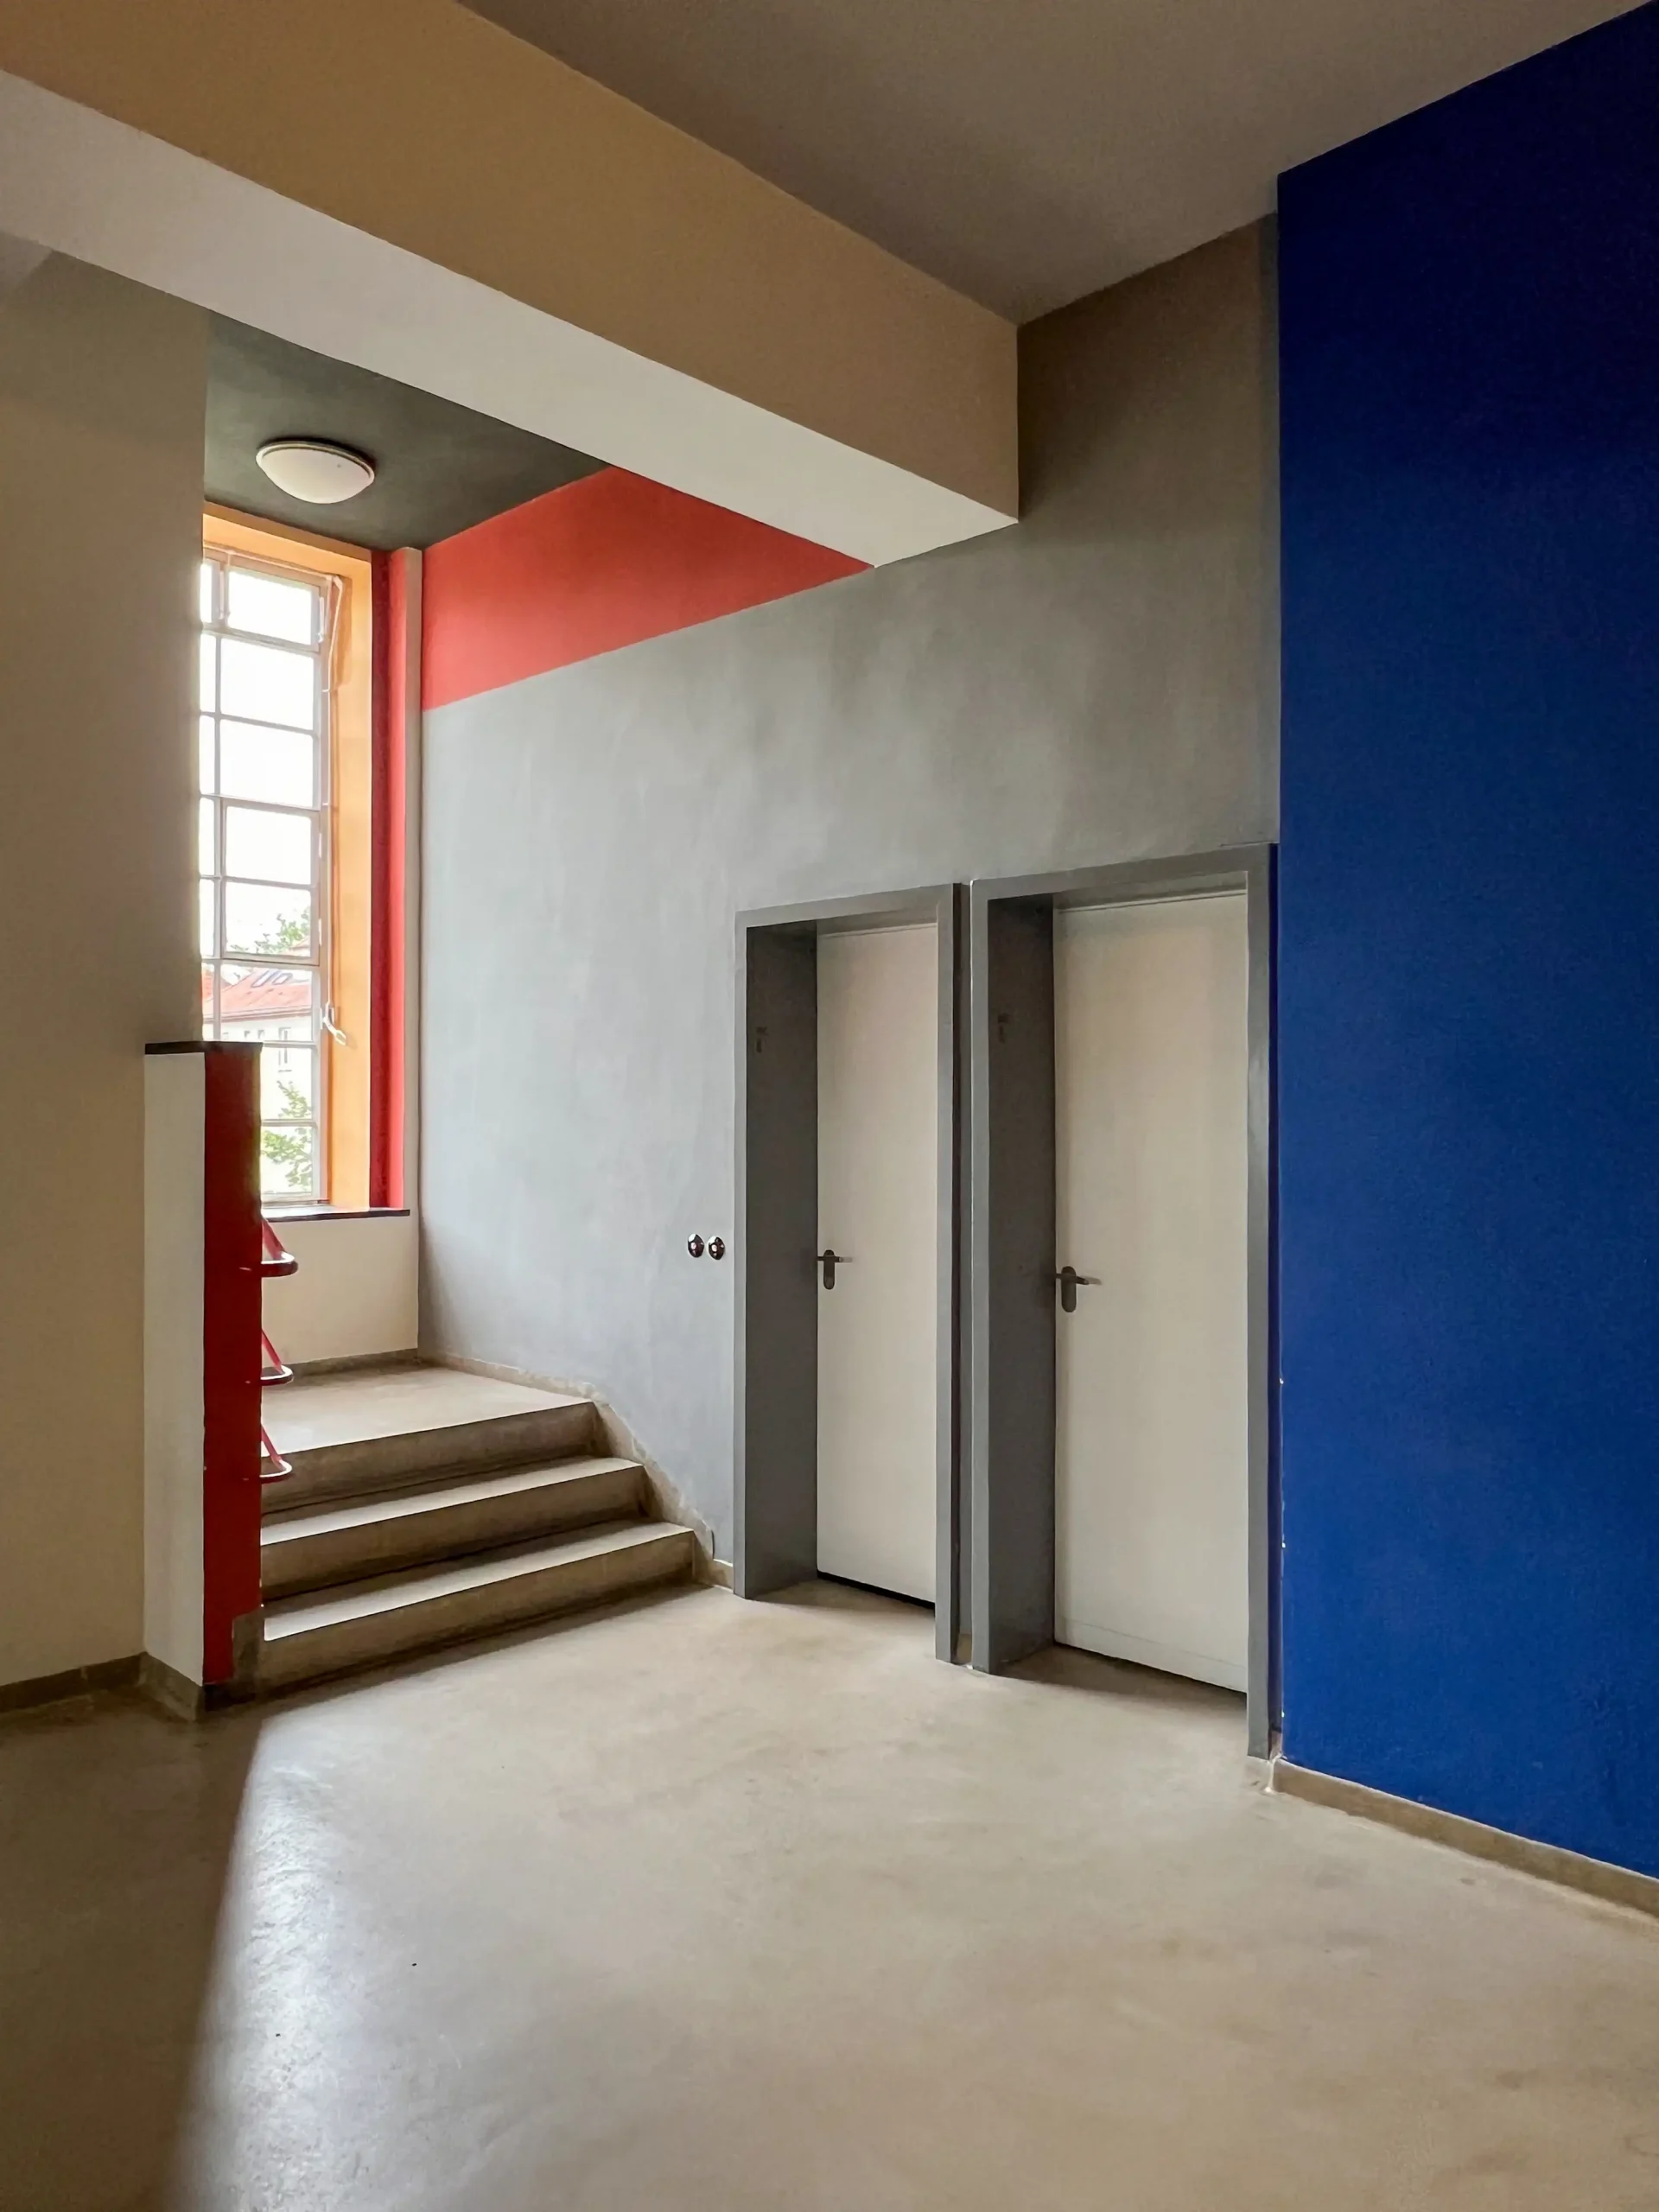
Prellerhaus, 1925-1926. Architect: Walter Gropius. Photo: Daniela Christmann
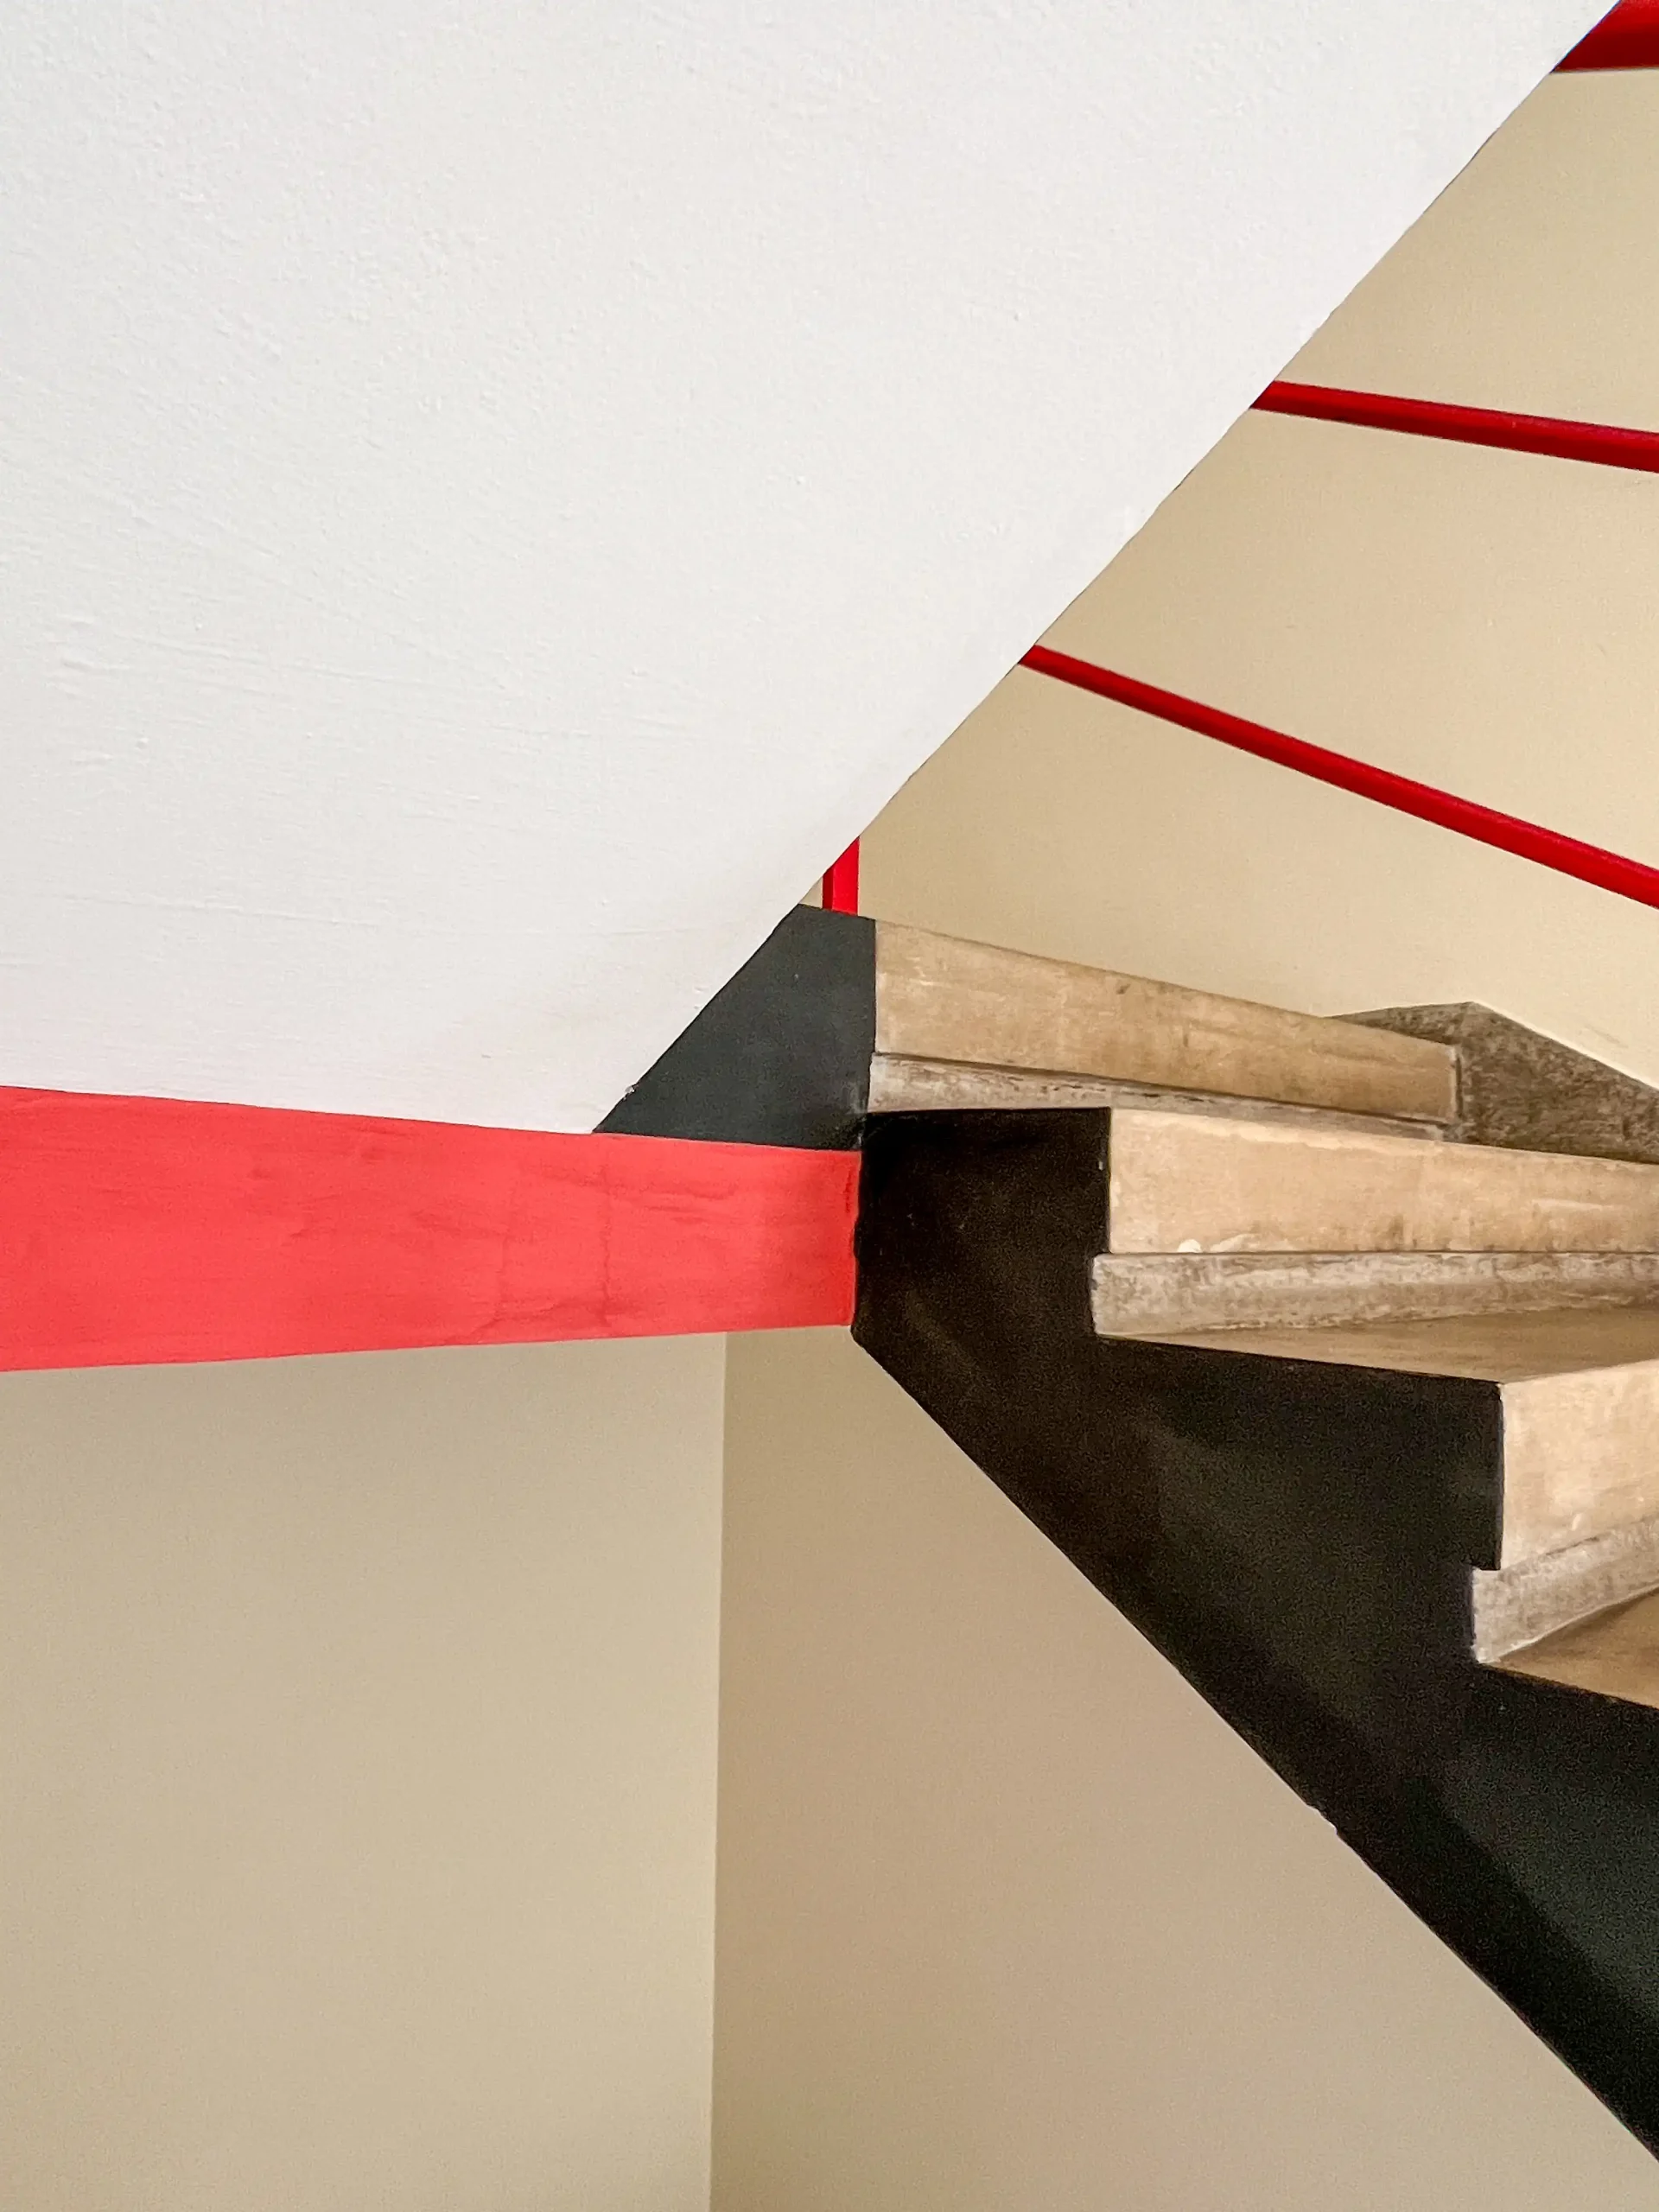
Prellerhaus, 1925-1926. Architect: Walter Gropius. Photo: Daniela Christmann
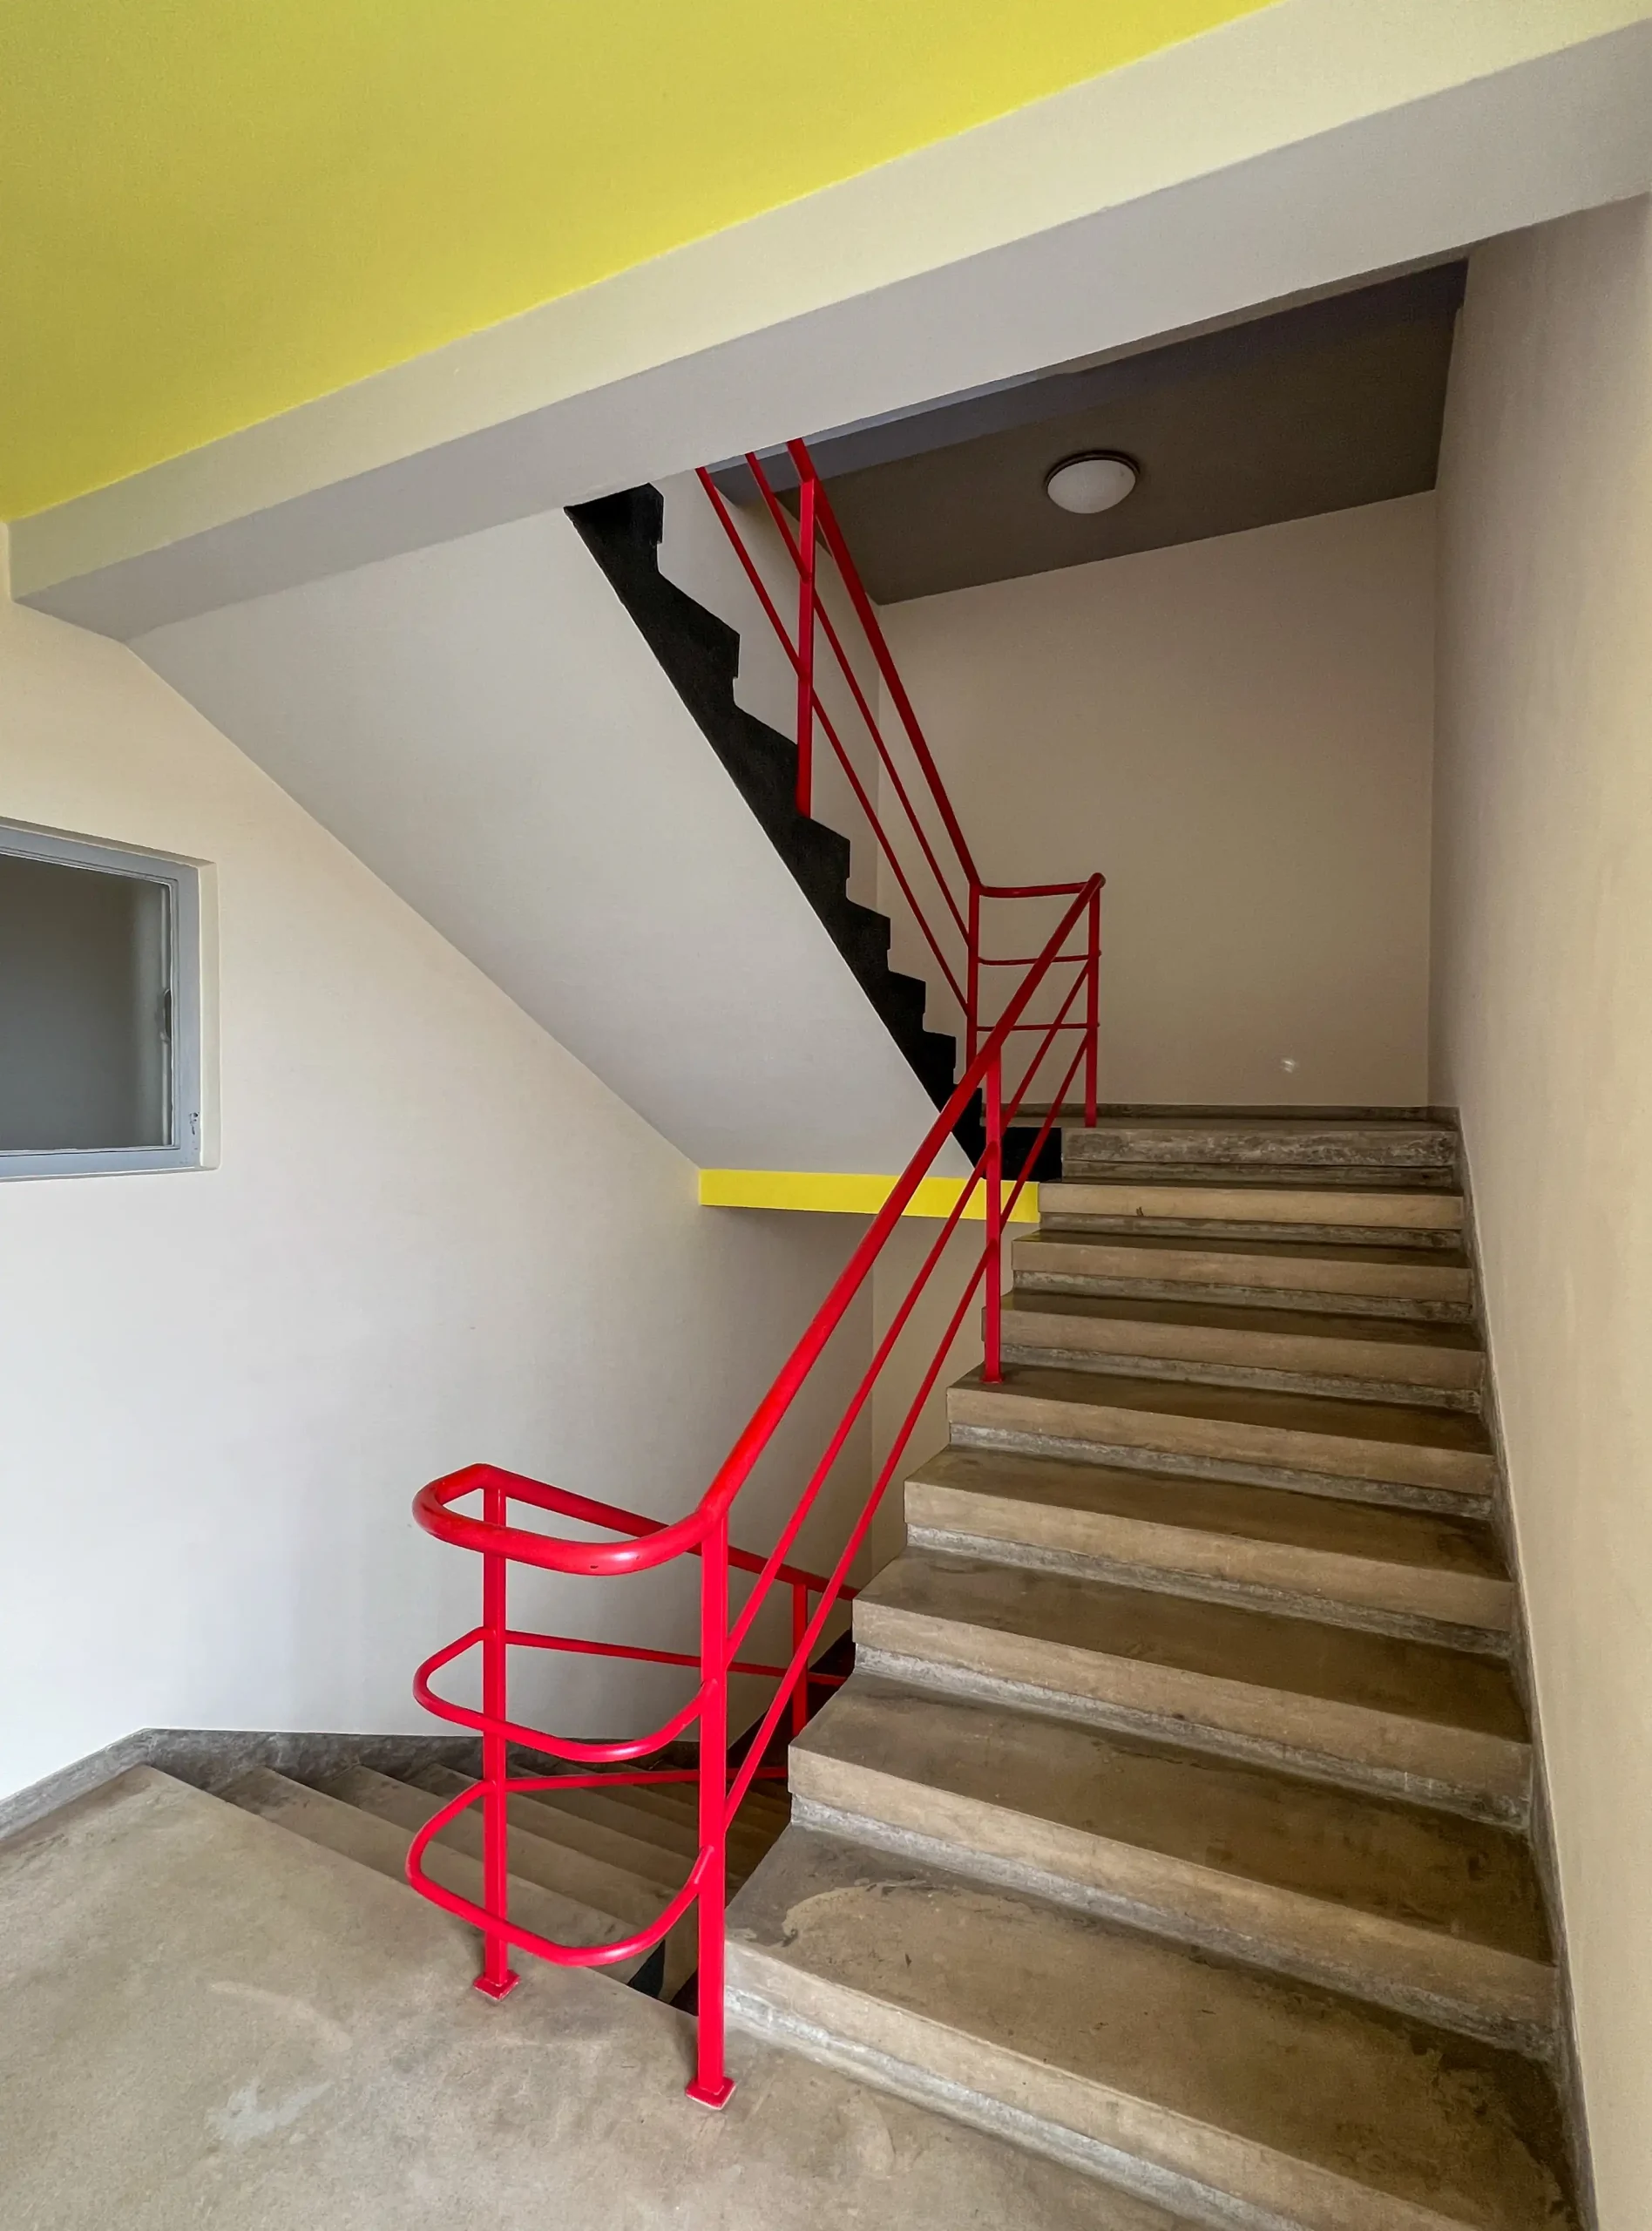
Prellerhaus, 1925-1926. Architect: Walter Gropius. Photo: Daniela Christmann
Color Scheme
Hinnerk Scheper assigned a color to each floor: The lower blue floor was intended for female weaving students, the two middle red and yellow floors were occupied by students from other workshops and painting classes, and architecture students moved into the top white floor.
Conversions
In 1930, Ludwig Mies van der Rohe converted some of the studios into large classrooms where Josef Albers and Wassily Kandinsky taught.
During the GDR period, when the Bauhaus housed the Office of Industrial Design’s educational center, a shower room was added to each floor of the Prellerhaus.
The house was renovated in 2006 according to the original plans and has since been available for overnight stays.

Prellerhaus, 1925-1926. Architect: Walter Gropius. Photo: Daniela Christmann

Prellerhaus, 1925-1926. Architect: Walter Gropius. Photo: Daniela Christmann