
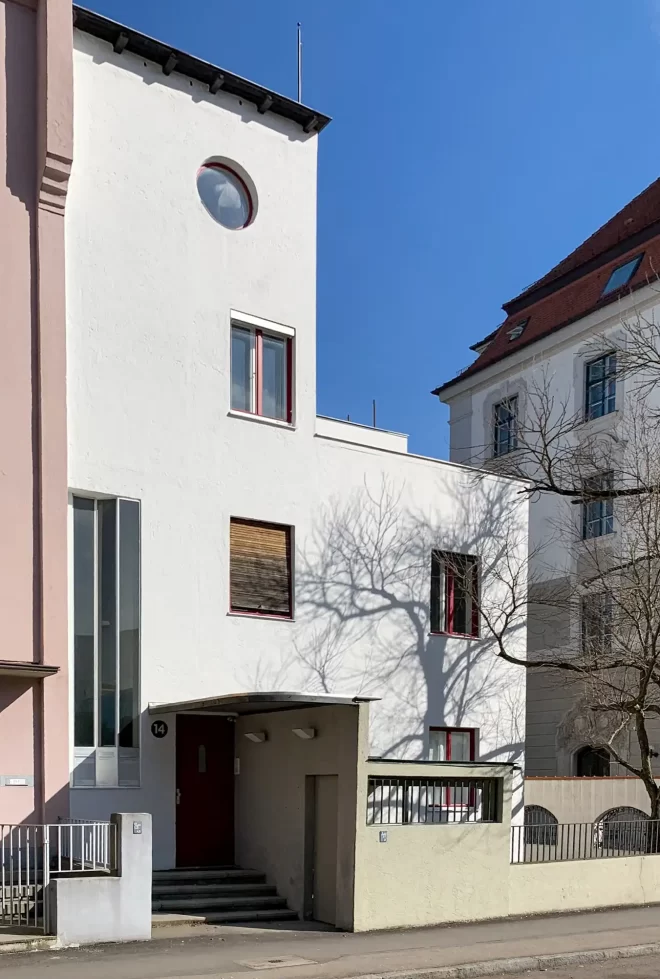
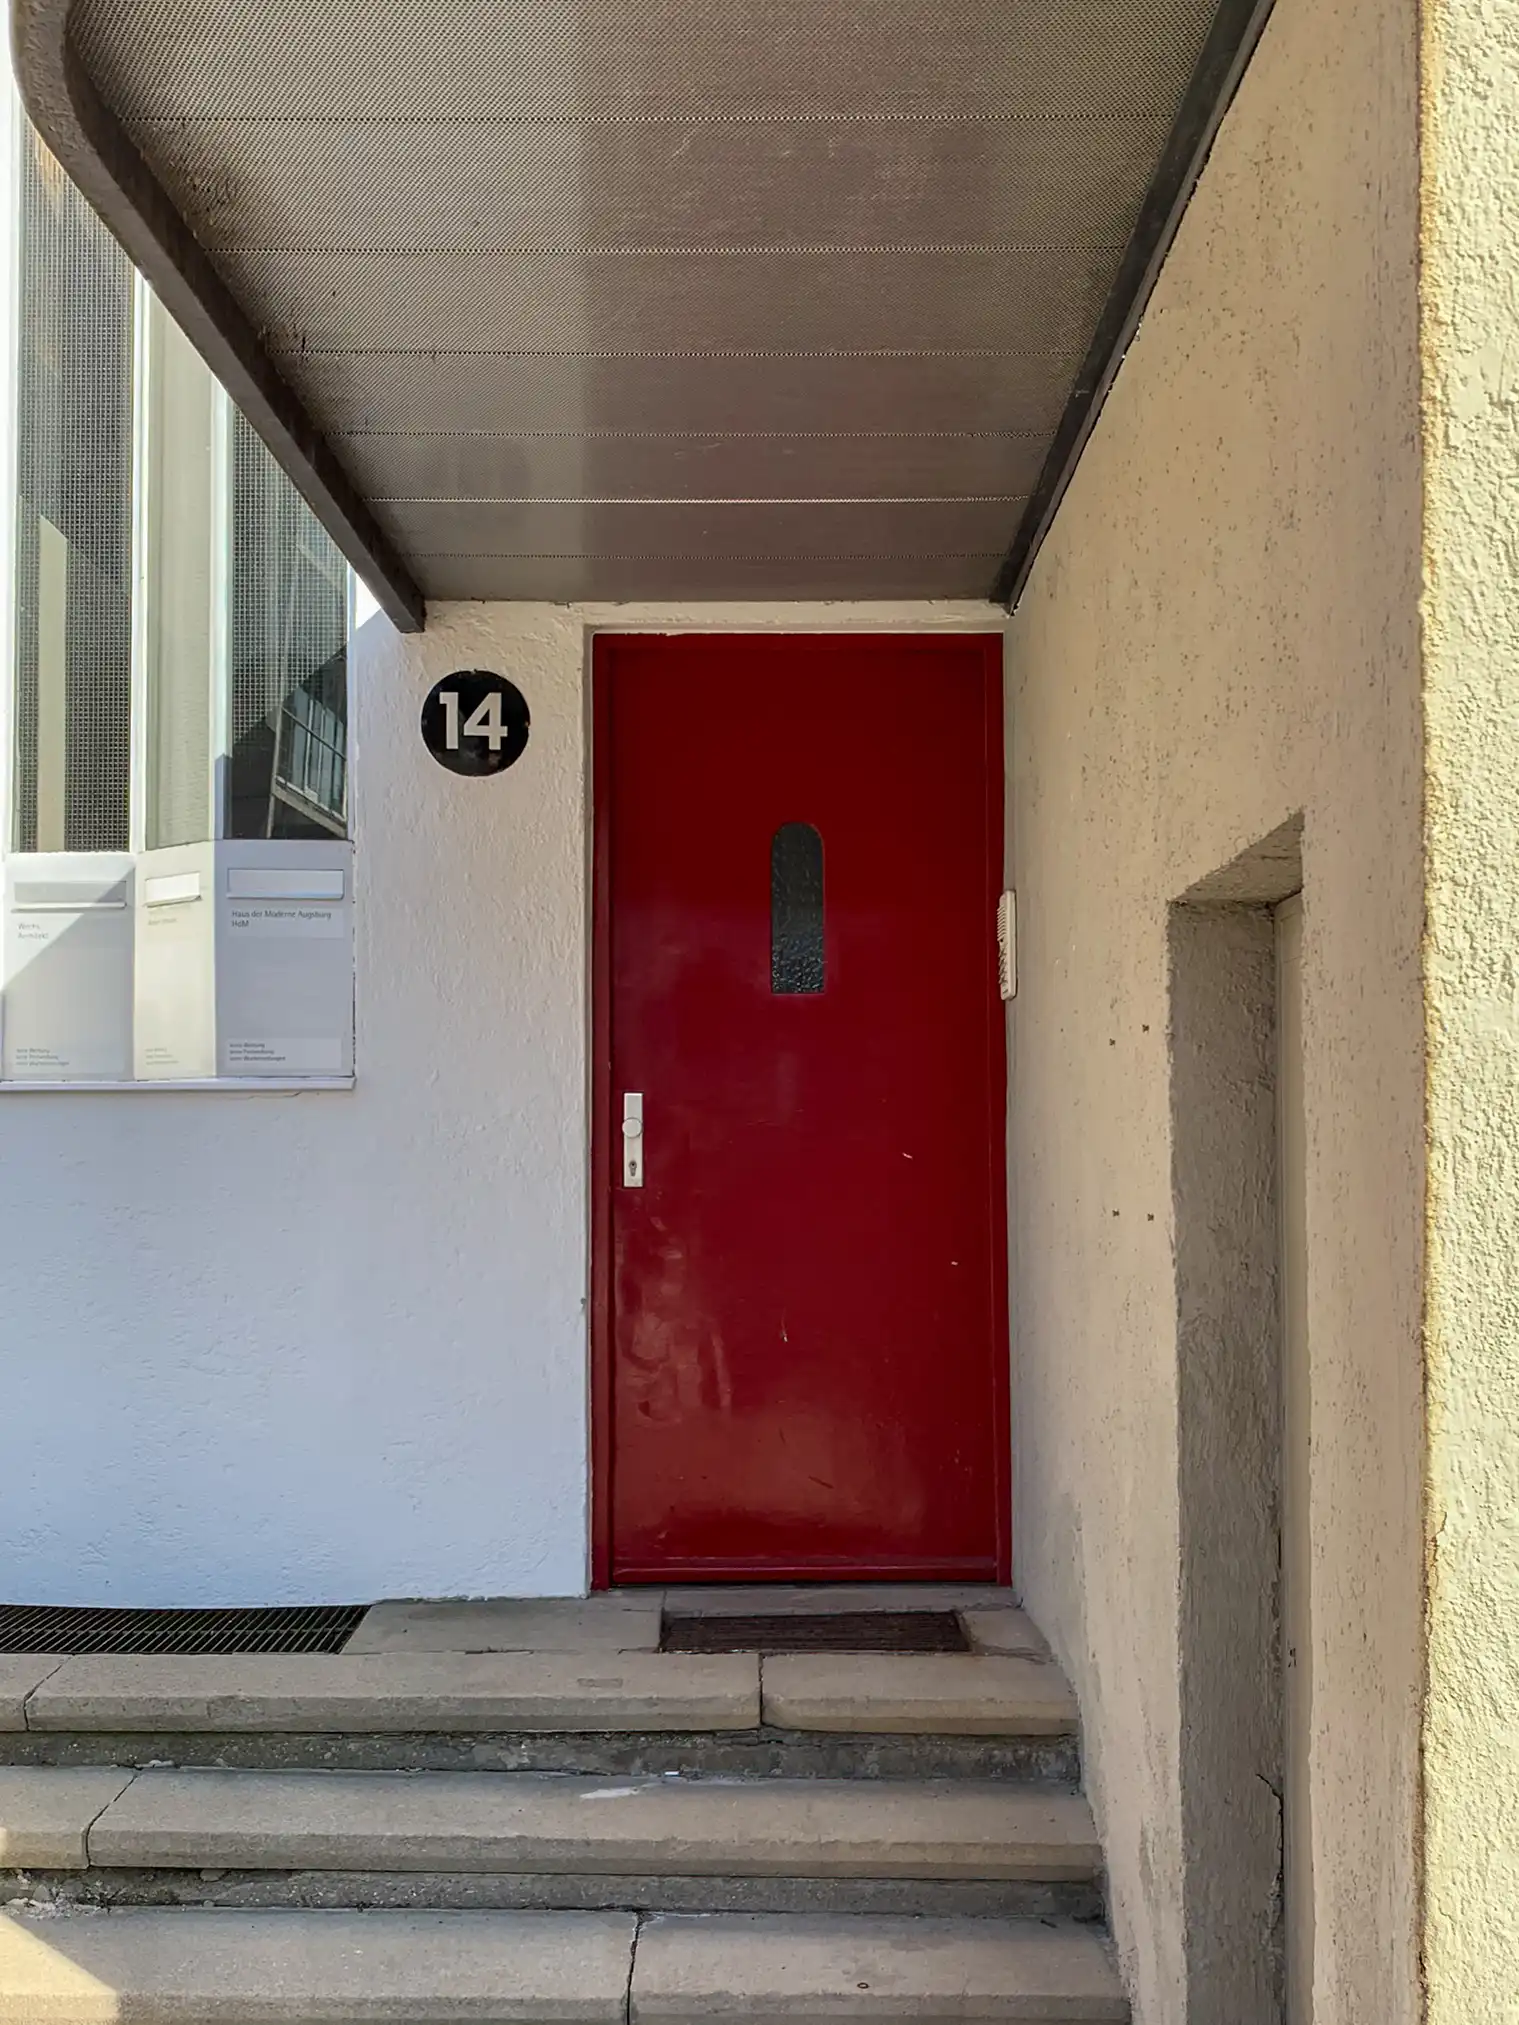
Wechs House, 1929-1931. Architect: Thomas Wechs. Photo: Daniela Christmann
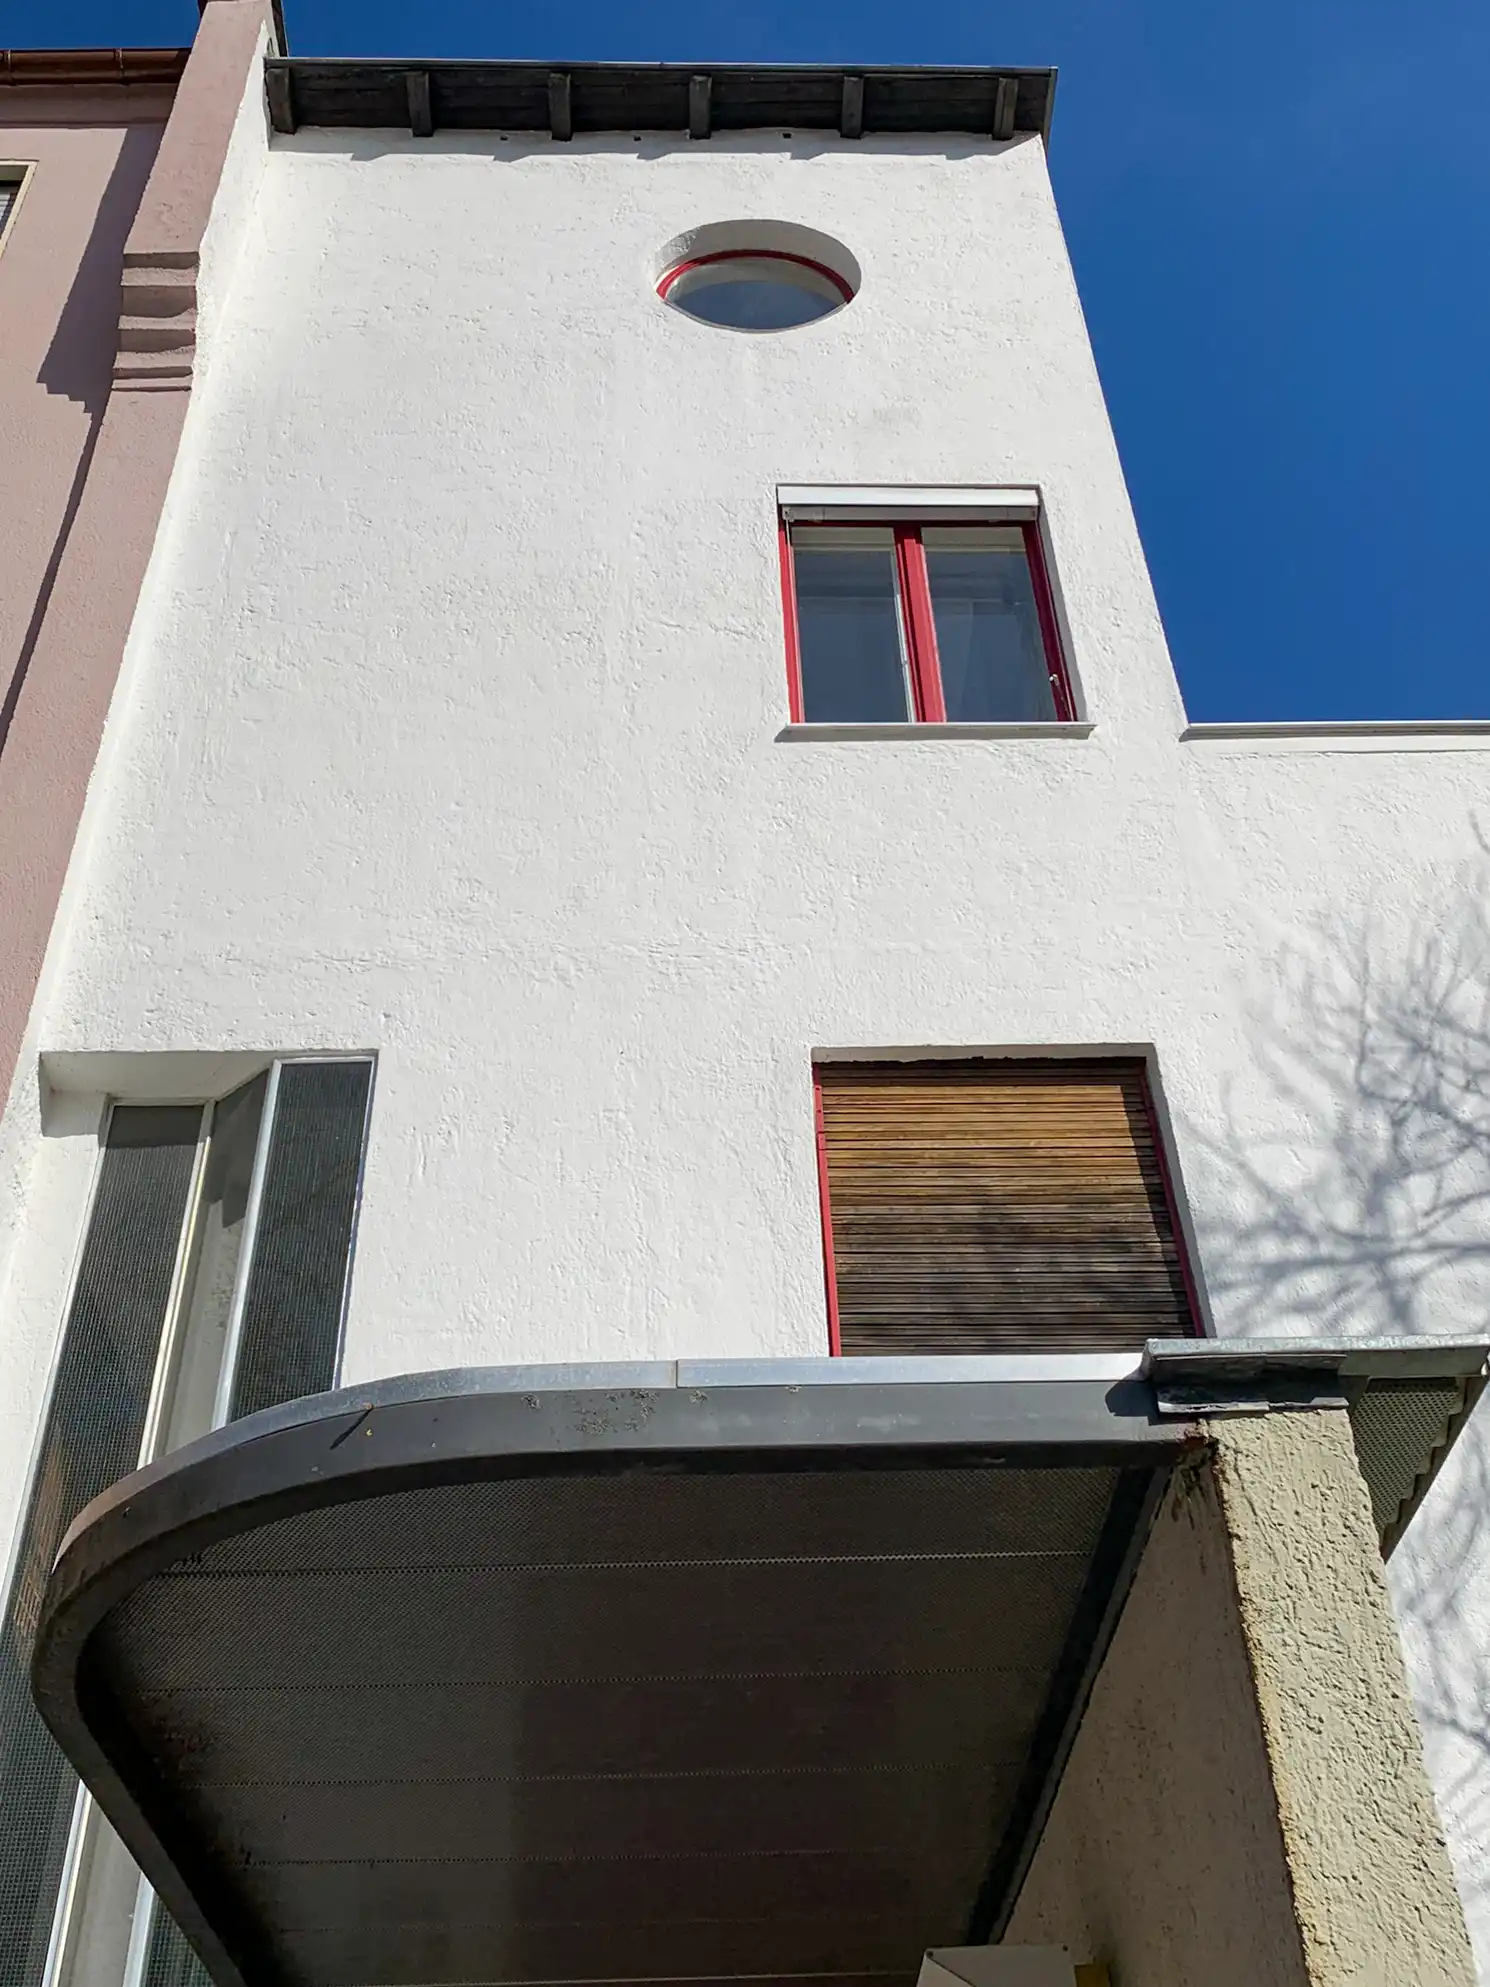
Wechs House, 1929-1931. Architect: Thomas Wechs. Photo: Daniela Christmann
1929 – 1931
Architect: Thomas Wechs
Burgkmaierstraße 14, Augsburg
The two- and three-story cubic building with a flat roof and modern, objective forms was built from 1929 to 1931 according to plans by Thomas Wechs. He designed it to be his office and residence in Burgkmairstraße.
Thomas Wechs
He completed a carpentry apprenticeship with his father and then attended the building school in Augsburg until 1913.
Along with Georg Werner and Robert Vorhoelzer, he studied architecture at the Technical University of Munich from 1913 to 1914 and from 1918 to 1921 under Theodor Fischer and Friedrich von Thiersch.
Bayerische Postbauschule
After graduating, Wechs worked at the Augsburg Oberpostdirektion, contributing to numerous buildings of the Bayerische Postbauschule.
In 1922, he settled in Augsburg as a freelance architect.
Schuberthof and Lessinghof
From 1928 to 1931, he designed and built the Schuberthof and Lessinghof housing complexes on Rosenaustraße, two of the early modern apartment buildings in Augsburg.
Haus Wechs
In the spring of 1929, Wechs acquired the plot of land on Burgkmairstraße for his office and residence. He finished designing the new building in the fall of 1929.
The architect’s house exemplified his architectural style, which incorporated the principles of Neues Bauen as the ideal of contemporary urban architecture.
With its cubic structure and simple facade divided by windows, the building fits almost seamlessly as a modern solitaire into the streetscape dominated by buildings from the turn of the century.
A roof terrace and a roundel leading to the garden are located on the southeast-facing rear façade of the building.
The interior consisted of eight living and office rooms.
Additionally, there was an extra apartment with two rooms and a kitchenette.
The former office and residential building is a listed building.
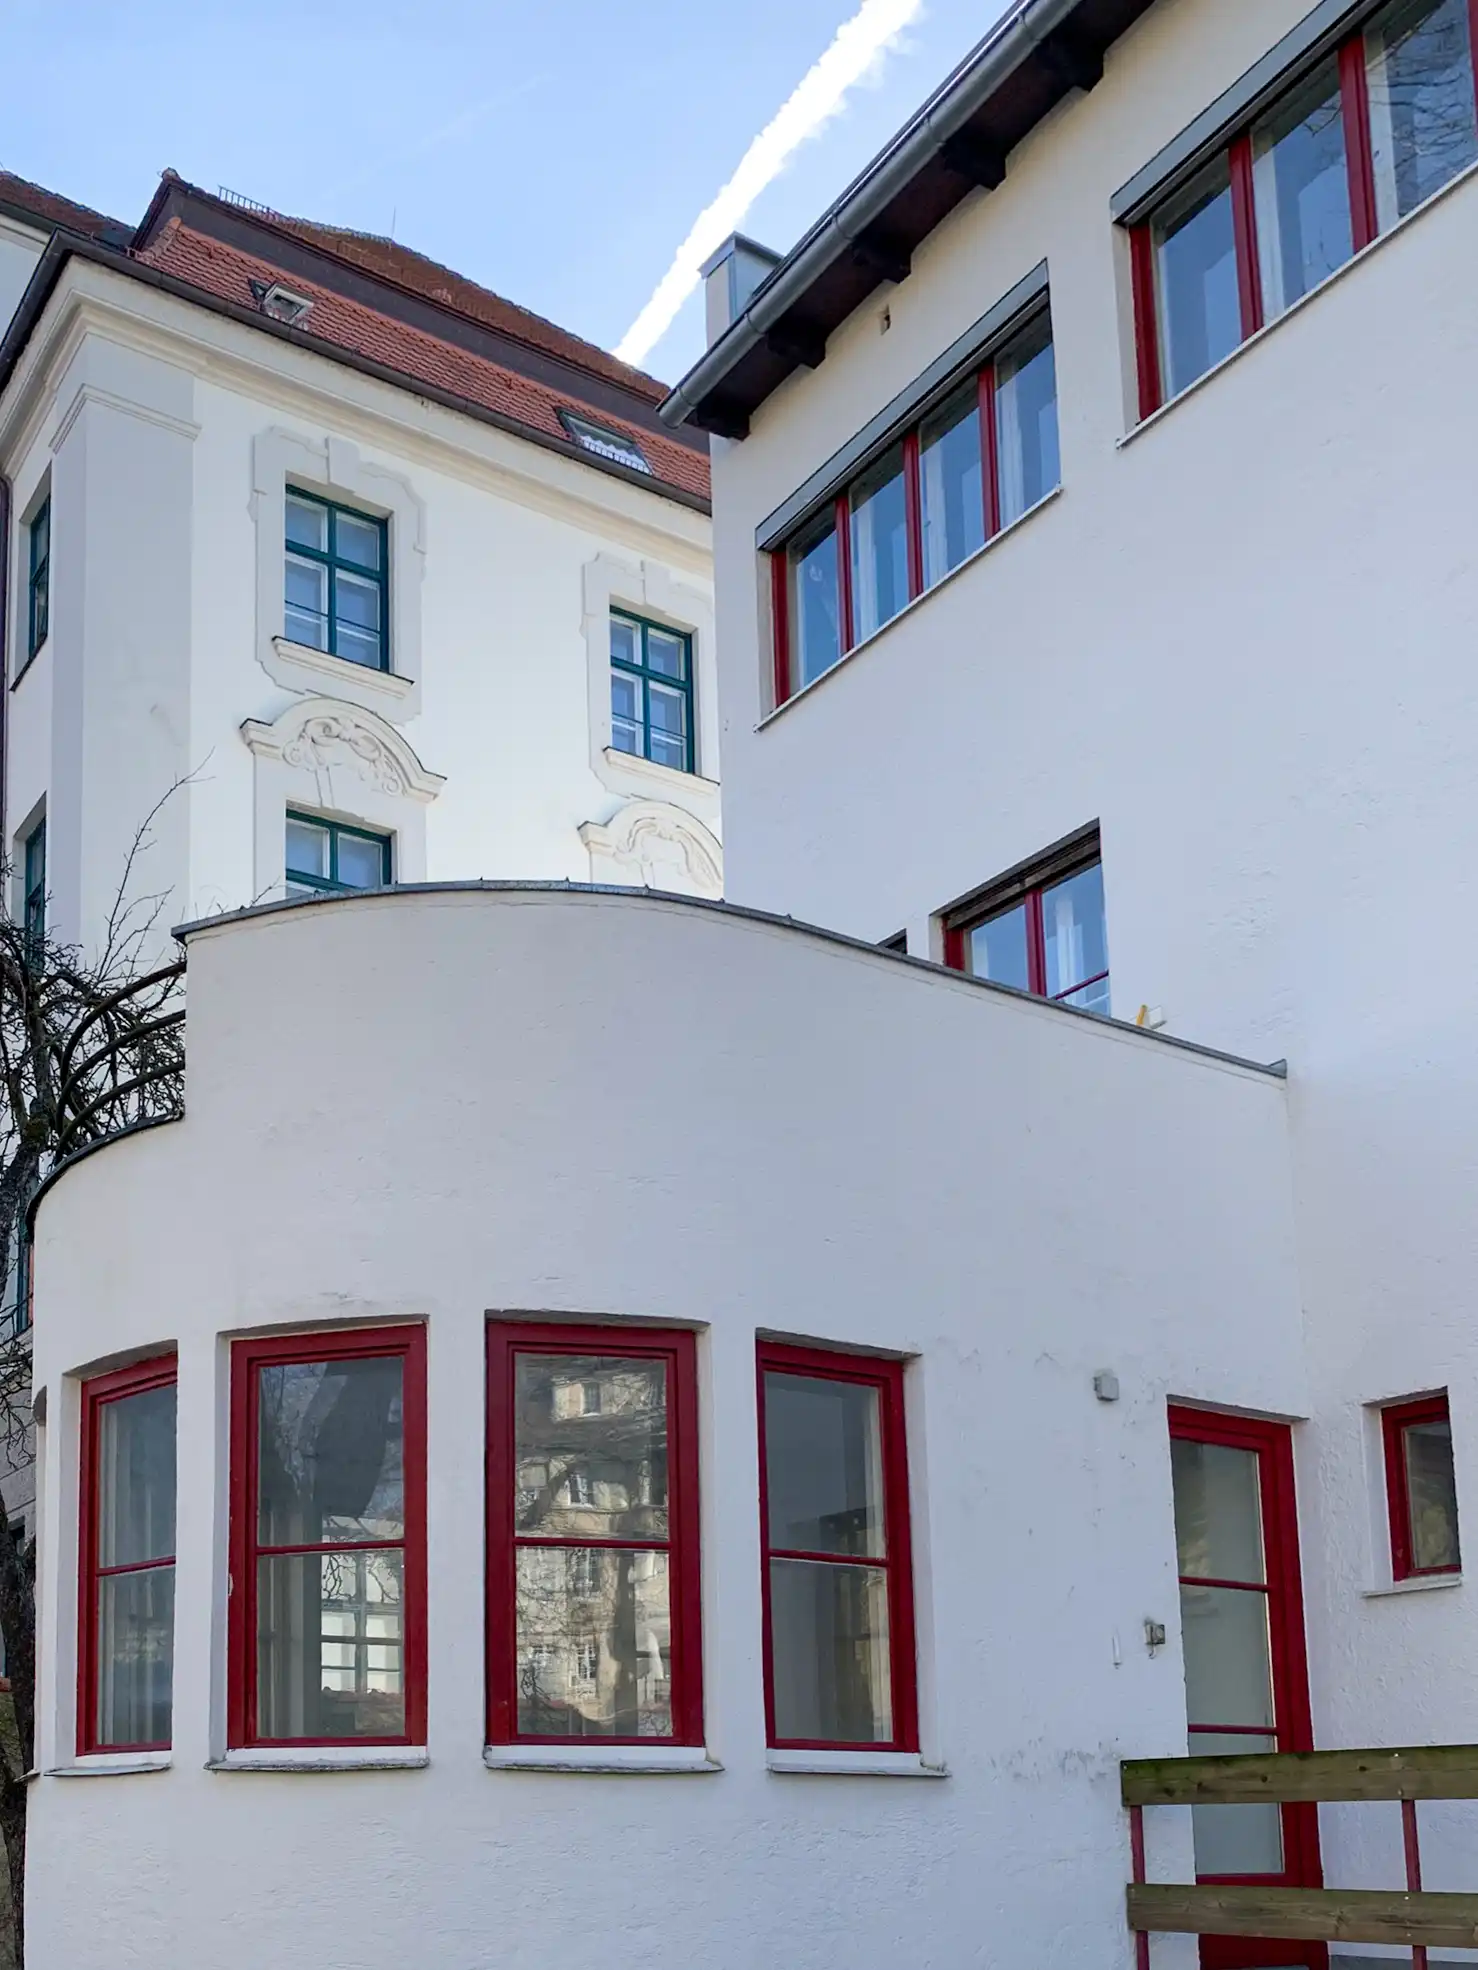
Wechs House, 1929-1931. Architect: Thomas Wechs. Photo: Daniela Christmann
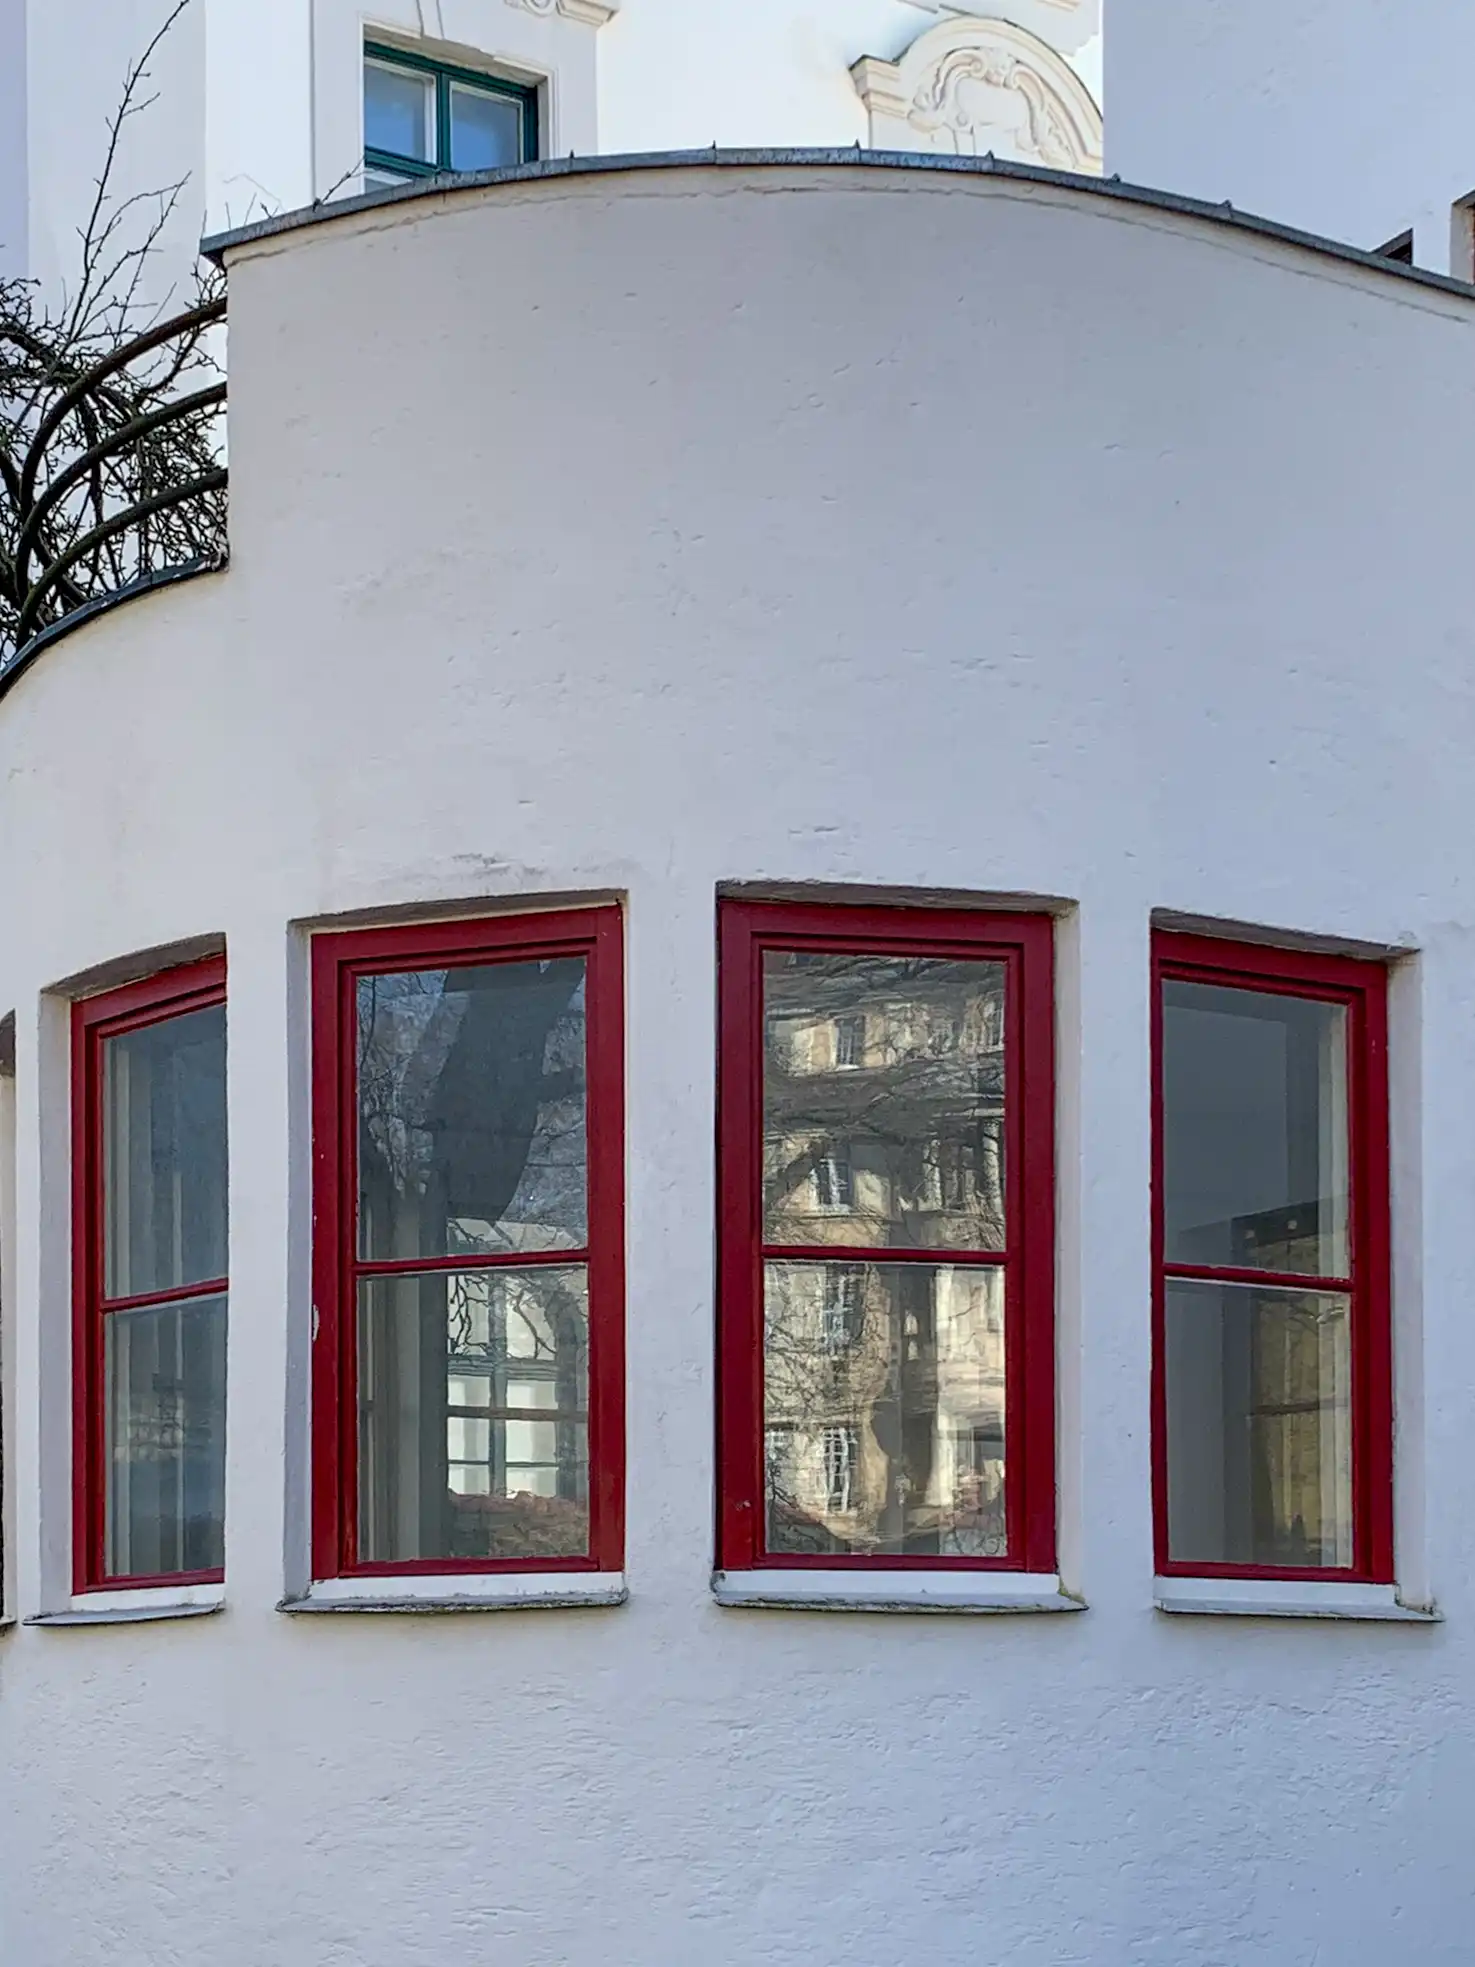
Wechs House, 1929-1931. Architect: Thomas Wechs. Photo: Daniela Christmann