
Sankt Johann Baptist, 1926-1927. Architect: Dominikus Böhm. Photo: Daniela Christmann
St Johann Baptist, 1926-1927. Architect: Dominikus Böhm. Photo: Daniela Christmann
St Johann Baptist, 1926-1927. Architect: Dominikus Böhm. Photo: Daniela Christmann
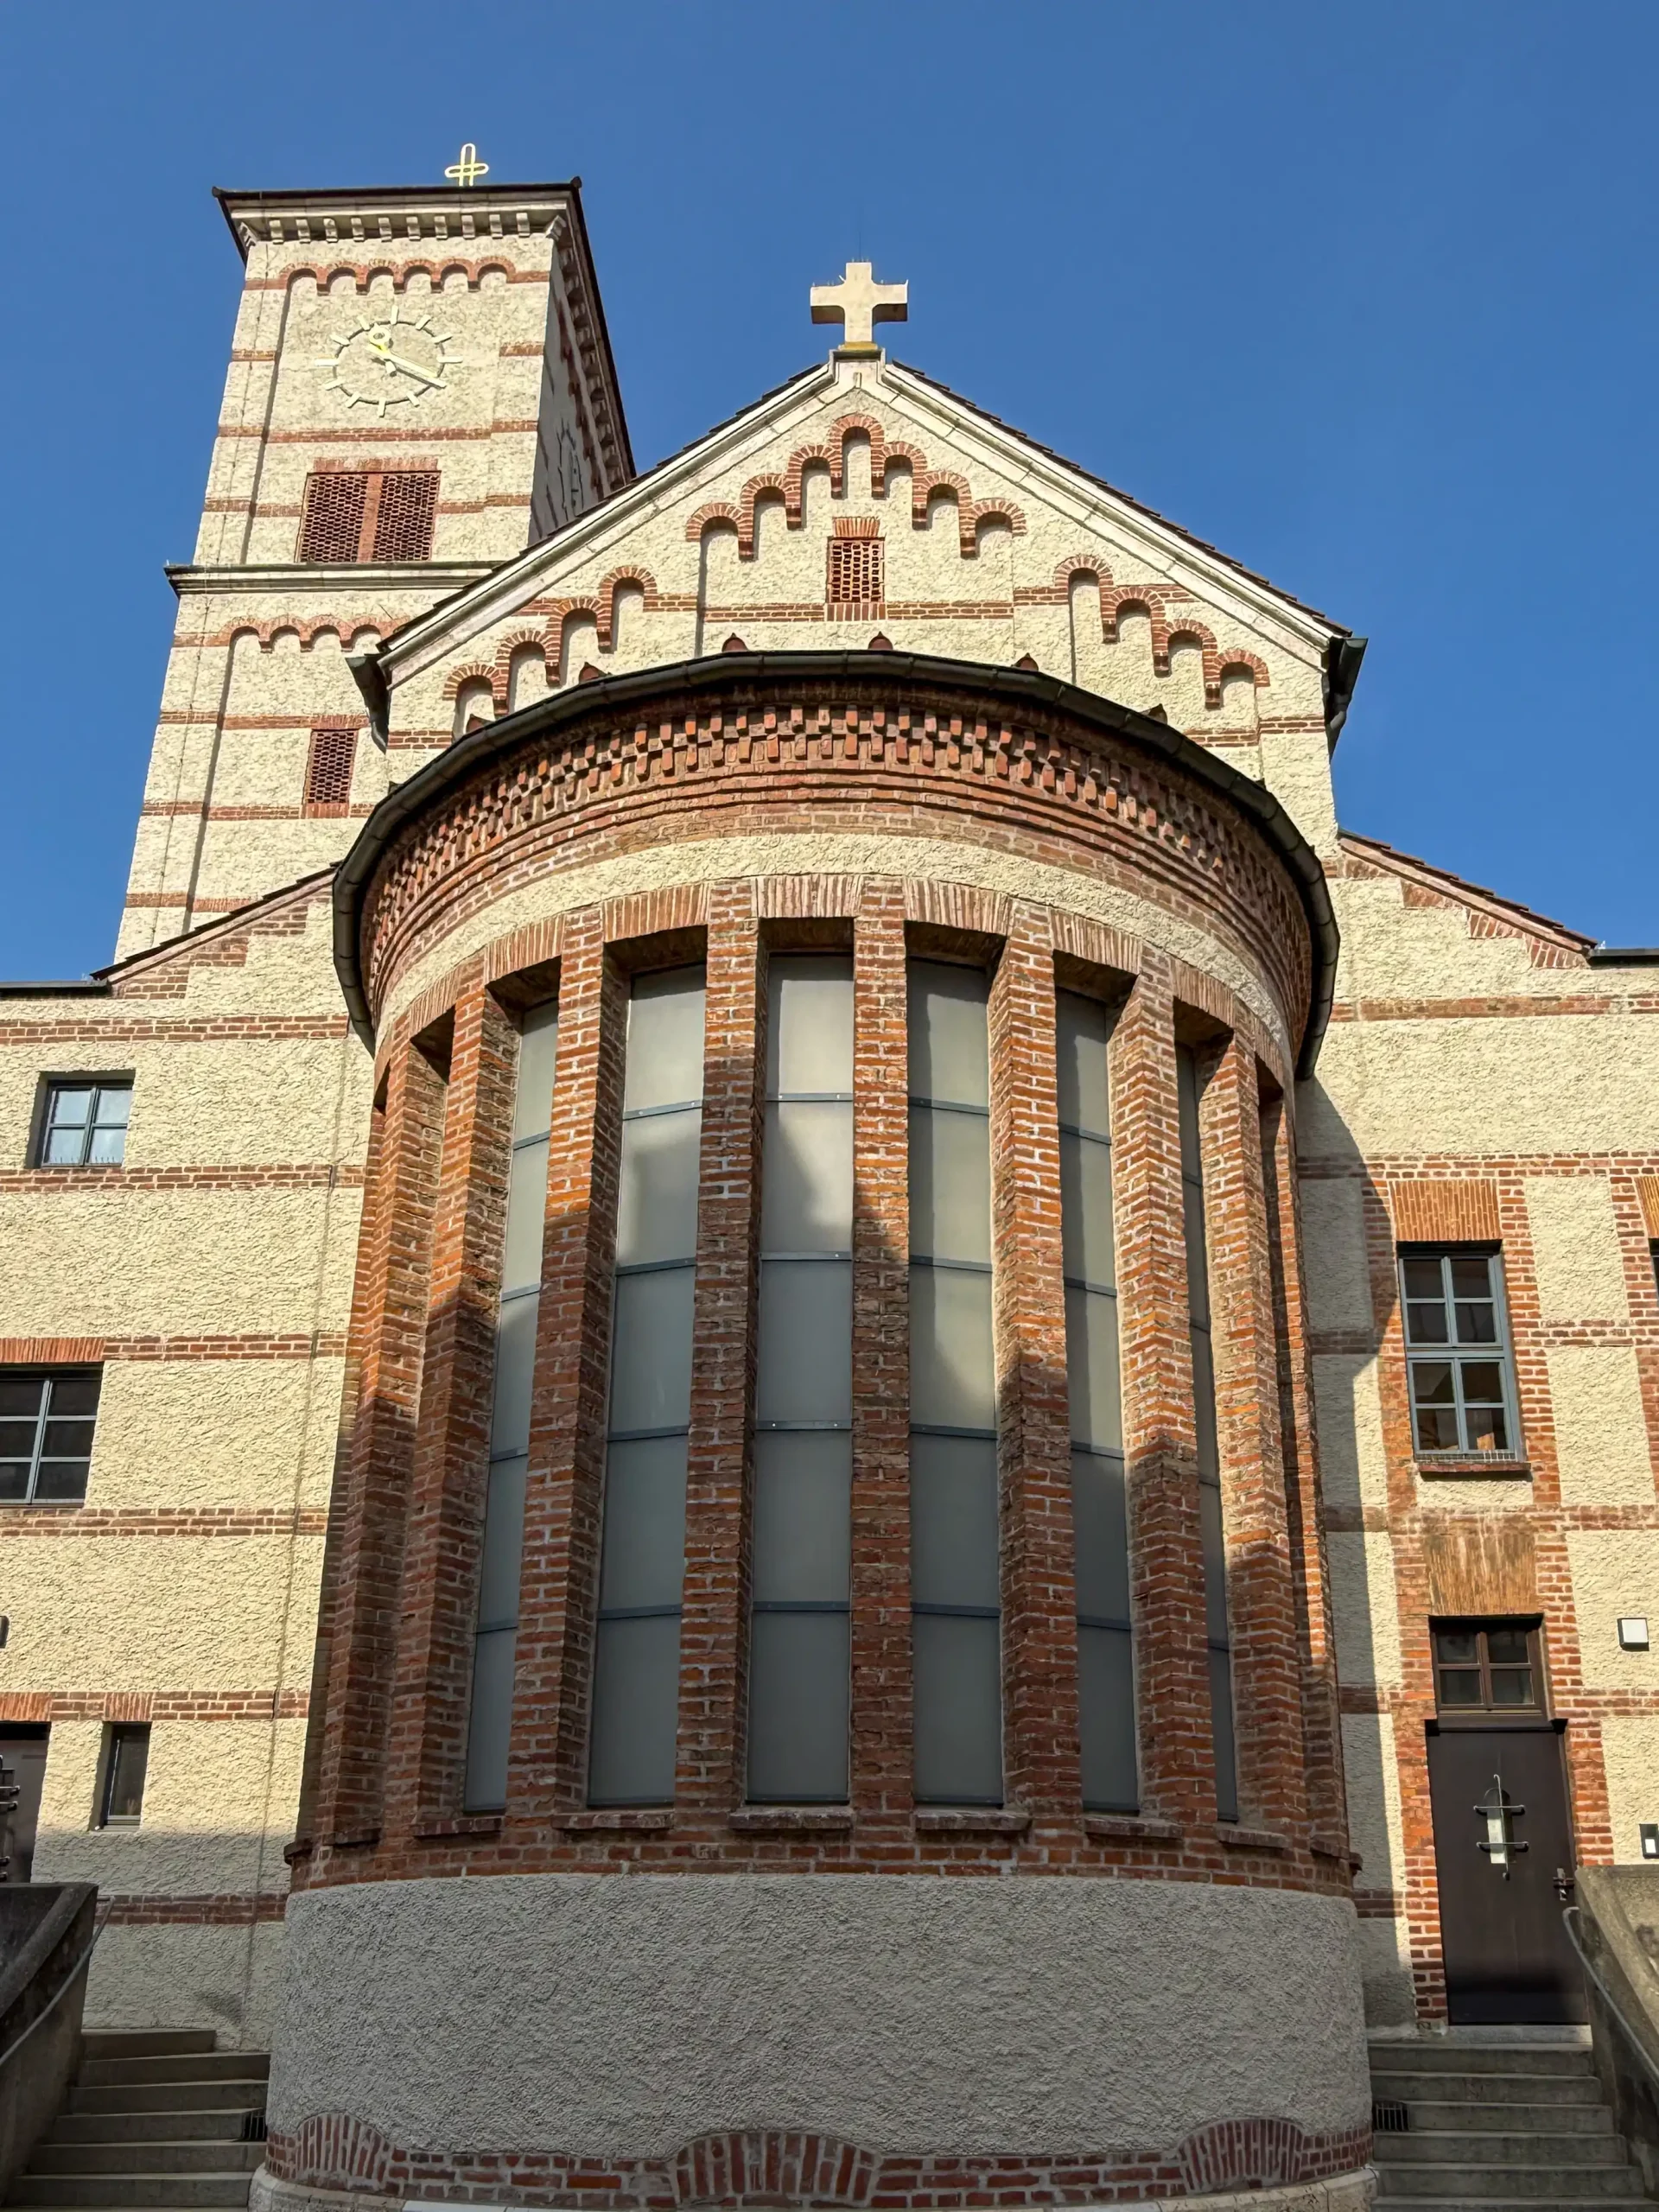
St Johann Baptist, 1926-1927. Architect: Dominikus Böhm. Photo: Daniela Christmann

Sankt Johann Baptist, 1926-1927. Architect: Dominikus Böhm. Photo: Daniela Christmann
1921 – 1923, 1926 – 1927
Architect: Dominikus Böhm
Johannesplatz 1, Neu-Ulm, Germany
The St. Johann Baptist Catholic Parish Church in Neu-Ulm was rebuilt and redesigned according to plans by Dominikus Böhm between 1926 and 1927.
Neu-Ulm
The independent municipality of Neu-Ulm emerged from the village of Schwaighofen in the early nineteenth century after the Napoleonic territorial reforms assigned the city of Ulm, located on the left bank of the Danube, to Württemberg, while the right bank of the Danube was assigned to Bavaria.
From 1841, Ulm and Neu-Ulm were developed as a fortress. Between 1857 and 1860, a neo-Romanesque garrison church designed by Georg Freiherr von Stengel (1814–1882) was built. However, it became too small for the growing congregation in the early twentieth century.
The Church Building Association and the 1915 Competition
A church building association was founded in 1904.
In 1915, the parish announced a competition to design a branch church. Dominikus Böhm submitted two designs titled “Horizontal and Vertical.” Although he had not yet built a church at that time, he had already published several designs.
The first design features a nave with a freestanding bell tower. The second is a central-plan church with a striking crossing dome. Böhm sketched various versions of the interior, which were used in 1918 as motifs for postcards printed to solicit donations for the new branch church.
However, the construction project was not carried out due to financial constraints.
In 1921, Böhm was commissioned to redesign and expand the existing parish church, which was designed by Stengel.
His plans called for a fundamental change to the floor plan and facades. A façade was to be added to the front of the existing building, and the central nave was to be supplemented by two side aisles. The chancel area was to be expanded slightly to include a new sacristy and a sacristan’s apartment.
Renovation in 1922
The renovation of the church began in April of that year.
However, a year later, work came to a standstill due to inflation, and it could not resume until after a three-year hiatus.
Only the façade, with its wide transverse beam, and the façade figures were completed.
Renovation from 1926 to 1927
In 1926, Böhm was commissioned to finish the renovation he had started. Rather than relying on his design from five years earlier, he designed the unbuilt sections from scratch.
Instead of the originally planned flat-roofed side aisles, he opted for a complex structure with slanted exterior walls. Slanted ribs form a spring vault.
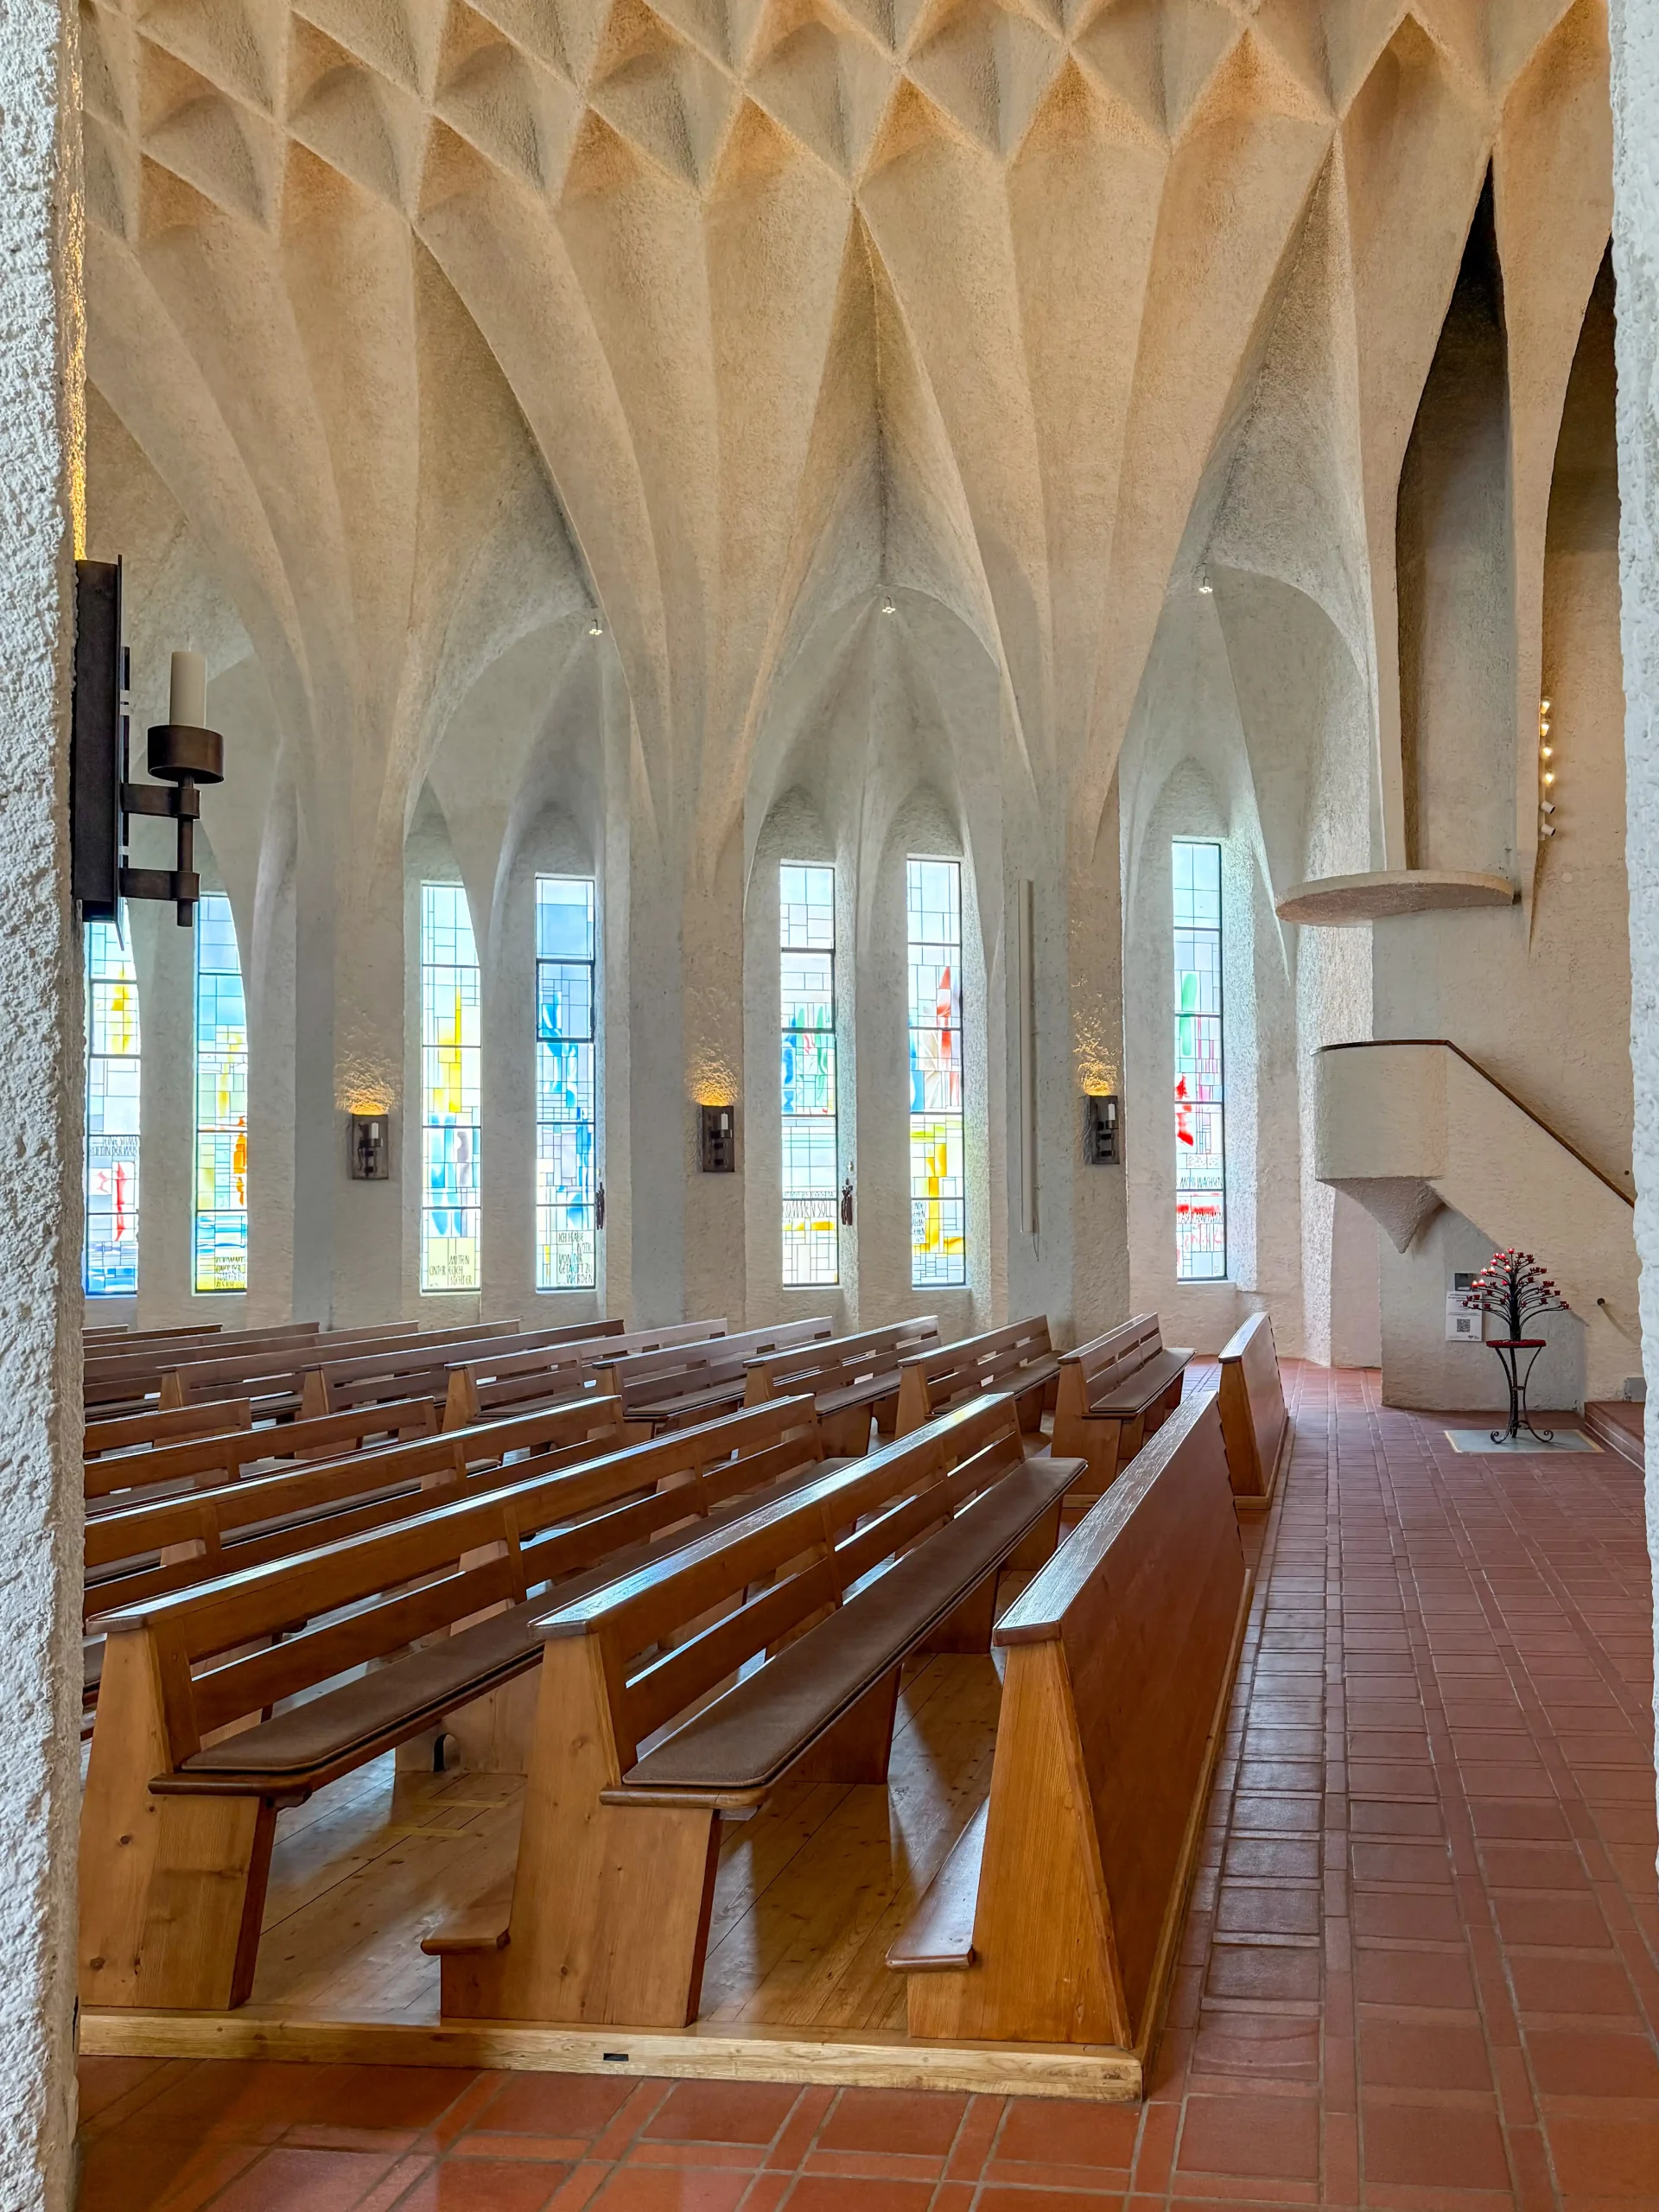
The central nave features a regular diamond-shaped net vault.
During this phase, the ideas to vault the naves with sprayed concrete on wire mesh, to use cast-in-place concrete with steel reinforcement in the nave, and to build the chapel extensions were developed.
Böhm’s design was implemented from April 1926 to January 1927, and the church was consecrated on October 8, 1927.
Rabitz
The diverse shapes of the vaults are made possible by Rabitz wire. Rabitz is a mesh made of galvanized iron wire with a mesh size of approximately 2 cm. The mesh is bent into shape and coated with a mortar made of lime, gypsum, or cement. Rabitz vaults are particularly well-suited for retrofitted ceilings or self-supporting structures, which were requirements that Böhm faced in Neu-Ulm.
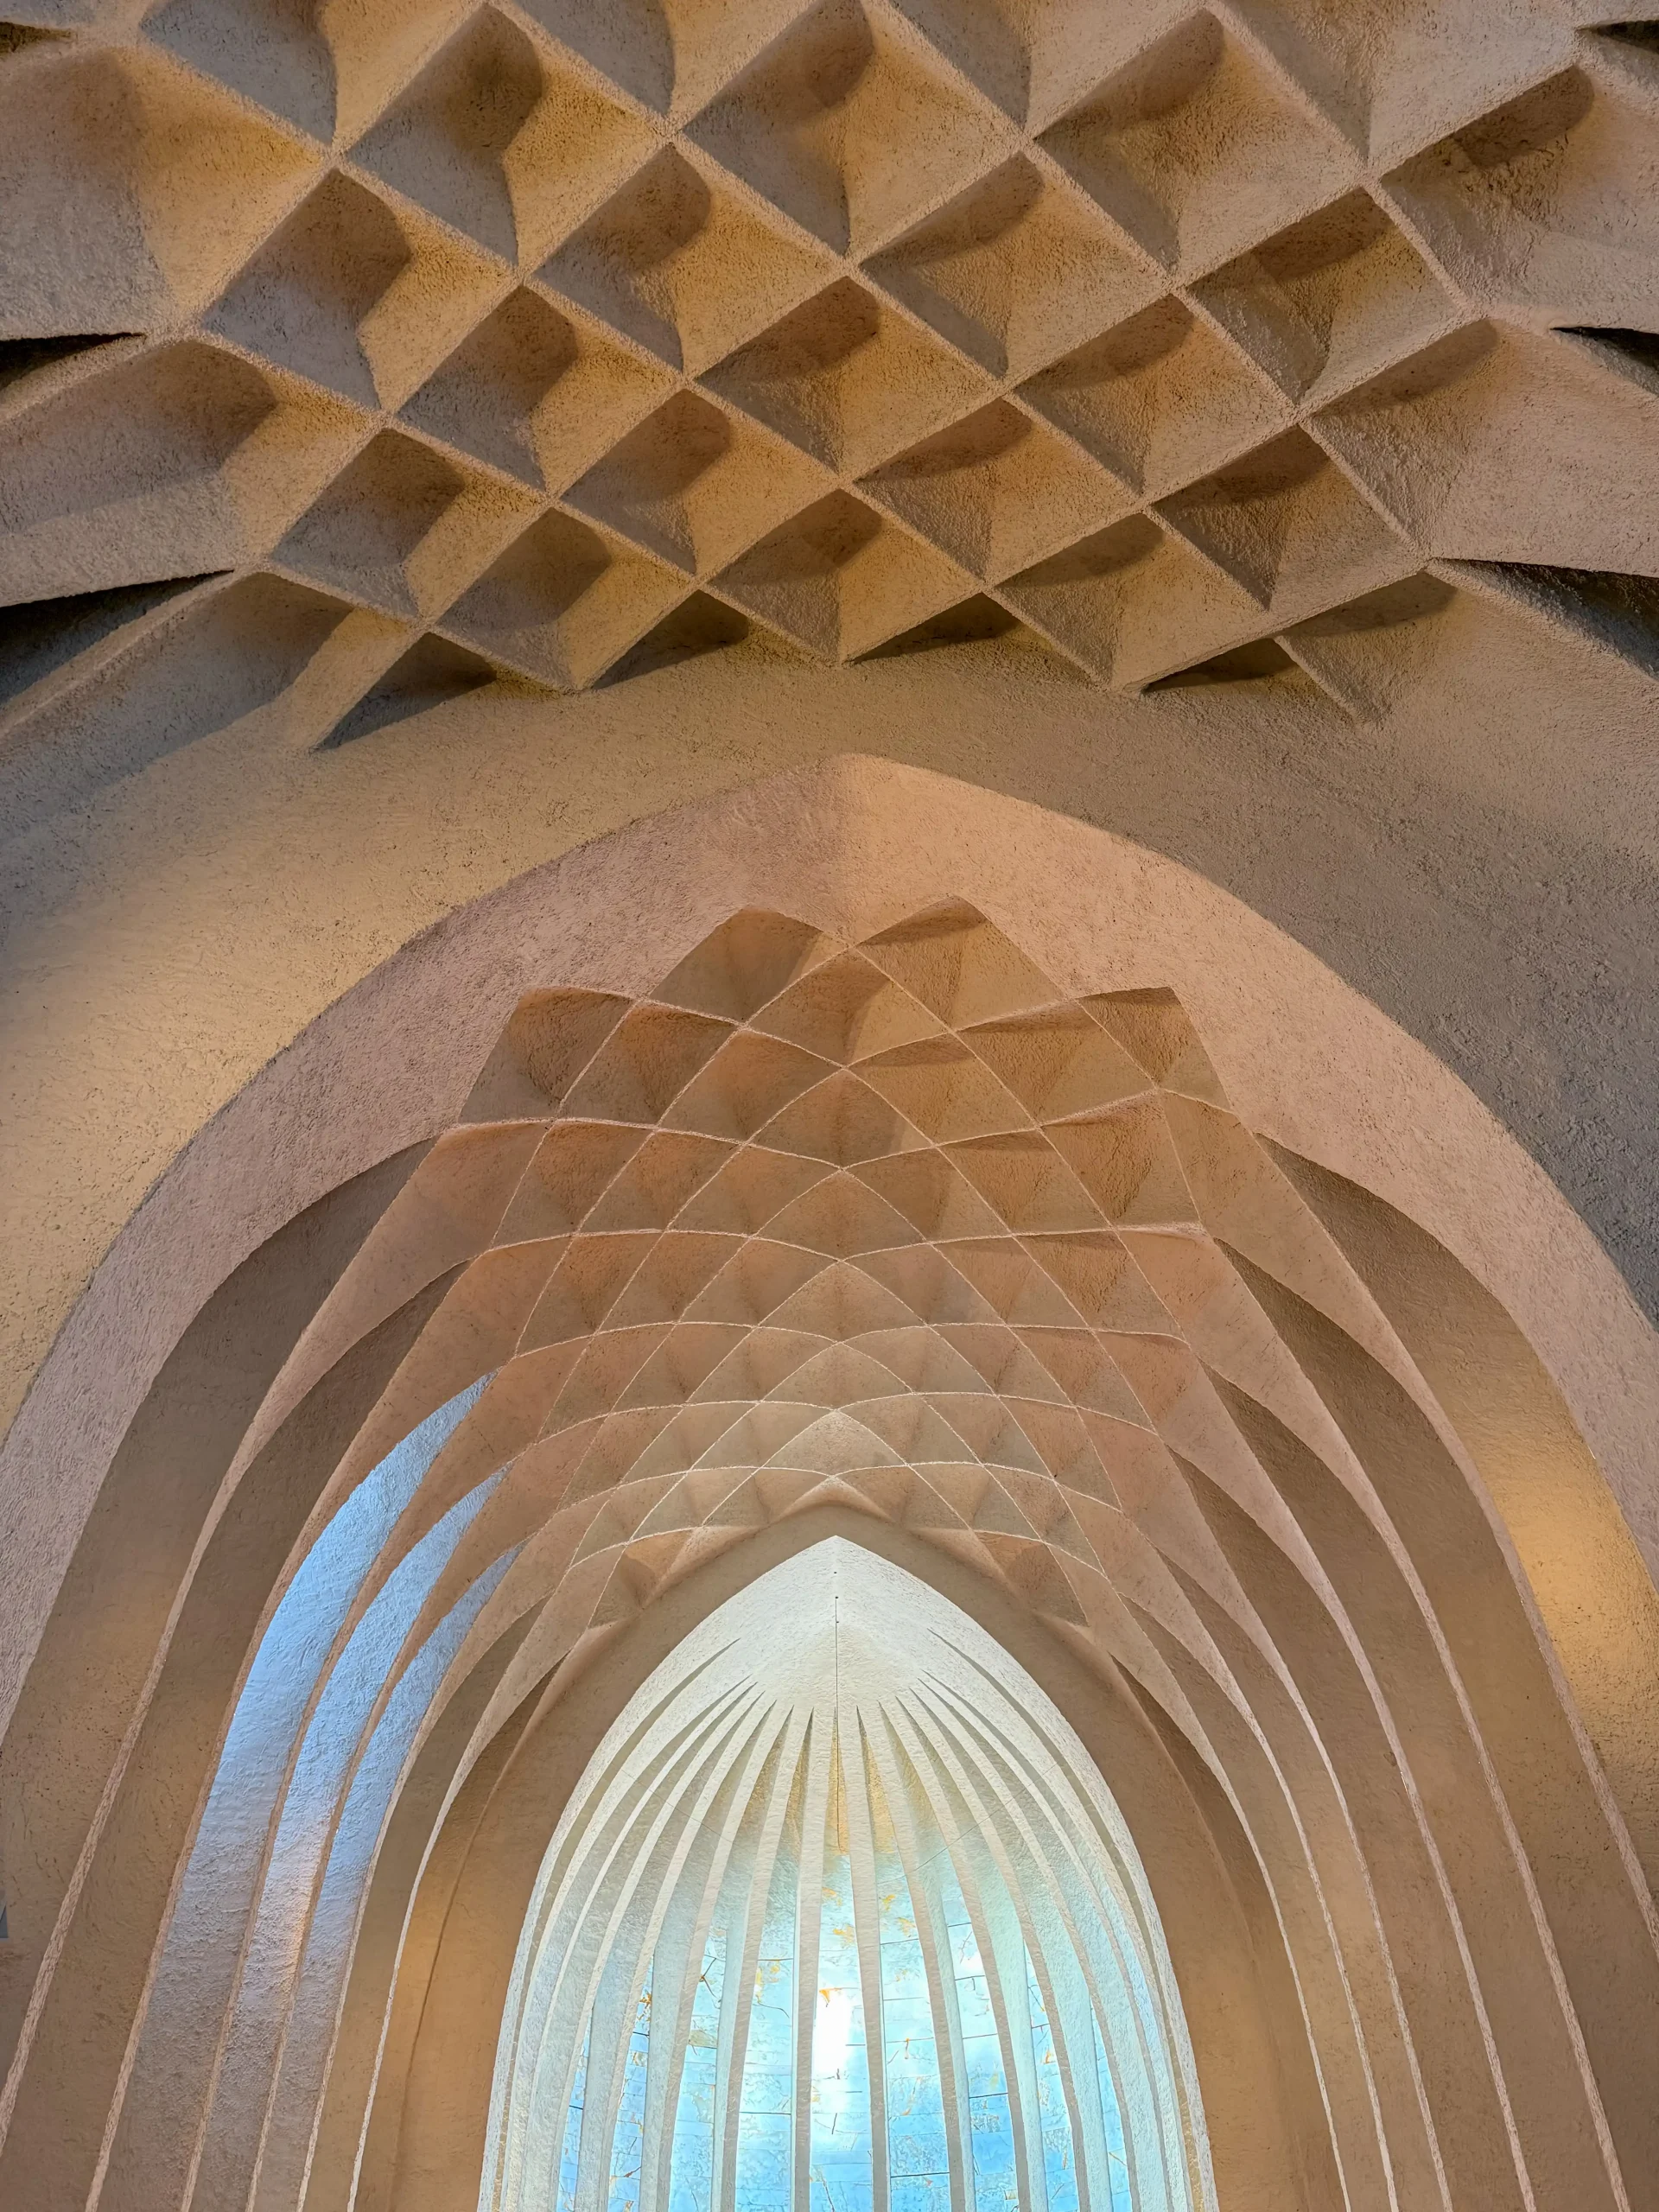
St Johann Baptist, 1926-1927. Architect: Dominikus Böhm. Photo: Daniela Christmann
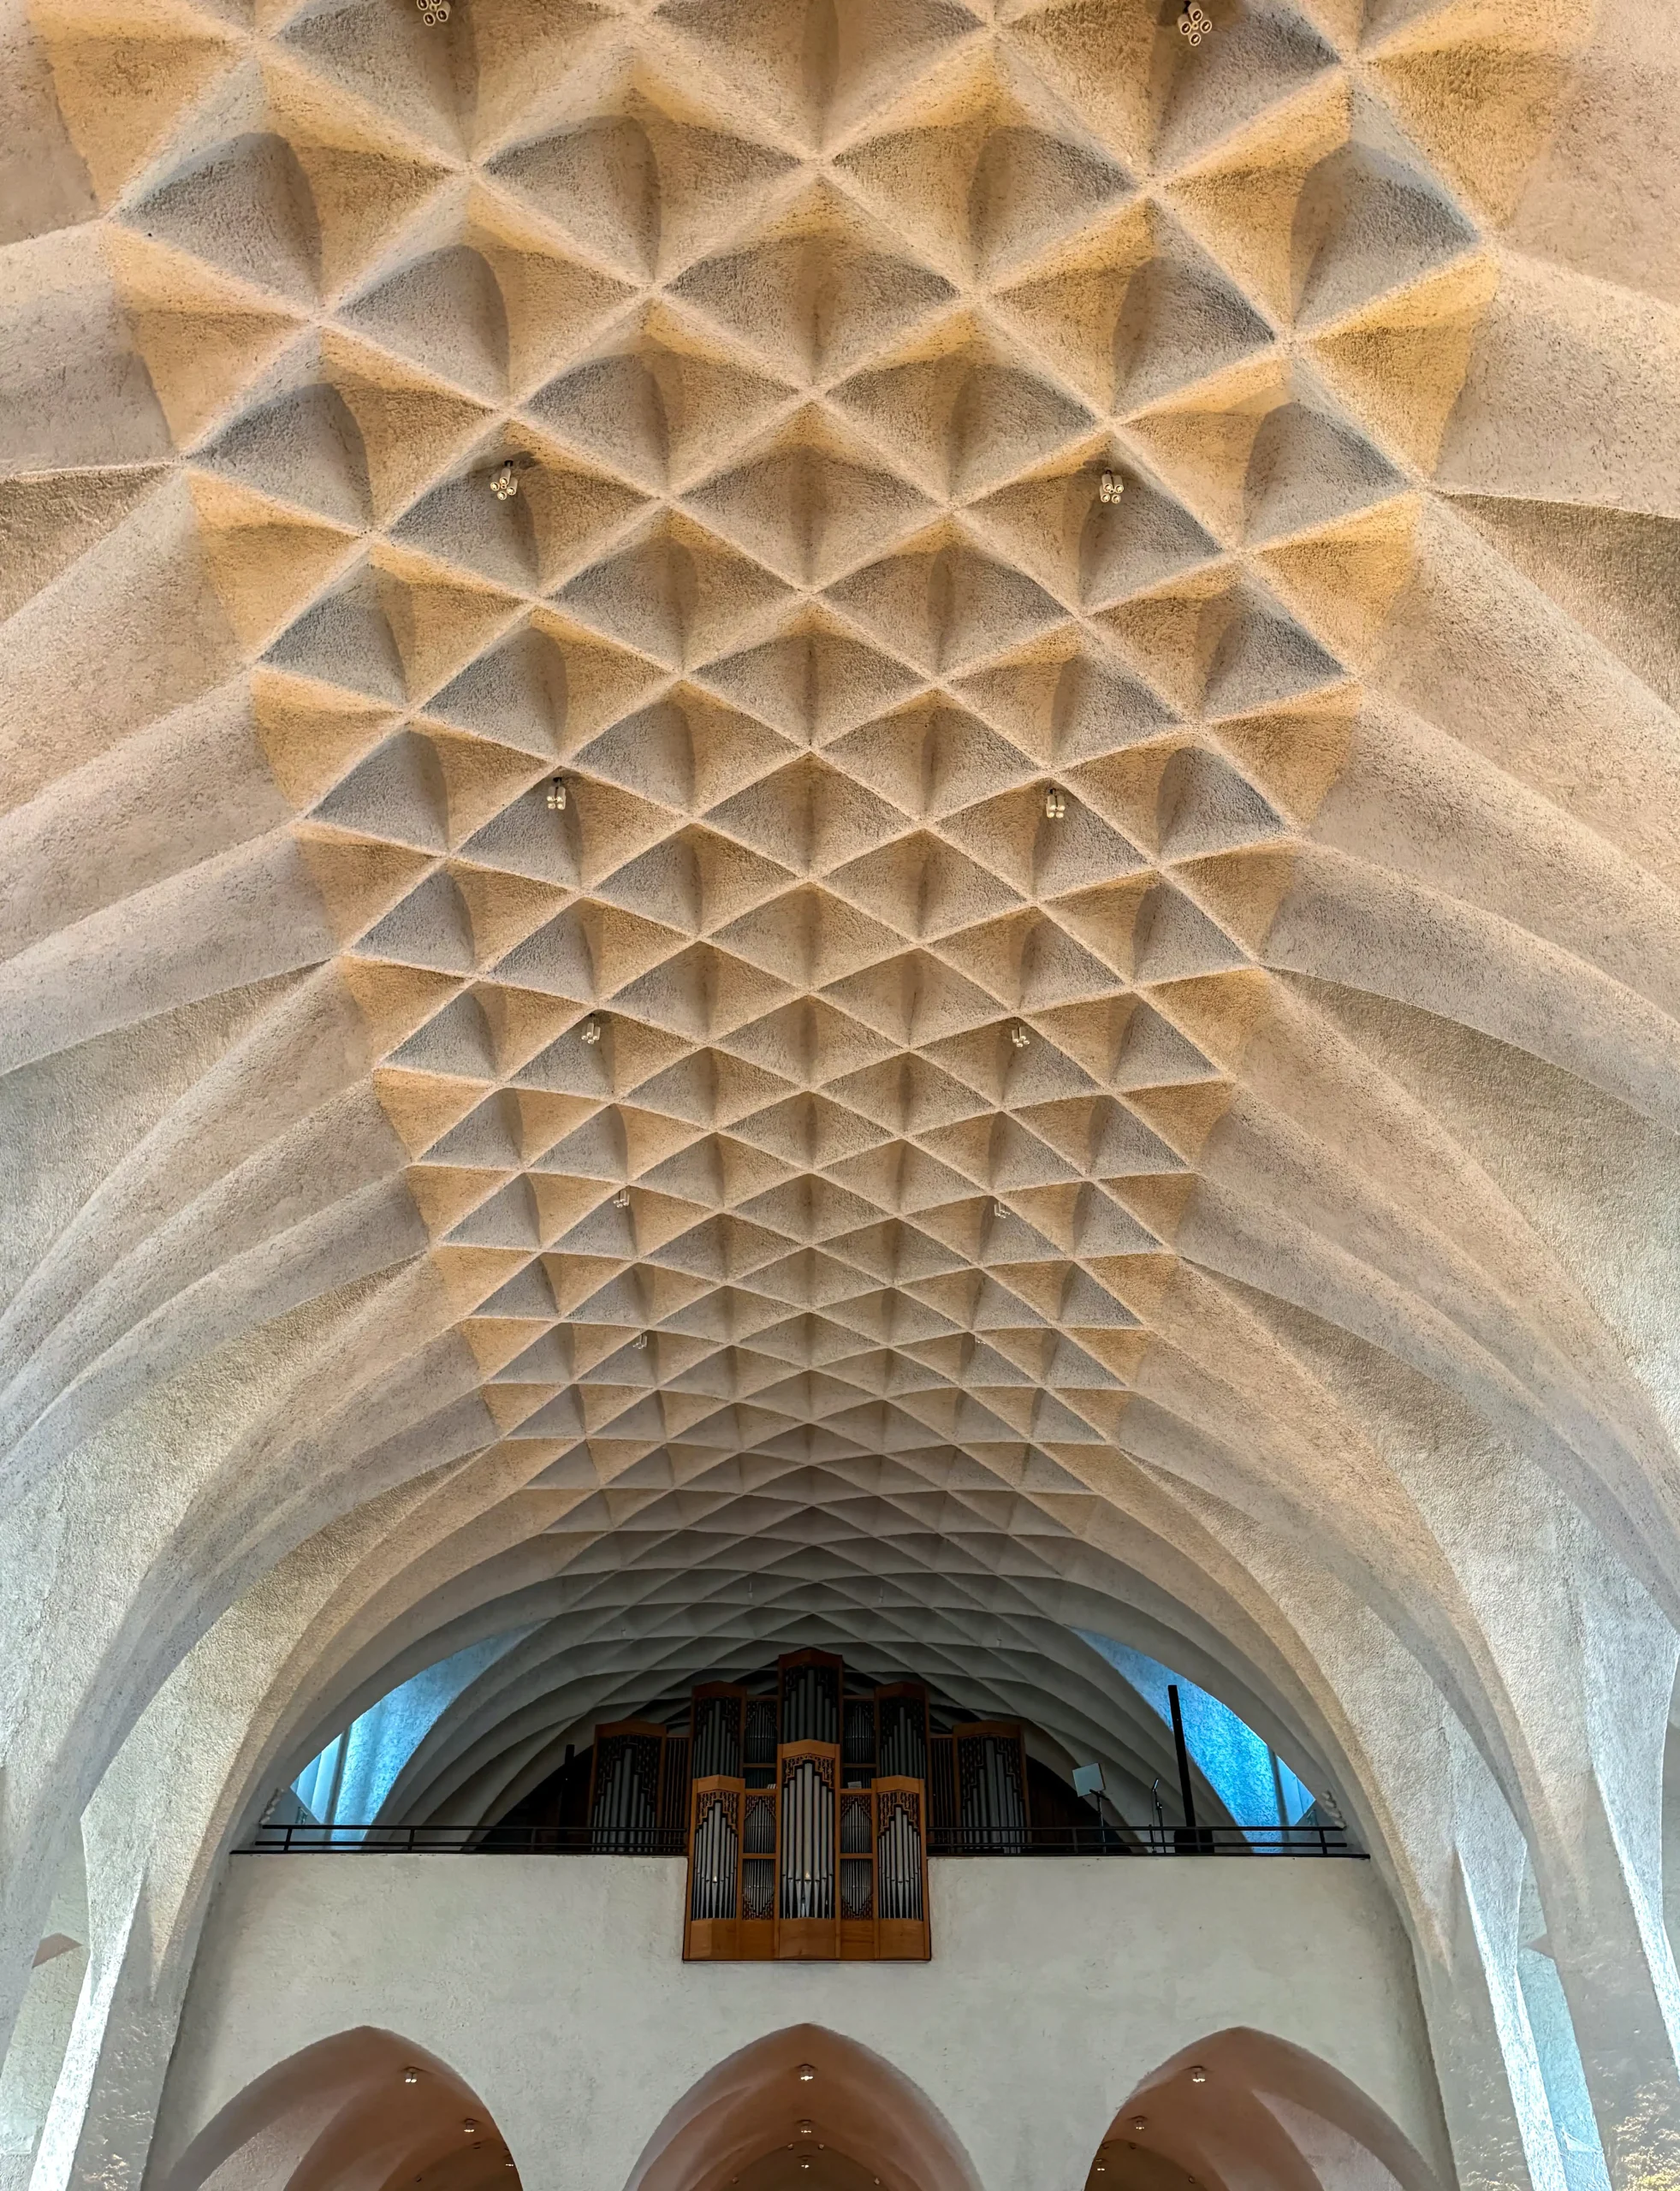
St Johann Baptist, 1926-1927. Architect: Dominikus Böhm. Photo: Daniela Christmann
Building
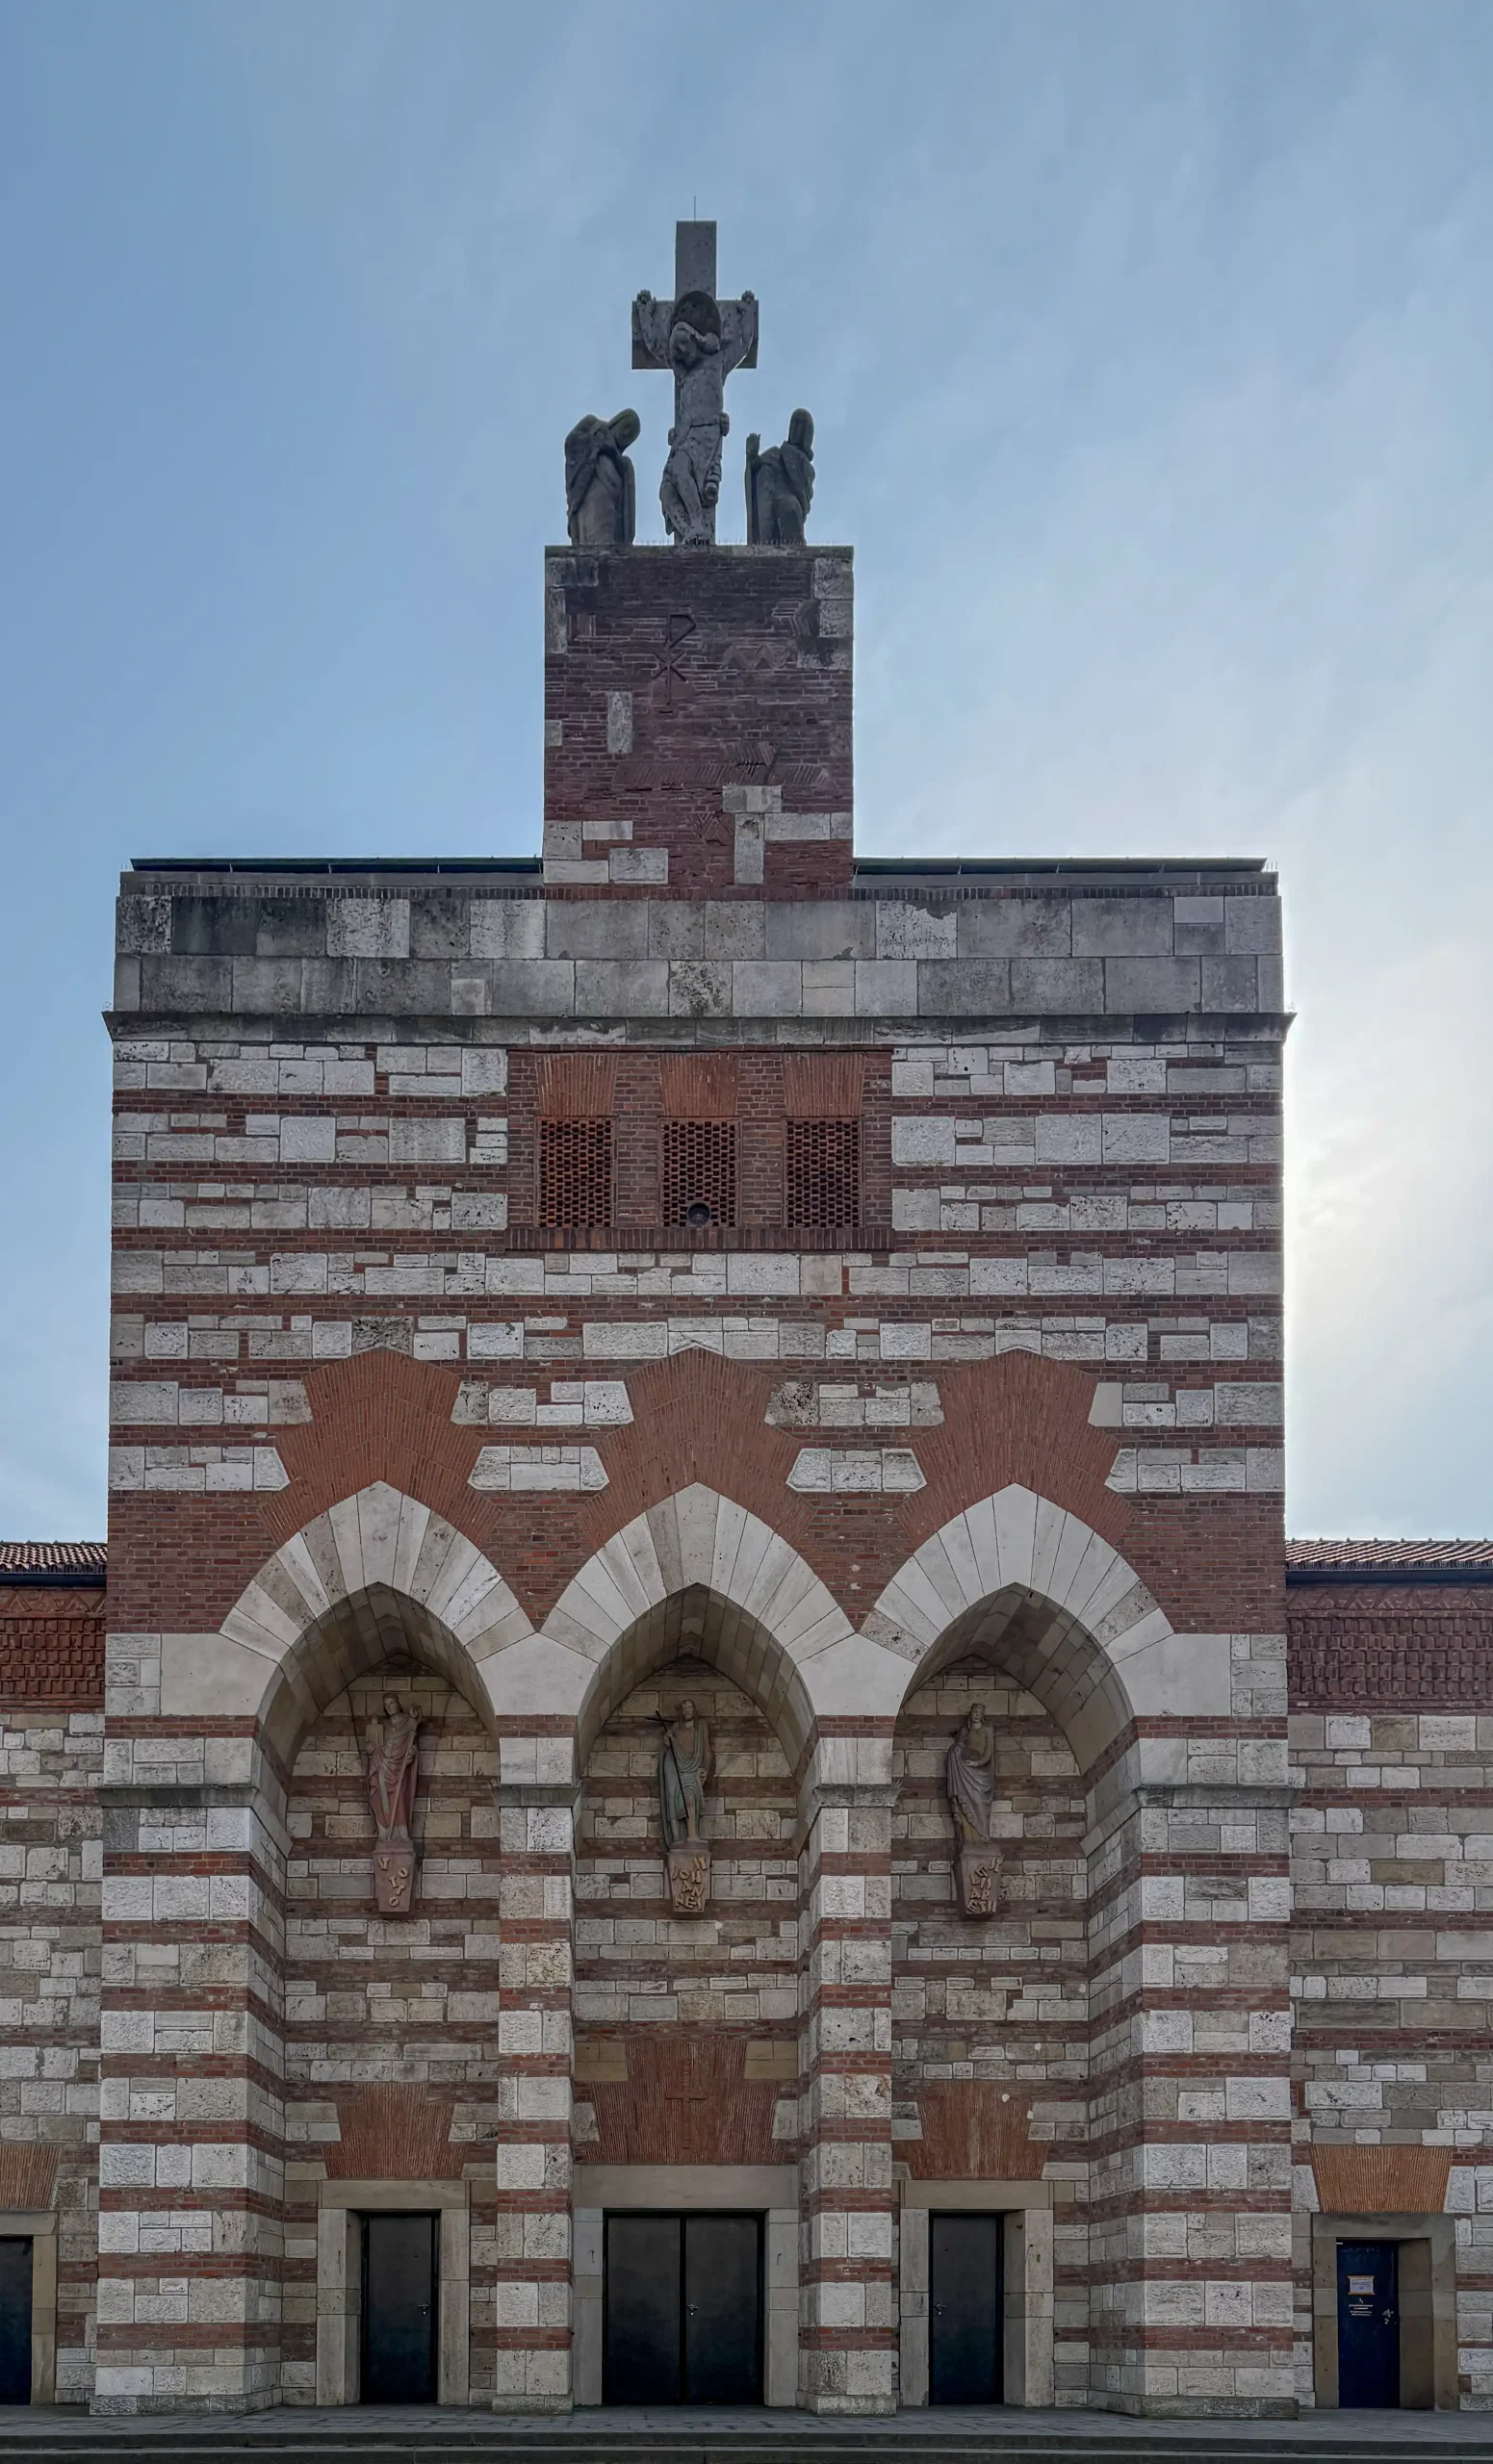
The three-nave hall church is flanked on the west side by a transept with five entrance portals.

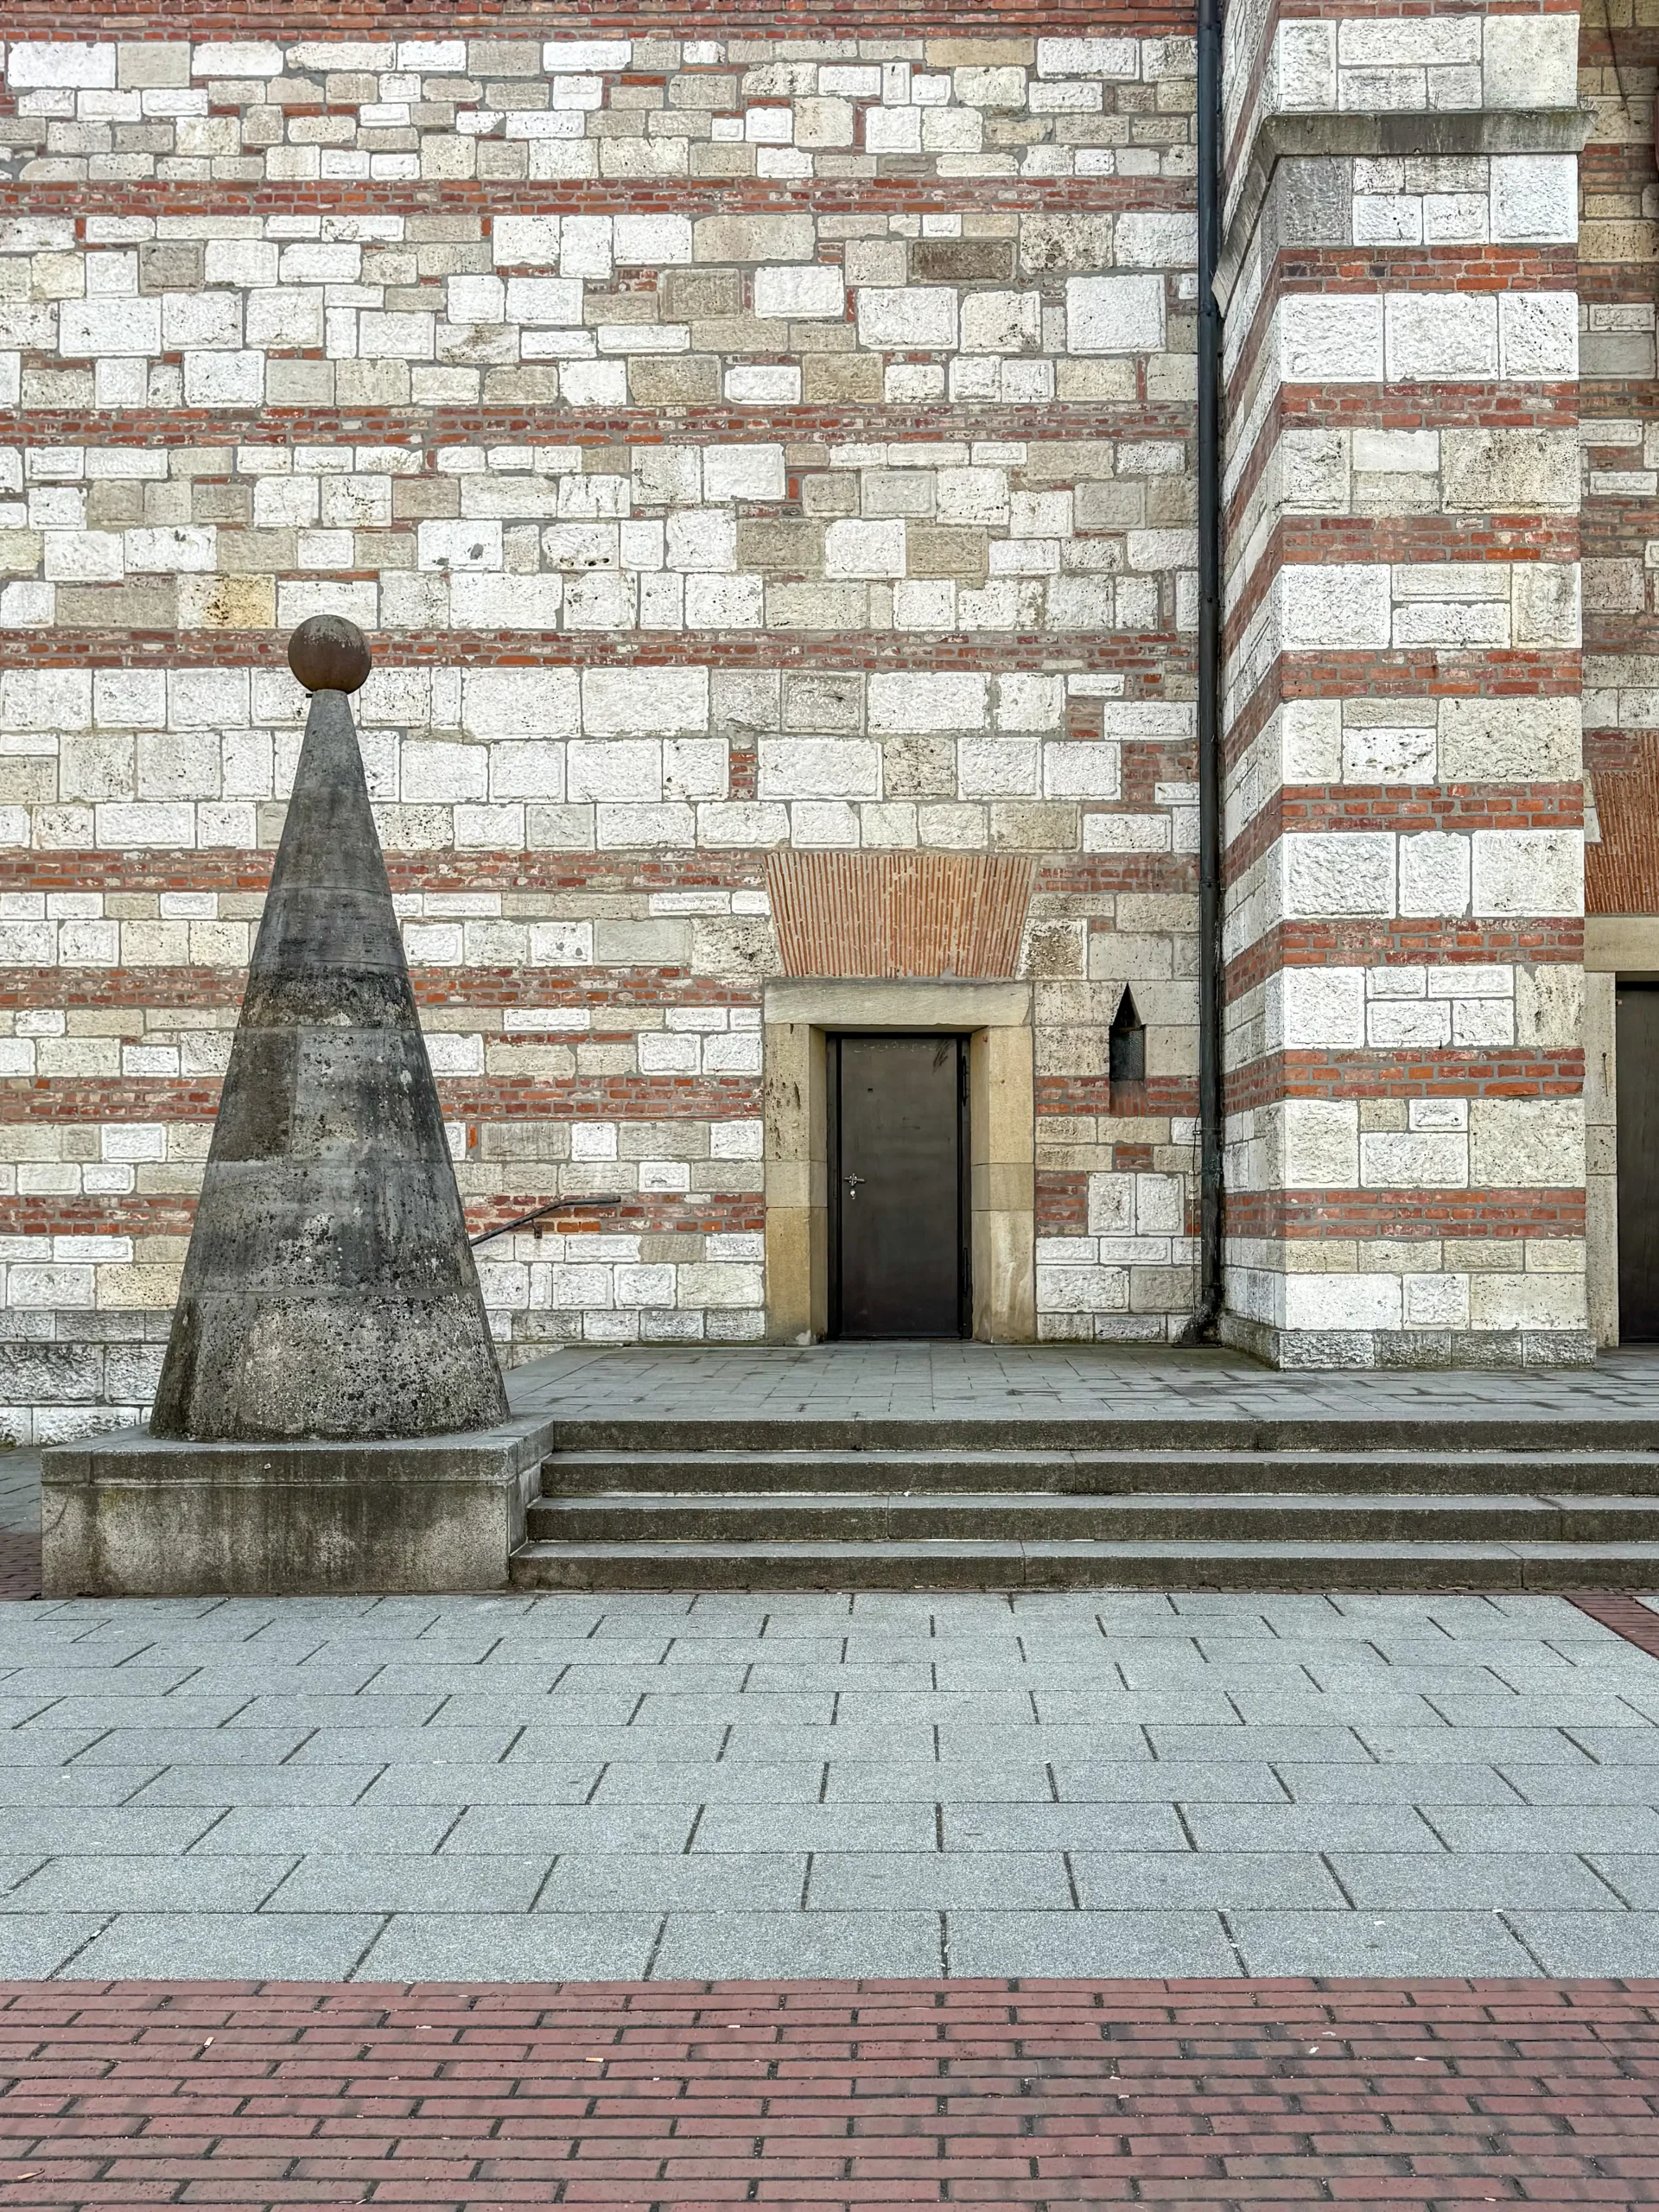
The monumental northwest façade is structured by Jura limestone blocks recycled from the Ulm Imperial Fortress and bands of hand-molded bricks.
The side walls are expressively designed with rough plaster and horizontal brick bands.
The zigzag shape and striking cone of the chapel extension are both typical features of Expressionist architecture.
The lower side sections of the transept draw attention to the elevated central section, which is topped by a Crucifixion group by Paul Seiler.
The fact that Böhm expanded the existing Garrison Church is evident only in the eastern section. Neo-Romanesque round-arch friezes have been preserved on the choir and tower.
The portals of the main façade lead to a vestibule housing two prayer rooms and the organ loft.
The corner pillars taper toward the recessed choir with its semicircular apse, spanning six bays.
Forecourt
In the forecourt, on the right, is a lion created by sculptor Fritz Müller-Kamphausen that refers to the evangelist Mark.
Interior
From the narthex beneath the gallery, you can see the elevated choir and altar area bathed in mystical light streaming through the windows.
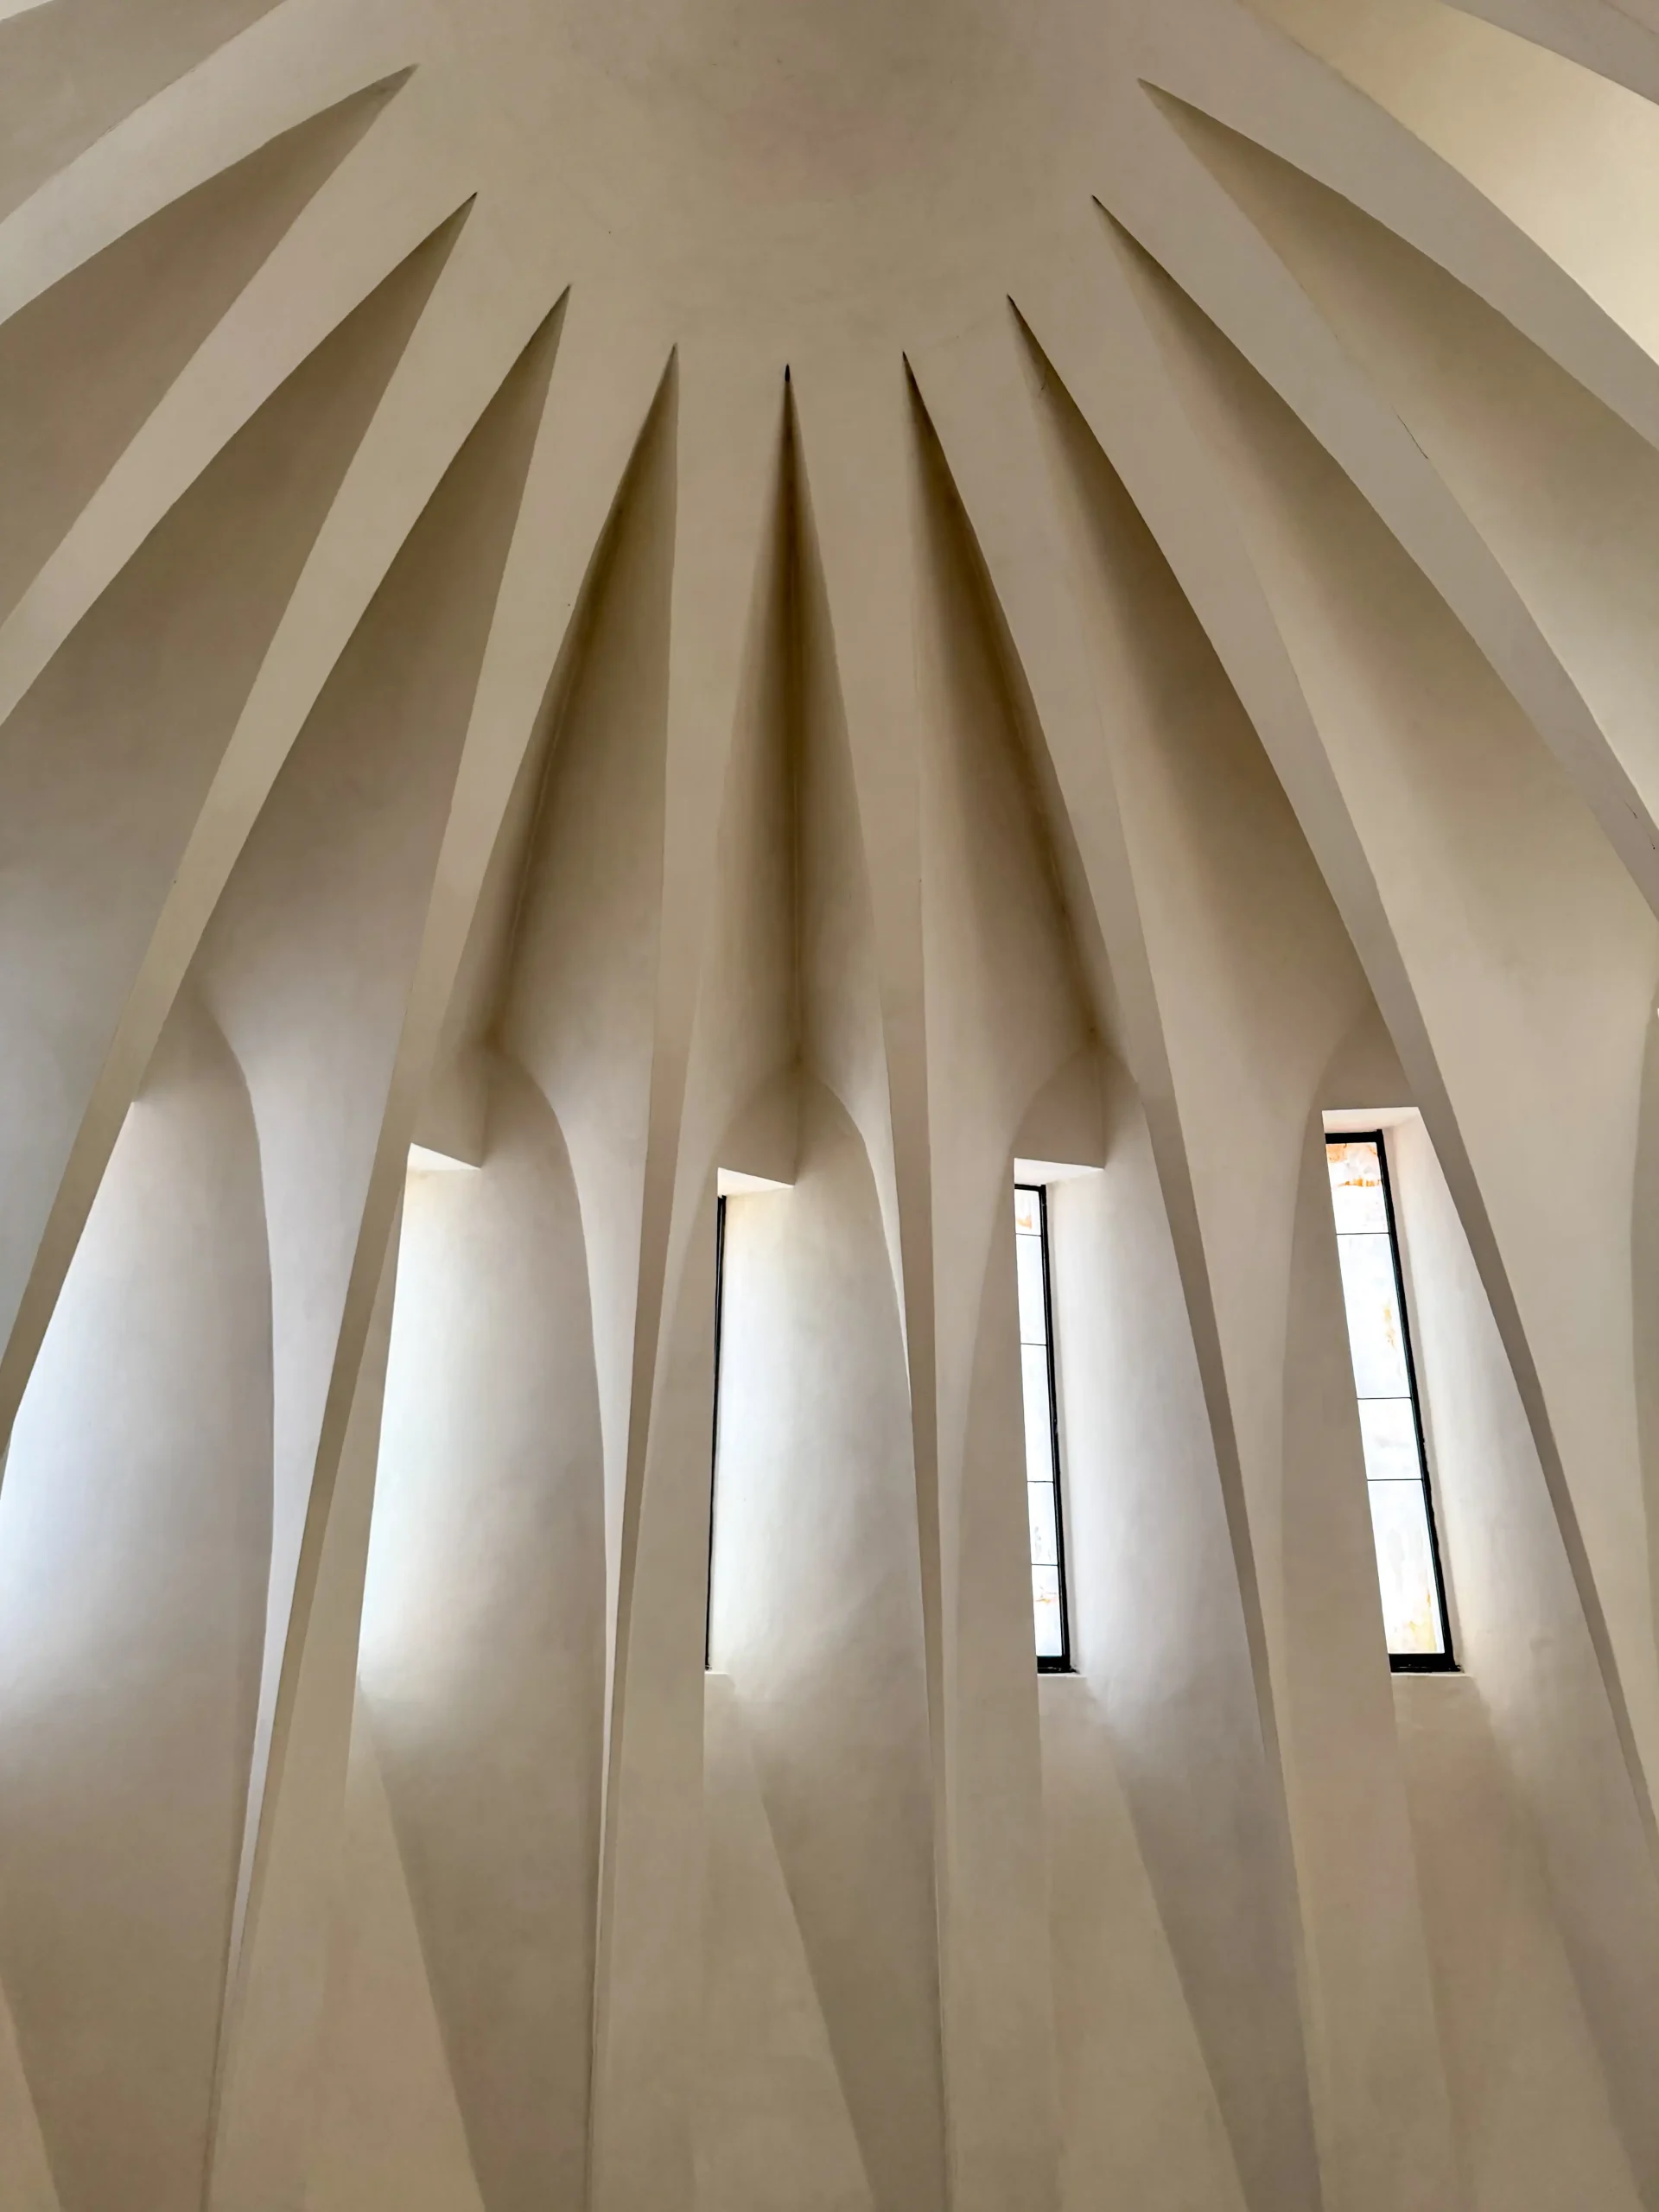
The cast reinforced concrete vaults define the entire interior. In the central nave, Böhm designed a groined barrel vault with a sharply defined cellular structure. The side aisles feature irregularly offset ribbed vaults.
The sloping orientation of the exterior walls of the side aisles continues in the plaster-clad pillars of the central nave. This gives the entire space an unmistakable sense of drawing toward the high altar. Böhm’s use of indirect lighting through narrow window slits in the side aisles and concealed dormers aims to create this effect.
Baptistry
Adjacent to the south aisle are a small chapel and then the baptistry.
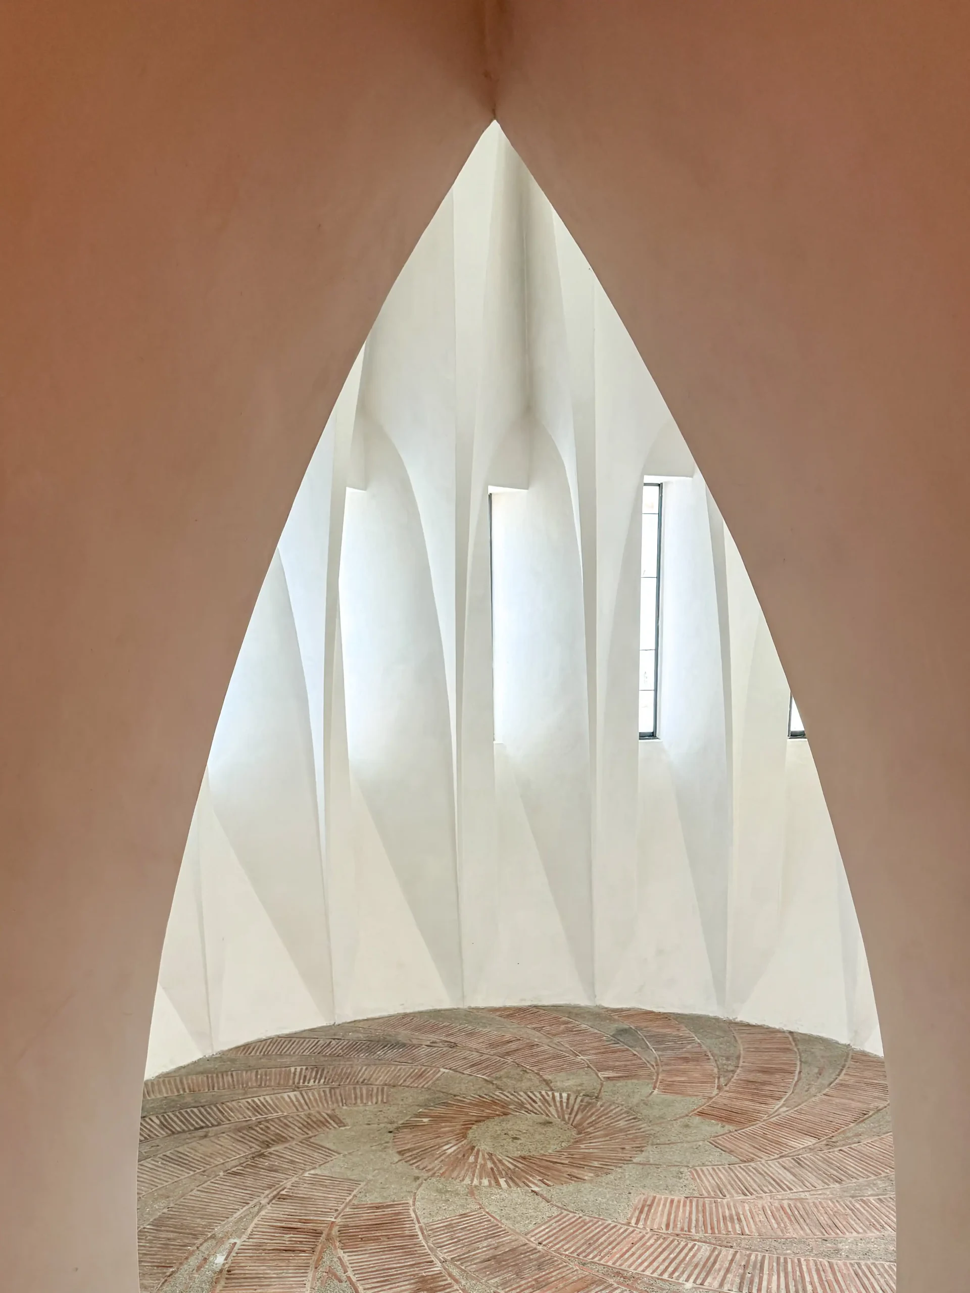
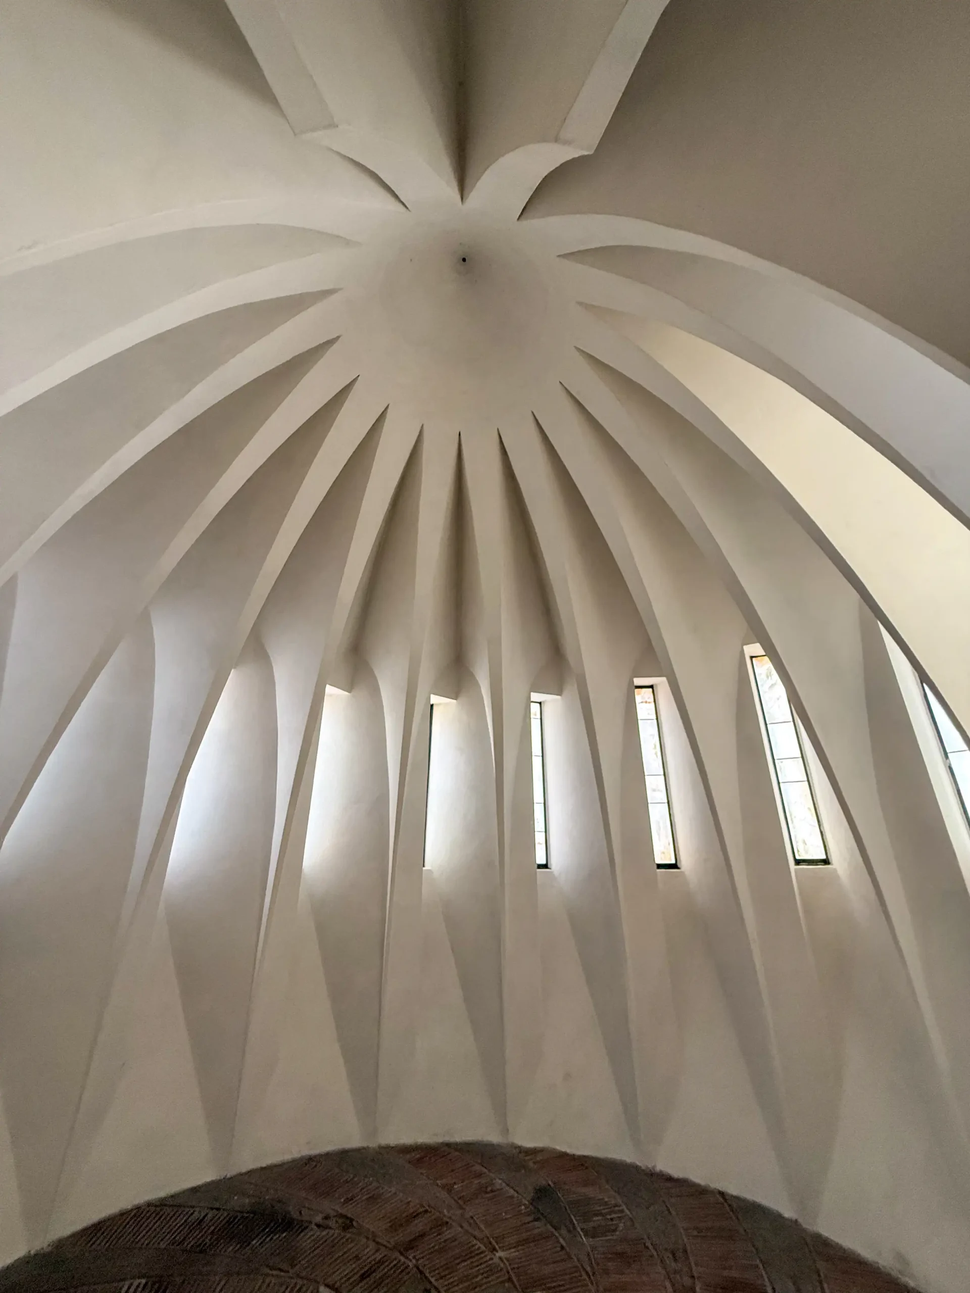
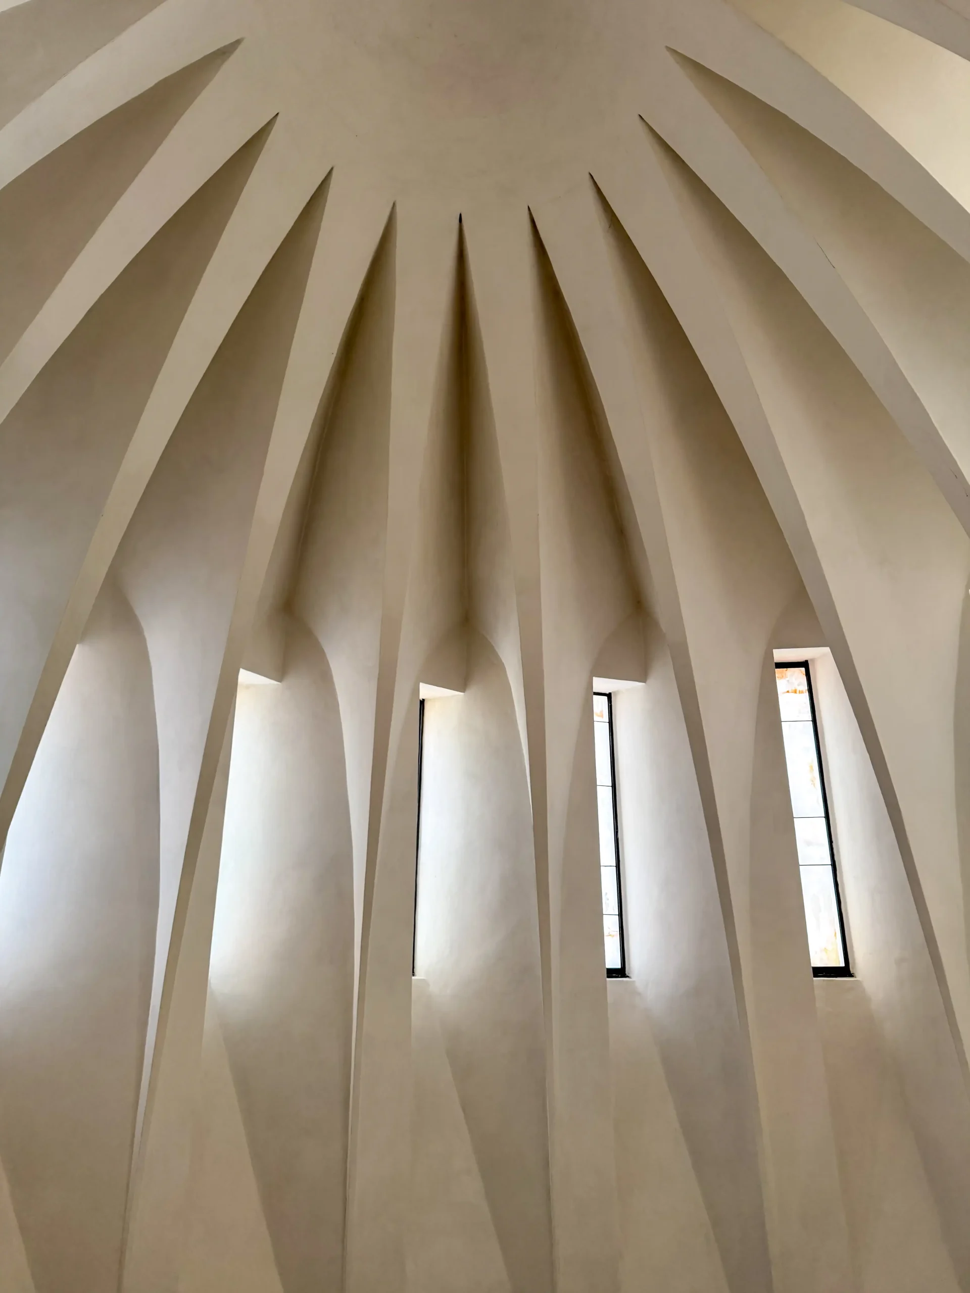
The conical shape of the baptistry captures a beam of light at its apex and directs it down its folded walls toward the chalice-shaped baptismal font.
The baptistery’s flooring corresponds to the jagged contours of its folded walls.
Fritz Müller-Kamphausen designed the baptismal font in the baptistery. The bronze crucifix and brass Holy Spirit dove in the chapel are by Hans Wissel.
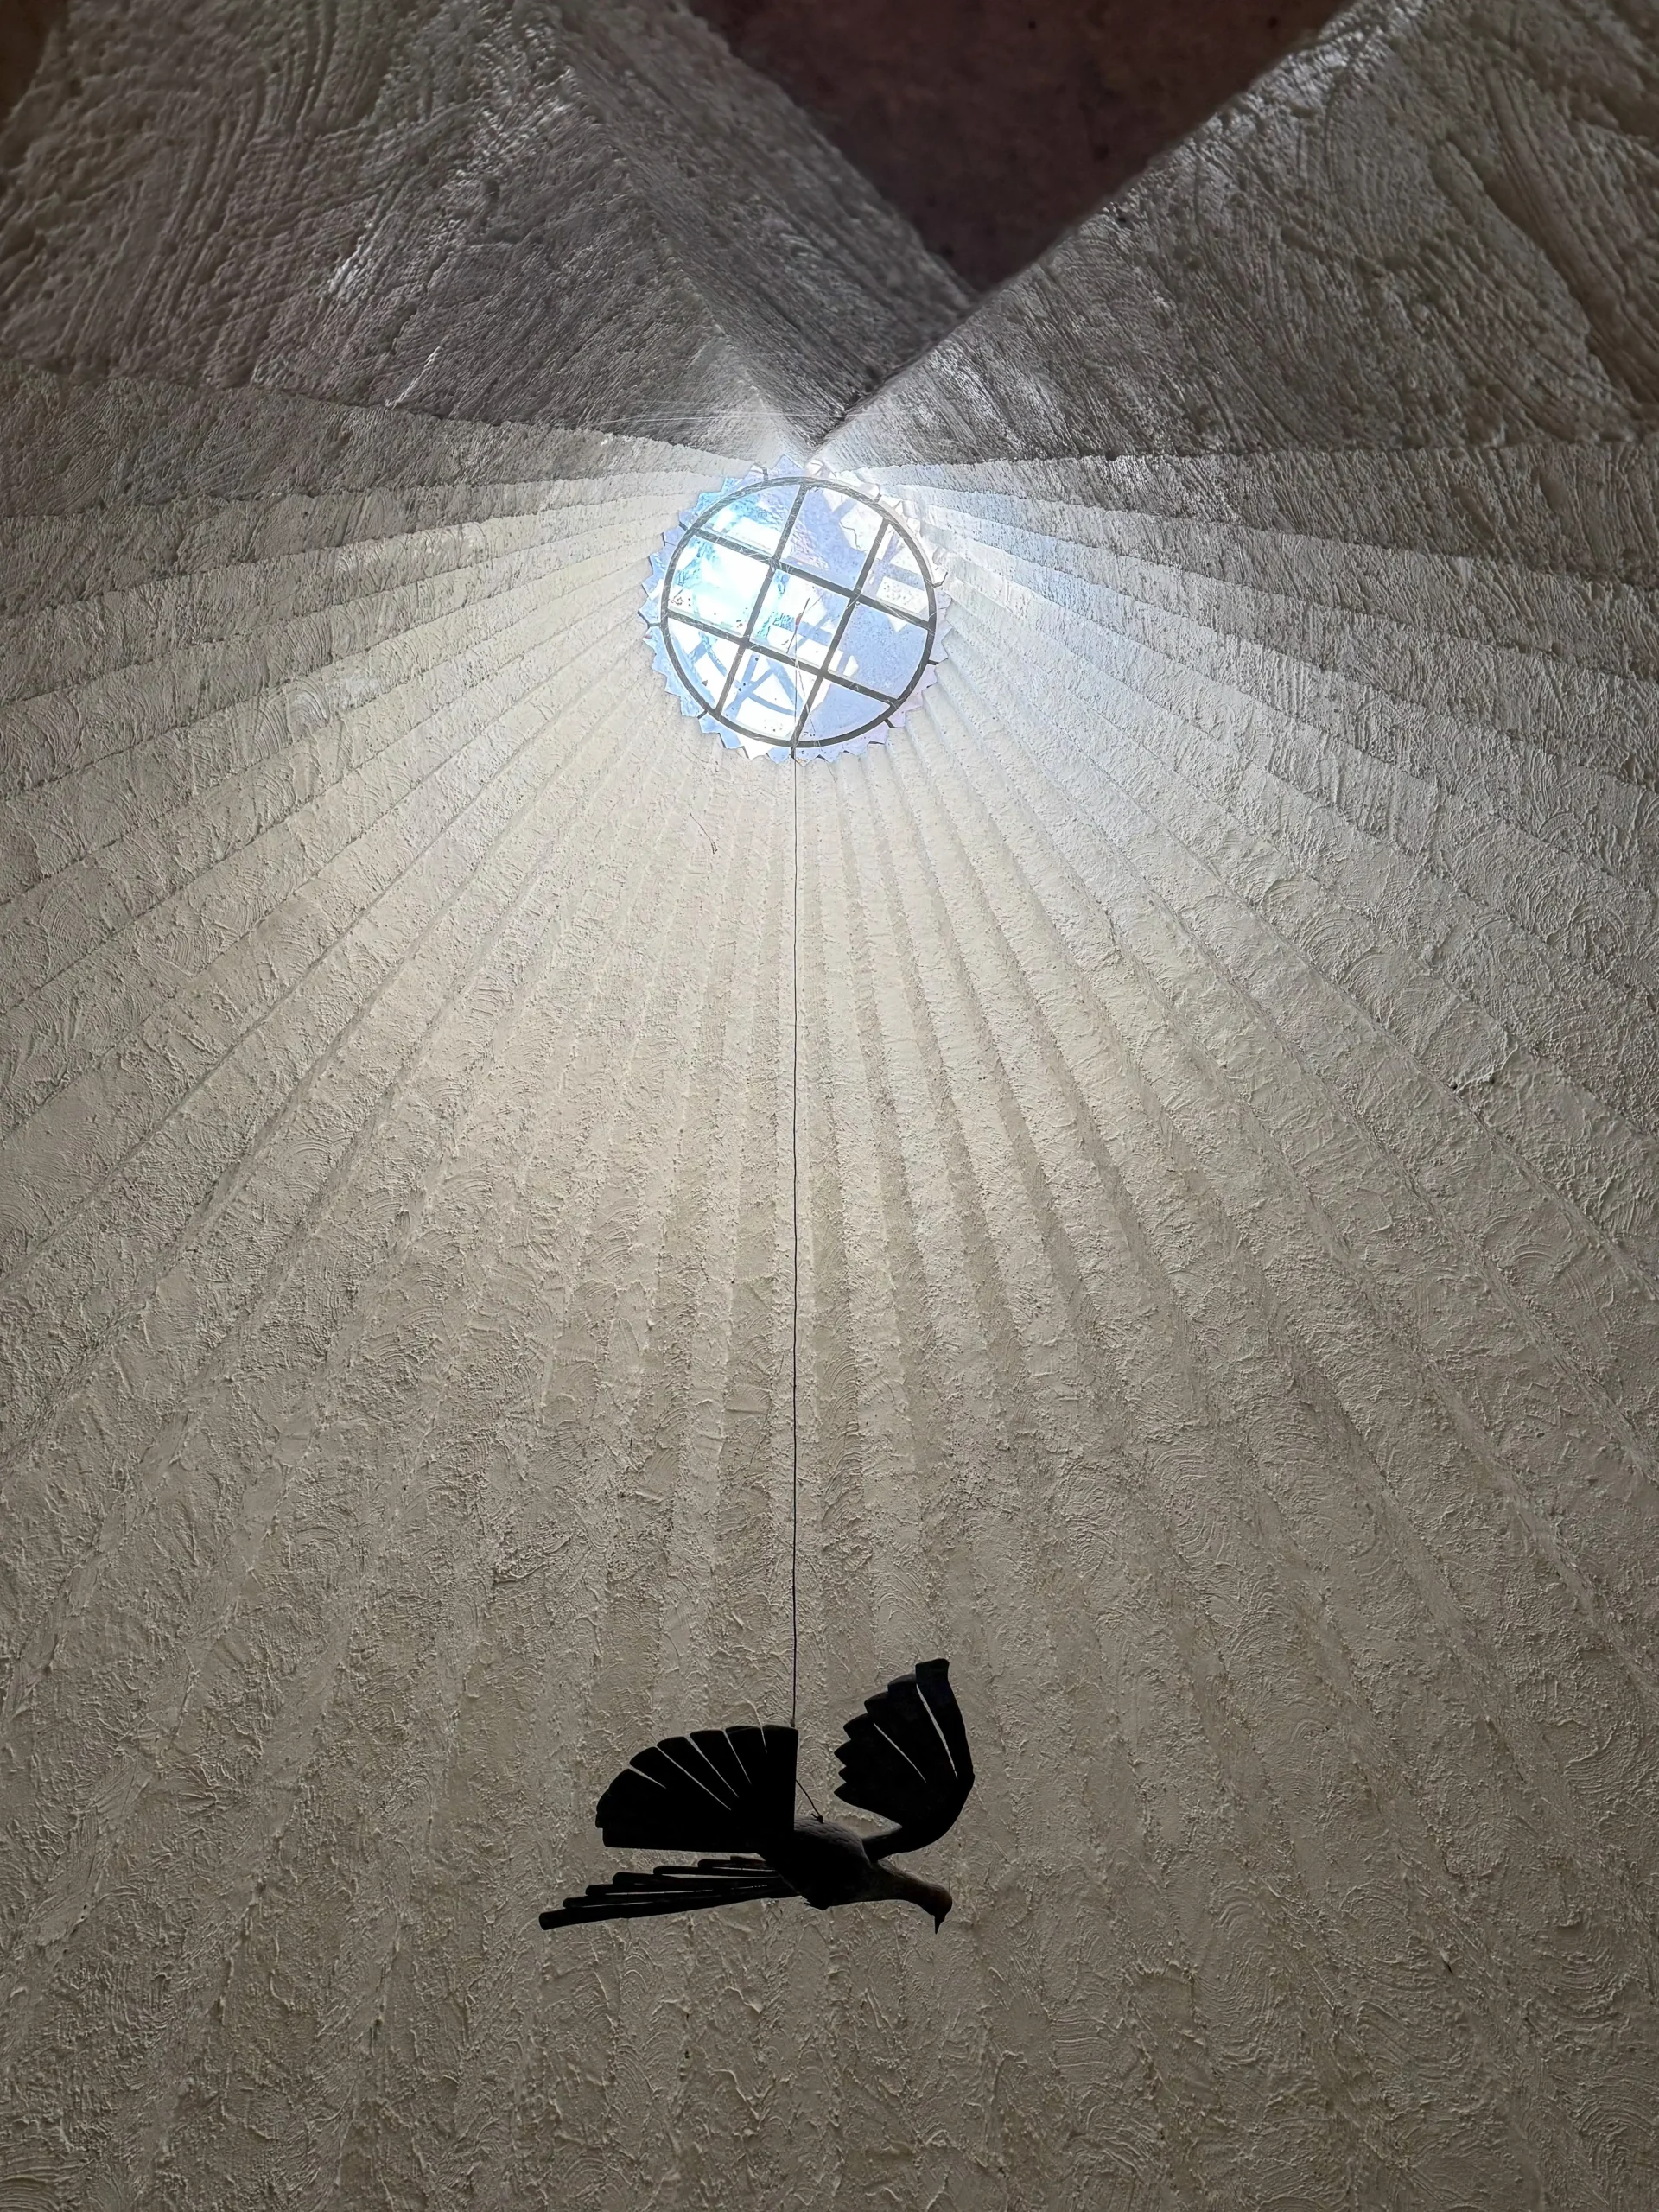
St Johann Baptist, 1926-1927. Architect: Dominikus Böhm. Photo: Daniela Christmann
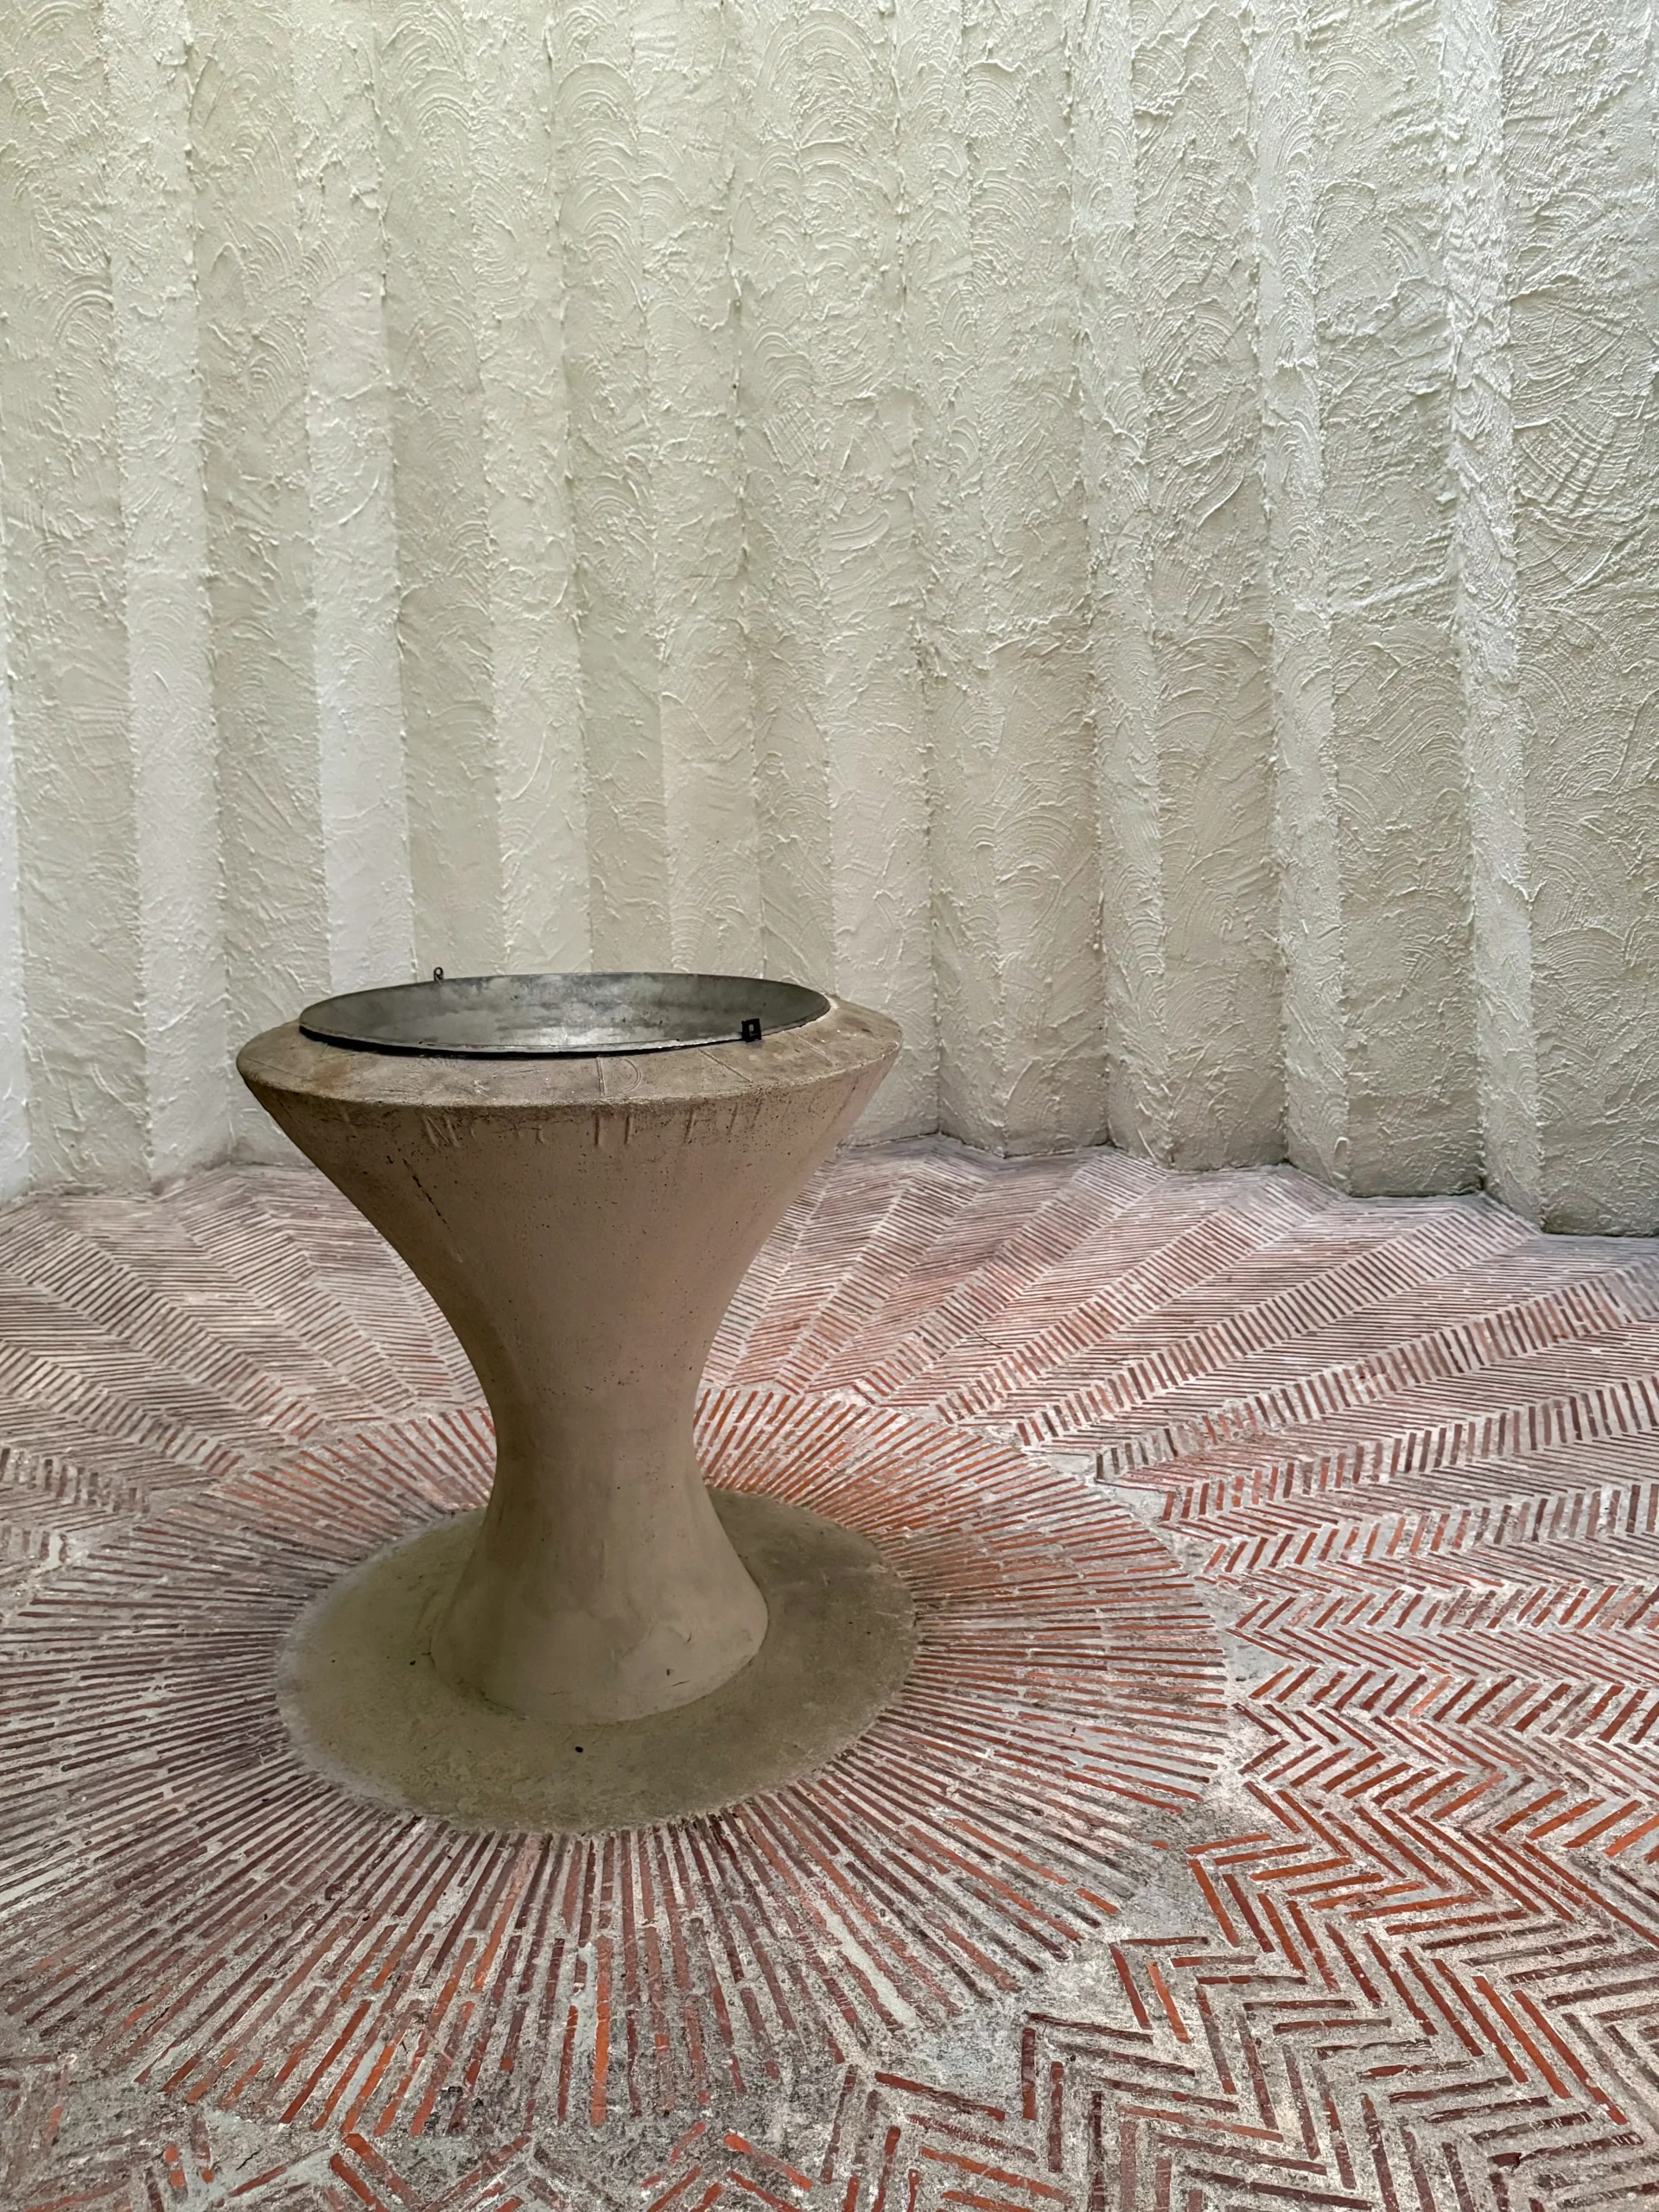
St Johann Baptist, 1926-1927. Architect: Dominikus Böhm. Photo: Daniela Christmann
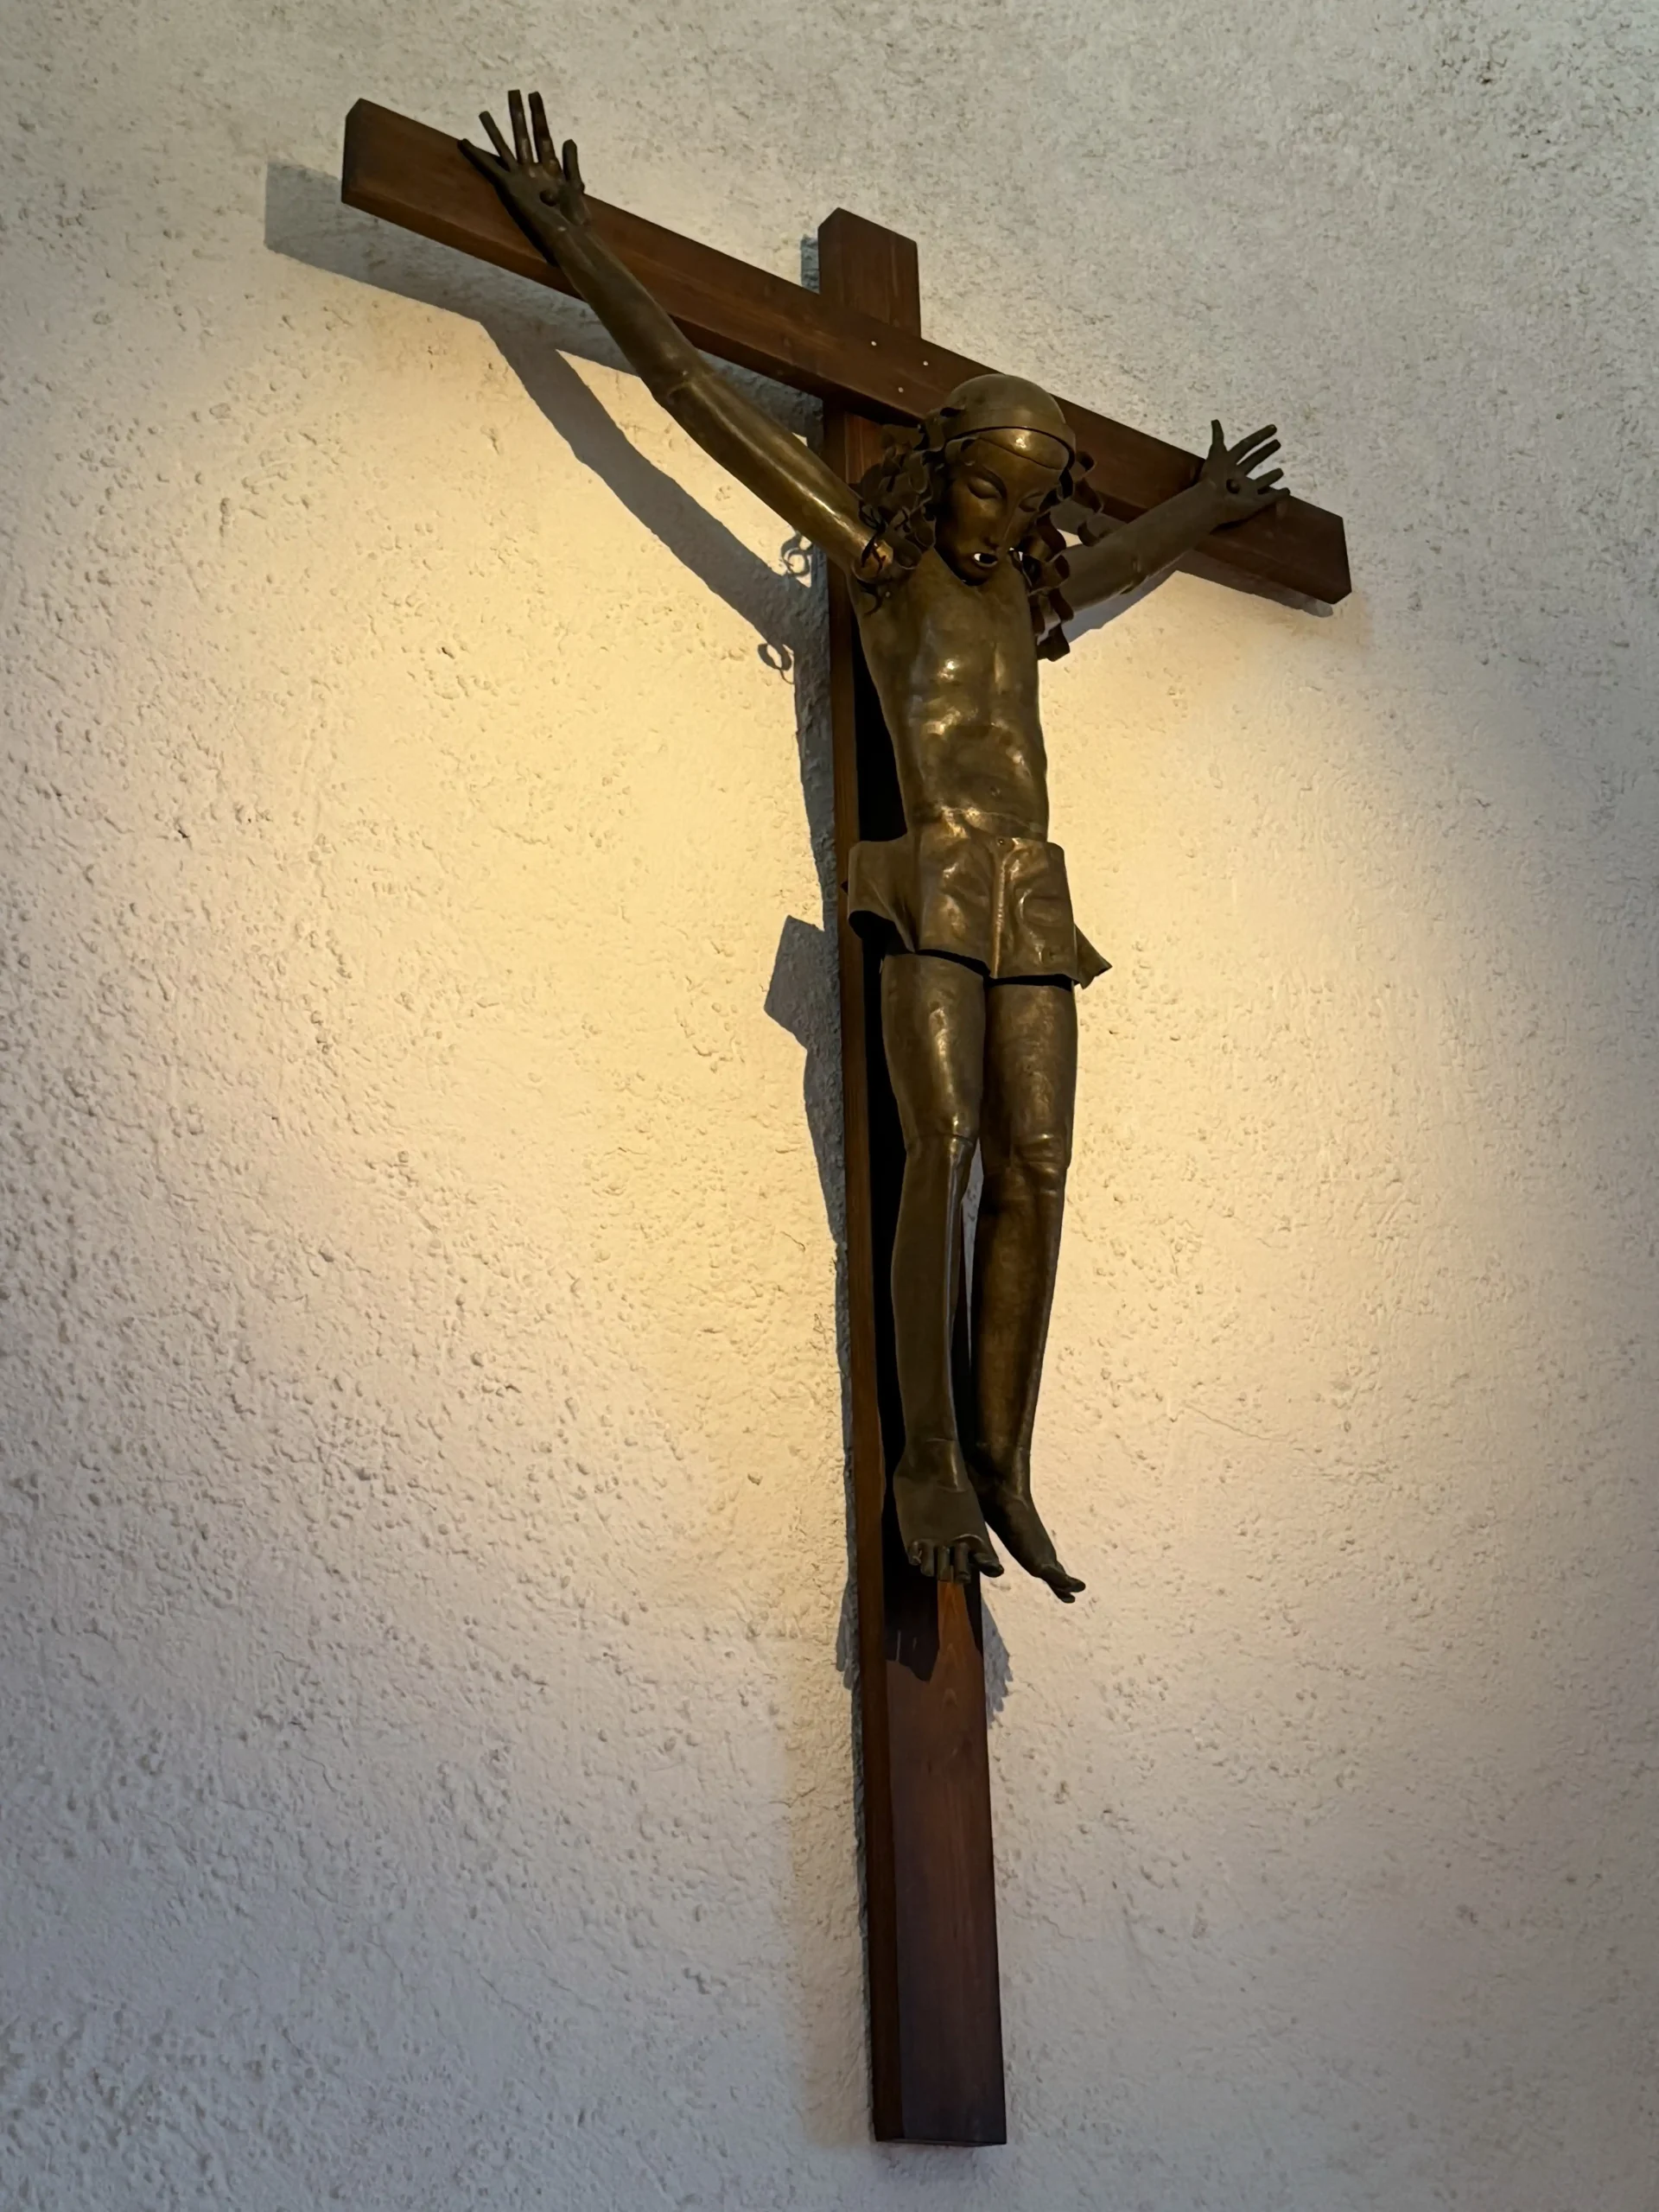
St Johann Baptist, 1926-1927. Architect: Dominikus Böhm. Photo: Daniela Christmann
Kölner Werkschulen
In 1926, Dominikus Böhm was appointed head of the “Ecclesiastical Art” department at the Kölner Werkschulen. The director was Richard Riemerschmid. His colleagues included, among others, Hans Wissel and Johann Thorn Prikker, both of whom were involved in the design of St. John the Baptist Church.
Based on designs by Johann Thorn Prikker, 13 stained-glass panels were created for the Resurrection Chapel, a thick-walled rose window for the apex of the Baptistry, and a four-meter-high, pointed-arch St. John window for the right side chapel.
The test panels for the Resurrection Chapel were on display in 1928 at the exhibition “Johan Thorn Prikker and Works by His Class” in Duisburg. In 1935, they were shown at the “Monumental Art” exhibition in Amsterdam.
On the opposite north side is another smaller passage chapel that opens into the Resurrection Chapel.
Resurrection Chapel
The Resurrection Chapel, built on a circular floor plan, stands south of the main nave.
Its zigzagging wall segments are crowned by a sharply rising, colorful, tiled conical roof.
The paving in the chapel enhances the “light turbine” (Böhm’s term) created by the diagonally offset wall.
The chapel’s original windows, designed by Johan Thorn Prikker, reflect Böhm’s spatial concept through their colors and content. They were decorated with symbols from the Litany of Loreto, representing the Virgin Mary.
All of the windowpanes were destroyed during the March 1945 bombing raids.
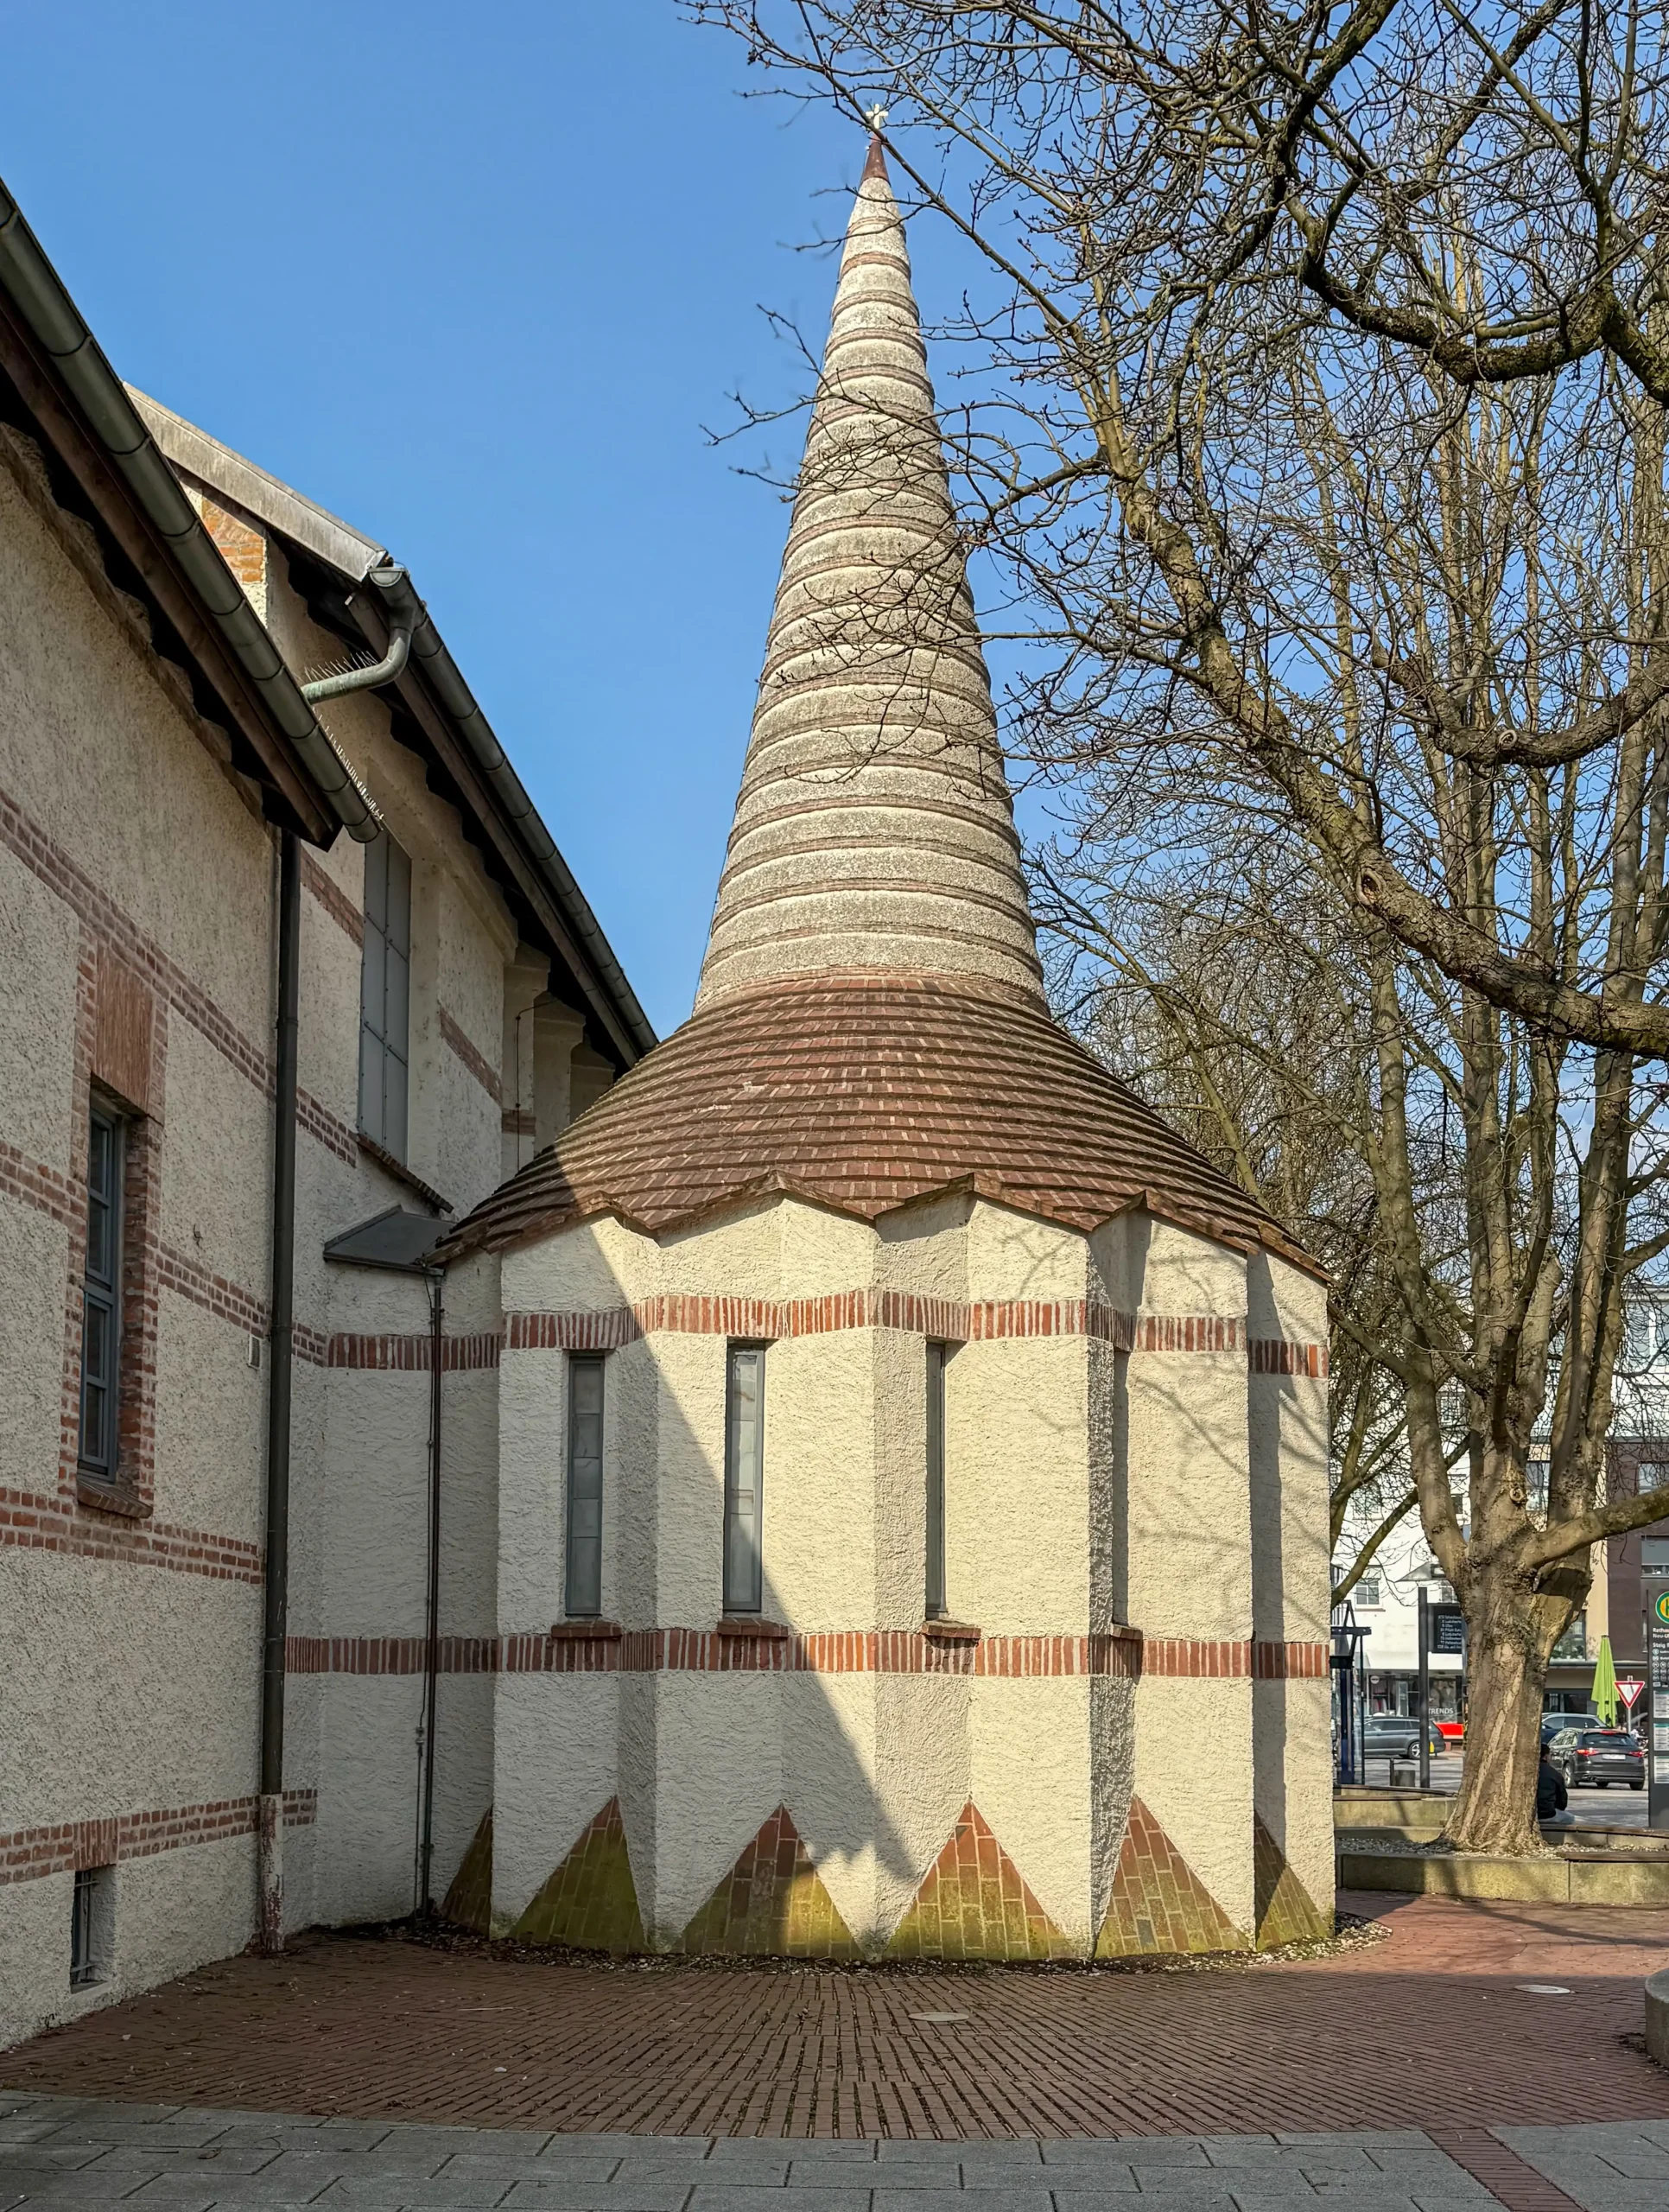
St Johann Baptist, 1926-1927. Architect: Dominikus Böhm. Photo: Daniela Christmann
St Johann Baptist, 1926-1927. Architect: Dominikus Böhm. Photo: Daniela Christmann
St Johann Baptist, 1926-1927. Architect: Dominikus Böhm. Photo: Daniela Christmann
St Johann Baptist, 1926-1927. Architect: Dominikus Böhm. Photo: Daniela Christmann
Lighting Design
Böhm’s ingenious lighting design did not receive unanimous approval. From the beginning, efforts were made to brighten the interior of the church. As early as 1927, the Bishop’s Office expressed concerns about the lack of natural light. At that time, the side aisle windows were only 25 cm wide. In 1931, there was consideration to replace the stained-glass windows with clear glass panes.
During the church’s reconstruction after 1945, which Böhm also oversaw, the critics ultimately prevailed. The side walls, which were to be rebuilt, were angled differently, and the windows were significantly widened.
Gesamtkunstwerk
In 1926, Dominikus Böhm was appointed to the Cologne School of Applied Arts. This position brought him into contact with several prominent artists of the Christian Art Movement.
The movement sought to revitalize ecclesiastical art, rejecting industrially manufactured devotional objects and historicist art styles. Many of the artists involved in the movement were members of the Deutscher Werkbund.
Böhm designed most of the interior furnishings himself. He collaborated with Thorn Prikker on the church’s stained-glass windows. The candlesticks he designed for the high altar and the apostle candlesticks in the nave were crafted in the Cologne School workshops. The confessionals and pews, however, were manufactured in Neu-Ulm.
Due to the war and subsequent renovations, very few of the original furnishings remain. However, the flooring in the chapels and the pews are original.
St Johann Baptist, 1926-1927. Architect: Dominikus Böhm. Photo: Daniela Christmann
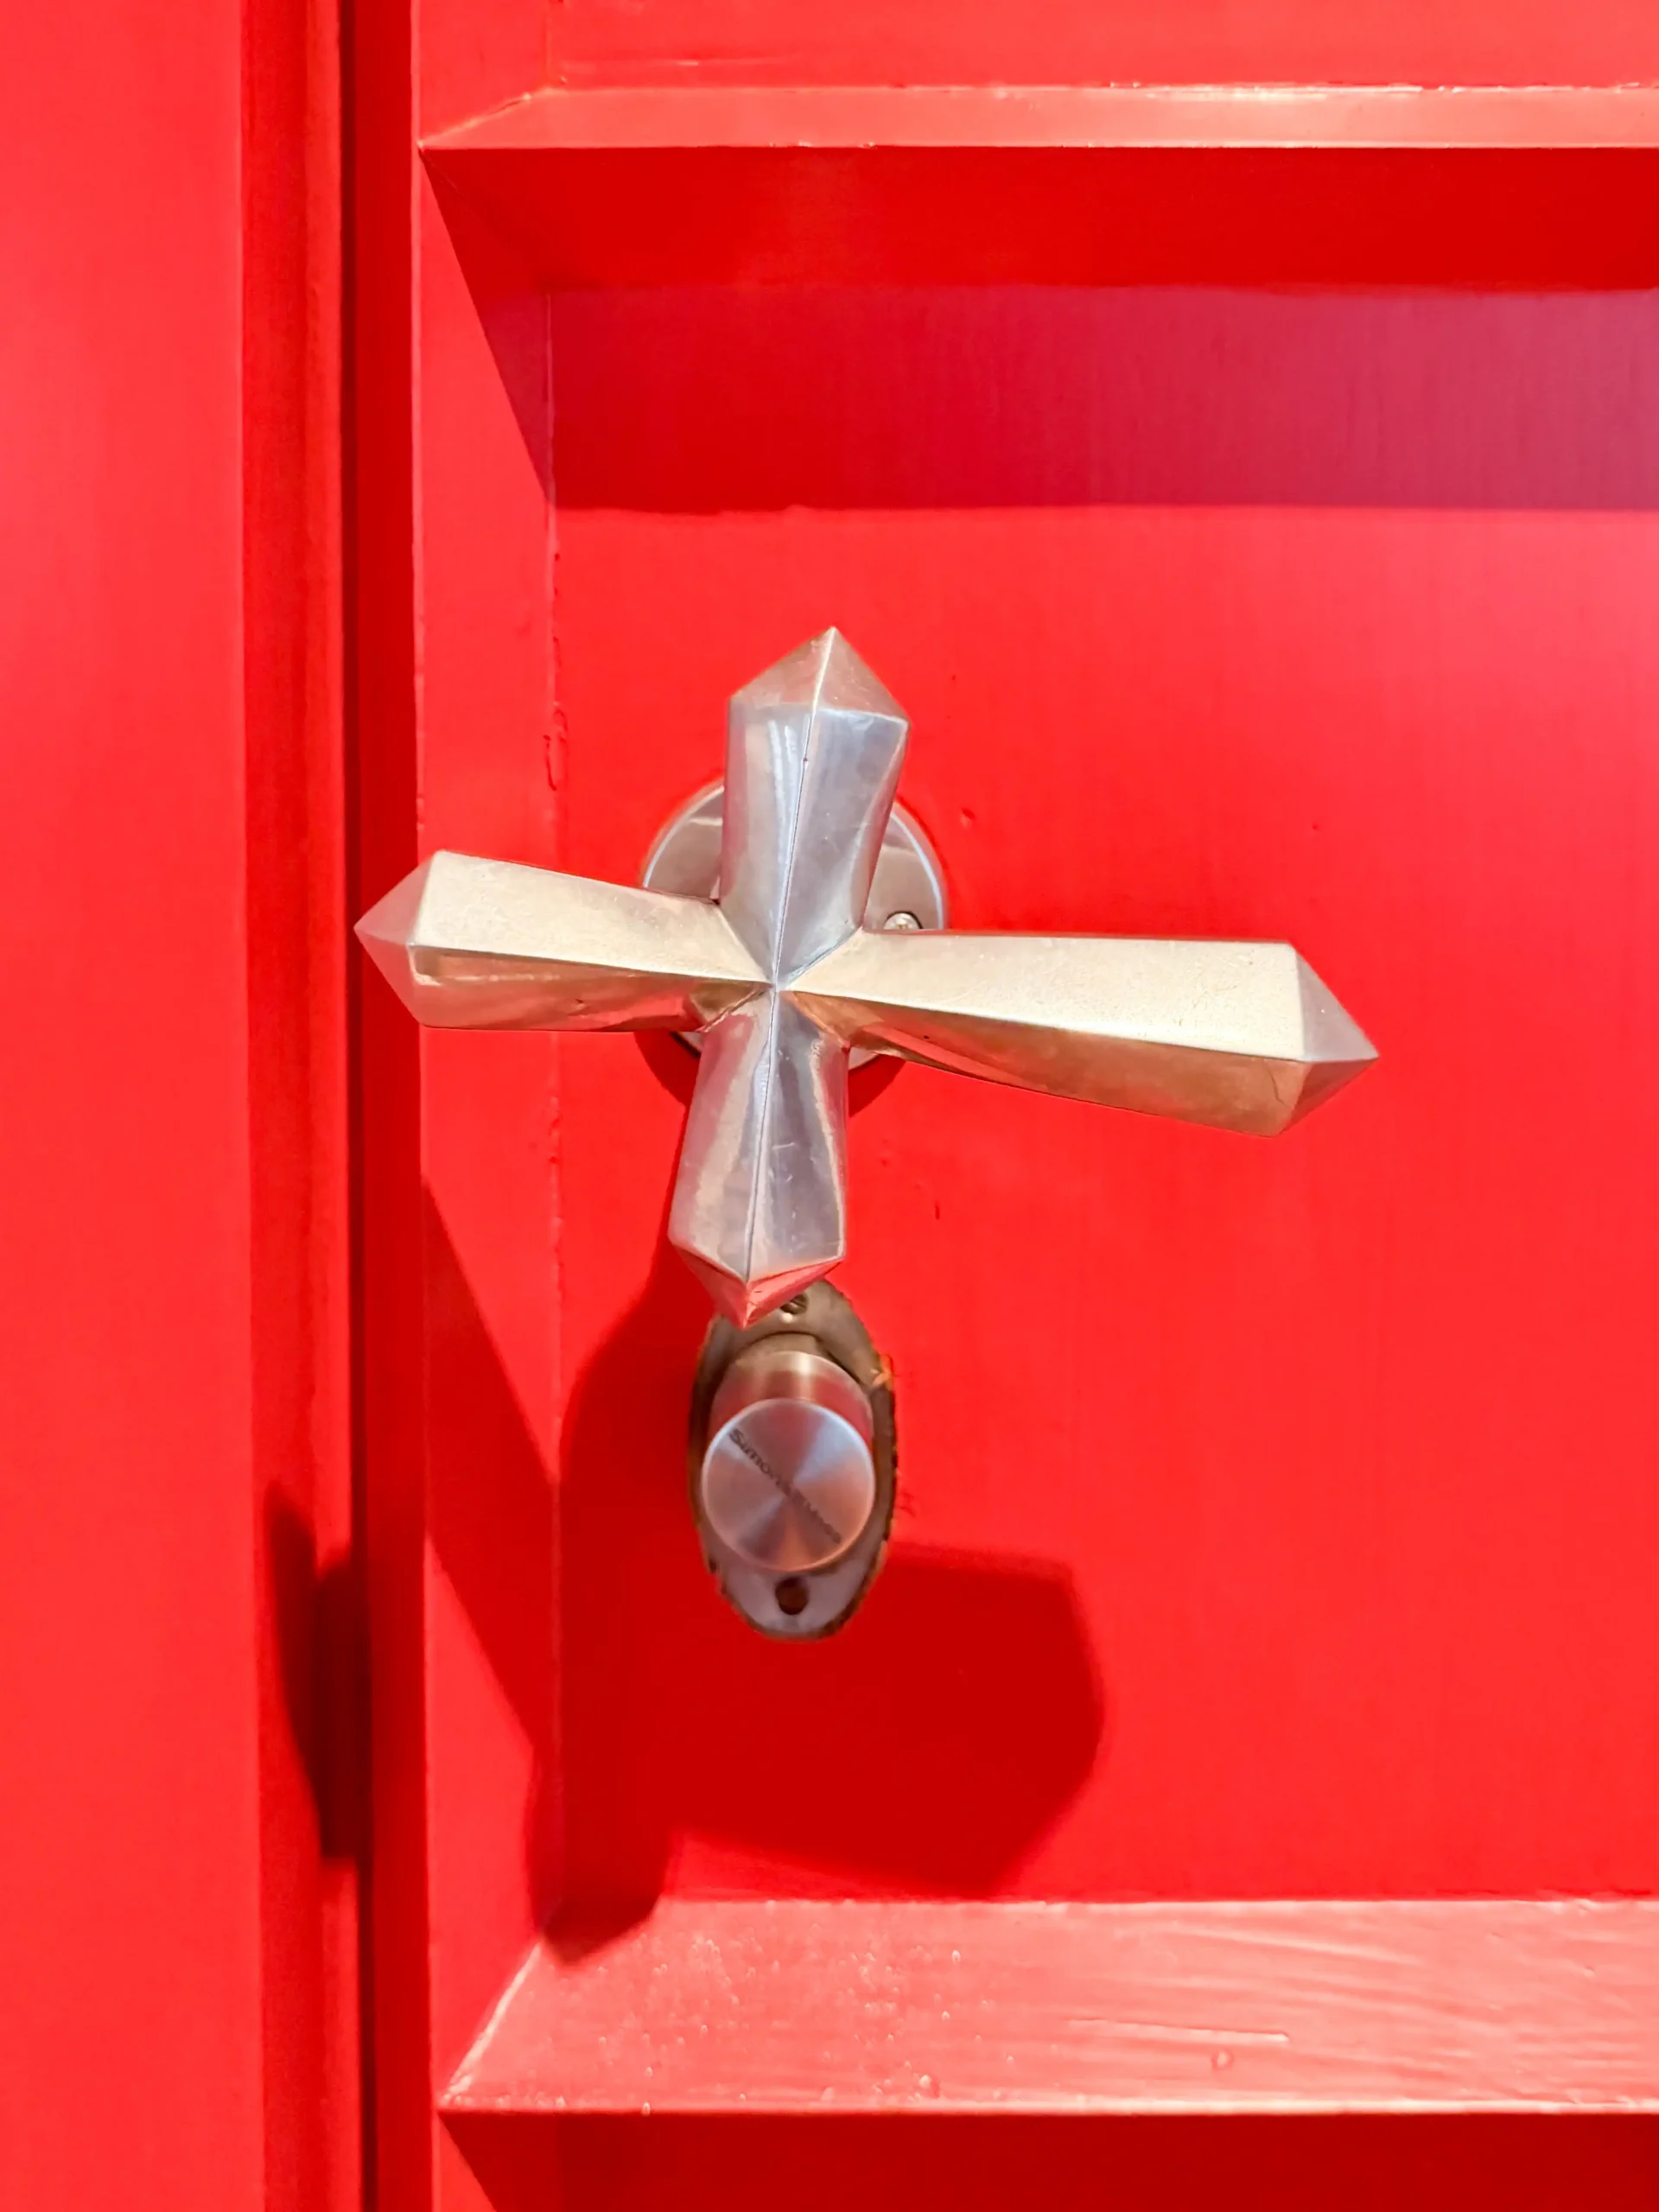
St Johann Baptist, 1926-1927. Architect: Dominikus Böhm. Photo: Daniela Christmann
A Landmark of Modernism
Dominkus Böhm sought to create rhythm in the space. With St. John the Baptist, he created expressive spatial architecture, as well as a landmark of modern sacred architecture.
Destruction and Reconstruction
St. John the Baptist was severely damaged during a bombing raid on March 4, 1945. The windows were completely destroyed, as was the transverse beam of the façade. The pillars inside the church, the folded side walls, and the roof also had to be replaced.
The Munich building authority briefly considered demolishing the church entirely.
In January 1946, Böhm was finally commissioned to carry out the reconstruction. After lengthy discussions, he convinced the parish and the diocesan building authority to rebuild the church in its original form.
However, the destroyed reinforced concrete vault of the transverse bay and the barrel vault of the side aisles were not restored.
Significant changes were made to the 1927 design: the folds in the side walls were opened up further, and the windows were widened from 25 cm to 80 cm. The apse was fitted with narrow window openings between the vault ribs. In the 1980s, the glass panels were replaced with onyx slabs.
Restoration
In 1975, Ulm architect Franz Hartberger was commissioned to repair war-related structural damage to the foundation, west wing, and tower. By 1984, the vaults had been secured, and underfloor heating had been installed. The floor of the nave was resurfaced, though the Baptism and Resurrection chapels retained their original paving.
From 2016 to 2020, St. John the Baptist Church underwent another comprehensive renovation.
Redesign
Since the 1980s, the choir has featured a cross and a tabernacle designed by artist Reinhold Alexander Grübl. Grübl also designed the new onyx stained-glass windows in the apse and the Resurrection Chapel, as well as the bronze ambo.

Sankt Johann Baptist, 1926-1927. Architect: Dominikus Böhm. Photo: Daniela Christmann