
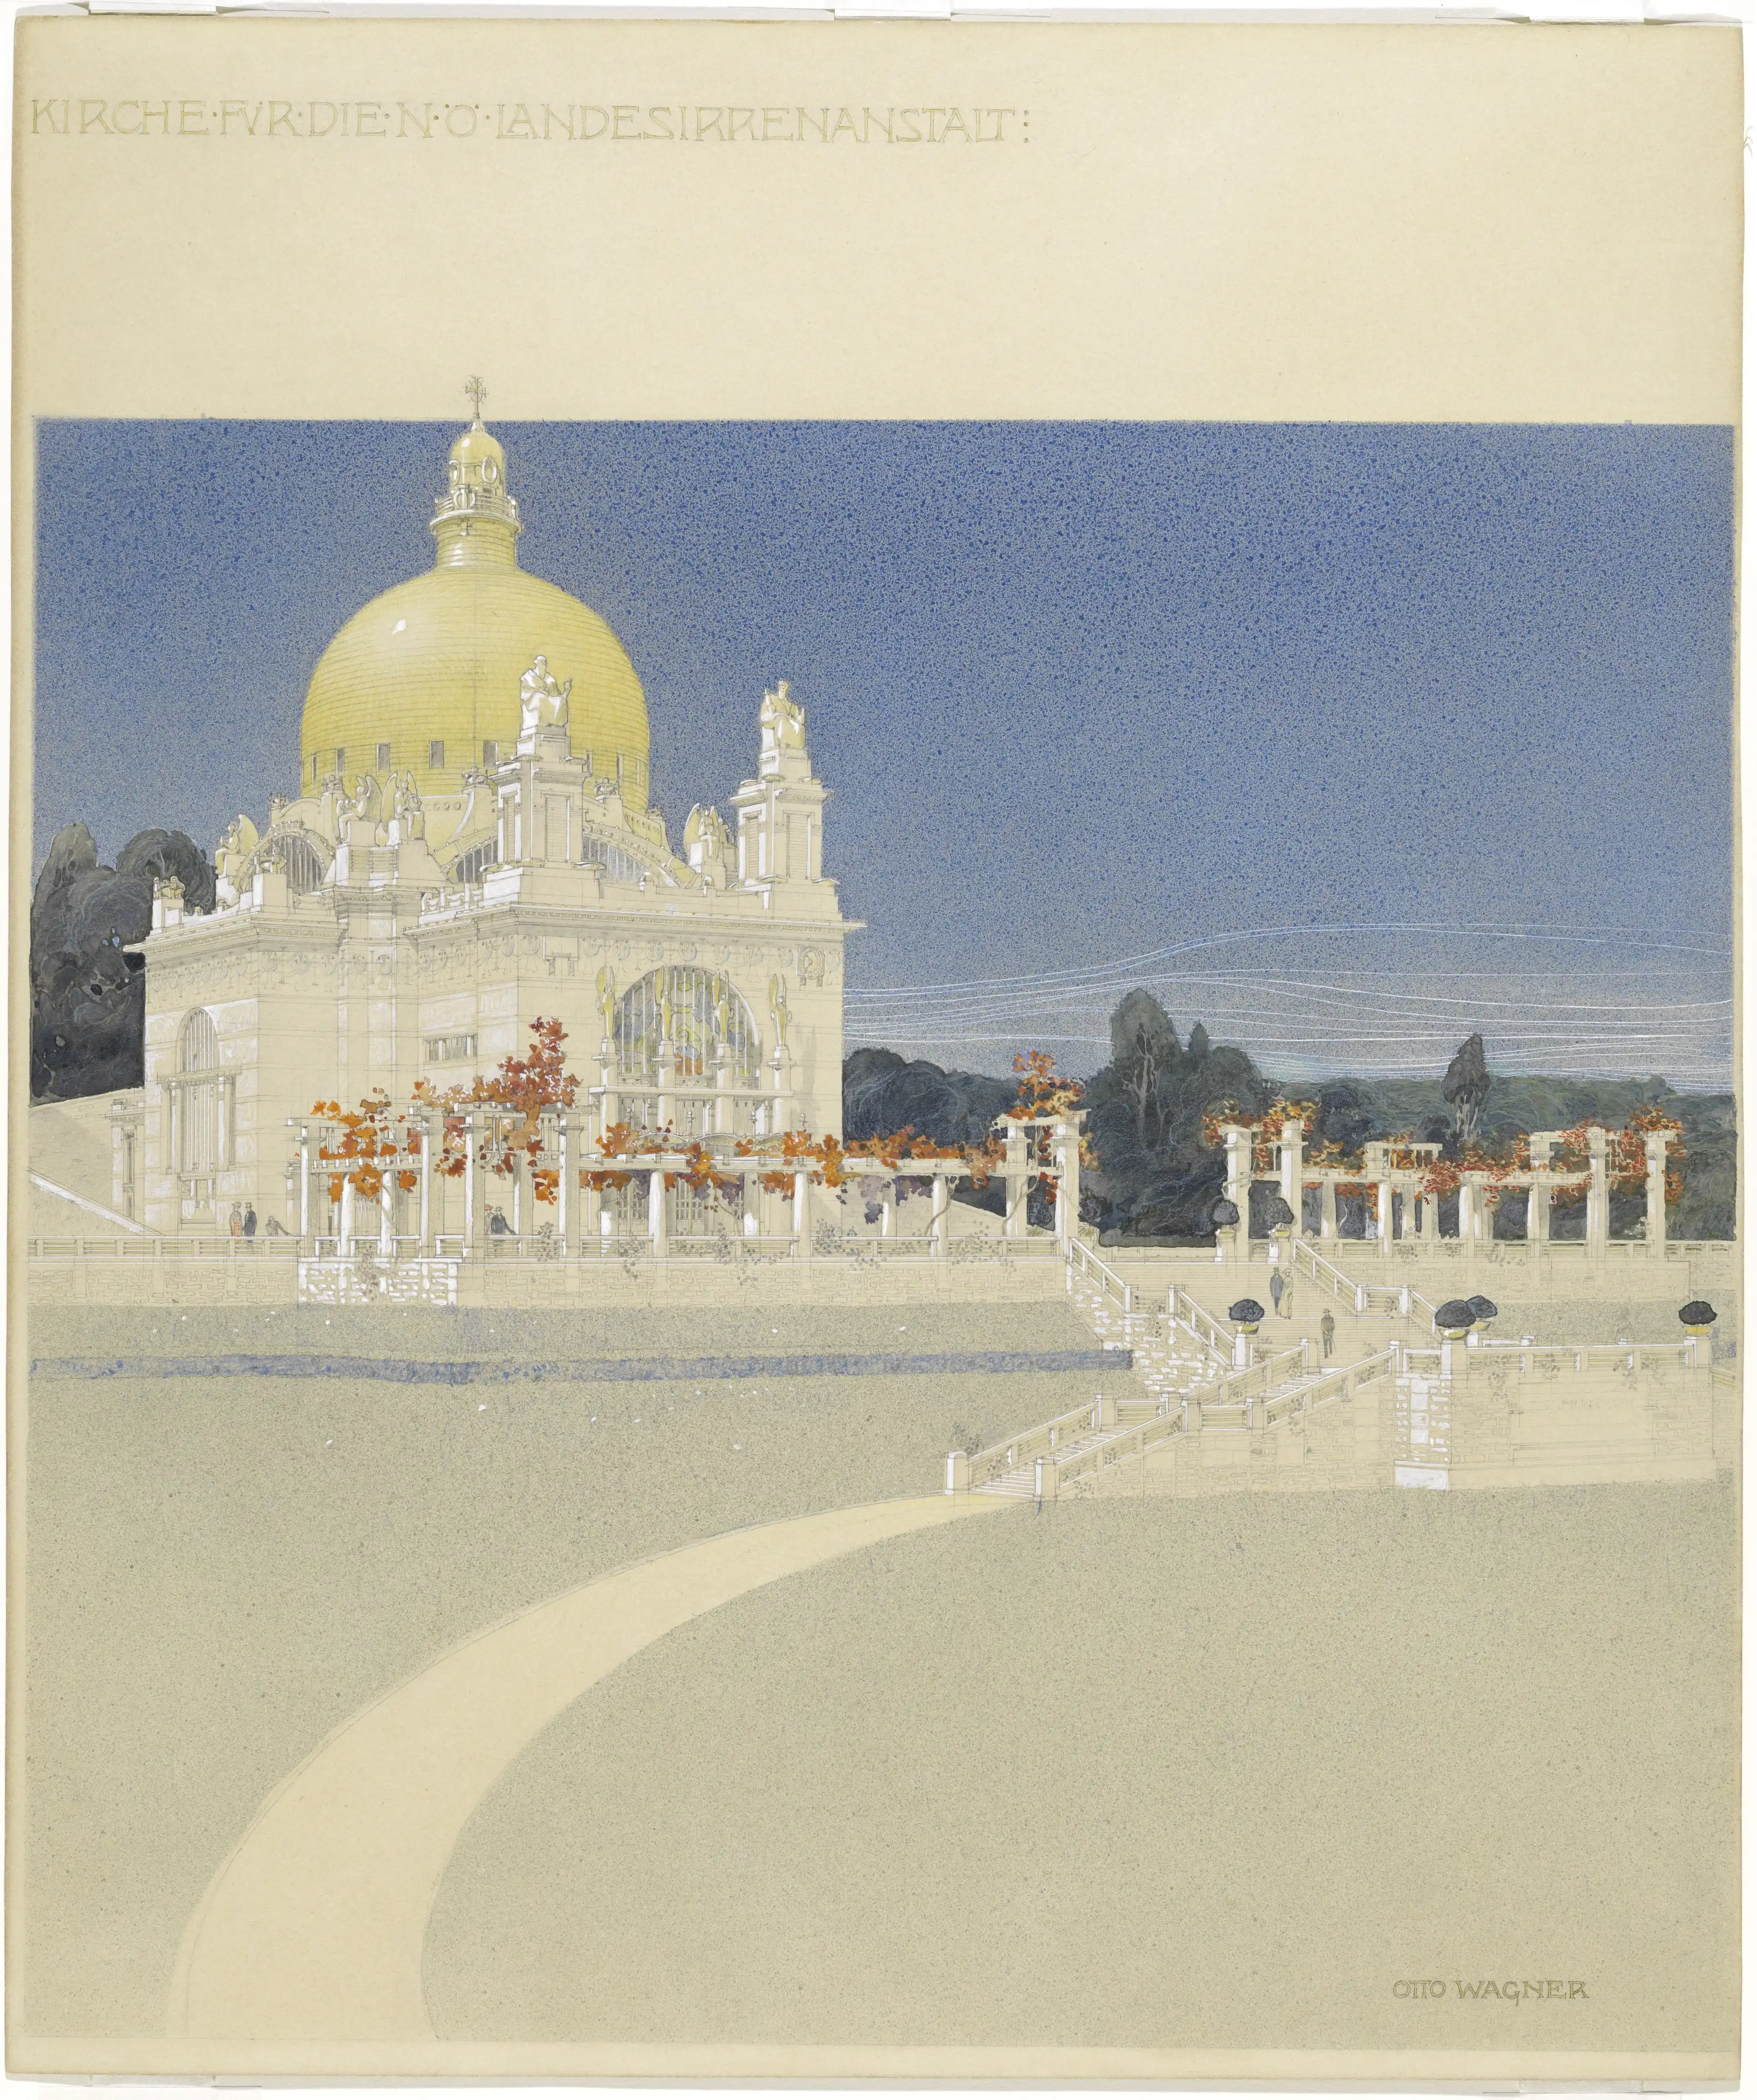
Otto Wagner, Kirche am Steinhof, competition project, perspective, 1902–1903, Vienna Museum Inv. No. 96011/2

Kirche am Steinhof, 1904-1907. Architect: Otto Wagner. Photo: Daniela Christmann

Kirche am Steinhof, 1904-1907. Architect: Otto Wagner. Photo: Daniela Christmann

Kirche am Steinhof, 1904-1907. Architect: Otto Wagner. Photo: Daniela Christmann

Kirche am Steinhof, 1904-1907. Architect: Otto Wagner. Photo: Daniela Christmann

Kirche am Steinhof, 1904-1907. Architect: Otto Wagner. Photo: Daniela Christmann

Kirche am Steinhof, 1904-1907. Architect: Otto Wagner. Photo: Daniela Christmann

Kirche am Steinhof, 1904-1907. Architect: Otto Wagner. Photo: Daniela Christmann
1904 – 1907
Architect: Otto Wagner
Baumgartner Höhe 1, Vienna, Austria
The Catholic Church in Vienna’s Penzing district, also known as the Otto Wagner Church, was built between 1904 and 1907 based on designs by the architect Otto Wagner.
Considered one of the most important examples of Viennese Art Nouveau, the church was built as part of the Lower Austrian Provincial Hospital for the Mentally and Nervously Ill at Steinhof, which is now known as the Otto Wagner Hospital.
Competition
In 1902, Otto Wagner won the competition to design St. Leopold’s Church at the Lower Austrian Provincial Mental Hospital in Steinhof.
However, he was only entrusted with designing the church within the overall design of the 100-hectare site. At the beginning of 1903, a professor from the Vienna Academy of Fine Arts, the senior civil engineer of Vienna, and a leading figure of the Vienna Secession movement made a few changes to the project.
Two years later, on October 18, 1904, the design was approved. The groundbreaking ceremony took place on June 6, 1905.
With the help of architects Otto Schönthal and Marcel Kammerer, construction of the church was completed by October 5, 1907. The construction costs amounted to 575,000 crowns, and Wagner’s fee was 35,500 crowns.

Otto Wagner, Am Steinhof Church, floor plan at church floor level, 1903–1904, Vienna Museum Inv. No. 96011/20
Modernism in Church Architecture
As early as 1899, Otto Wagner reflected on the concept of modern sacred buildings in his text Modernism in Church Architecture. He presented his ideas in more detail in the publication “Explanations on the Completion of the Church of the Lower Austrian Provincial Sanatorium and Nursing Home.”
His contemporaries took issue with his emphasis on light, air, hygiene, practicality, comfort, and toilet facilities. The church was built with reinforced concrete, copper, glass, and marble slabs.
The church authorities were skeptical from the beginning and raised numerous objections. “You can’t imagine what I’m going through,” Wagner wrote to his friend Koloman Moser in 1905.
Construction
The church is located within the Baumgartner Höhe Social Medical Center in the Penzing district of Vienna. Since 2020, it has been part of the newly built Penzing Clinic.
The church has a Latin cross floor plan. Its brickwork is clad in 2-centimeter-thick Carrara marble slabs, each of which is anchored to the brick core with two copper bolts. A total of 4,211 bolts were used. The copper knobs serve as fasteners and decorative elements.
Rising above the church is the hemispherical dome covered with gilded copper plates, reaching a height of 51 meters. A lantern with a cross sits atop the dome.
Windows and Dome
The stained glass windows were designed by Koloman Moser and crafted by Leopold Forstner.
The western window bears the motto, “Truly I tell you, whatever you did for one of the least of these brothers of mine, you did for me,” and depicts the cardinal virtues.
The eastern window bears the motto, “Blessed are the merciful, for they shall obtain mercy,” and depicts the spiritual virtues.

The church’s most striking feature is its gilded dome. In front of the bell towers are statues of St. Leopold and the preacher Severin, which were designed by the sculptor Richard Luksch.
Below the cornice is a decorative strip with crosses and laurel wreaths, a common feature in Otto Wagner’s buildings such as the Postsparkasse and the cast-iron city railway railings. Above the main entrance to the church square are four angel figures with bowed heads, created by Othmar Schimkowitz.
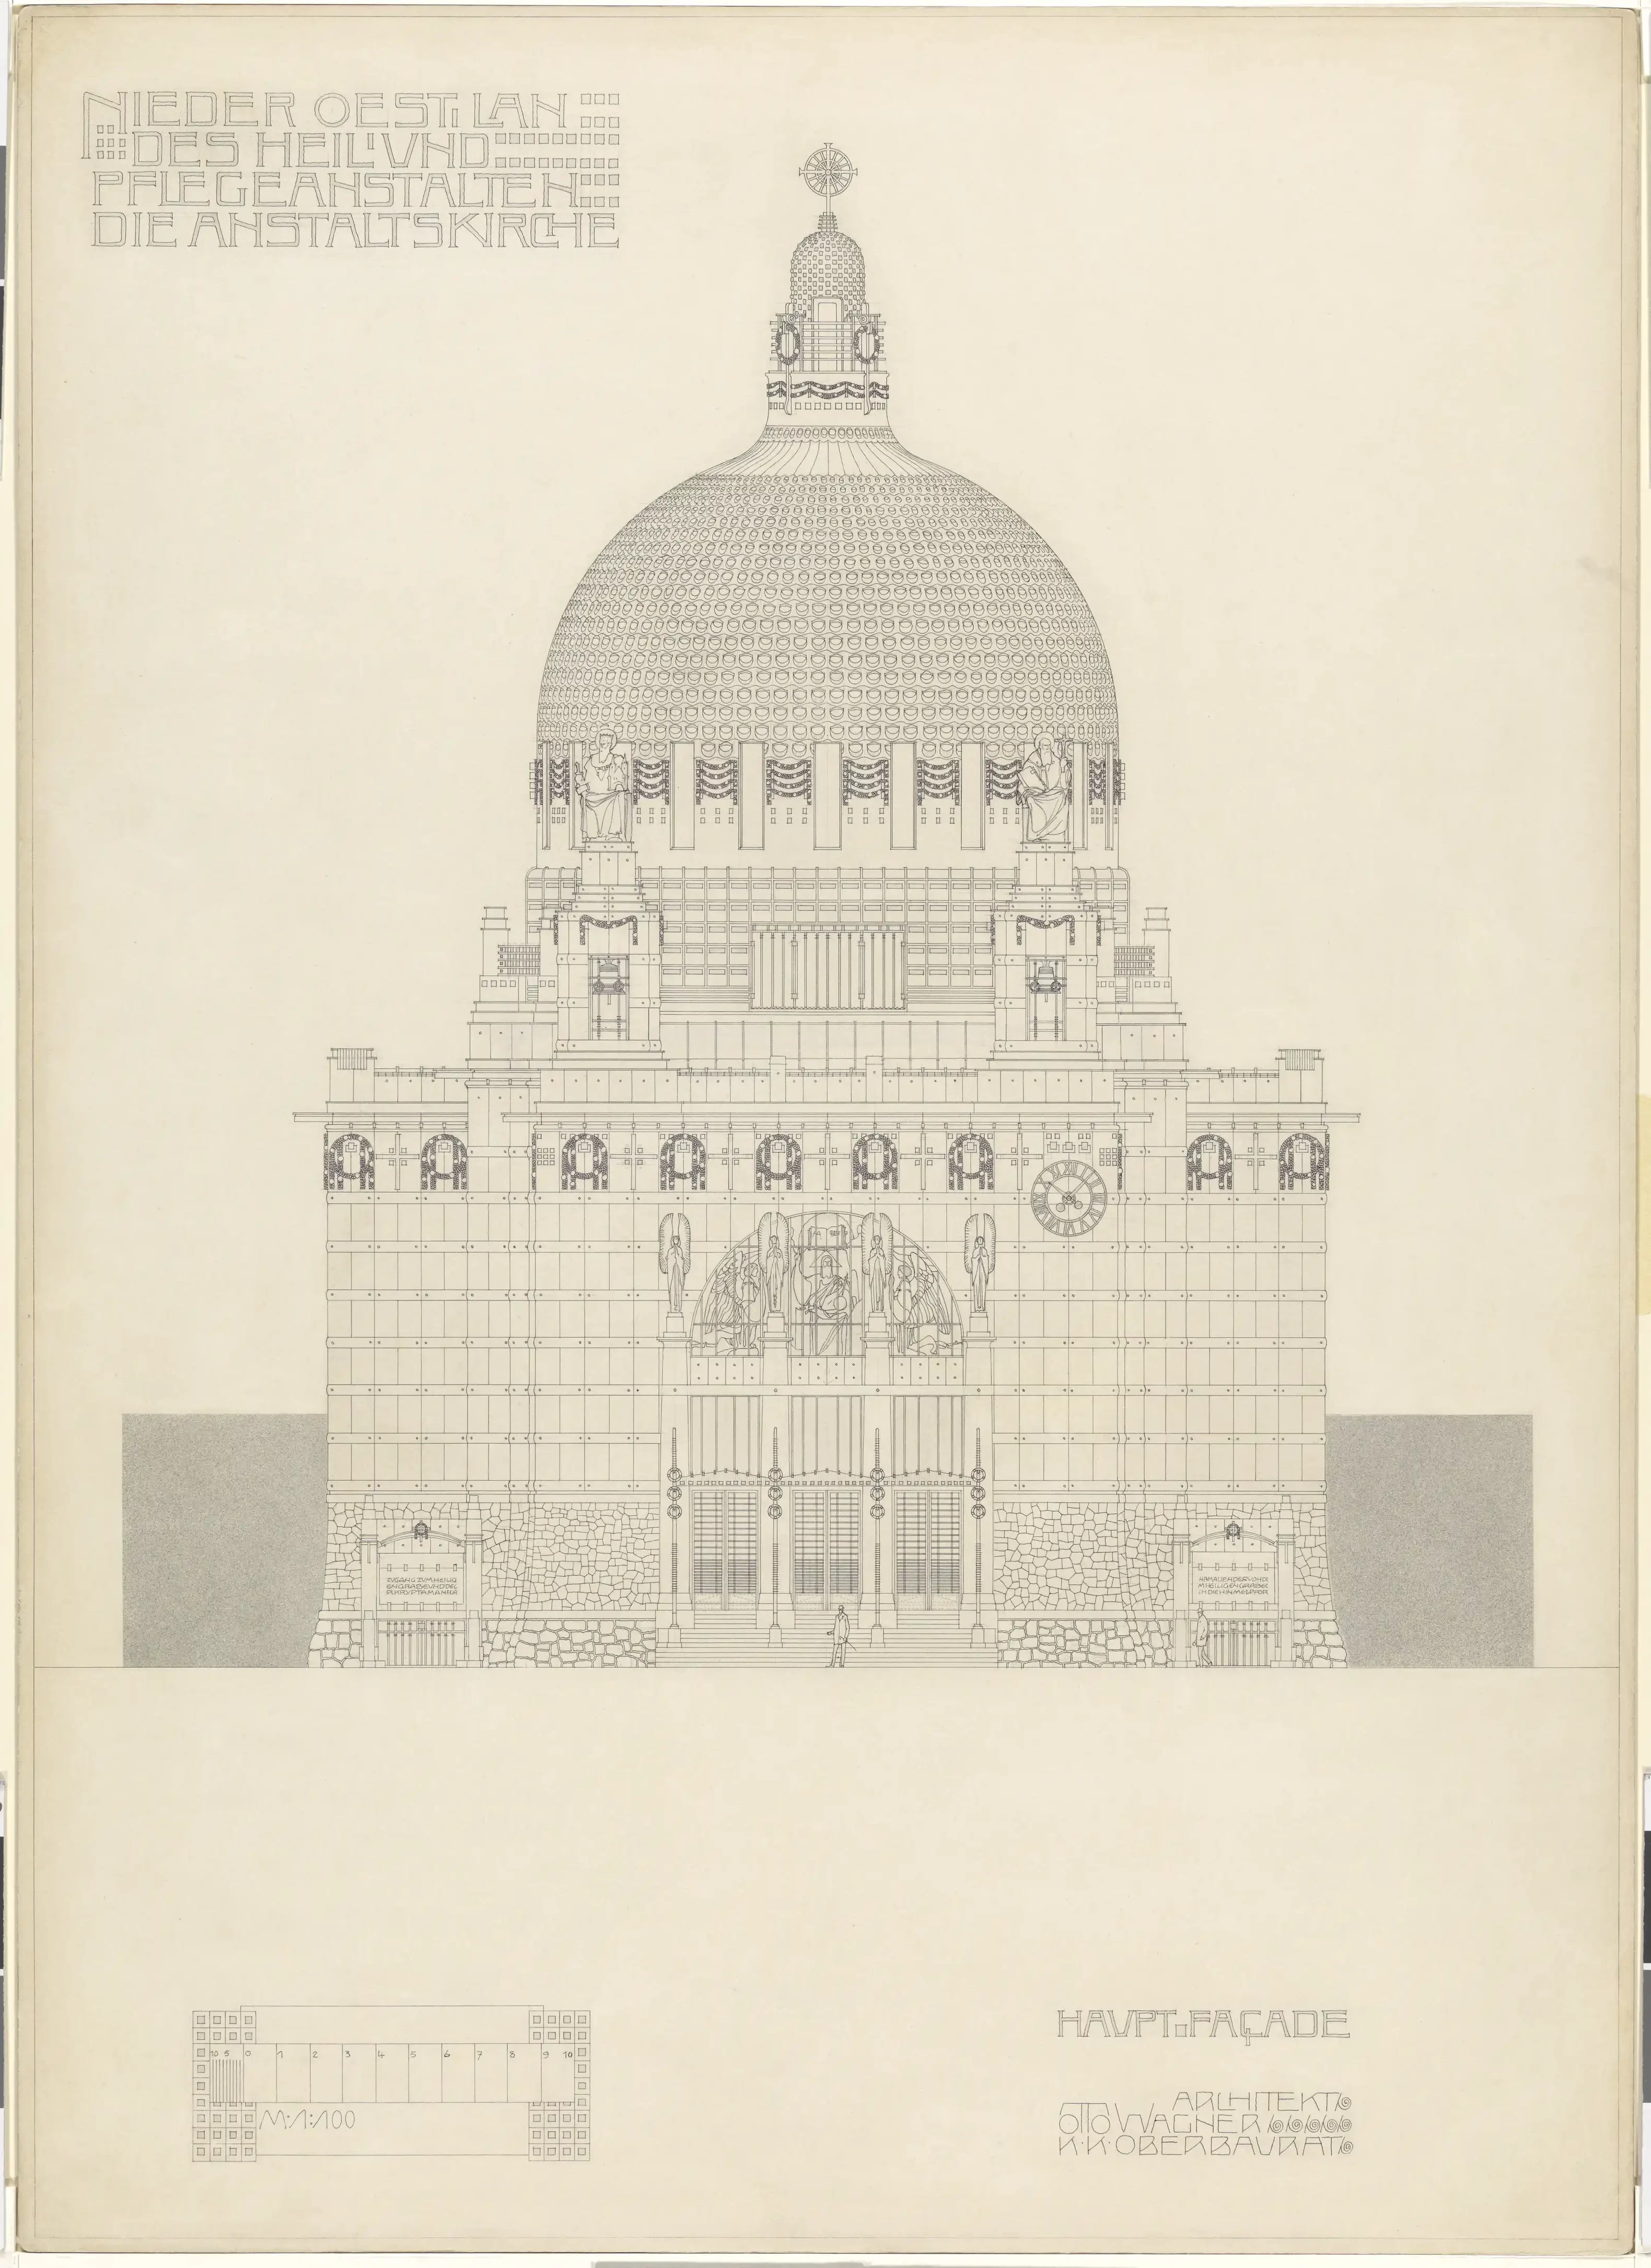
Otto Wagner, Am Steinhof Church, main façade, elevation, 1903–1904, Vienna Museum Collection Inv. No. 96011/15
Interior
Even the smallest details of the interior of the church, which was used as part of a psychiatric clinic, adhered to Otto Wagner‘s principle of utility.
It’s beauty, magnificent furnishings, and cheerfulness were intended to provide patients with a liberating experience.
Hard edges were avoided to prevent injury. The rows of benches were shortened to allow easier access to patients.
The tiled floor slopes slightly for easier cleaning. The holy water fonts are equipped with running water to prevent infection.
Color was used sparingly inside the church, concentrated on the altar and windows.
Completed in July 1913 by Leopold Forstner based on a design by Remigius Geyling, the 84.83-square-meter altar wall uses an opaque mosaic technique.
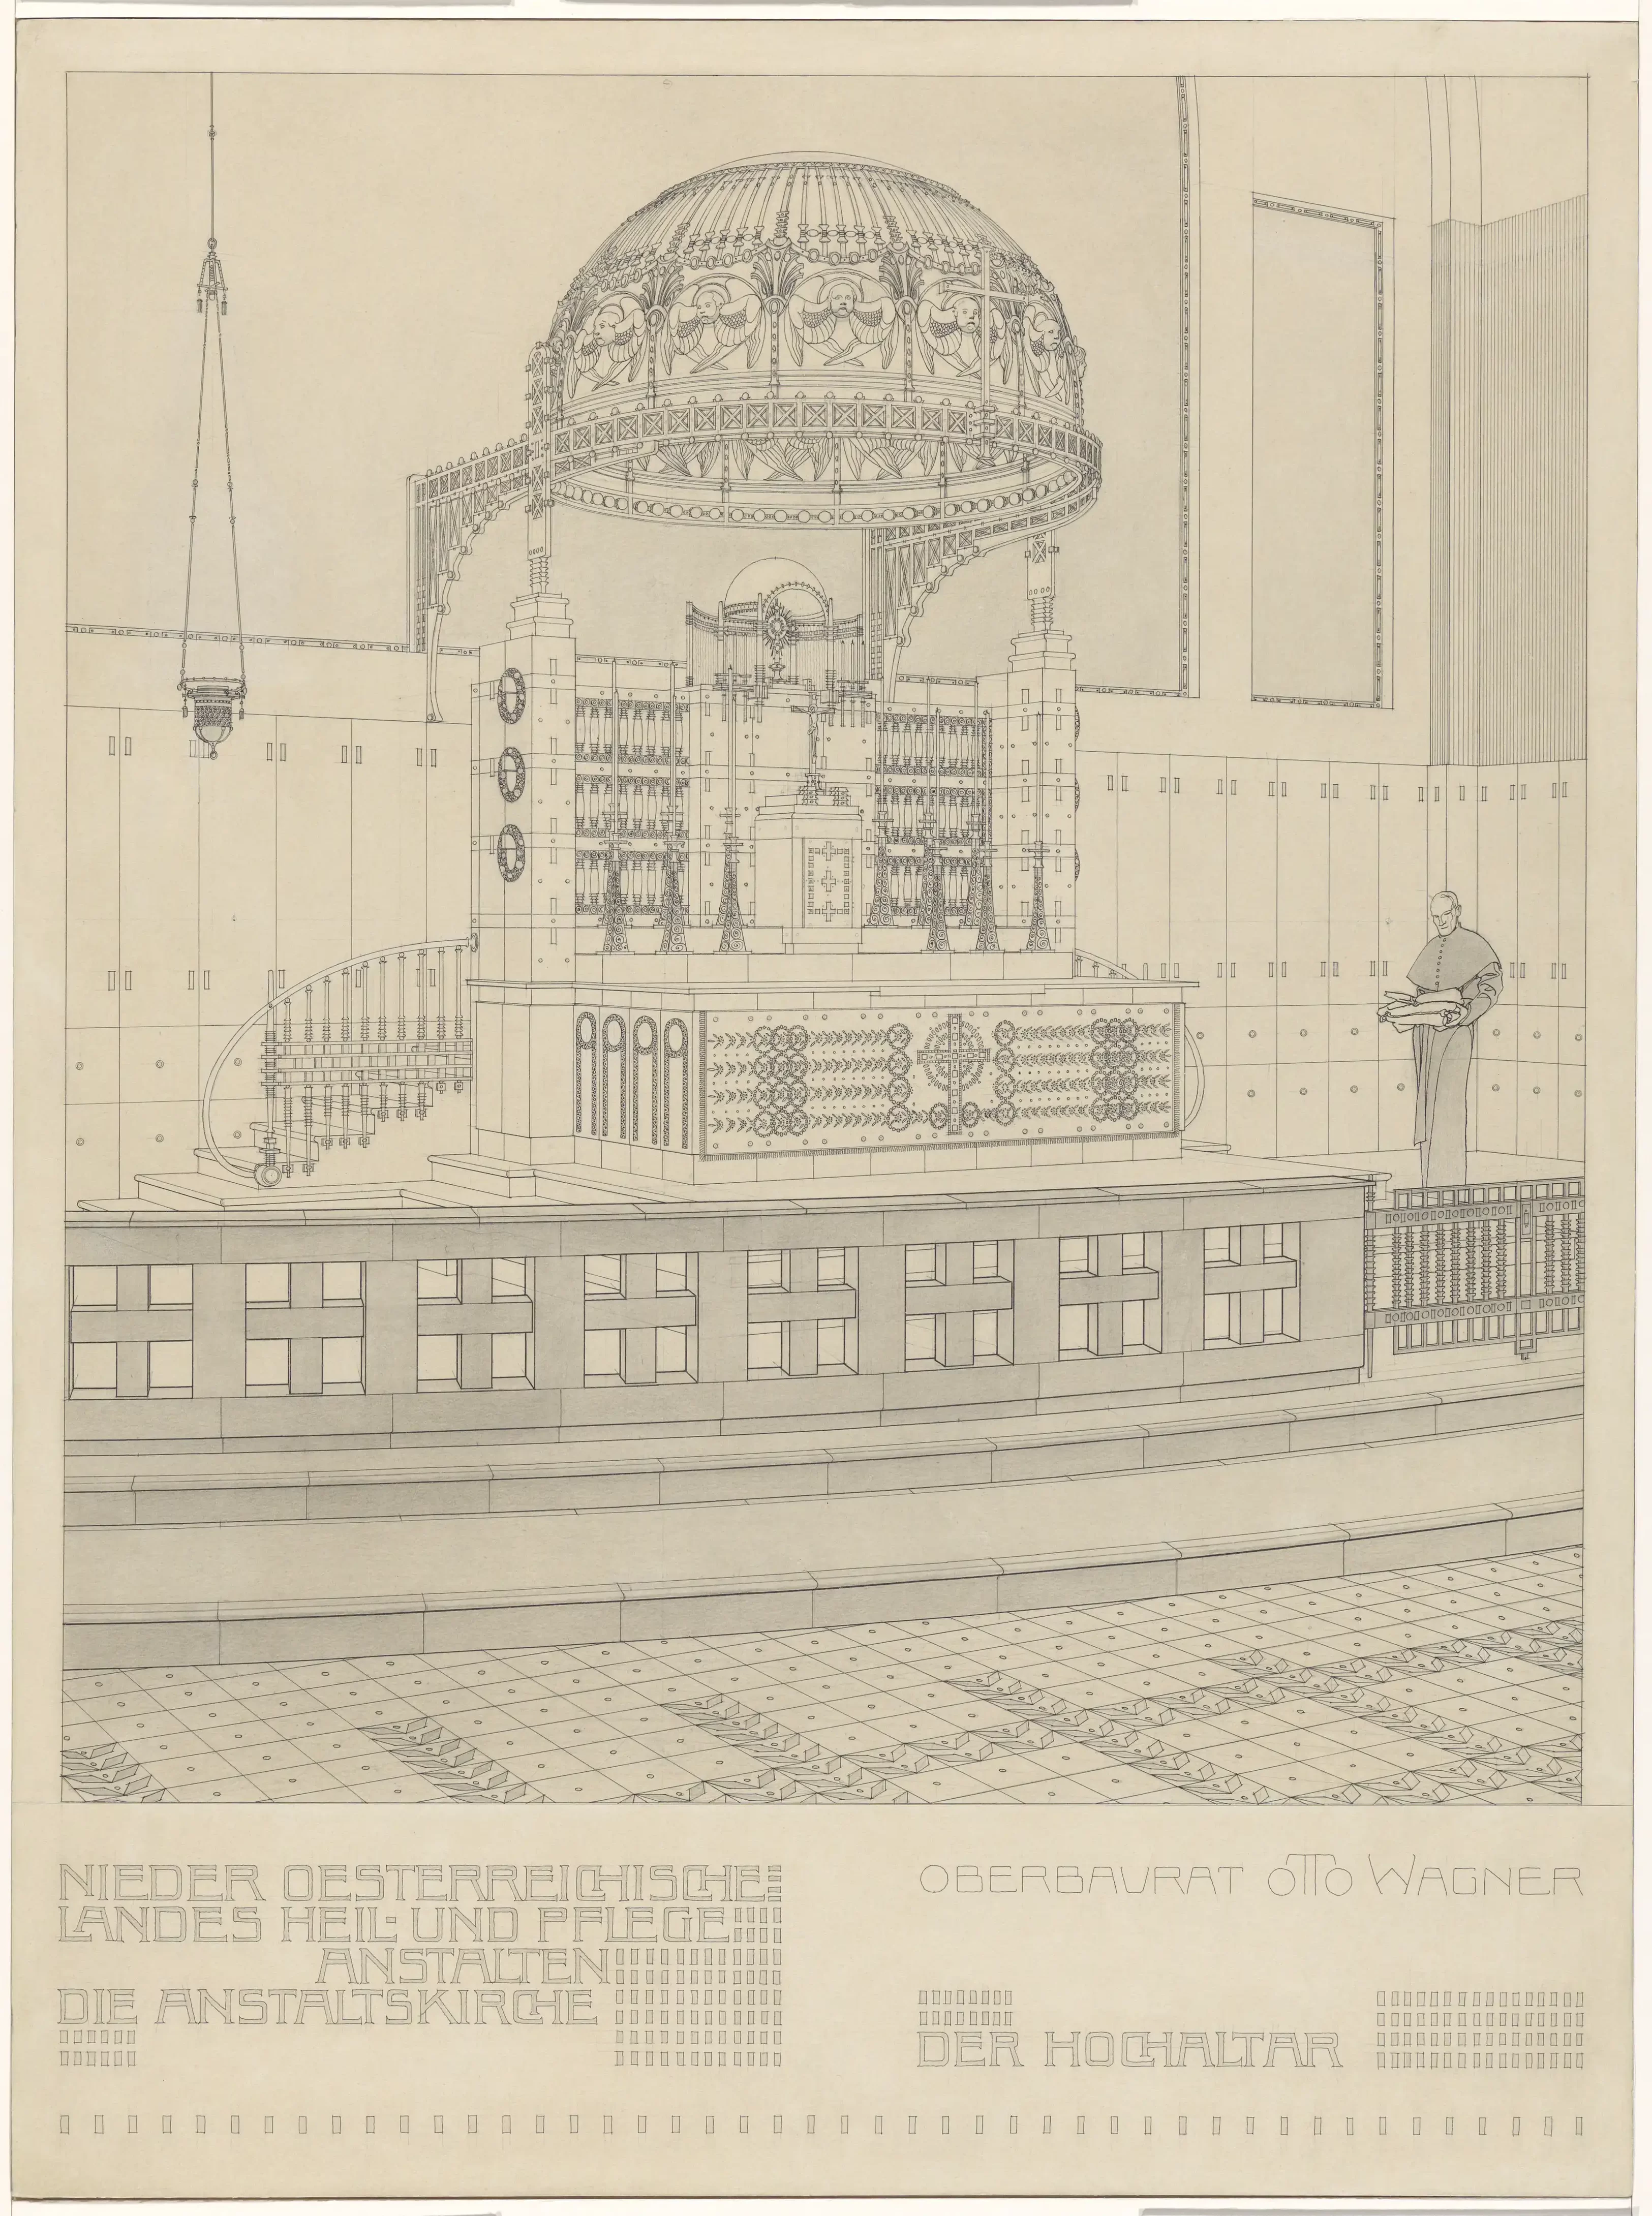
Otto Wagner, Am Steinhof Church, High Altar, Perspective, 1903–1904, Vienna Museum Inv. No. 96011/3
Renovation
The City of Vienna has owned the church since 1920. Until the 1990s, the building fell into disrepair.
After approximately six years of renovations, the church reopened on October 1, 2006.
During this time, the dome was regilded with two kilograms of gold leaf, the tambour base was renewed with copper sheets that were artificially aged, and the Carrara marble façade was completely replaced.
The windows, mosaics, and figures were carefully cleaned and restored. Additionally, the people’s altar and ambo were rebuilt.
Thanks to its golden dome, which shines with new splendor and resembles a lemon when viewed from afar, the hill on which the church sits, Baumgartner Höhe, earned the nicknames Lemoniberg and Limoniberg.

Kirche am Steinhof, 1904-1907. Architect: Otto Wagner. Photo: Daniela Christmann

Kirche am Steinhof, 1904-1907. Architect: Otto Wagner. Photo: Daniela Christmann

Kirche am Steinhof, 1904-1907. Architect: Otto Wagner. Photo: Daniela Christmann

Kirche am Steinhof, 1904-1907. Architect: Otto Wagner. Photo: Daniela Christmann