
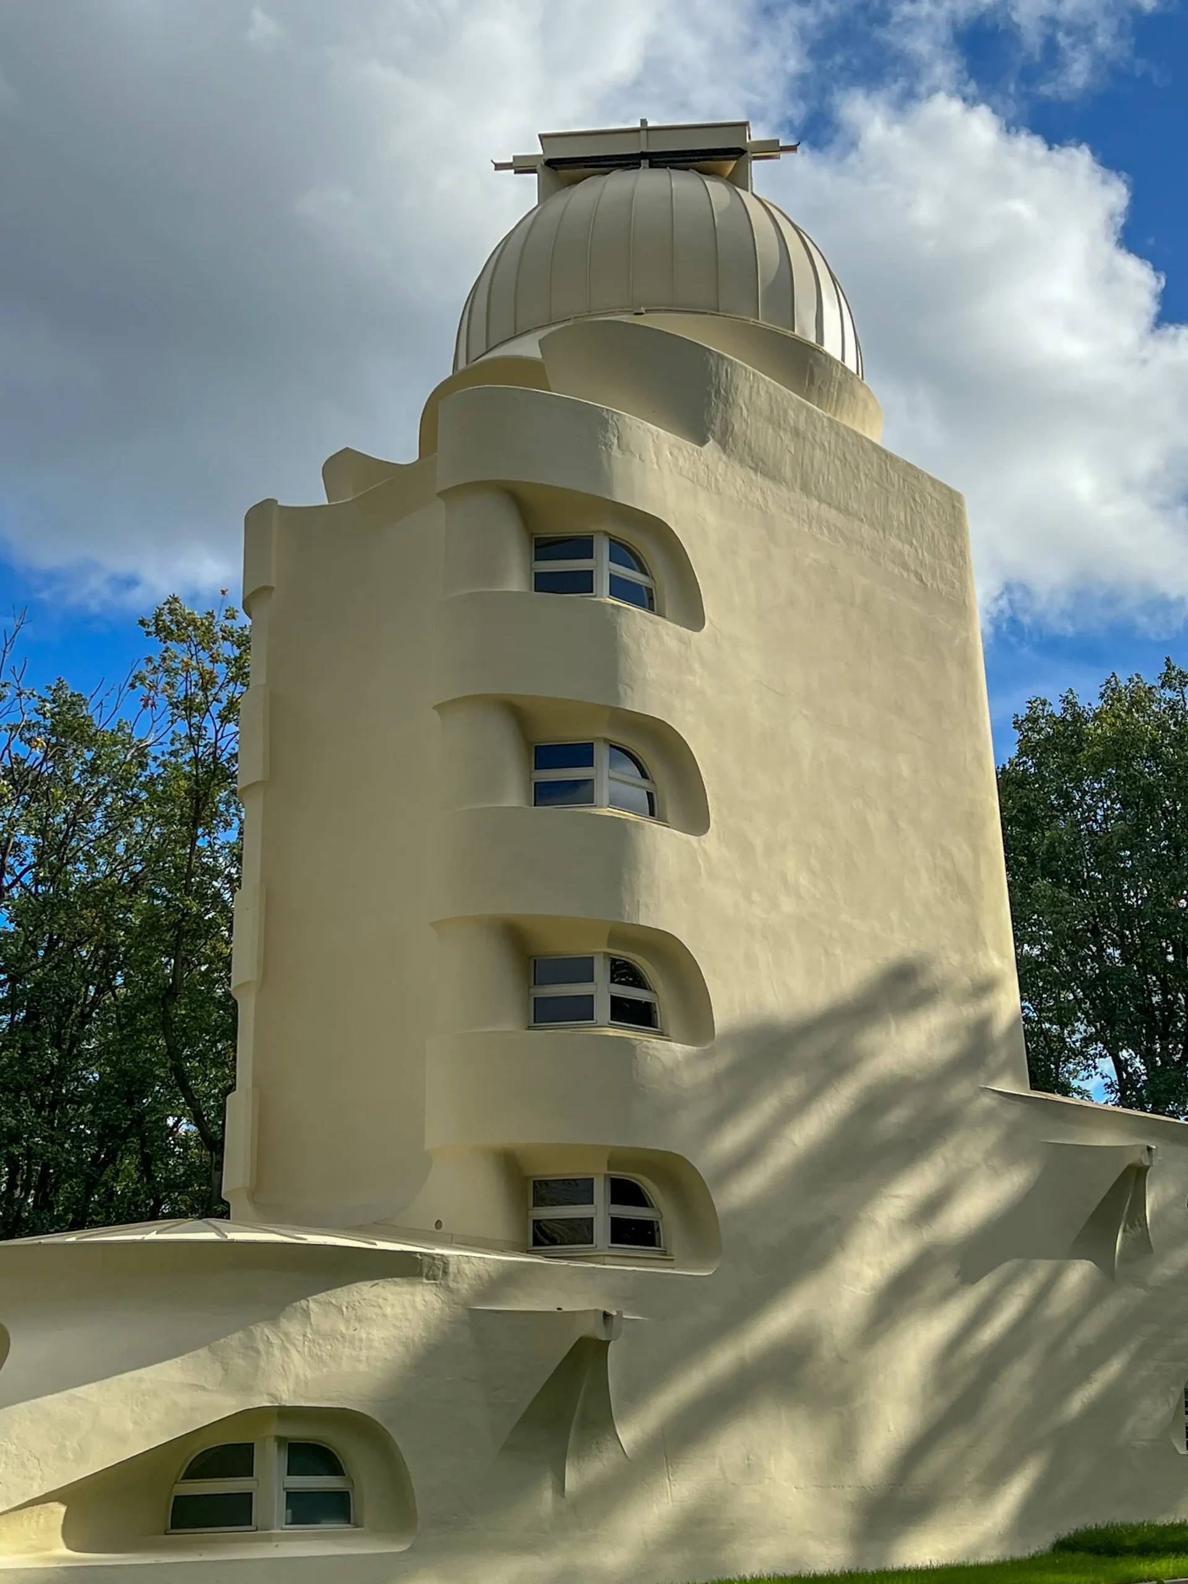
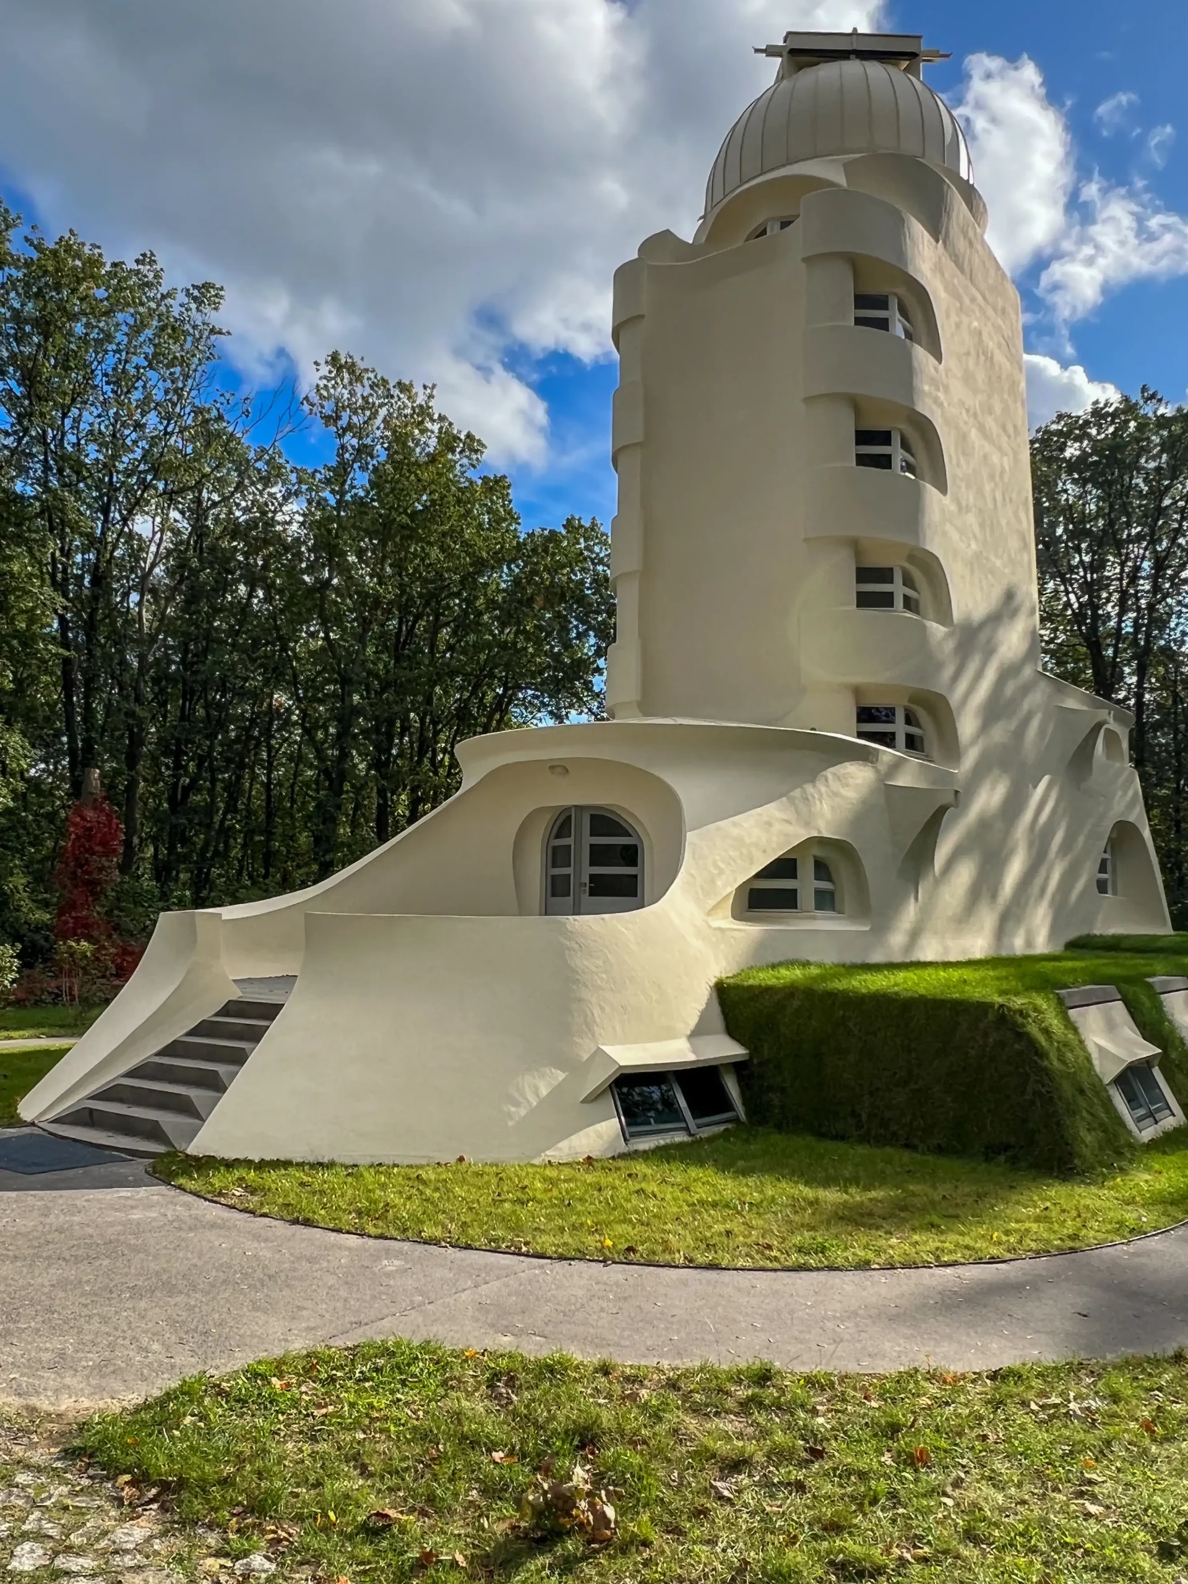
Einsteintower, 1919-1924. Architect: Erich Mendelsohn. Photo: Daniela Christmann
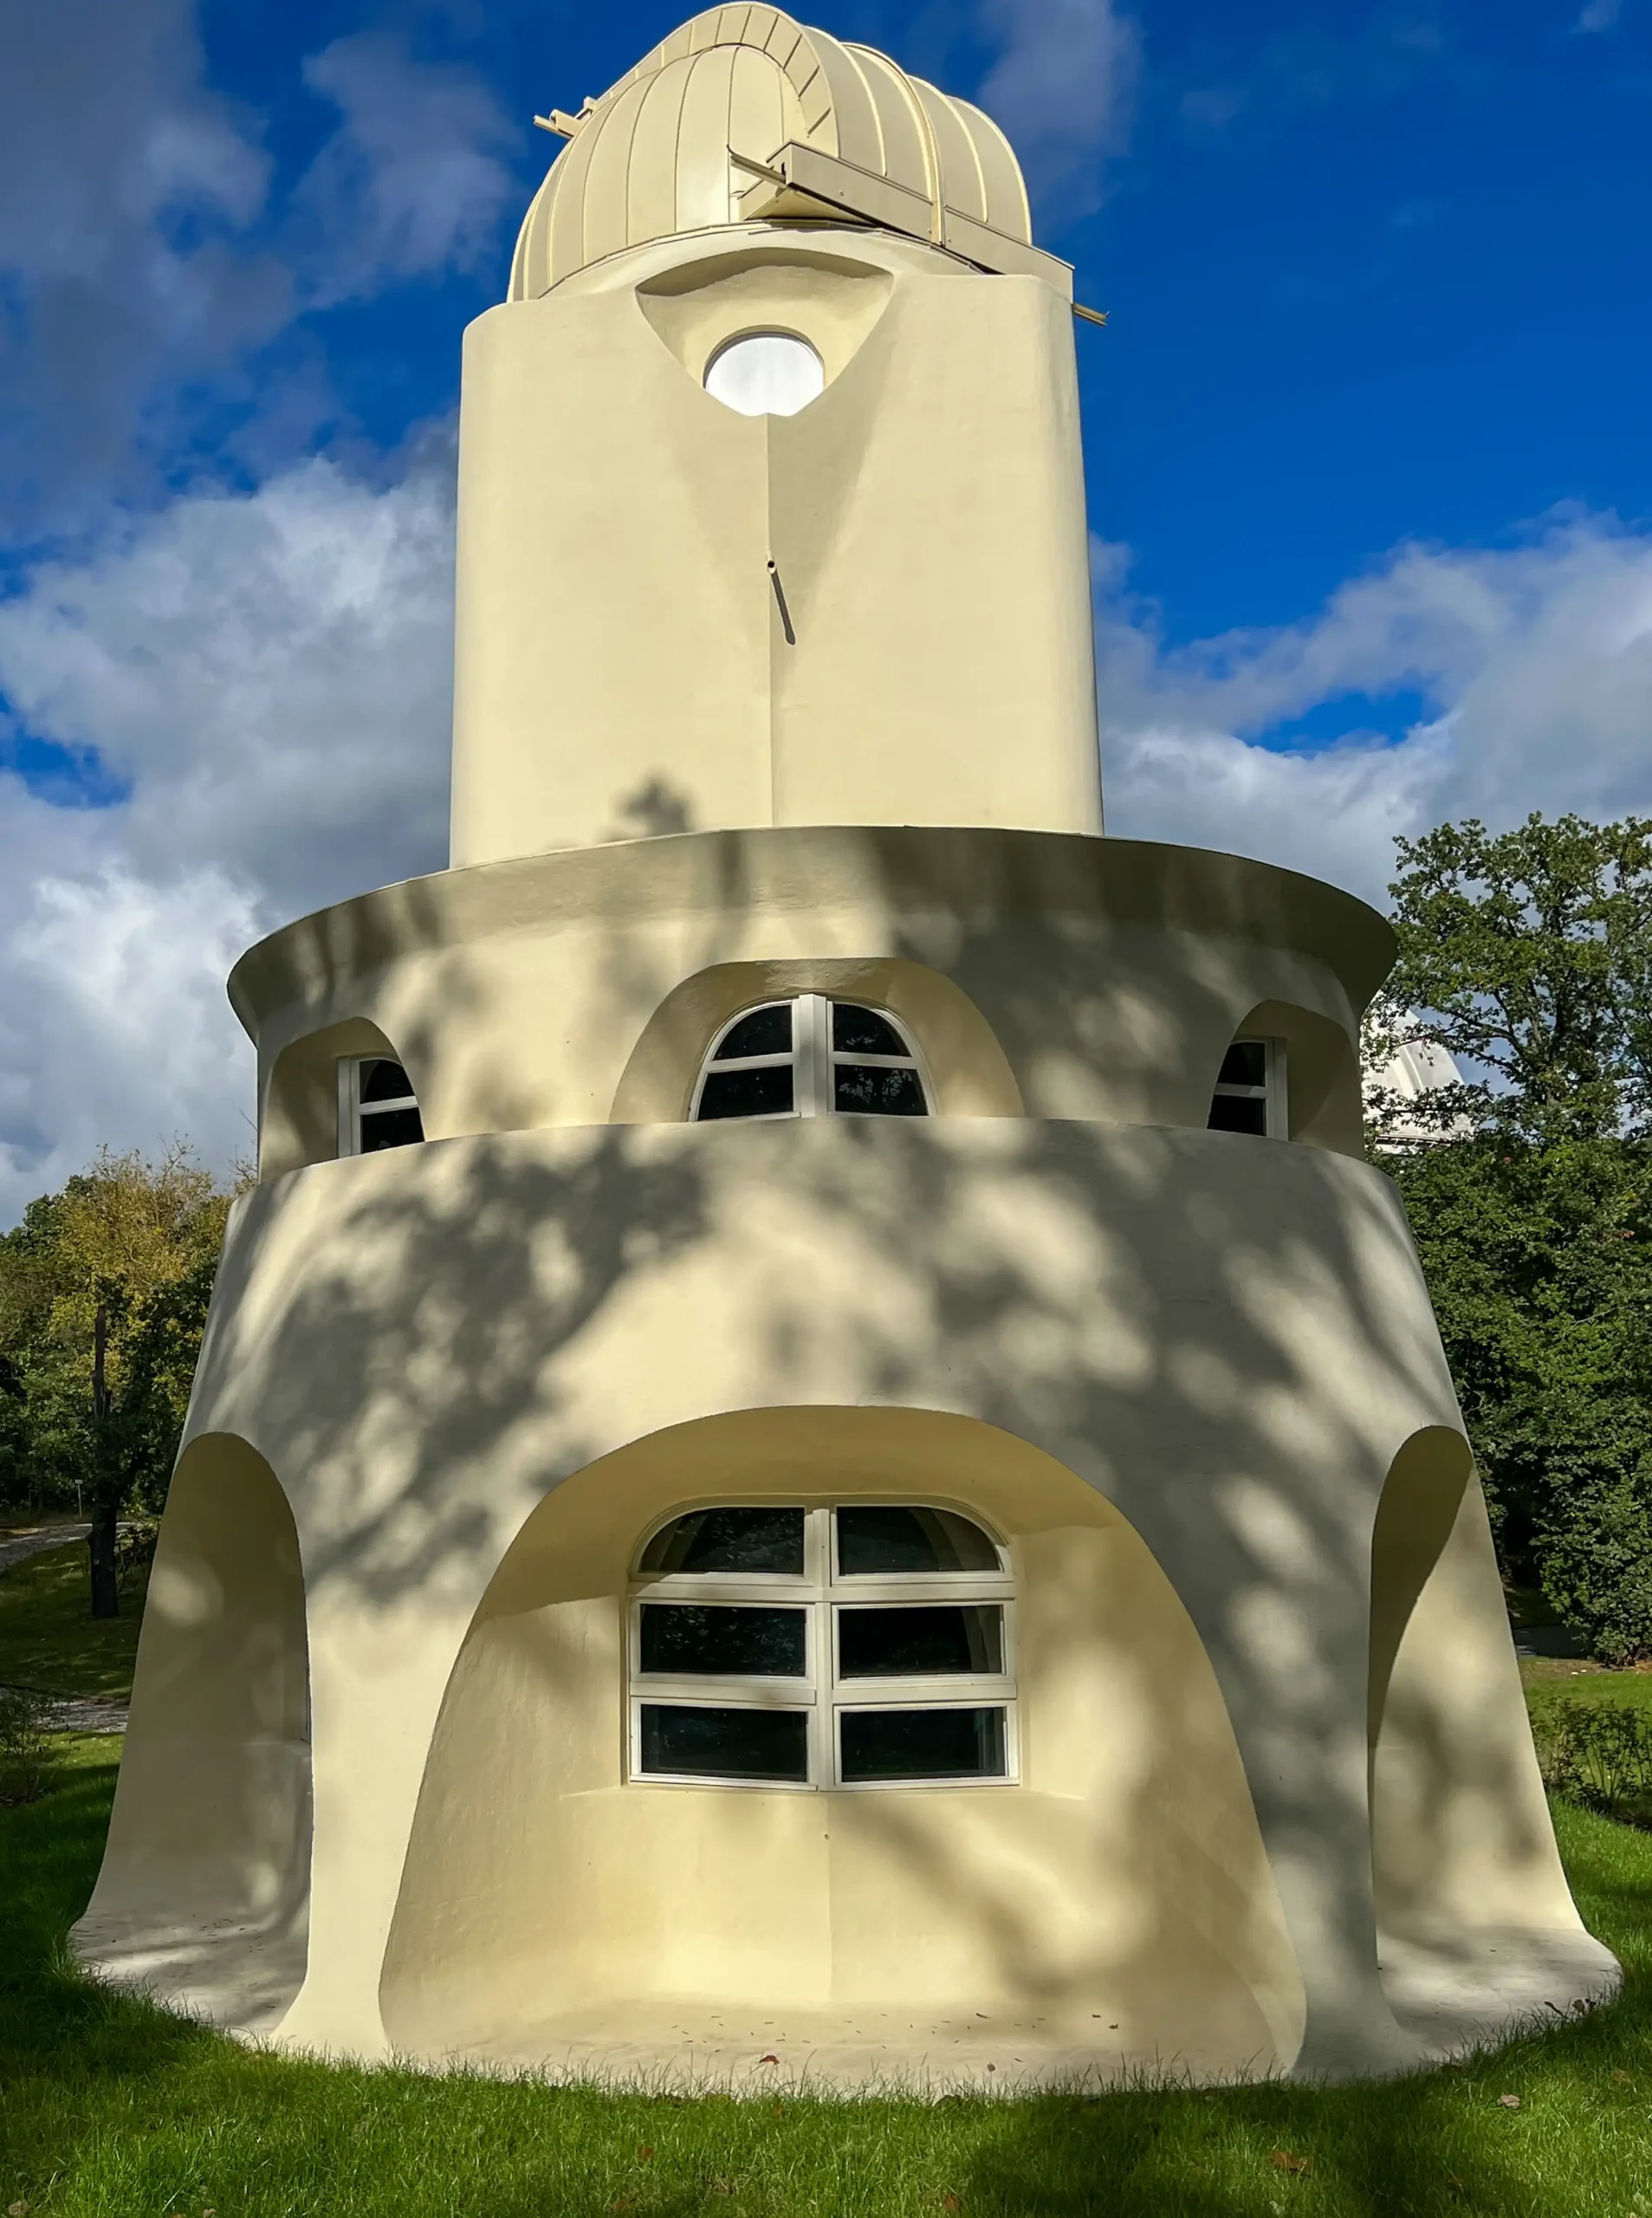
Einsteintower, 1919-1924. Architect: Erich Mendelsohn. Photo: Daniela Christmann
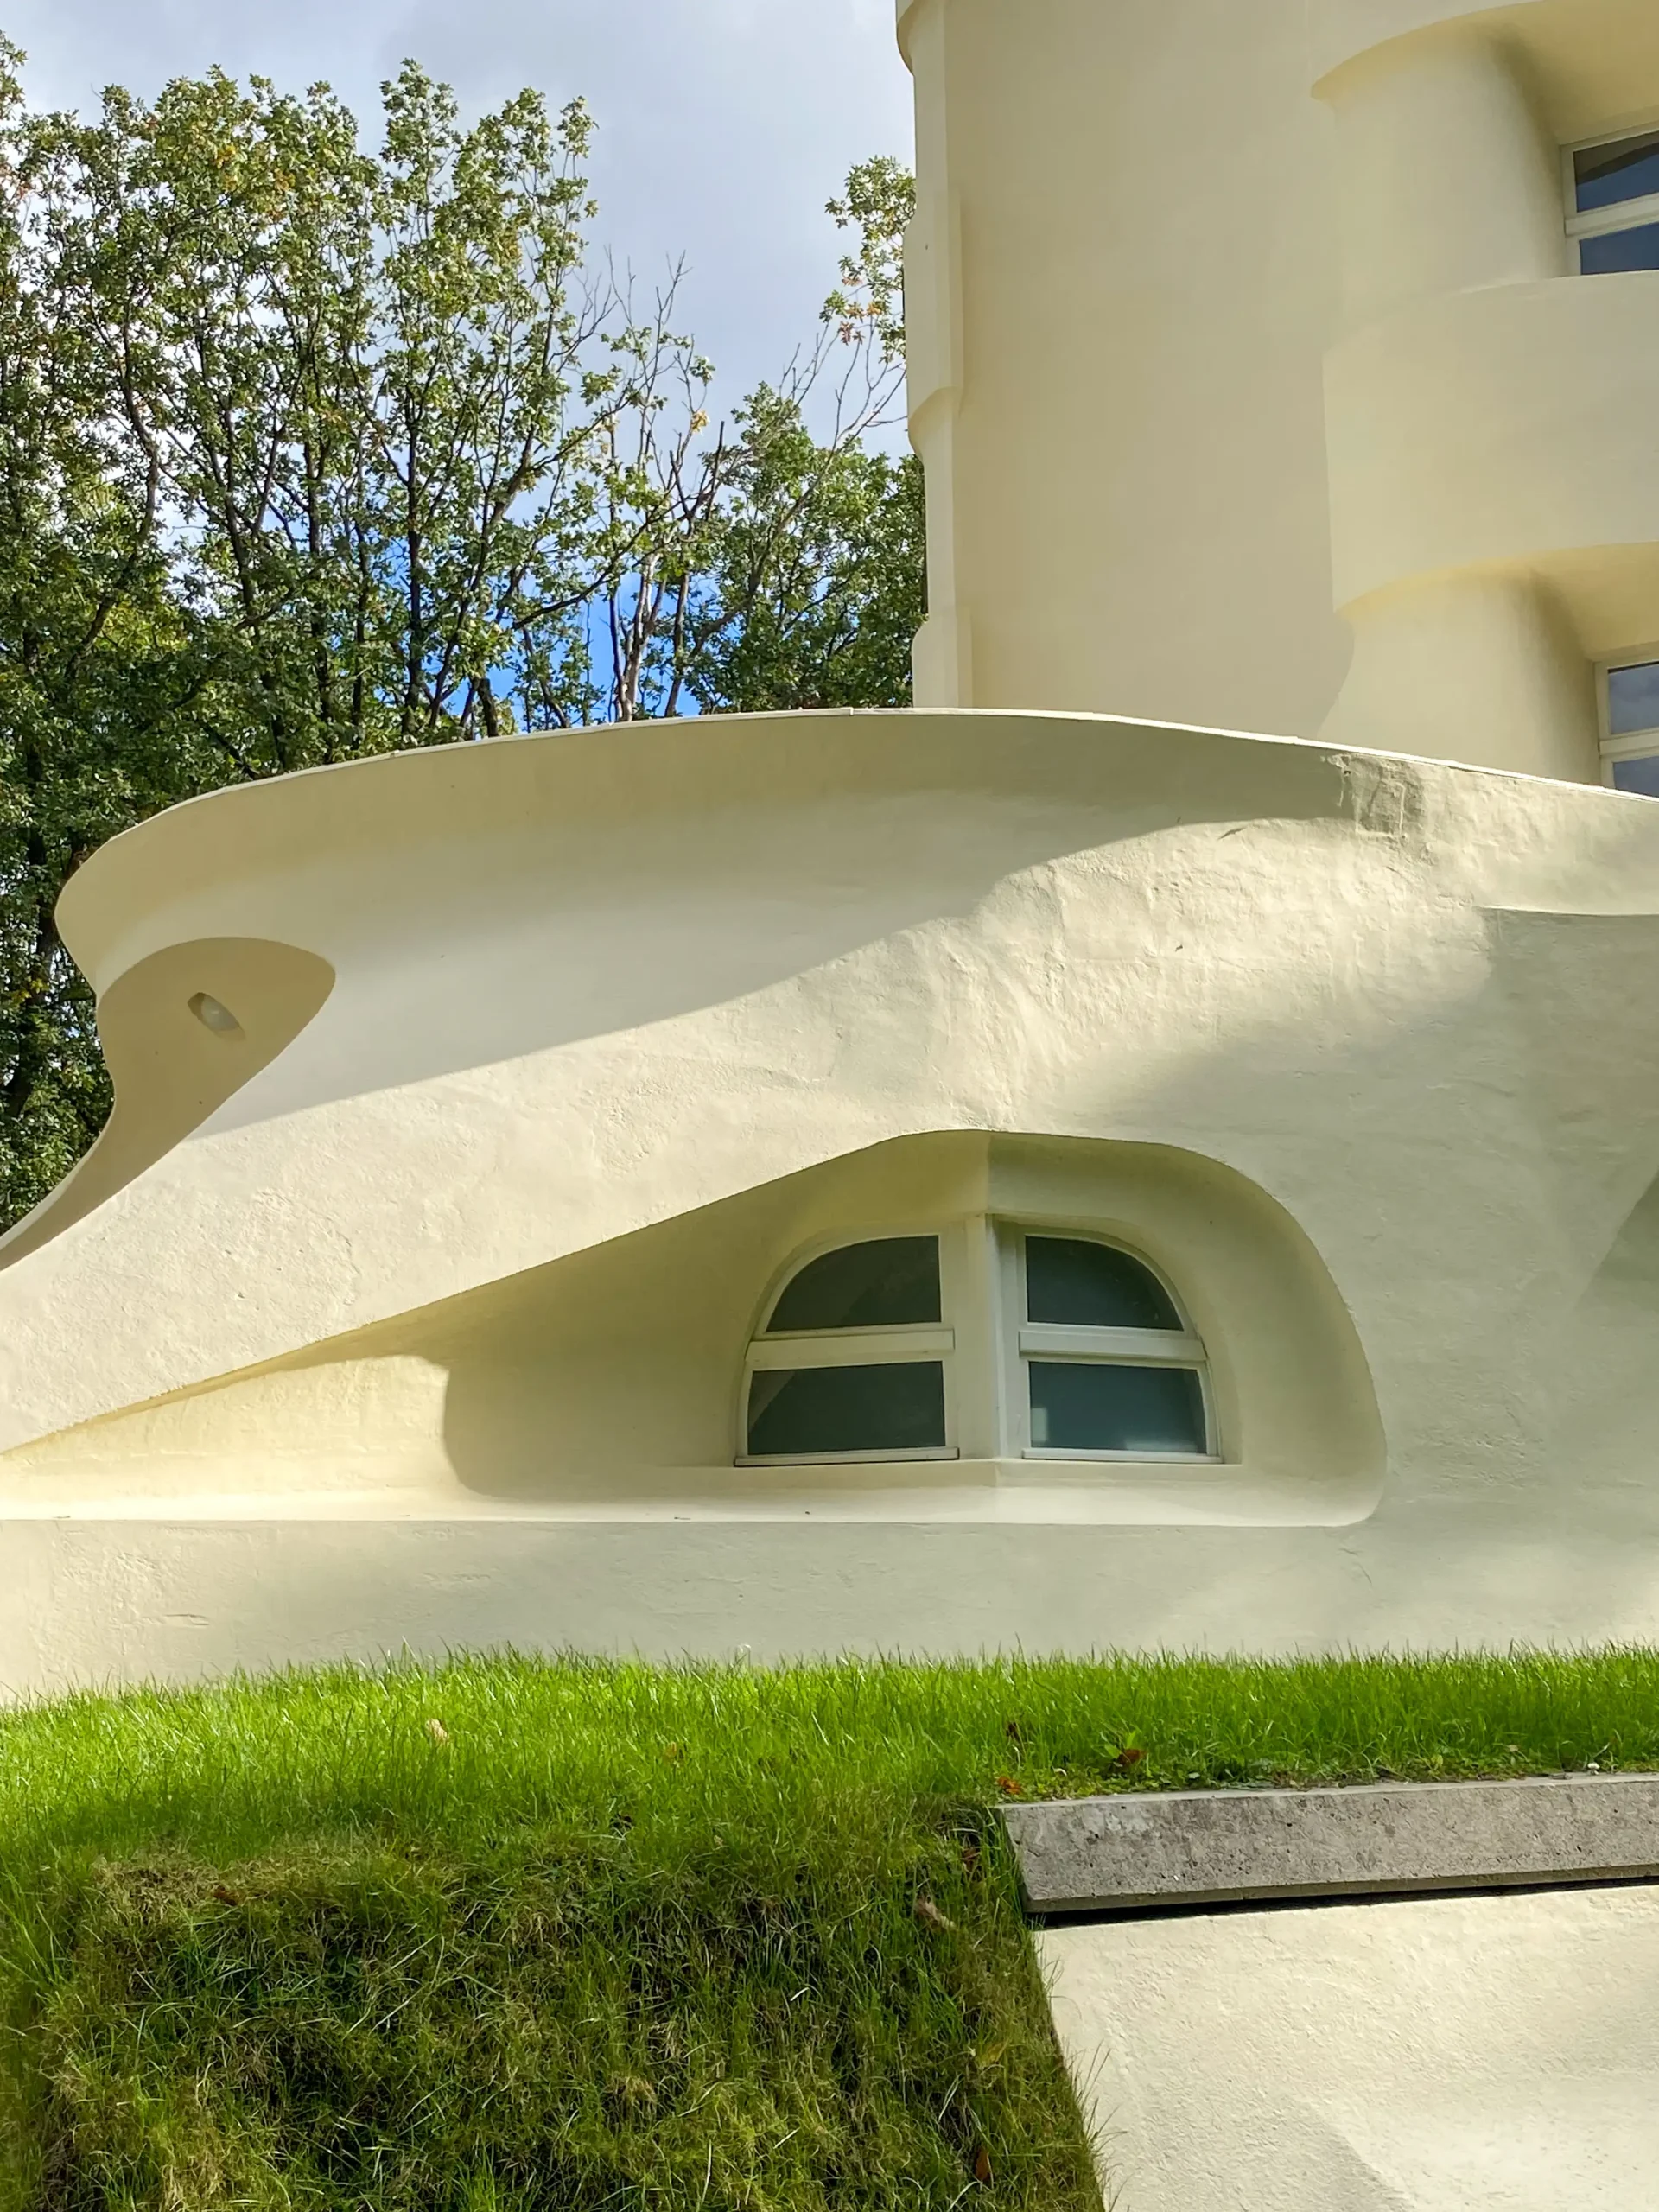
Einsteintower, 1919-1924. Architect: Erich Mendelsohn. Photo: Daniela Christmann
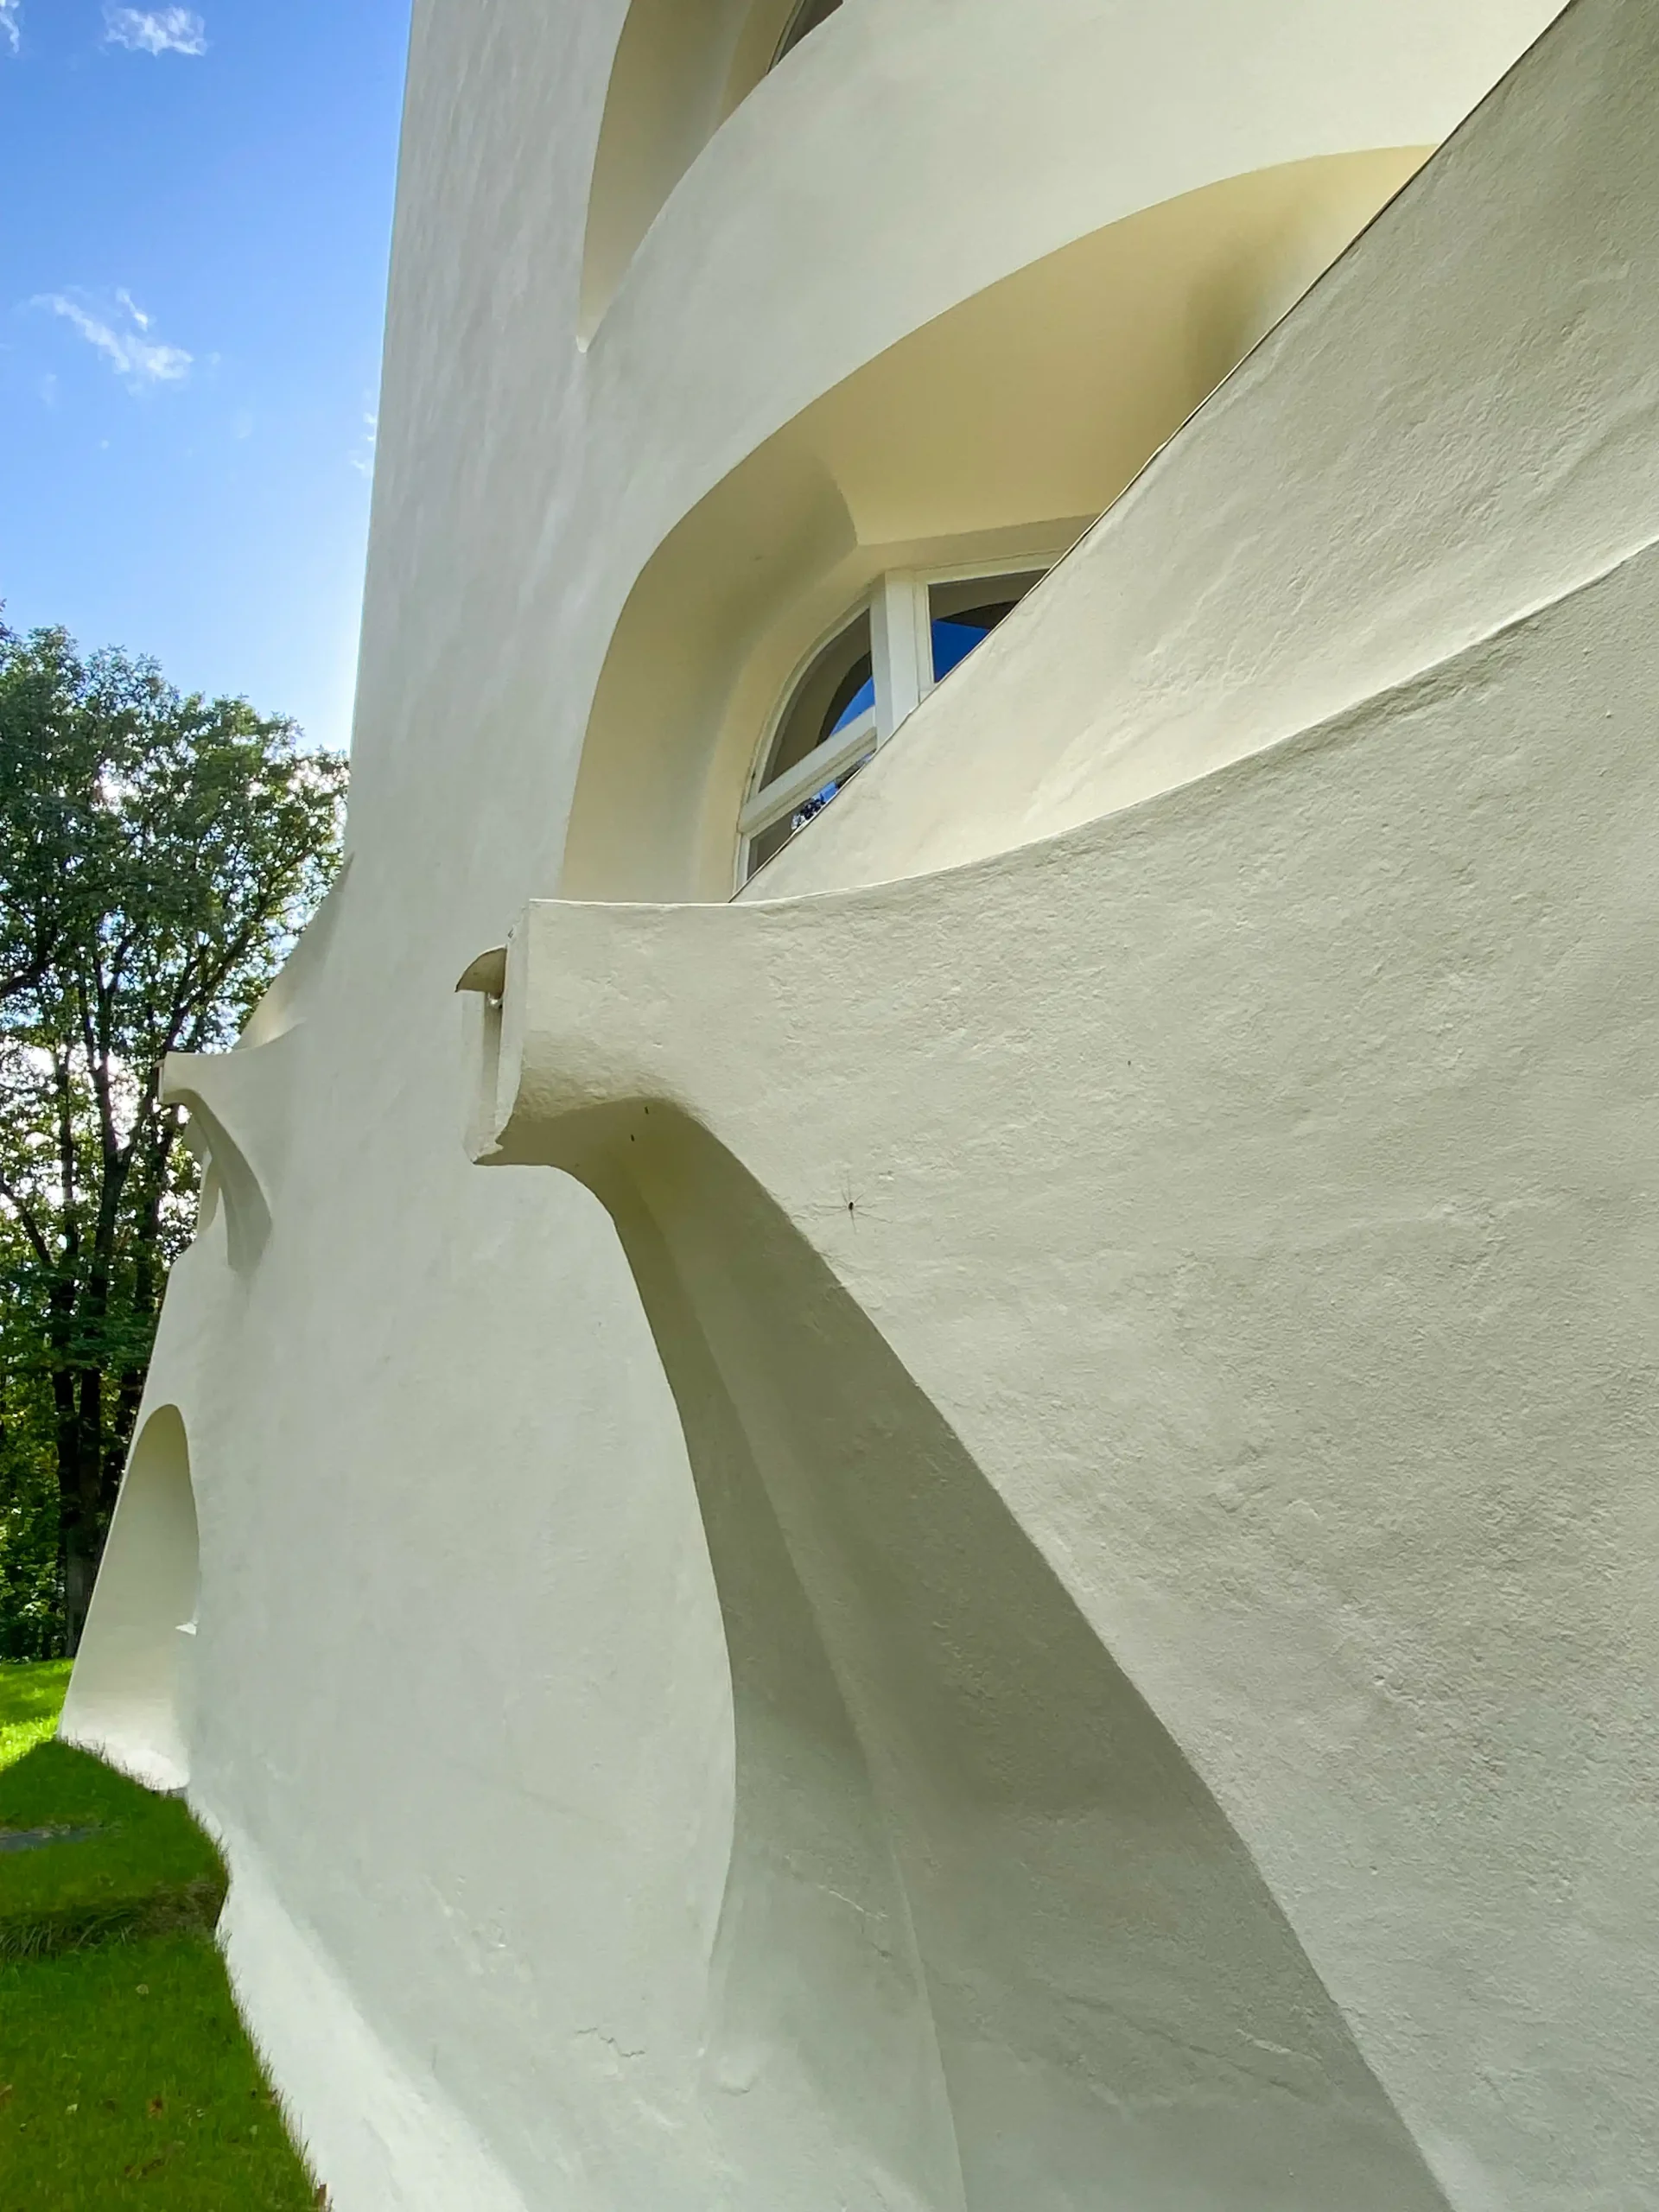
Einsteintower, 1919-1924. Architect: Erich Mendelsohn. Photo: Daniela Christmann
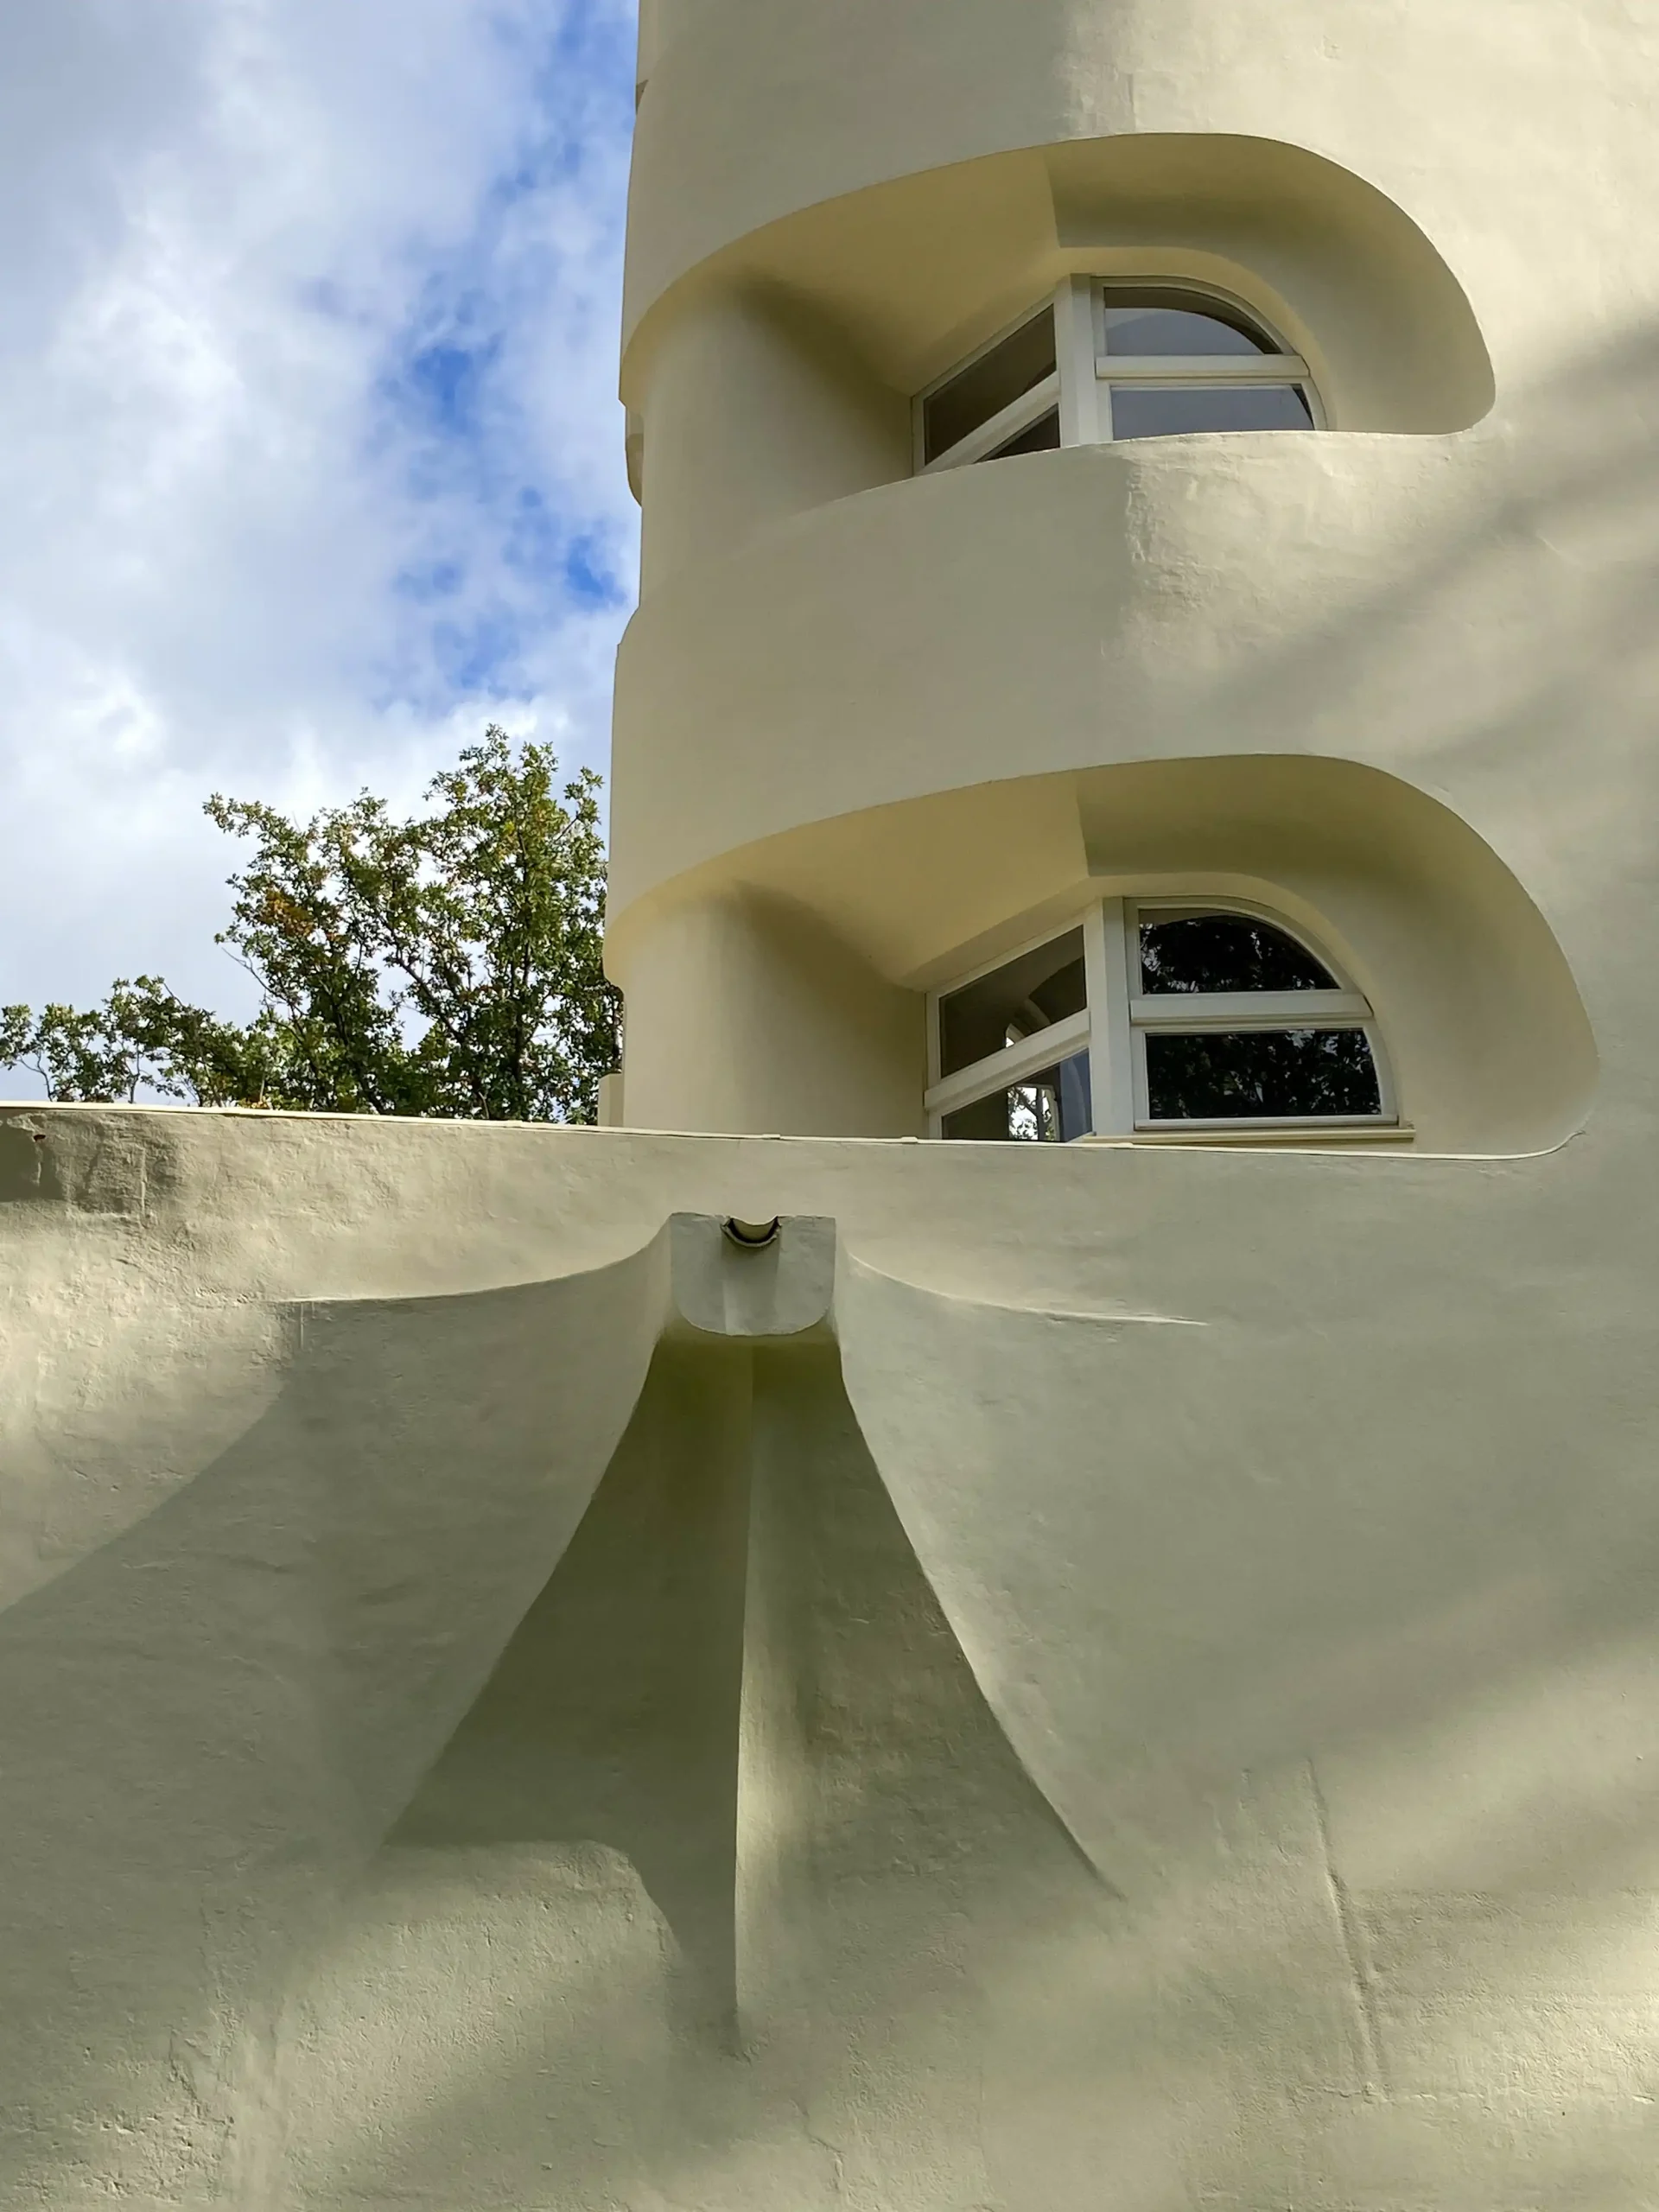
Einsteintower, 1919-1924. Architect: Erich Mendelsohn. Photo: Daniela Christmann
1919 – 1924
Architect: Erich Mendelsohn
Albert-Einstein-Strasse, Potsdam, Germany
The Einstein Tower, an observatory designed by architect Erich Mendelsohn, was completed between 1919 and 1924 on the Telegrafenberg in Potsdam. The tower’s telescope is operated by the Leibniz Institute for Astrophysics Potsdam.
Einstein Tower
Commissioned by the Einstein Foundation for spectral analytical research, especially to prove the theory of relativity, the Einstein Tower was put into operation in 1924.
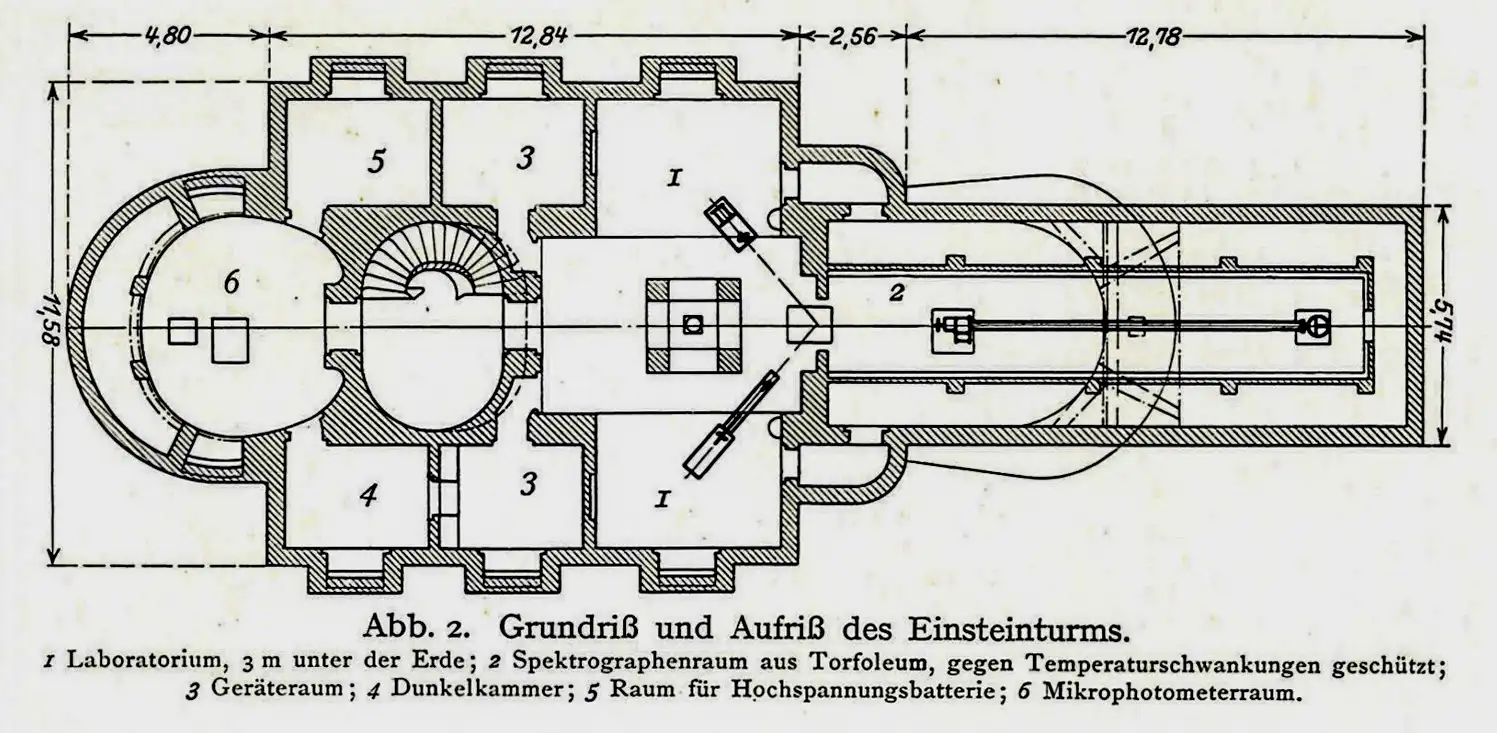
Sunlight is directed through a system of mirrors inside the building down to the basement, where spectrographs break it down into its color components.
A shift in the red spectrum was expected to confirm general relativity. However, this attempt was unsuccessful.
Nevertheless, spectral analysis provided new insights into physical processes in the outermost layers of the sun. For instance, it became possible to measure cosmic magnetic fields in sunspots.
While Albert Einstein was developing his general theory of relativity from 1911 to 1915, he encouraged the astronomical community to test his predictions experimentally.
Erwin Finlay Freundlich
Erwin Finlay Freundlich was one of the first scientists to accept the challenge.
An astrophysicist at the Babelsberg Observatory near Potsdam, he had known Einstein since 1911.
Starting in 1917, he had been planning an observatory that would meet the special requirements, in consultation with Einstein.
Freundlich maintained close personal contact with the architect Erich Mendelsohn. Freundlich briefed Mendelsohn extensively on the development of general relativity and convinced him to design the observatory.
Construction of the Einstein Tower was financed by a 1919 appeal to German industrialists published in all German daily newspapers, which pointed out the strained financial situation of German research.
Just one year after the appeal, a large part of the needed 500,000 Reichsmark was donated.
With this endowment from the Albert Einstein Foundation of German Industry, the Prussian state was convinced of the necessity of the investment.

Designs
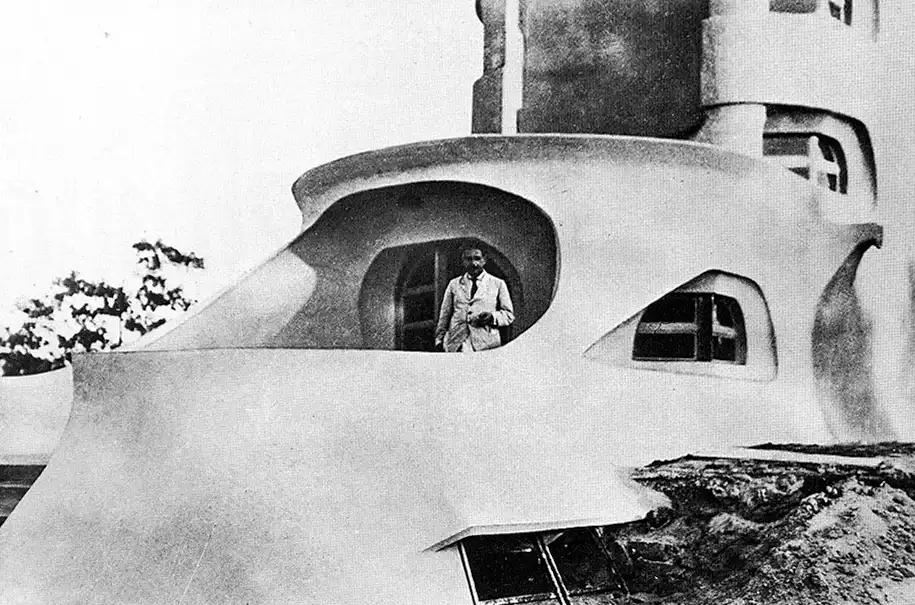
Erich Mendelsohn drew up the first concrete designs in 1919. Construction lasted until 1922, and installation of the scientific equipment was not completed until 1924.
The institute officially began operations on December 6, 1924. Einstein presided over the first Board of Trustees meeting in the observatory’s workroom.
That same year, the name Einstein Tower became common.
Mendelsohn built the observatory using a mixed construction method.
The dome crown, outer walls of the annexes, terrace, and terrace stairs are made of concrete.
The tower itself and the roofs over the annexes are made of brick masonry.
The desired impression of a homogeneous concrete structure was achieved only after the structure was covered with a layer of fine-grained spray plaster.
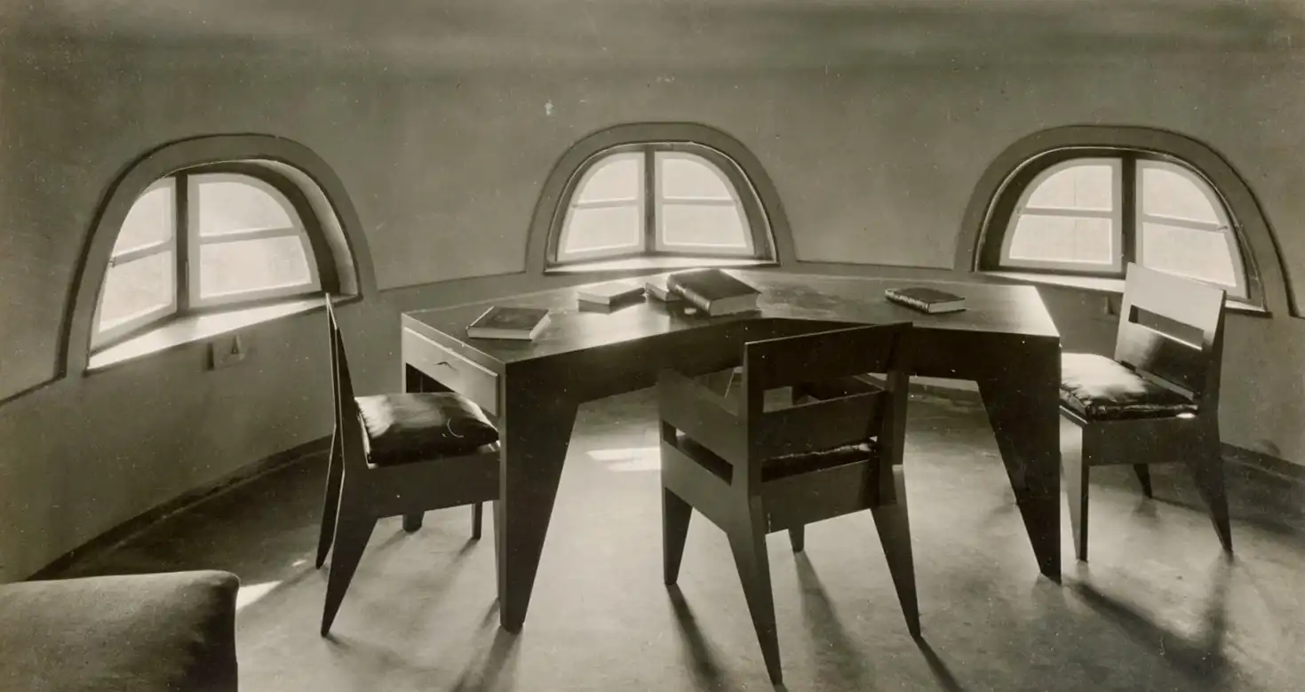
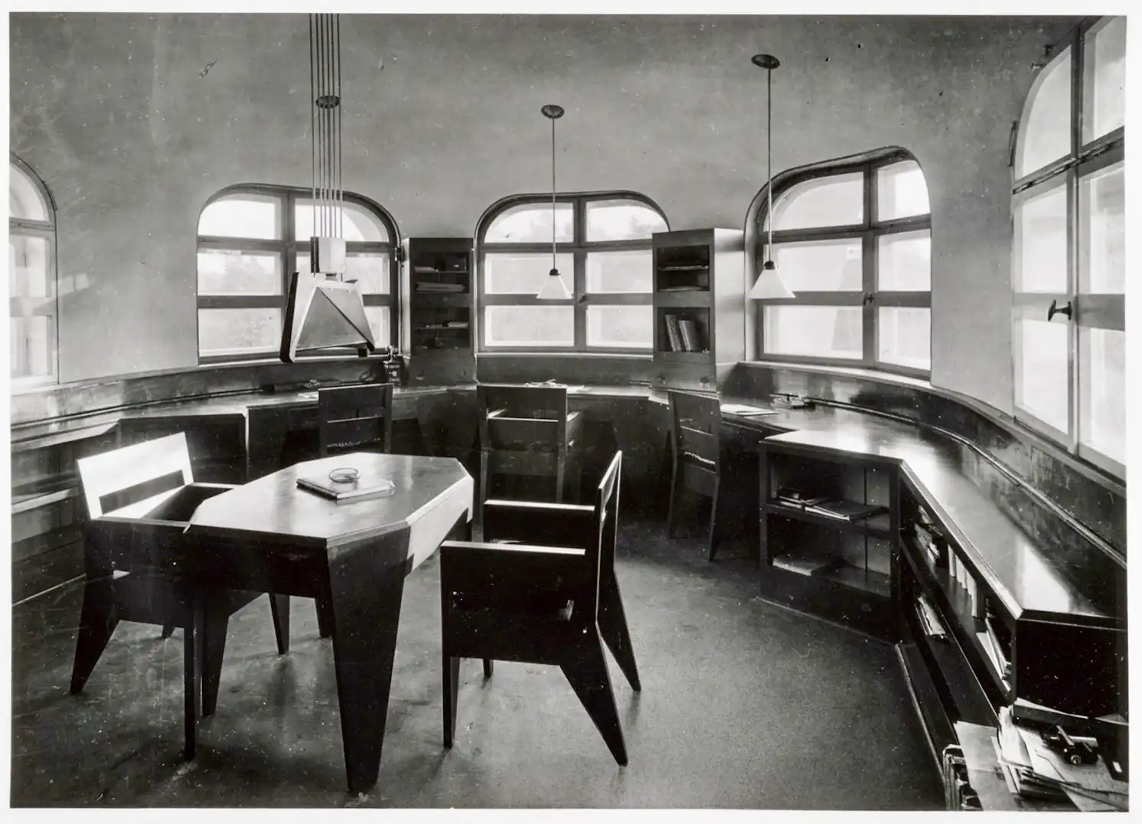
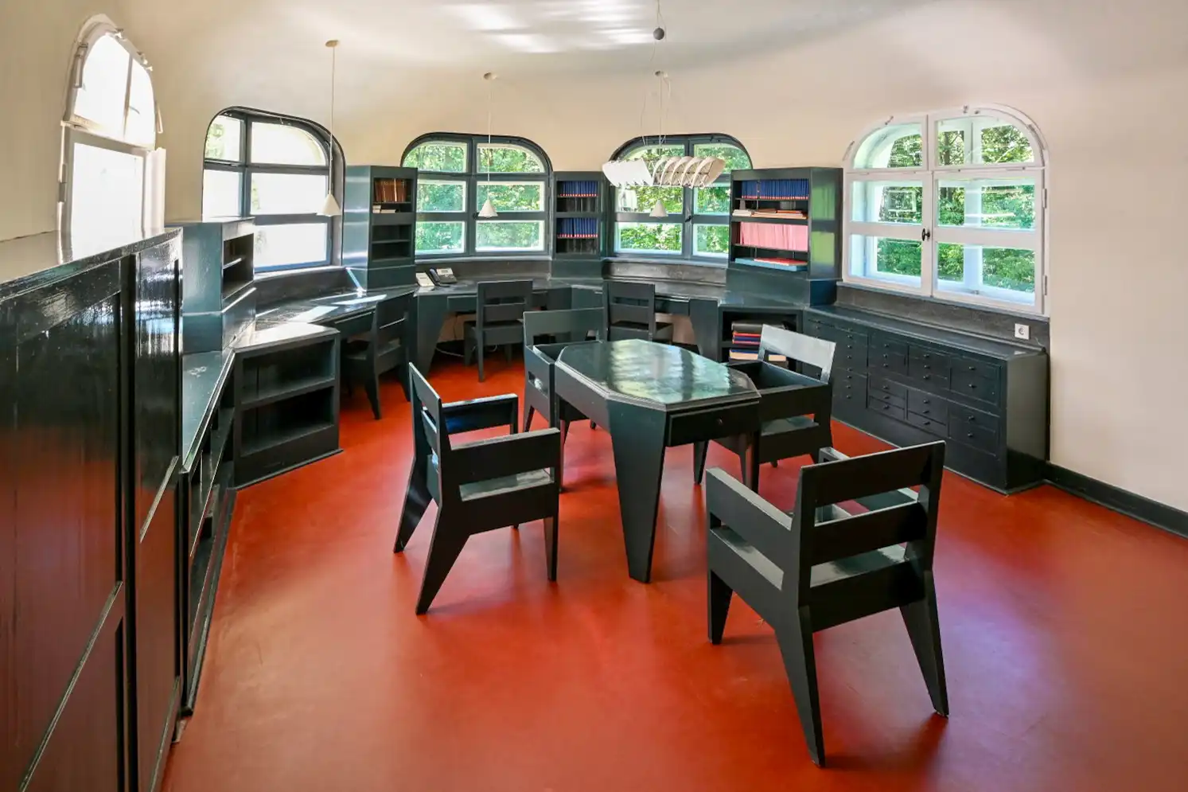
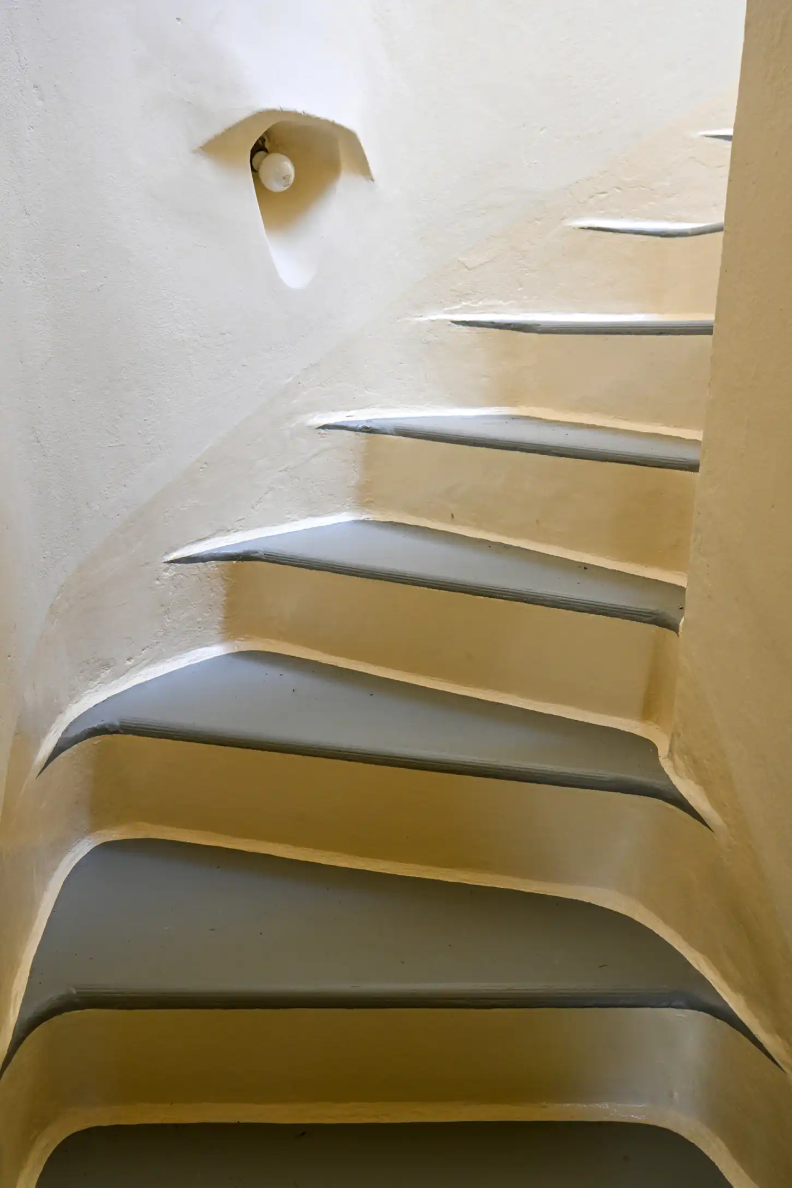
Einsteintower, 1919-1924. Architect: Erich Mendelsohn
Renovation and Restoration
Soon after its completion, numerous defects were revealed in the building. The problem was essentially that the structure was made of brick and then covered with a thin layer of concrete plaster. Numerous cracks began to form soon after.
In the early 1990s, the building’s existence seemed threatened.
Following extensive investigations and mapping of the damaged areas, the most thorough restoration to date took place between 1997 and 1999. Care was taken to preserve as much of the original substance as possible.
Although this extended the time until the next round of repairs was needed, the Einstein Tower had to be renovated again from 2021 to 2023 because cracks reappeared in the façade. In addition to repairing the façade, the window parapets had to be waterproofed, the roofs and dome had to be reinforced, and the terrace, including its parapet and outdoor facilities, had to be repaired.
Richard Neutra
The architect Richard Neutra, who was employed by Mendelsohn at the time, designed the open spaces around the tower.
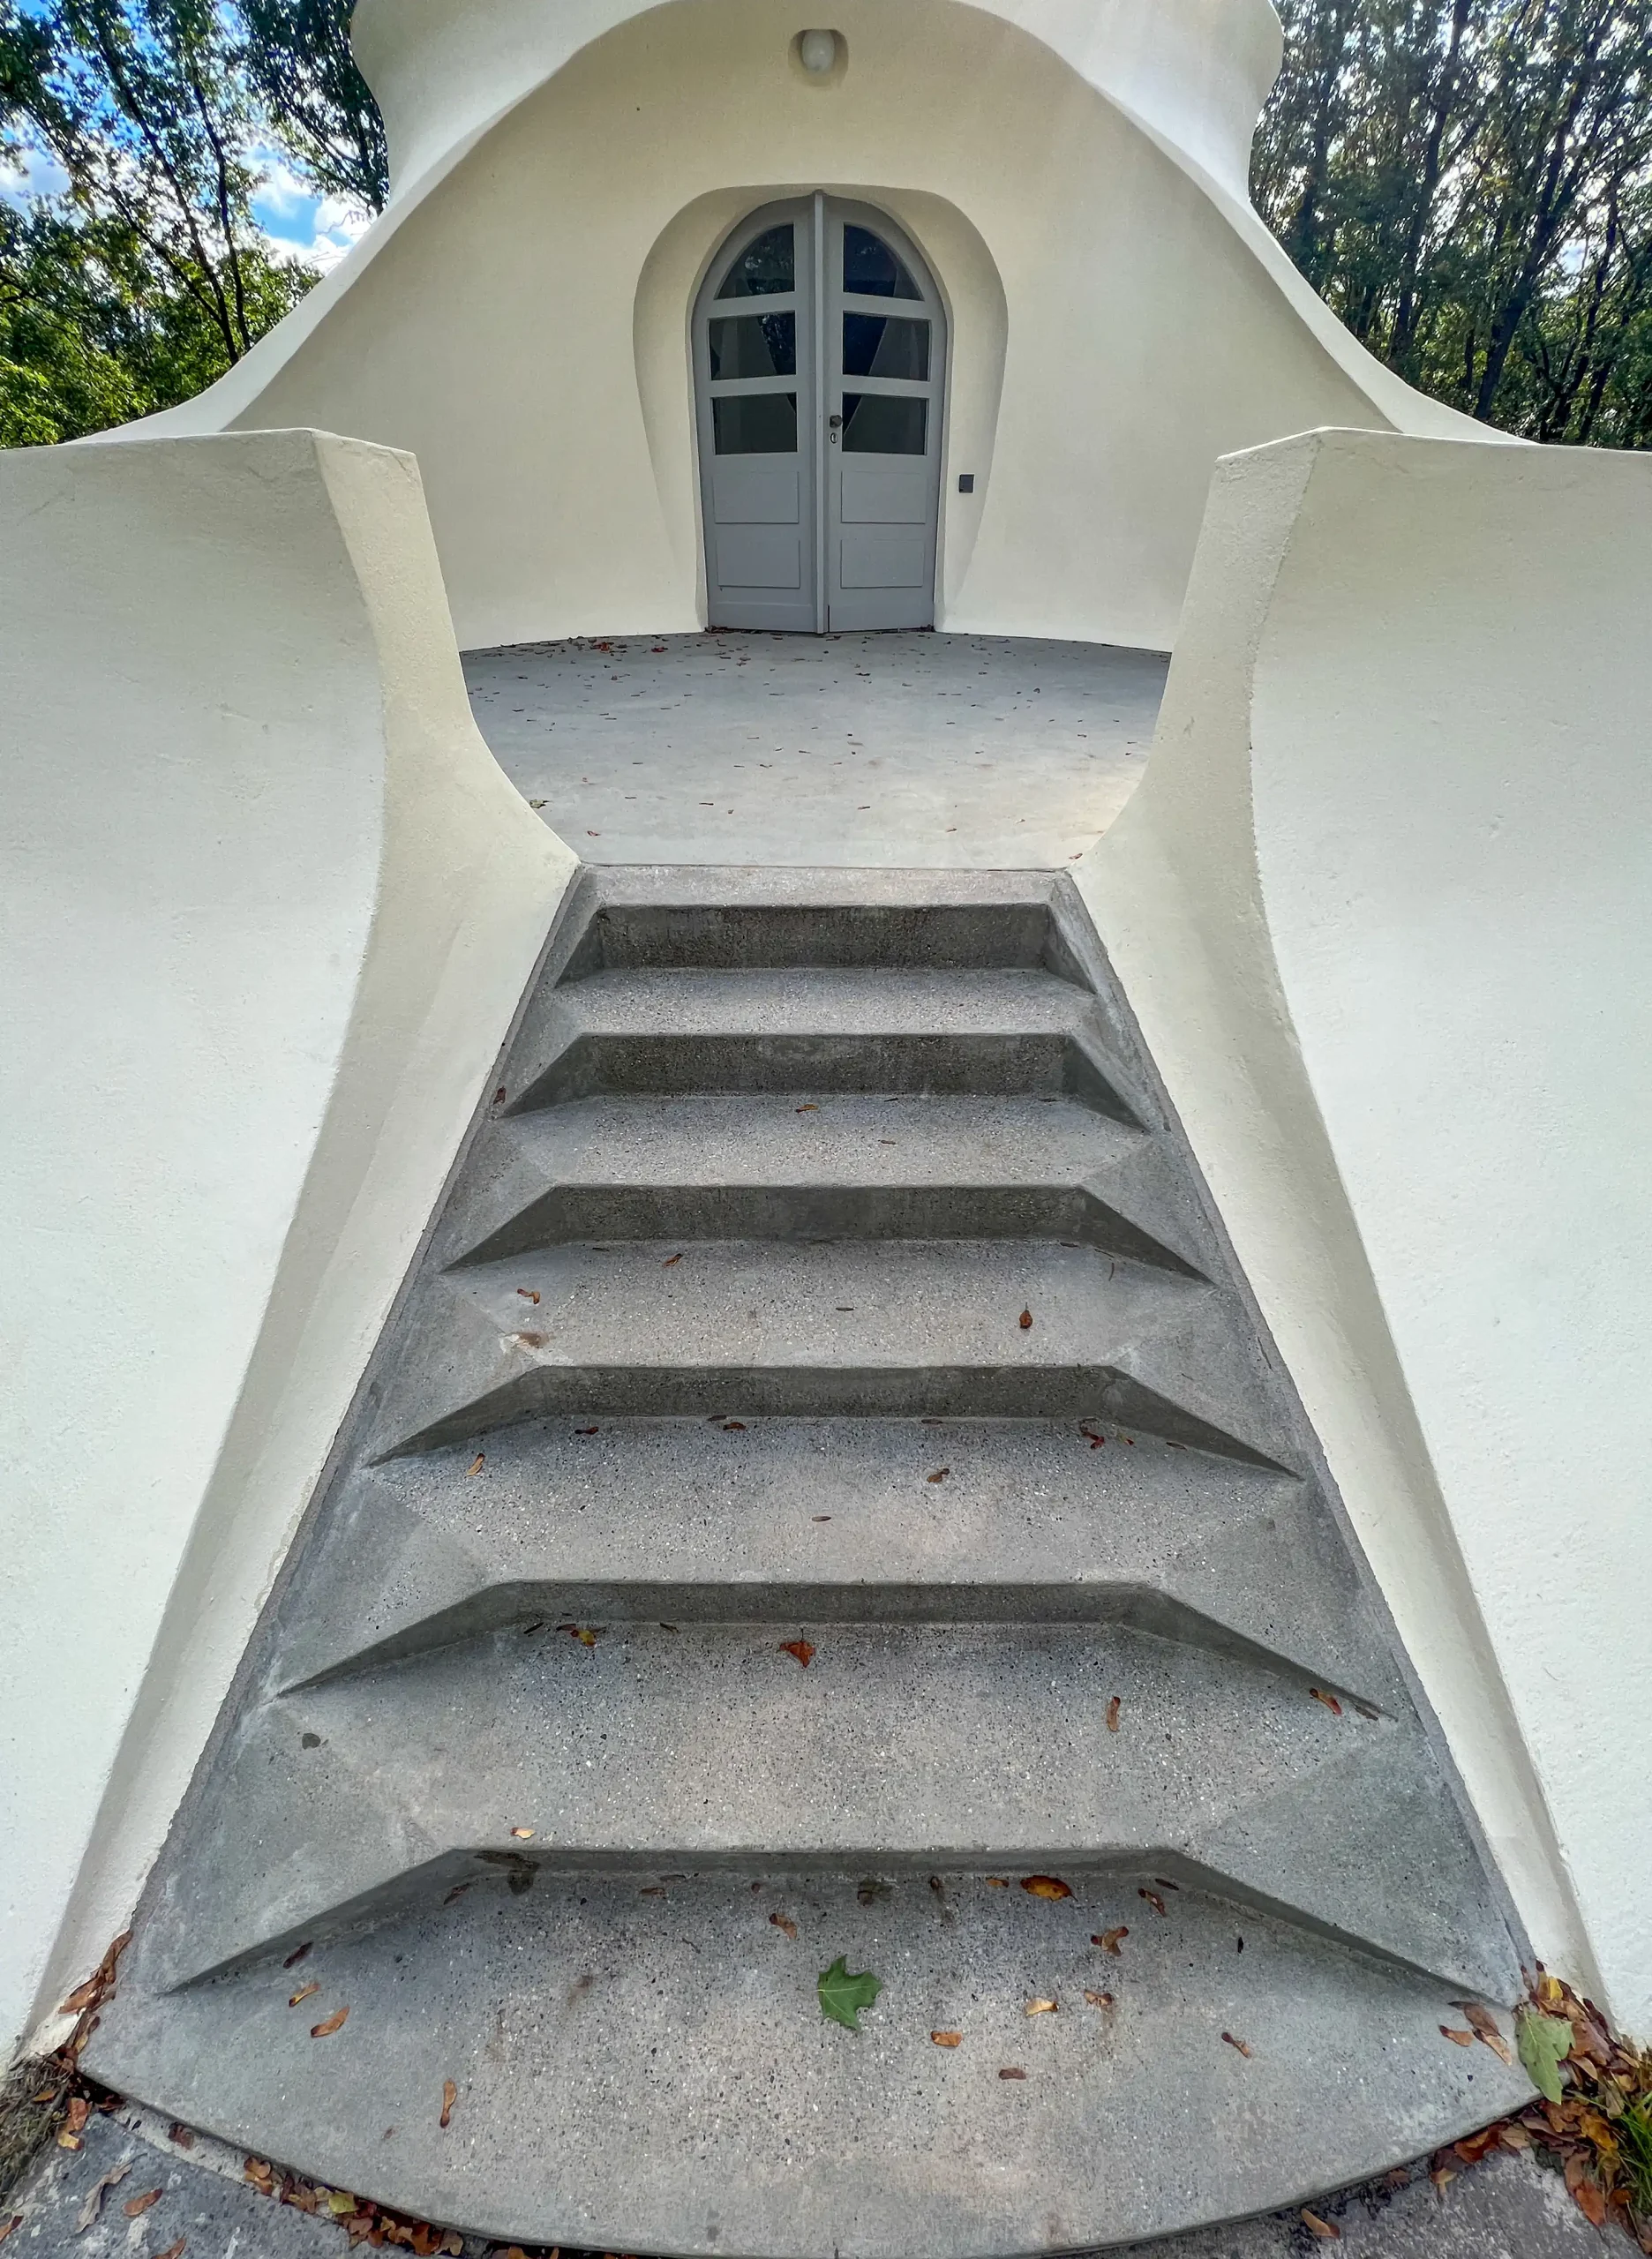
Einsteintower, 1919-1924. Architect: Erich Mendelsohn. Photo: Daniela Christmann
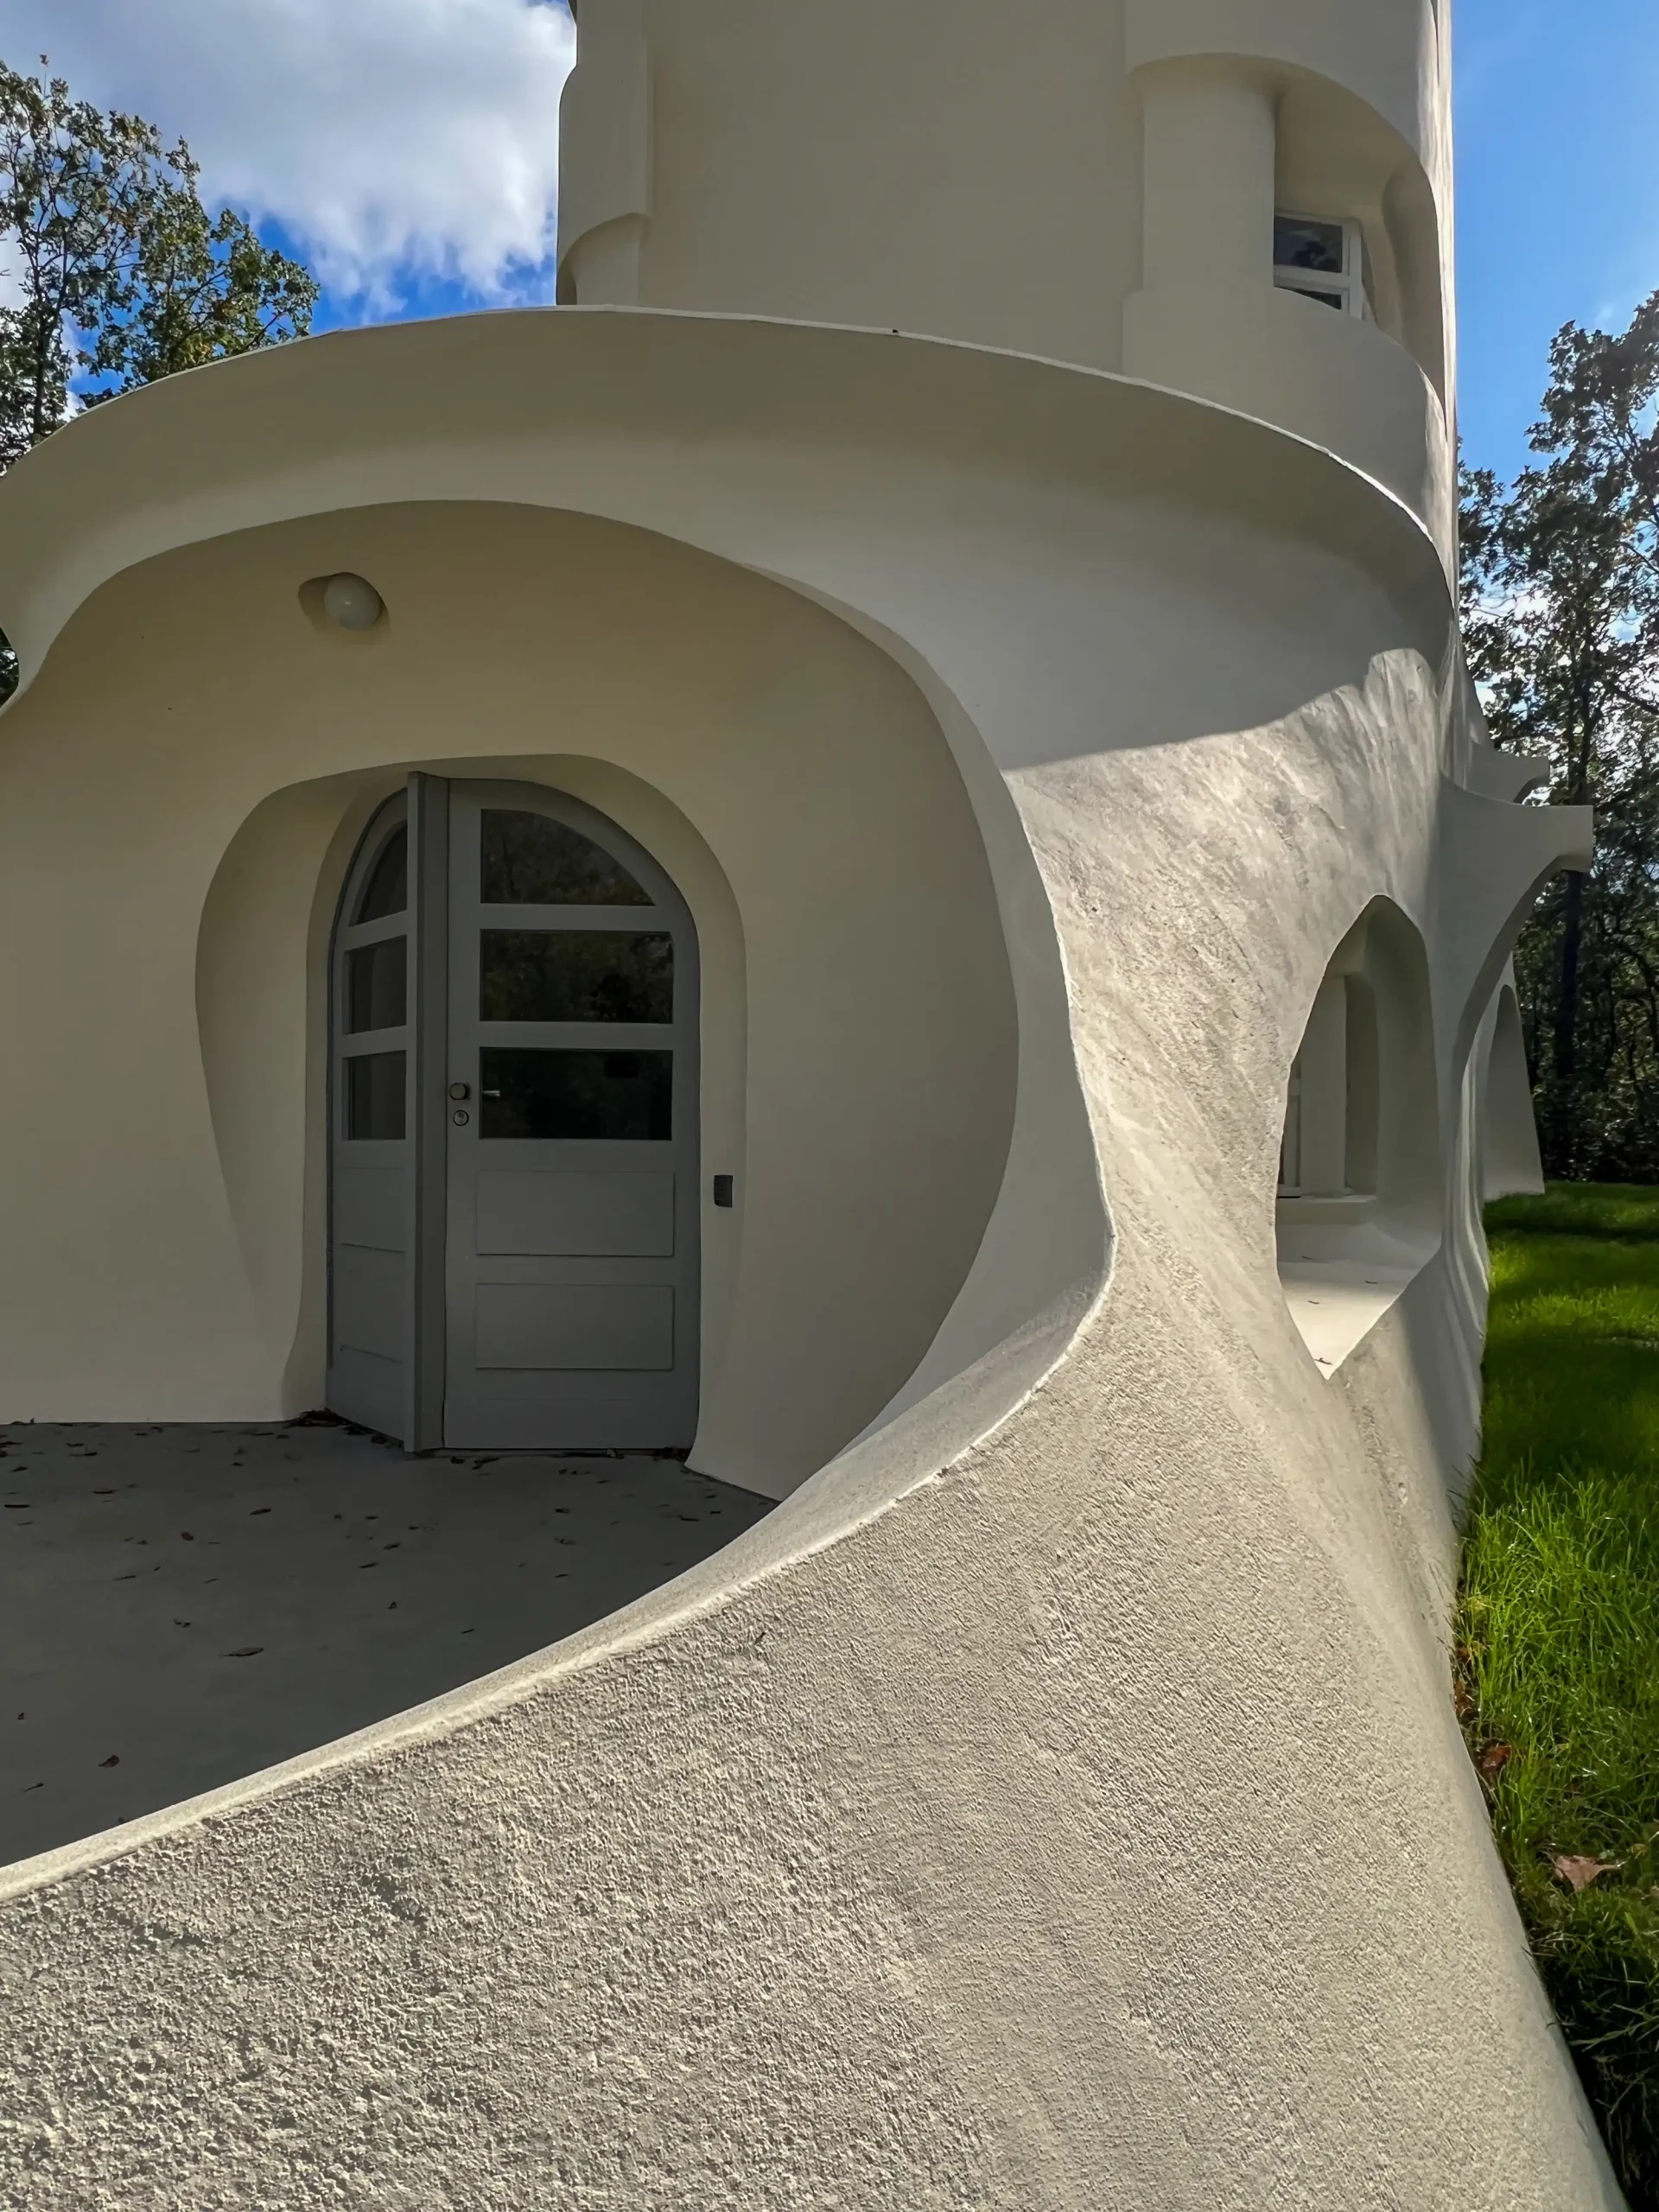
Einsteintower, 1919-1924. Architect: Erich Mendelsohn. Photo: Daniela Christmann
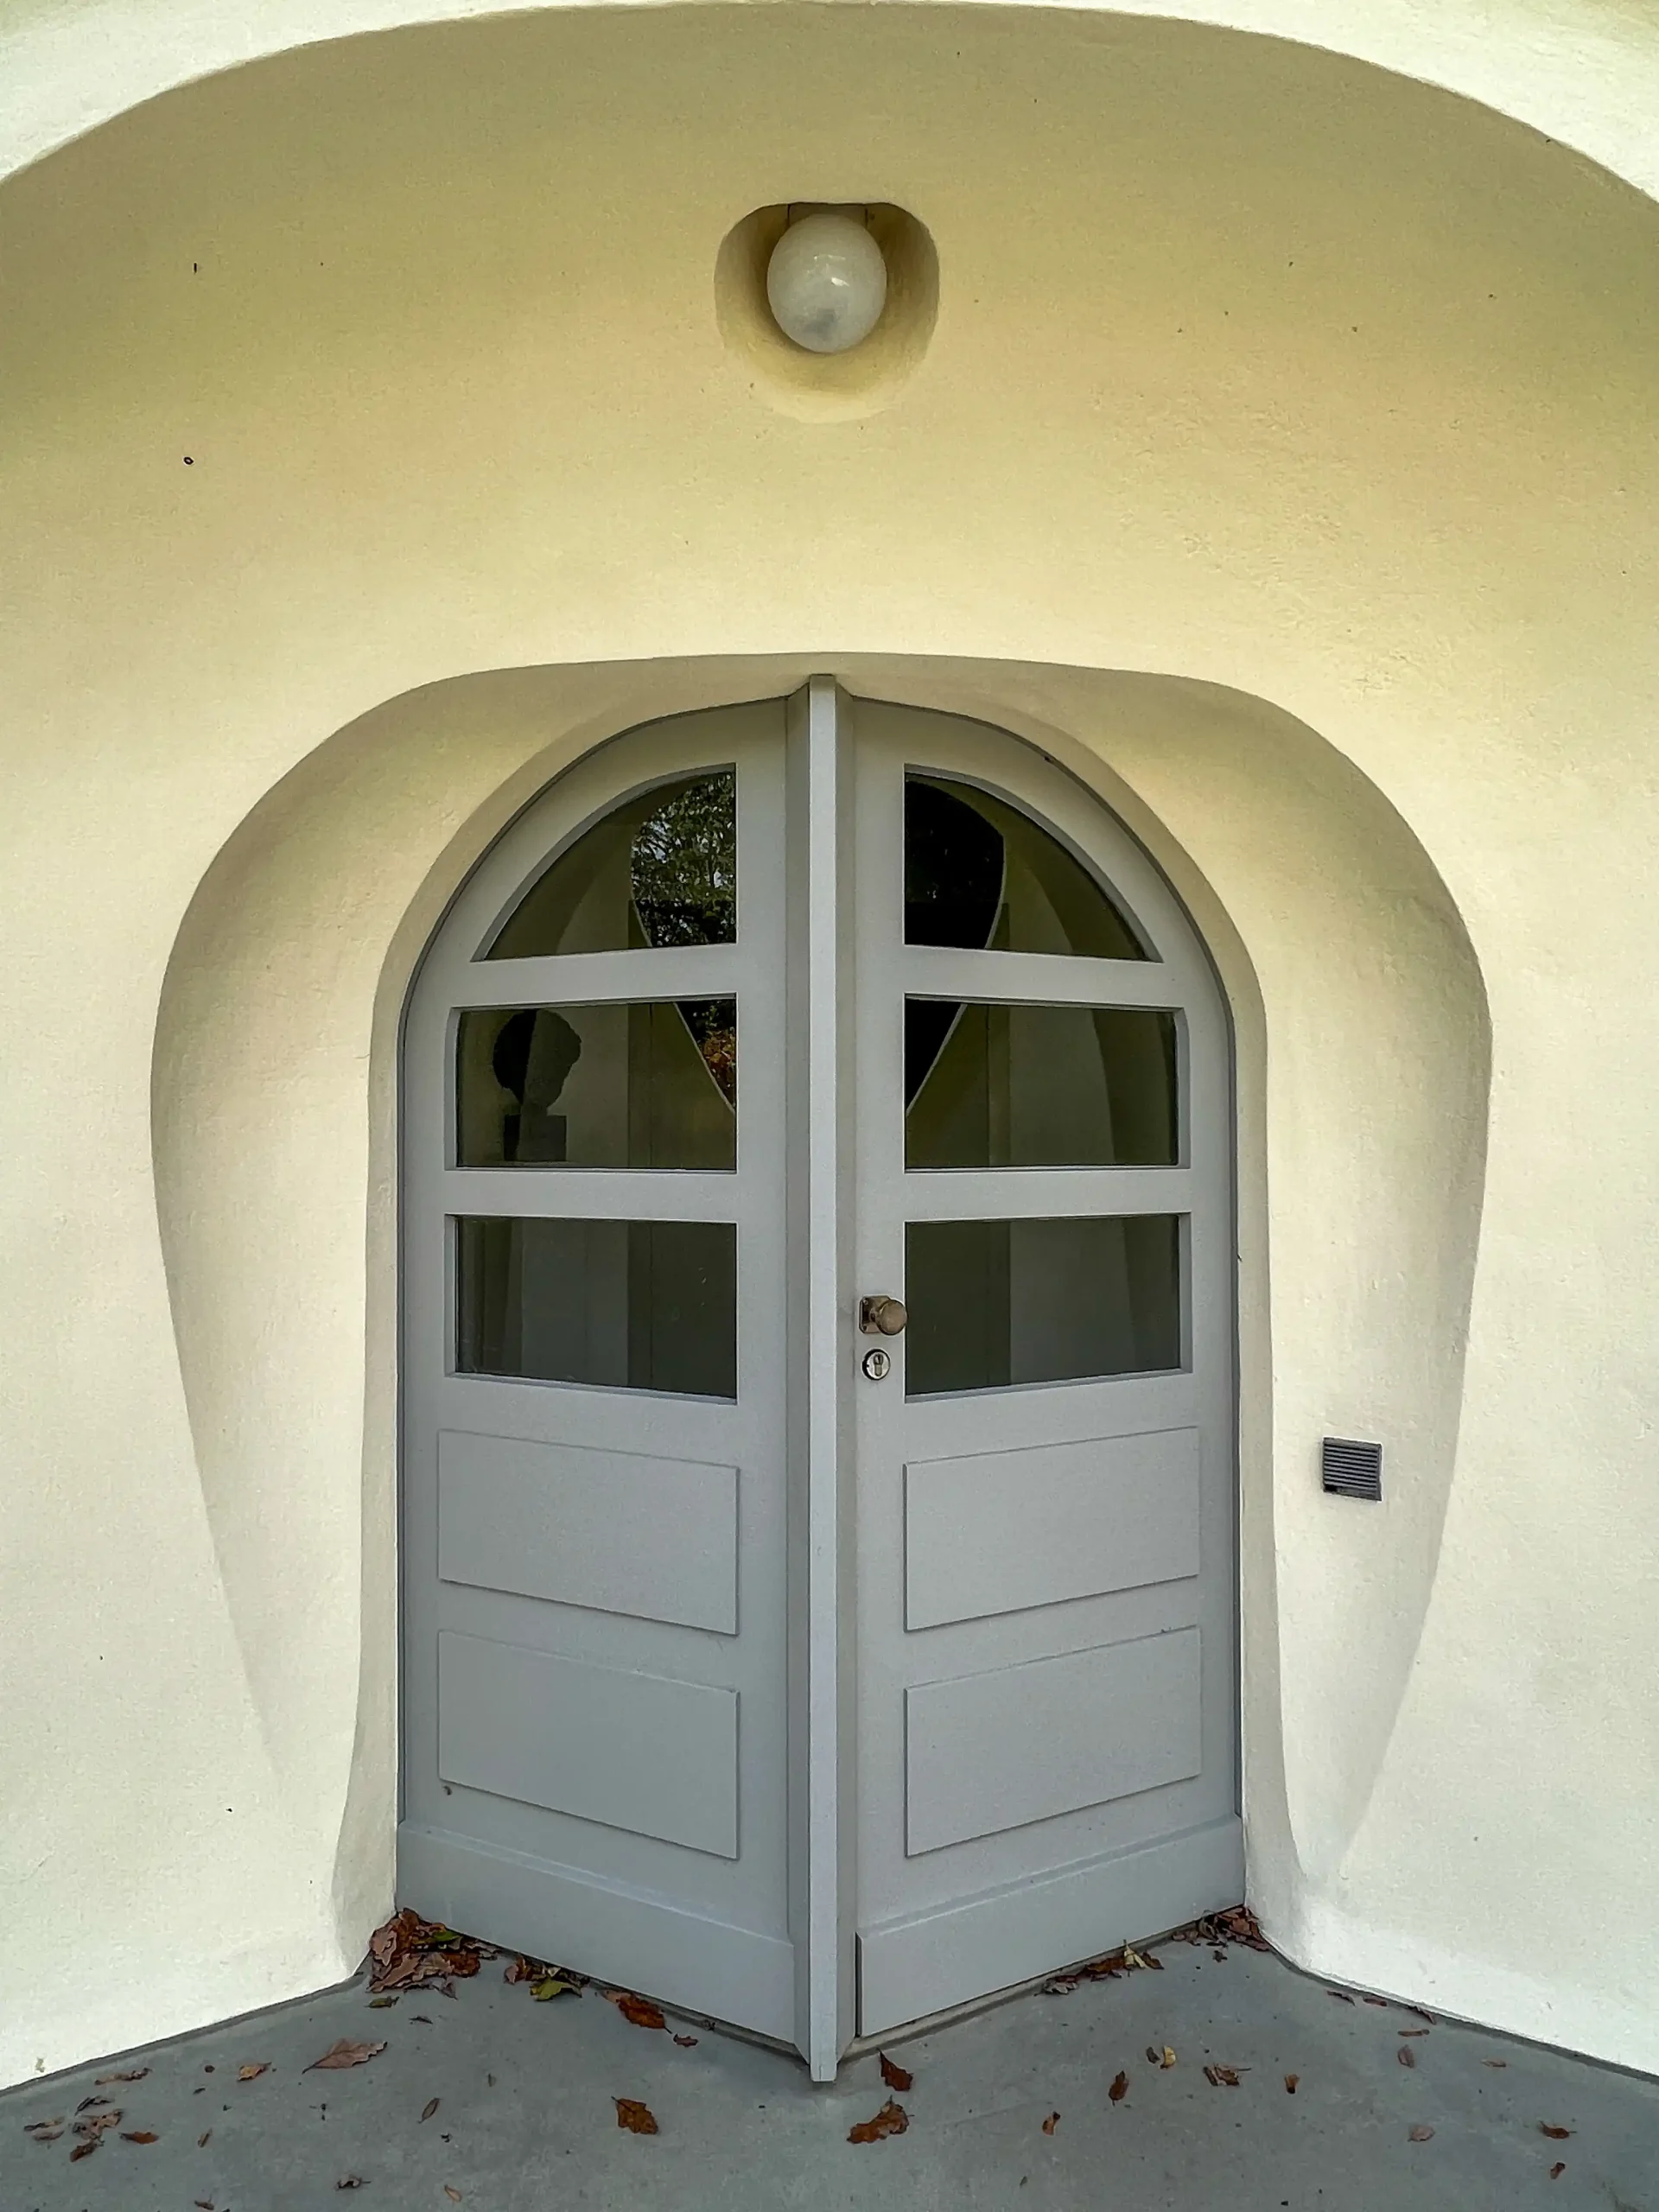
Einsteintower, 1919-1924. Architect: Erich Mendelsohn. Photo: Daniela Christmann
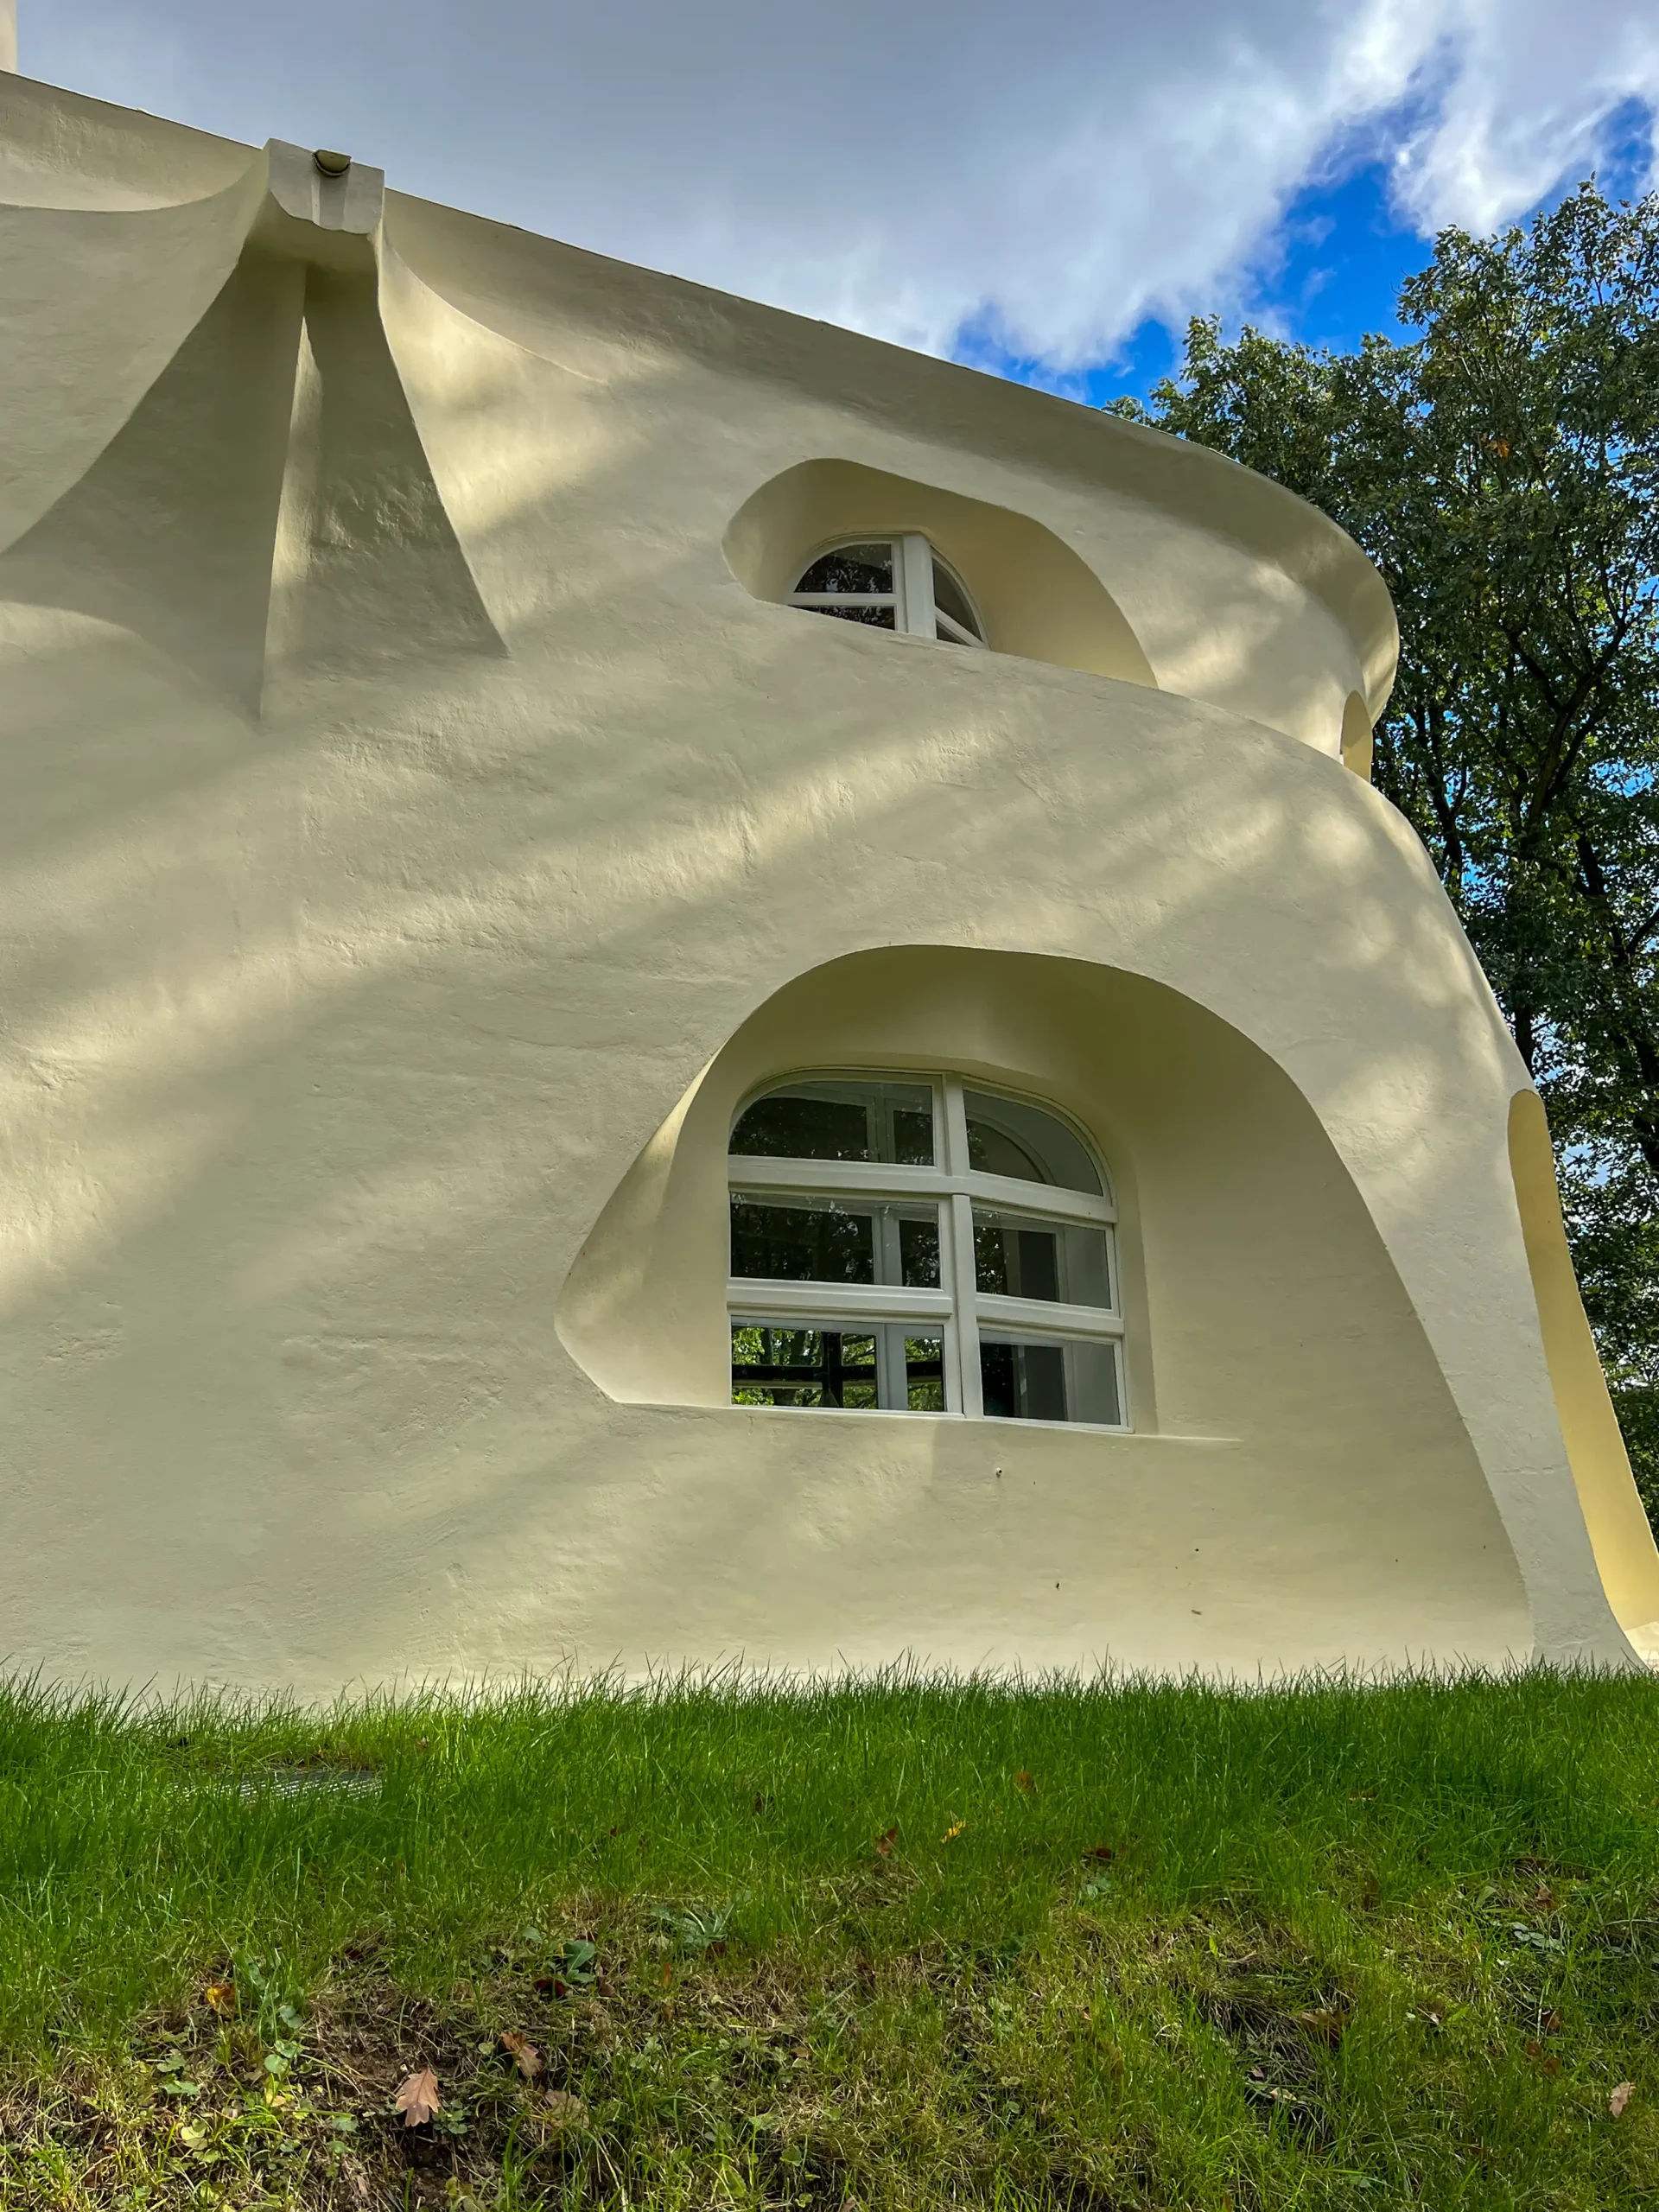
Einsteintower, 1919-1924. Architect: Erich Mendelsohn. Photo: Daniela Christmann