
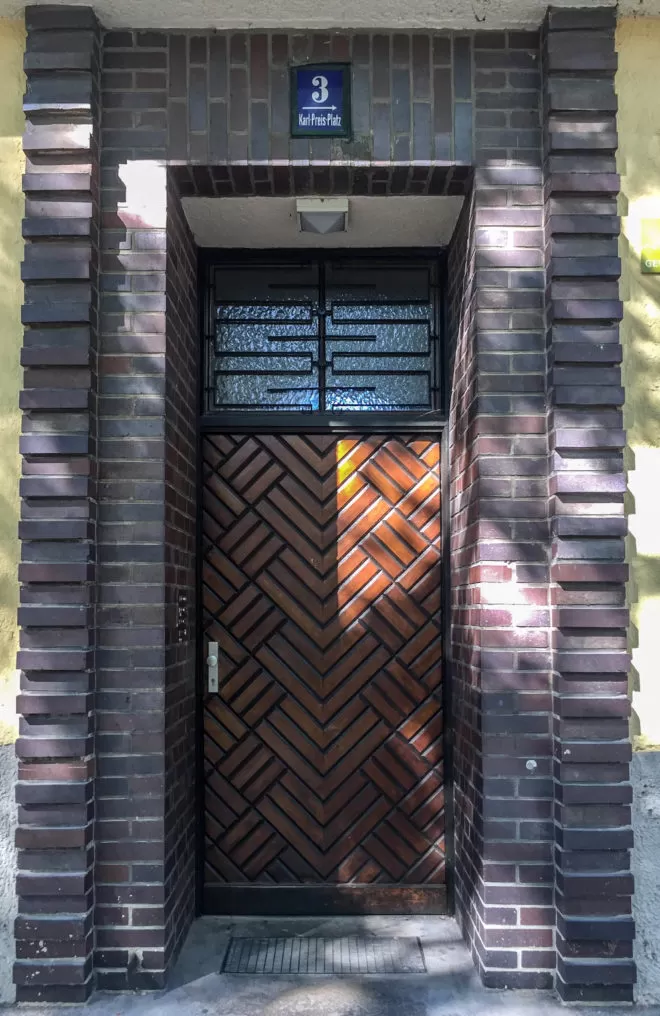
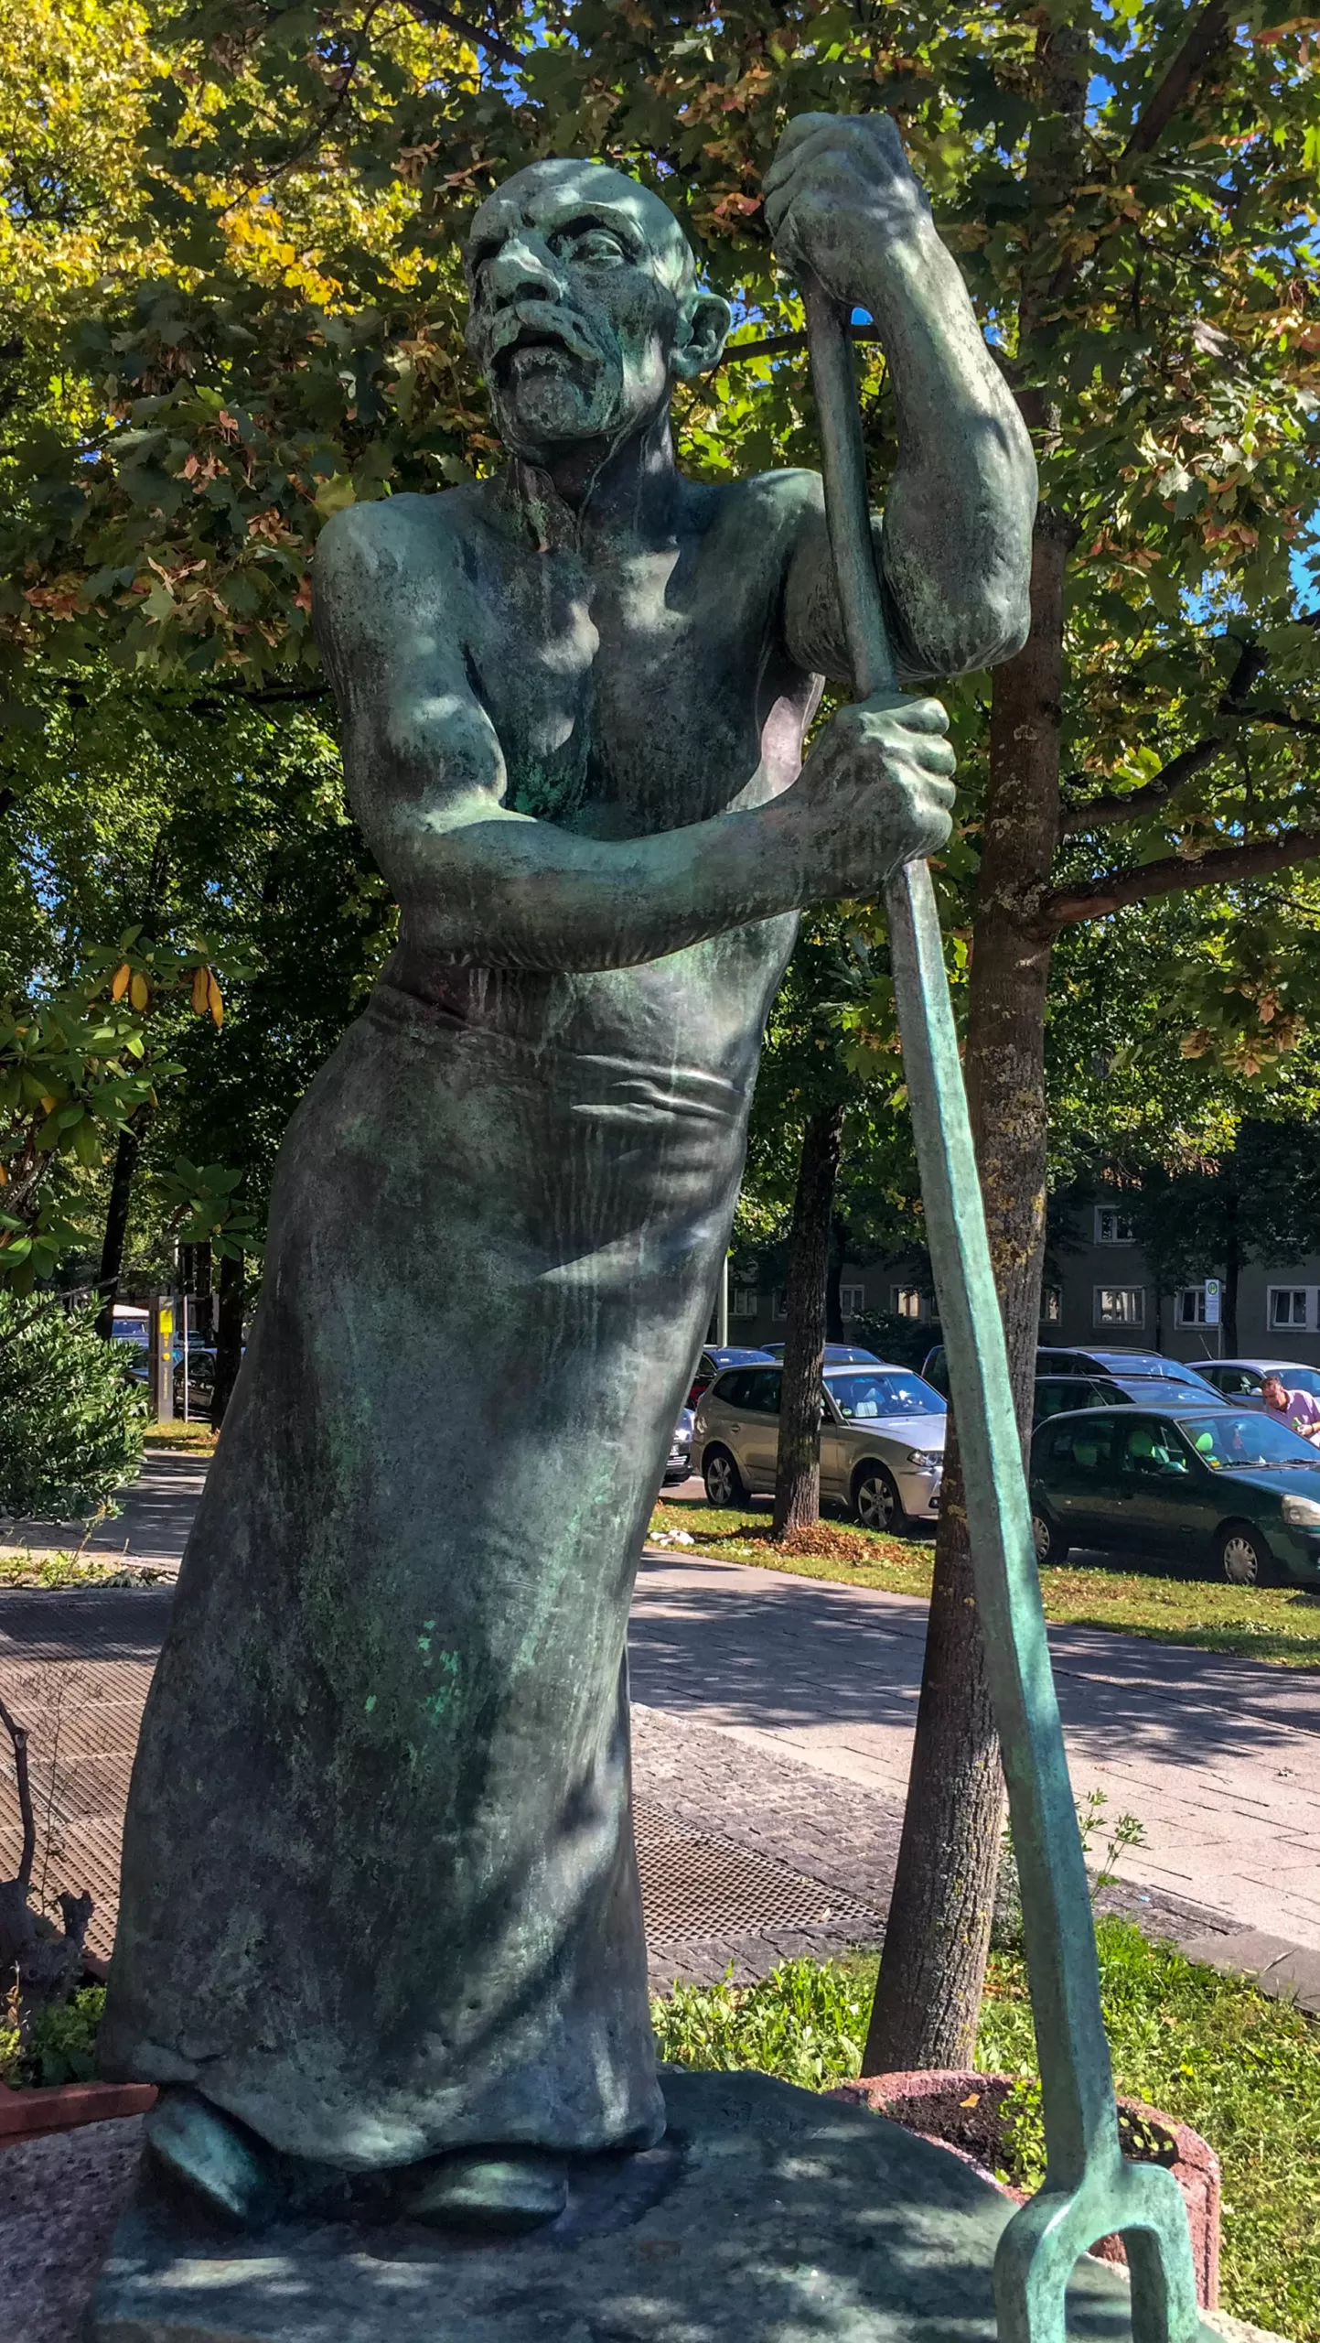
Fritz Koelle, The Furnace Worker, 1930. Neuramersdorf Estate, 1928-1930. Photo: Daniela Christmann
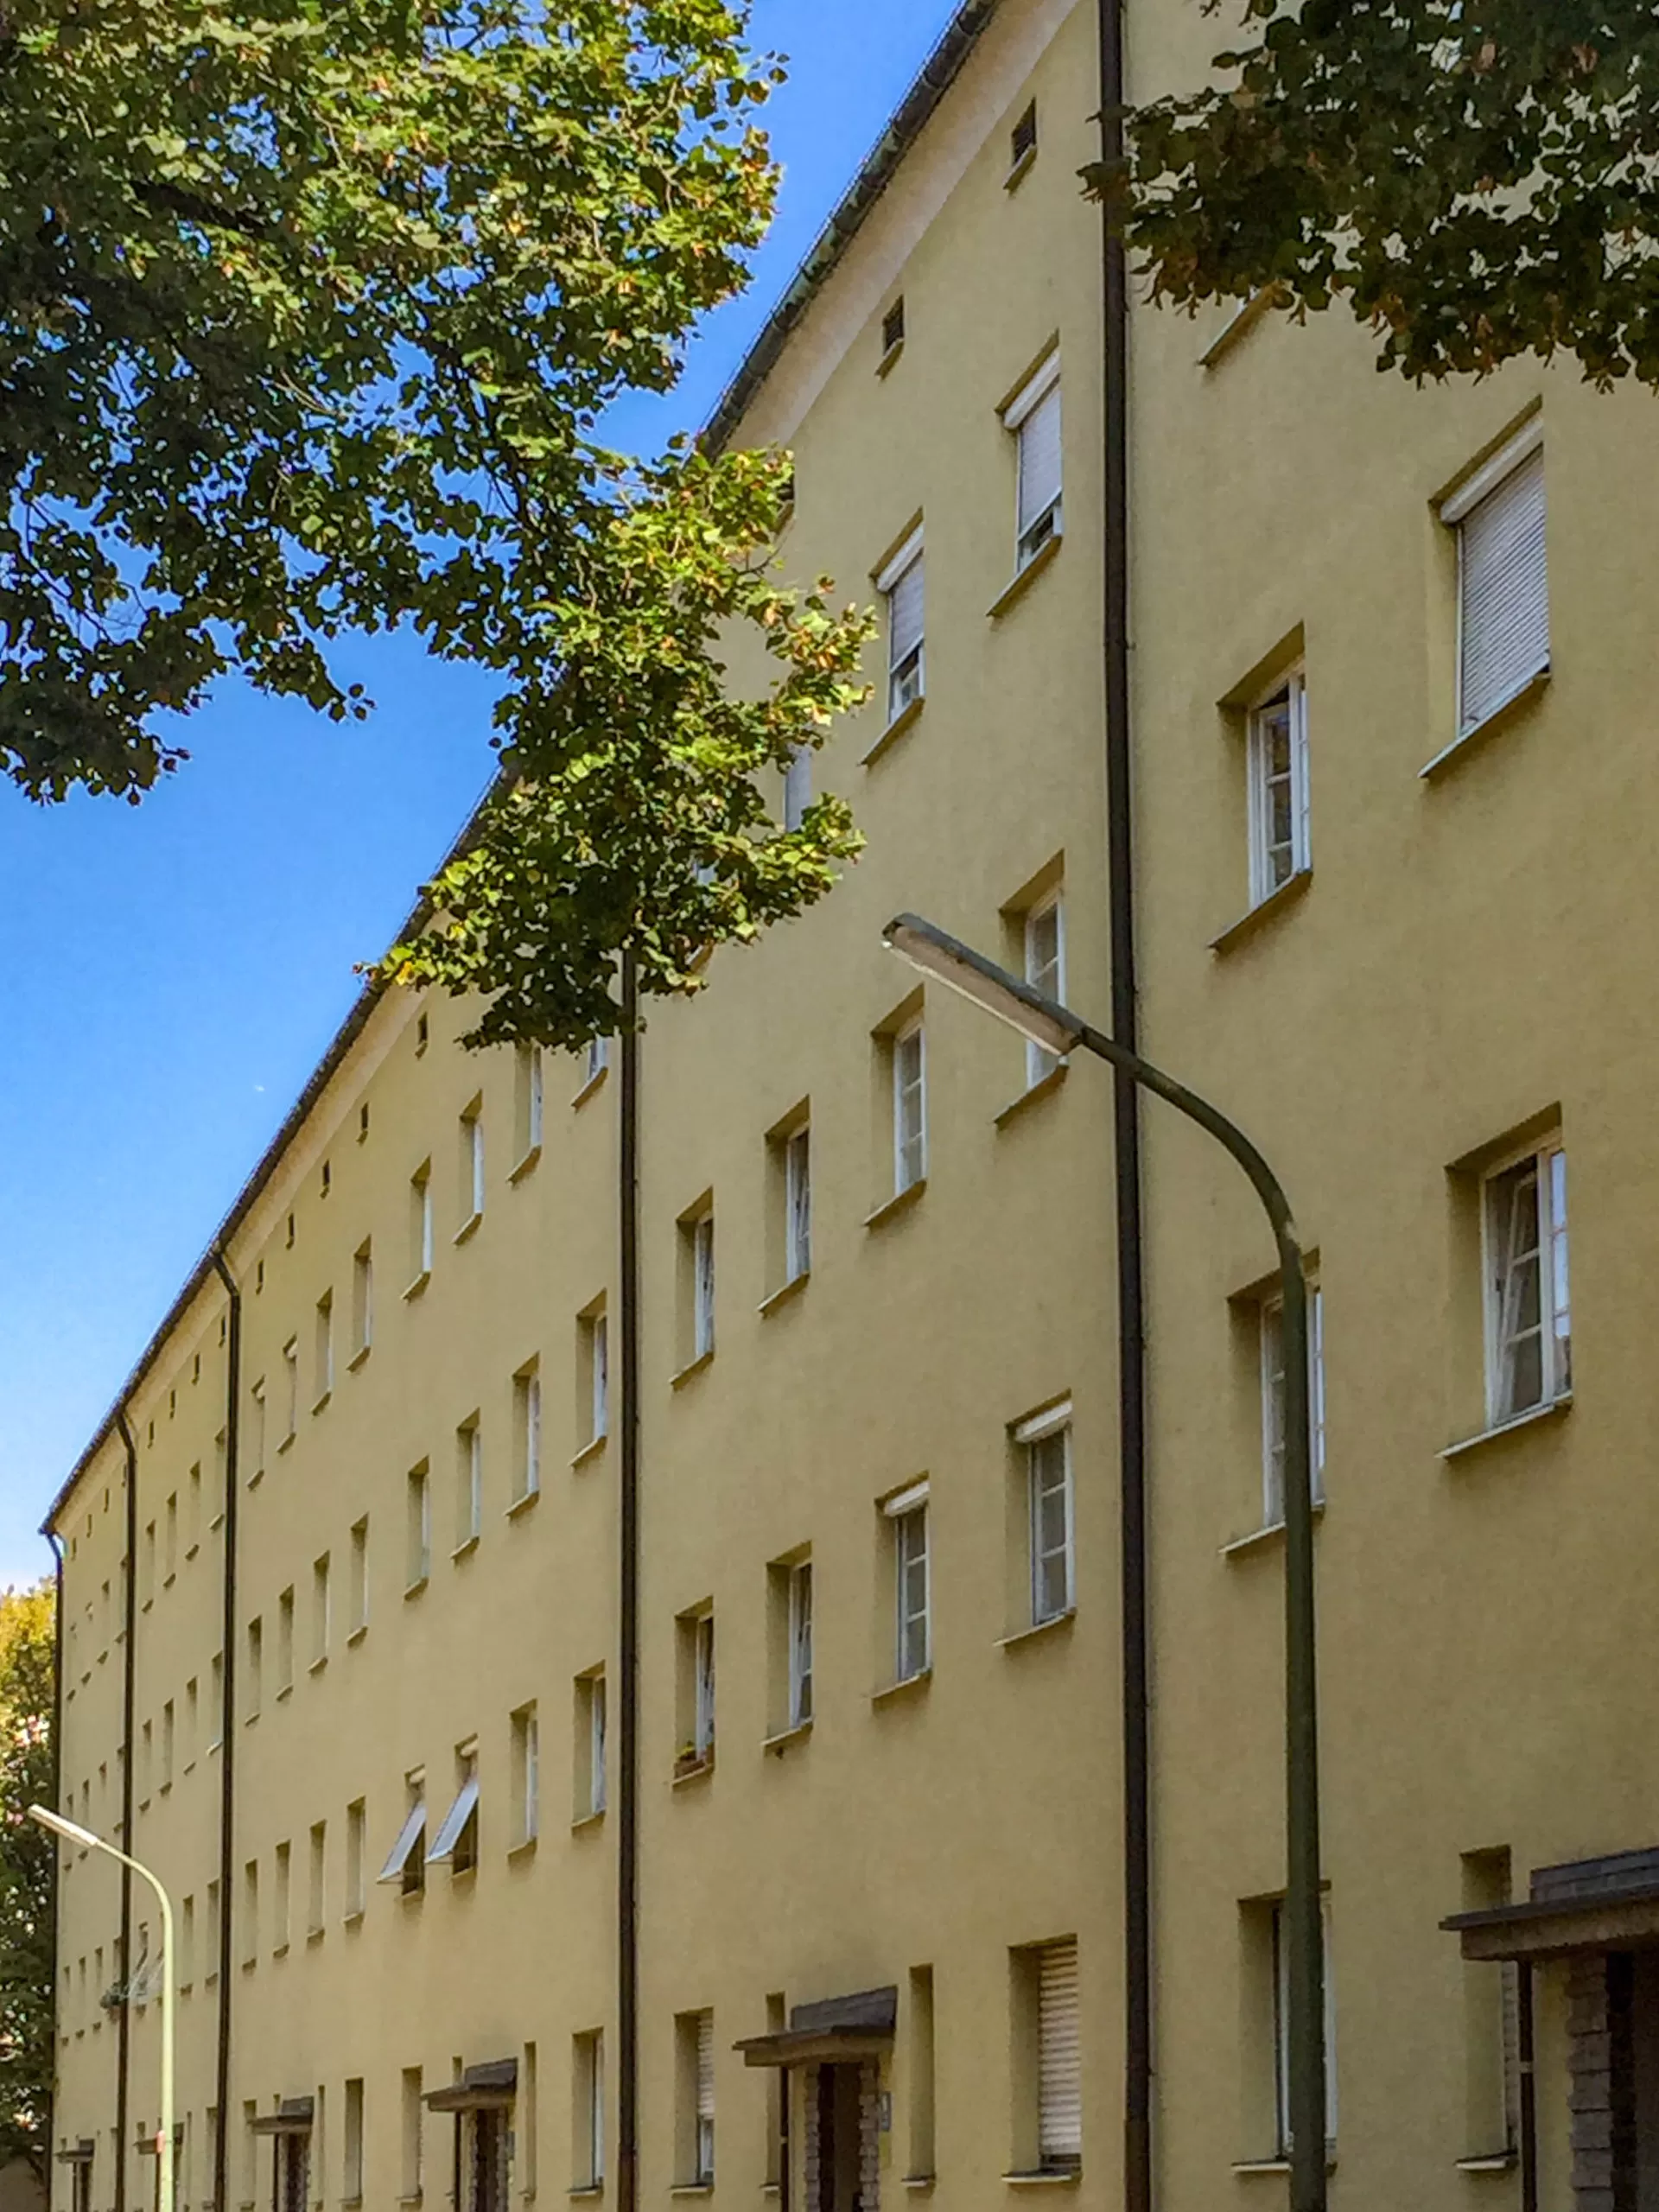
Neuramersdorf Estate, 1928-1930. Architects: Oscar Delisle, Bernard Ingwersen, Richard Berndl. Photo: Daniela Christmann
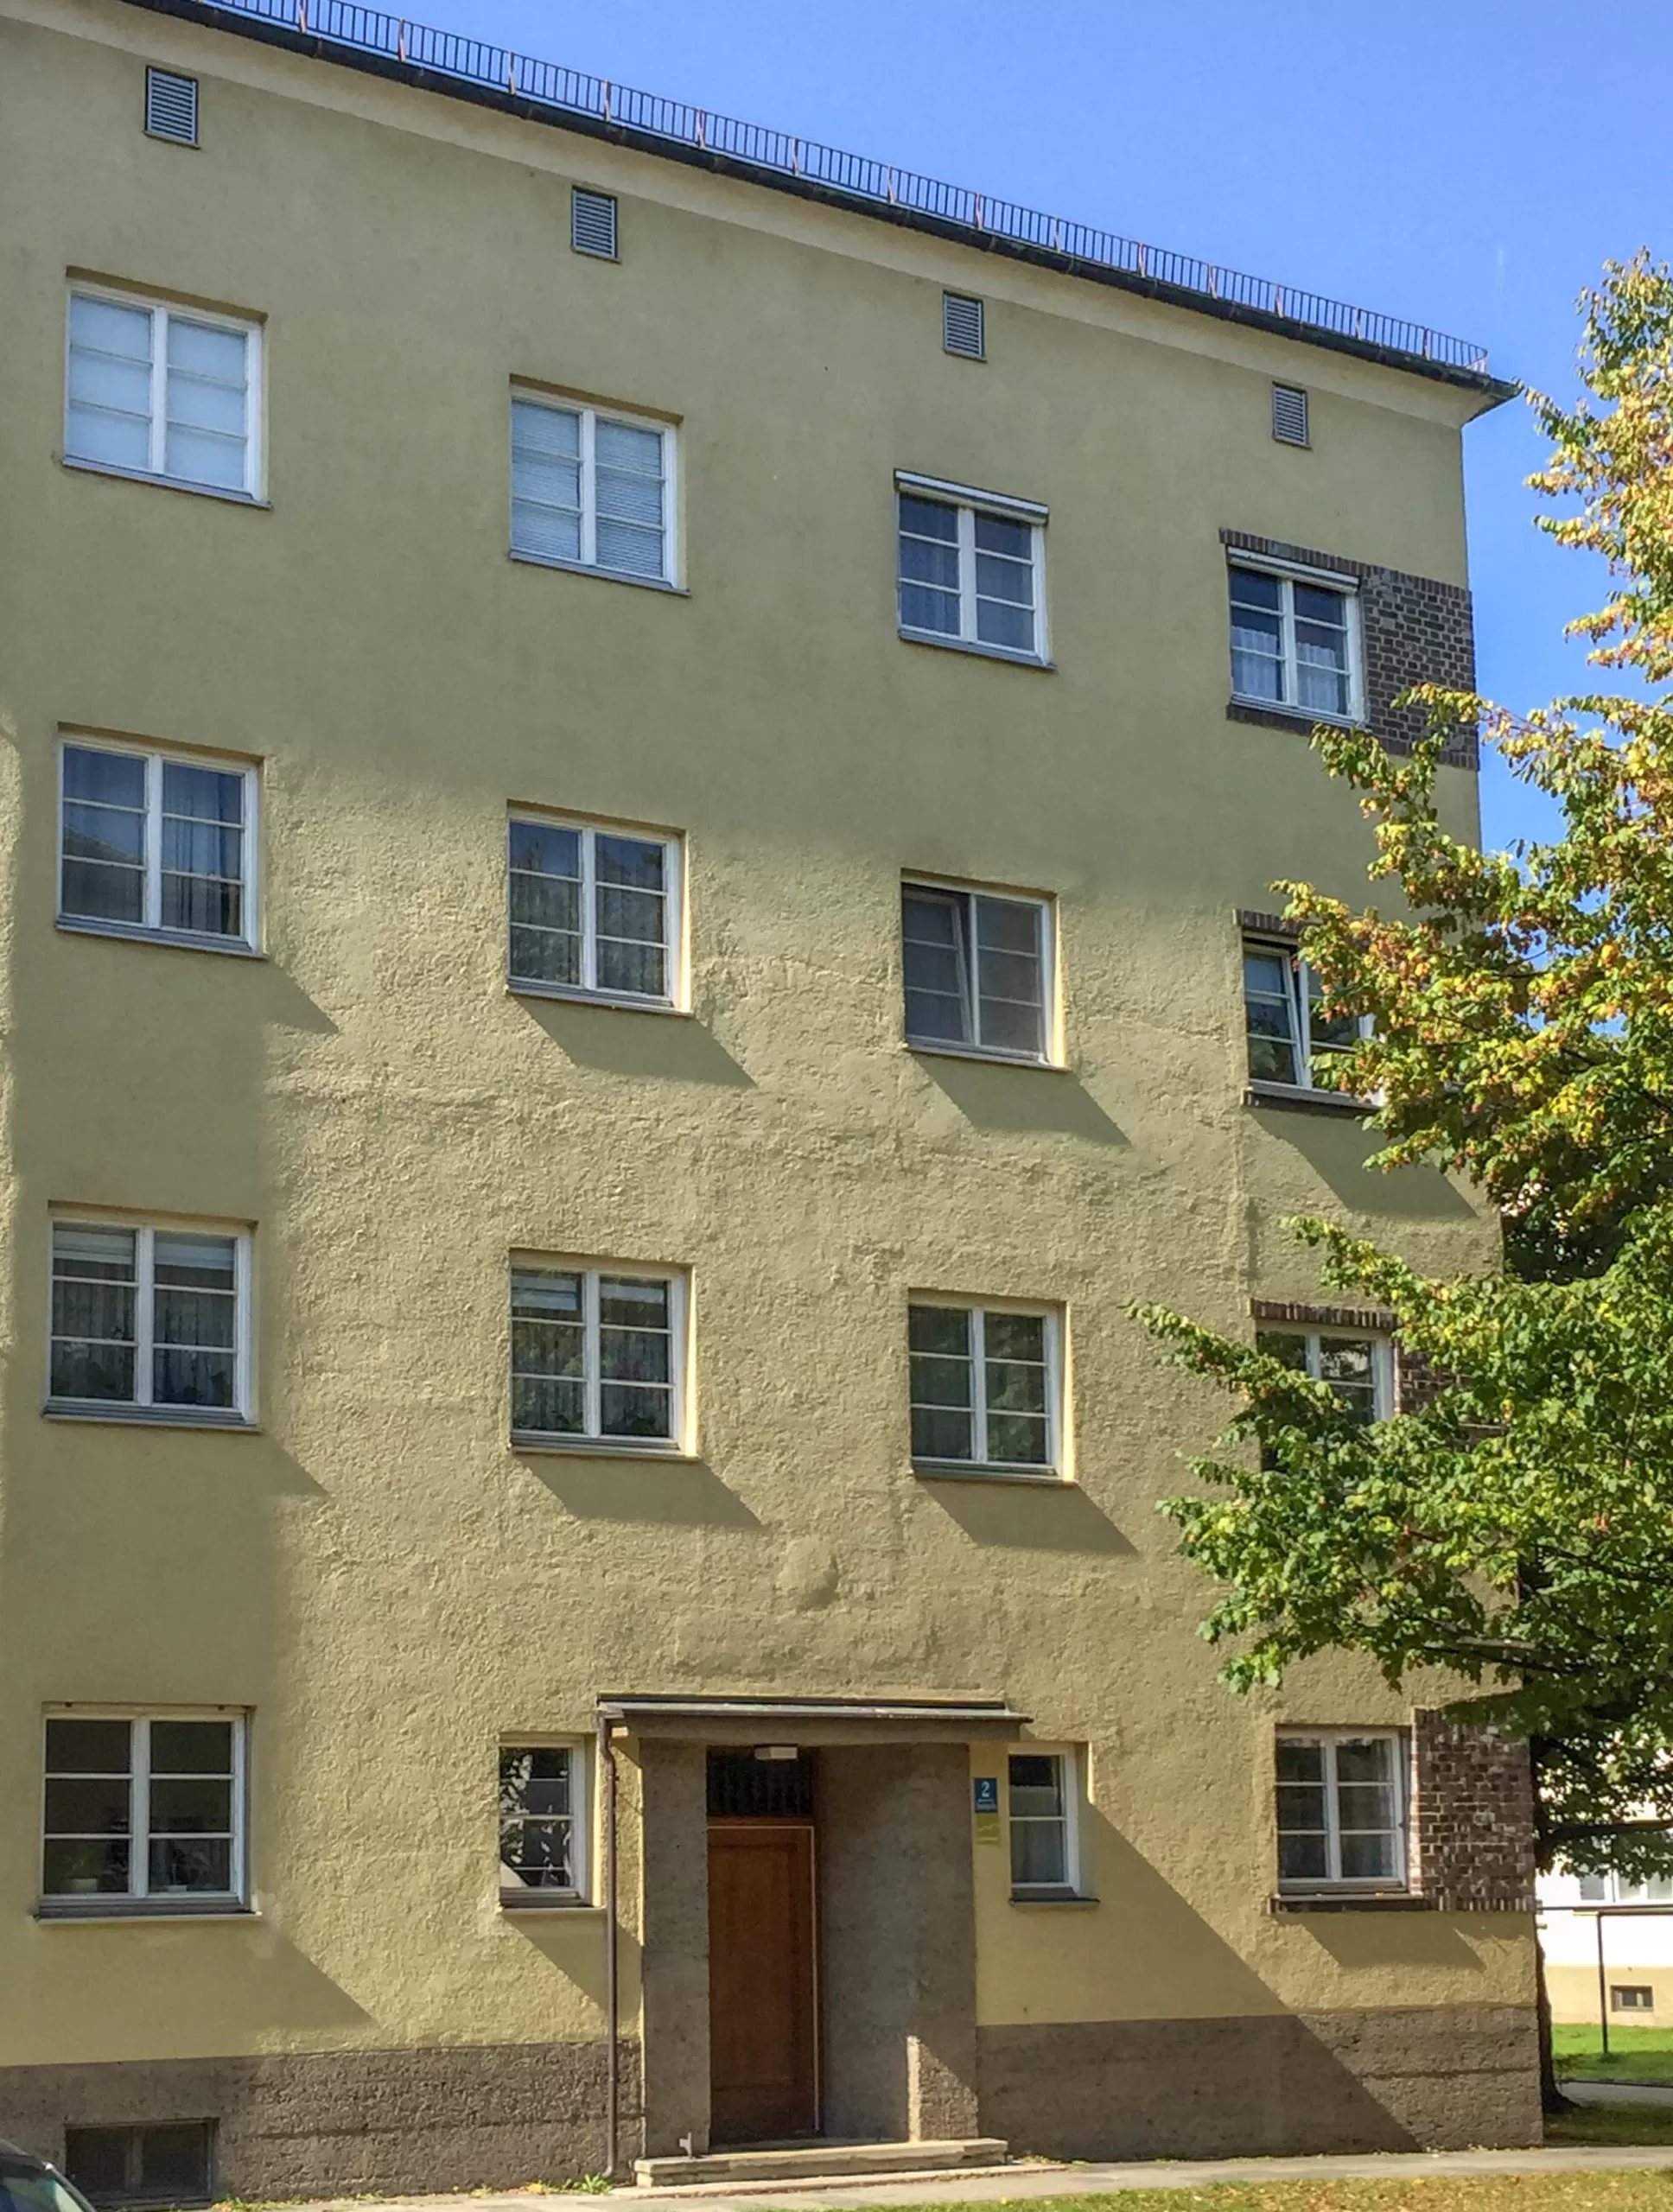
Neuramersdorf Estate, 1928-1930. Architects: Oscar Delisle, Bernard Ingwersen, Richard Berndl. Photo: Daniela Christmann
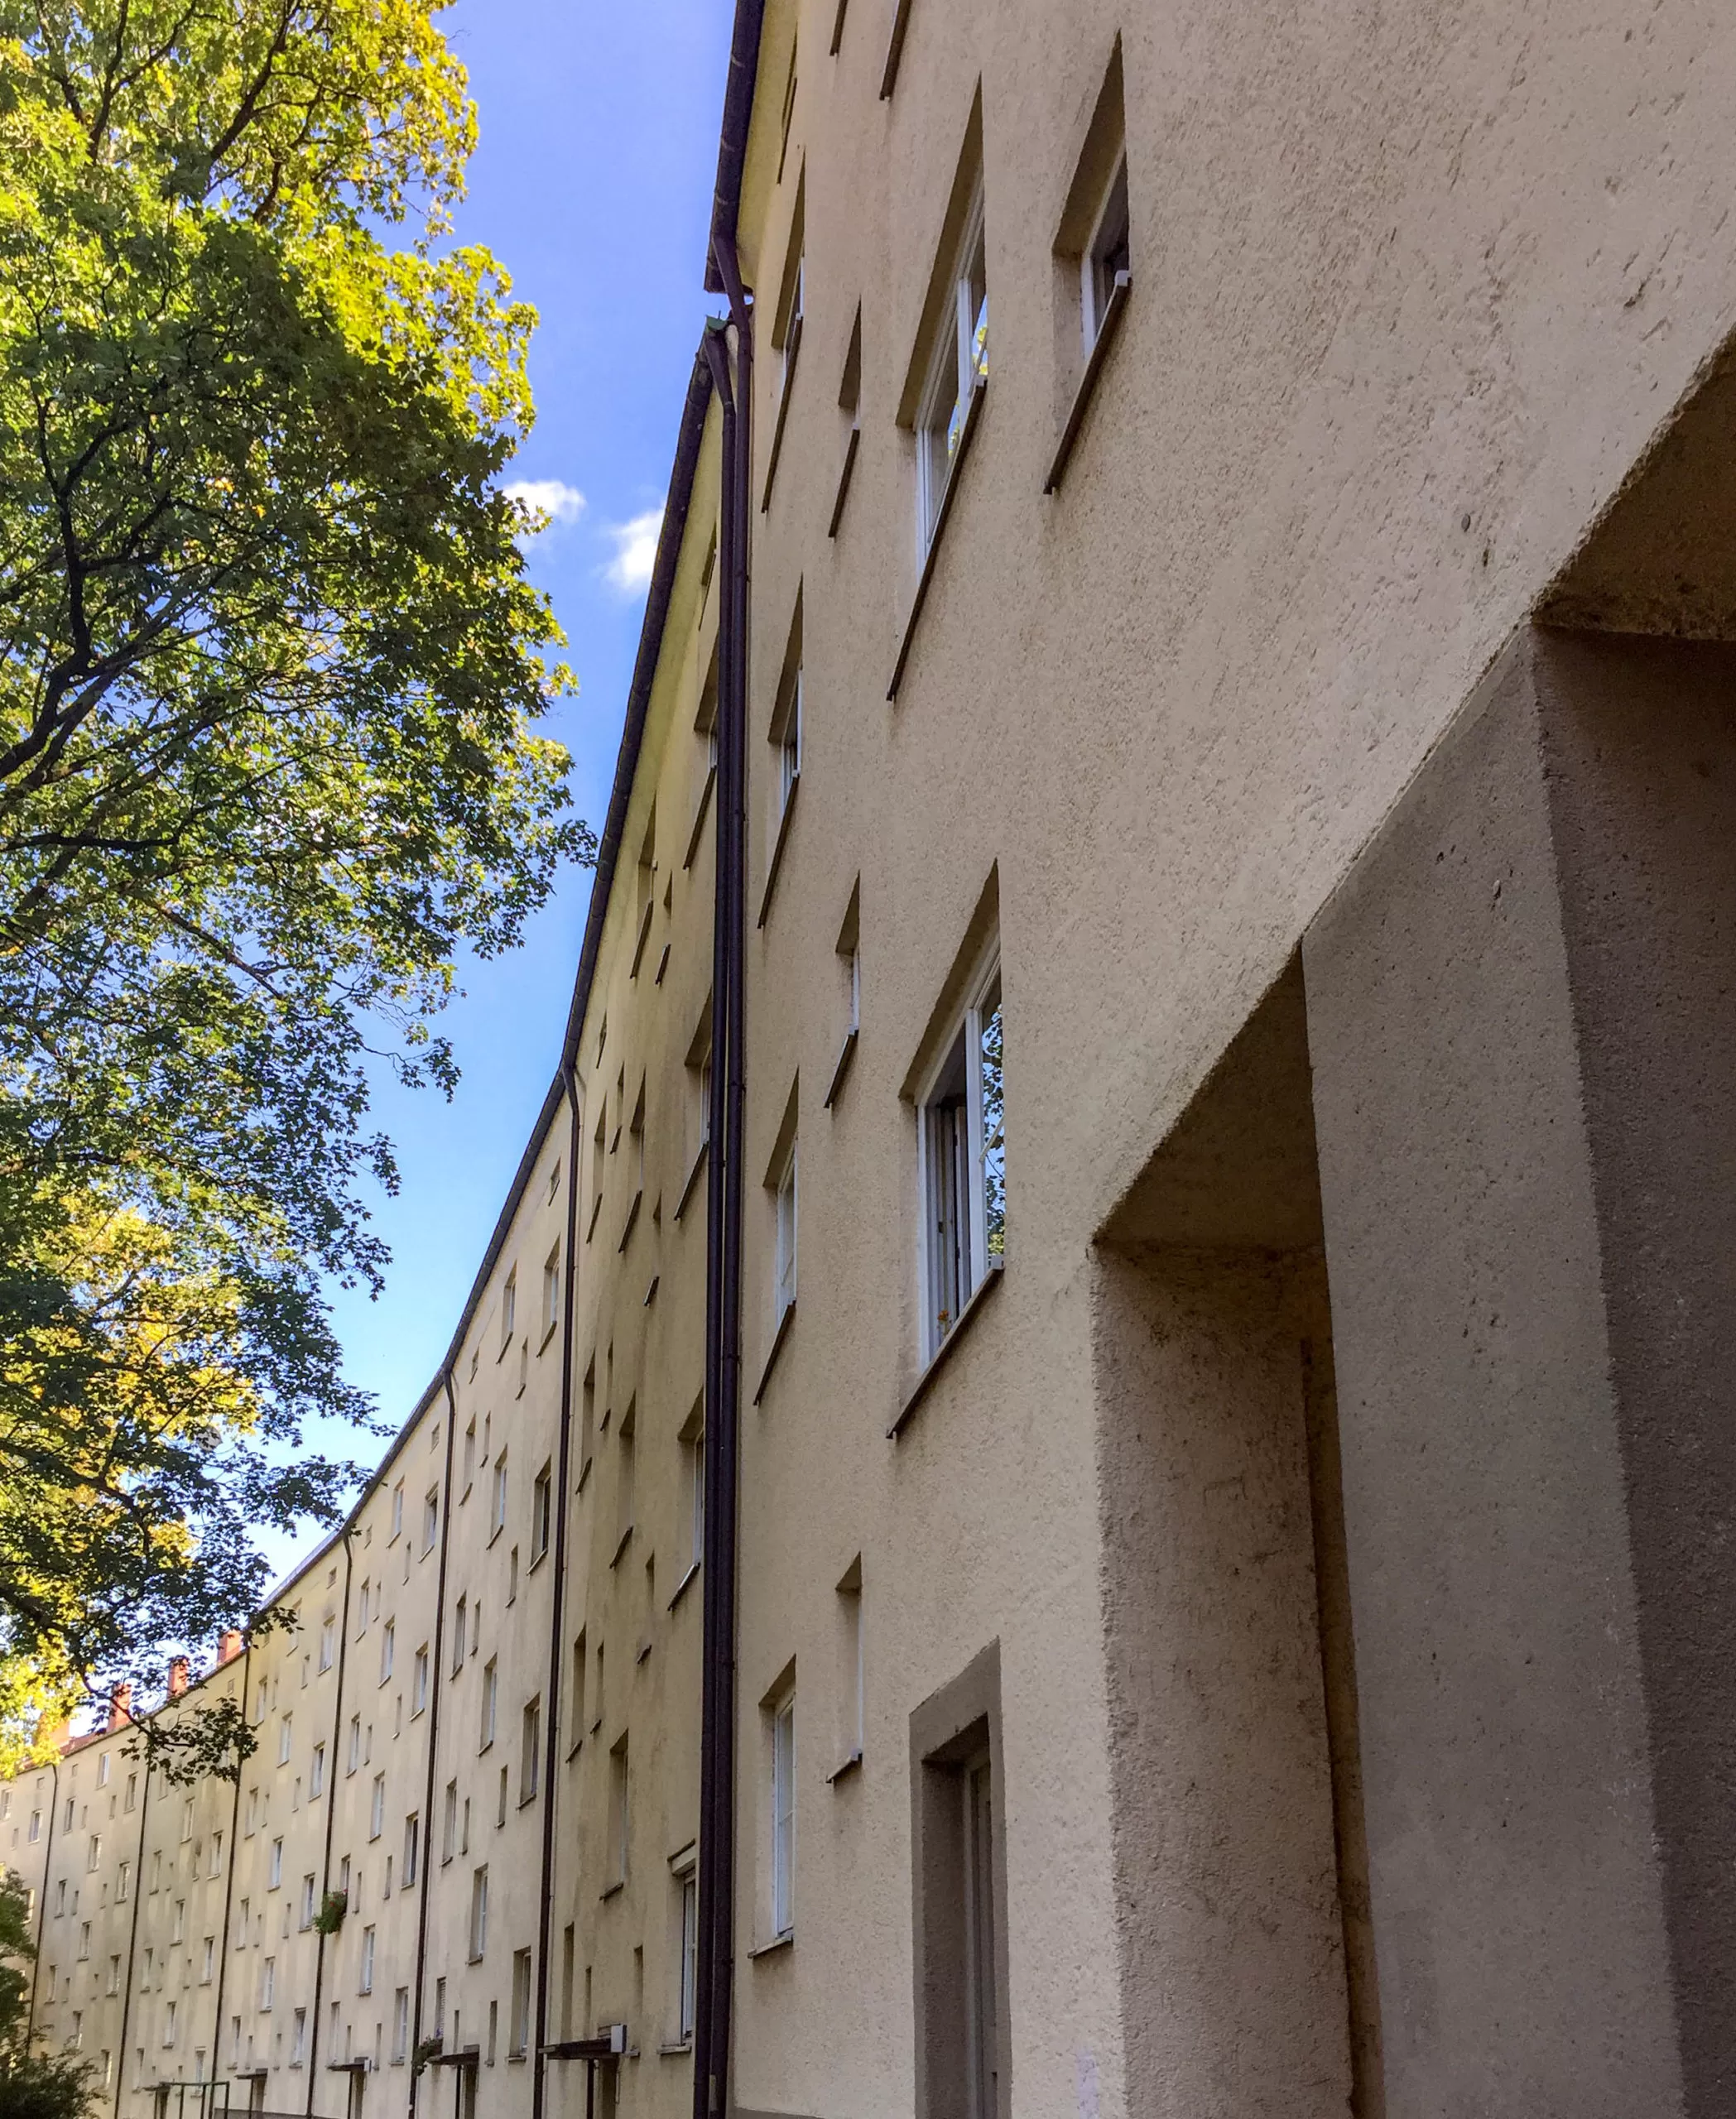
Neuramersdorf Estate, 1928-1930. Architects: Oscar Delisle, Bernard Ingwersen, Richard Berndl. Photo: Daniela Christmann
1928 – 1930
Architects: Oscar Delisle, Bernhard Ingwersen, Richard Berndl
Anzinger Straße, Rosenheimer Straße, Wollanistraße, Karl-Preis-Platz, Munich, Germany
The Neuramersdorf housing estate in Berg am Laim, Munich, was designed by architects Oscar Delisle, Berhard Ingwersen, and Richard Berndl and completed between 1928 and 1930.
It was the largest of a total of five large housing estates built in Munich during the 1920s.
Karl Preis
Karl Preis initiated a building program aimed at alleviating Munich’s housing shortage.
After World War I, economic depression and housing shortages affected not only Munich, but all major German cities.
In 1917, Munich created a housing department to address the shortage efficiently.
Neuramersdorf Estate
From the currency reform of 1924 until the Great Depression, there was a significant increase in construction projects. The state and municipalities provided loans to building cooperatives to construct large neighborhoods and alleviate the housing shortage.
From 1918 to 1927, the city of Munich built approximately 14,000 apartments, including residences for single individuals and senior citizens.
Municipal Housing Company
An architectural competition preceded each of the five large housing estates planned by the municipal housing company GEWOFAG. The invitation to tender called for the greatest possible economic efficiency, standardized construction types, and architectural uniformity, including plastered brick construction, box-type windows, and sloping roofs.
The original plans called for 3,500 apartments, but the Great Depression put an end to them. By 1930, approximately 1,400 apartments had been completed.
Urban planning and Design
Neuramersdorf is divided into two subareas that meet at the intersection of Anzinger Straße and Melusinenstraße/Aschheimerstrasse.
A four-story perimeter development shields the north-south rows from the main traffic arteries.
The arrangement of the individual rows inside the block structures forms traffic-calmed streets and residential courtyards. The apartments’ floor plans were designed according to four types.
Fritz Koelle
The life-size bronze sculpture Der Blockwalzer by Fritz Koelle, created in 1930, stands at Karl-Preis-Platz.
The artwork has only been back on Melusinenplatz, now Karl-Preis-Platz, since 1976. The National Socialists removed it in 1933 for being an example of so-called “Bolshevik art appreciation.”
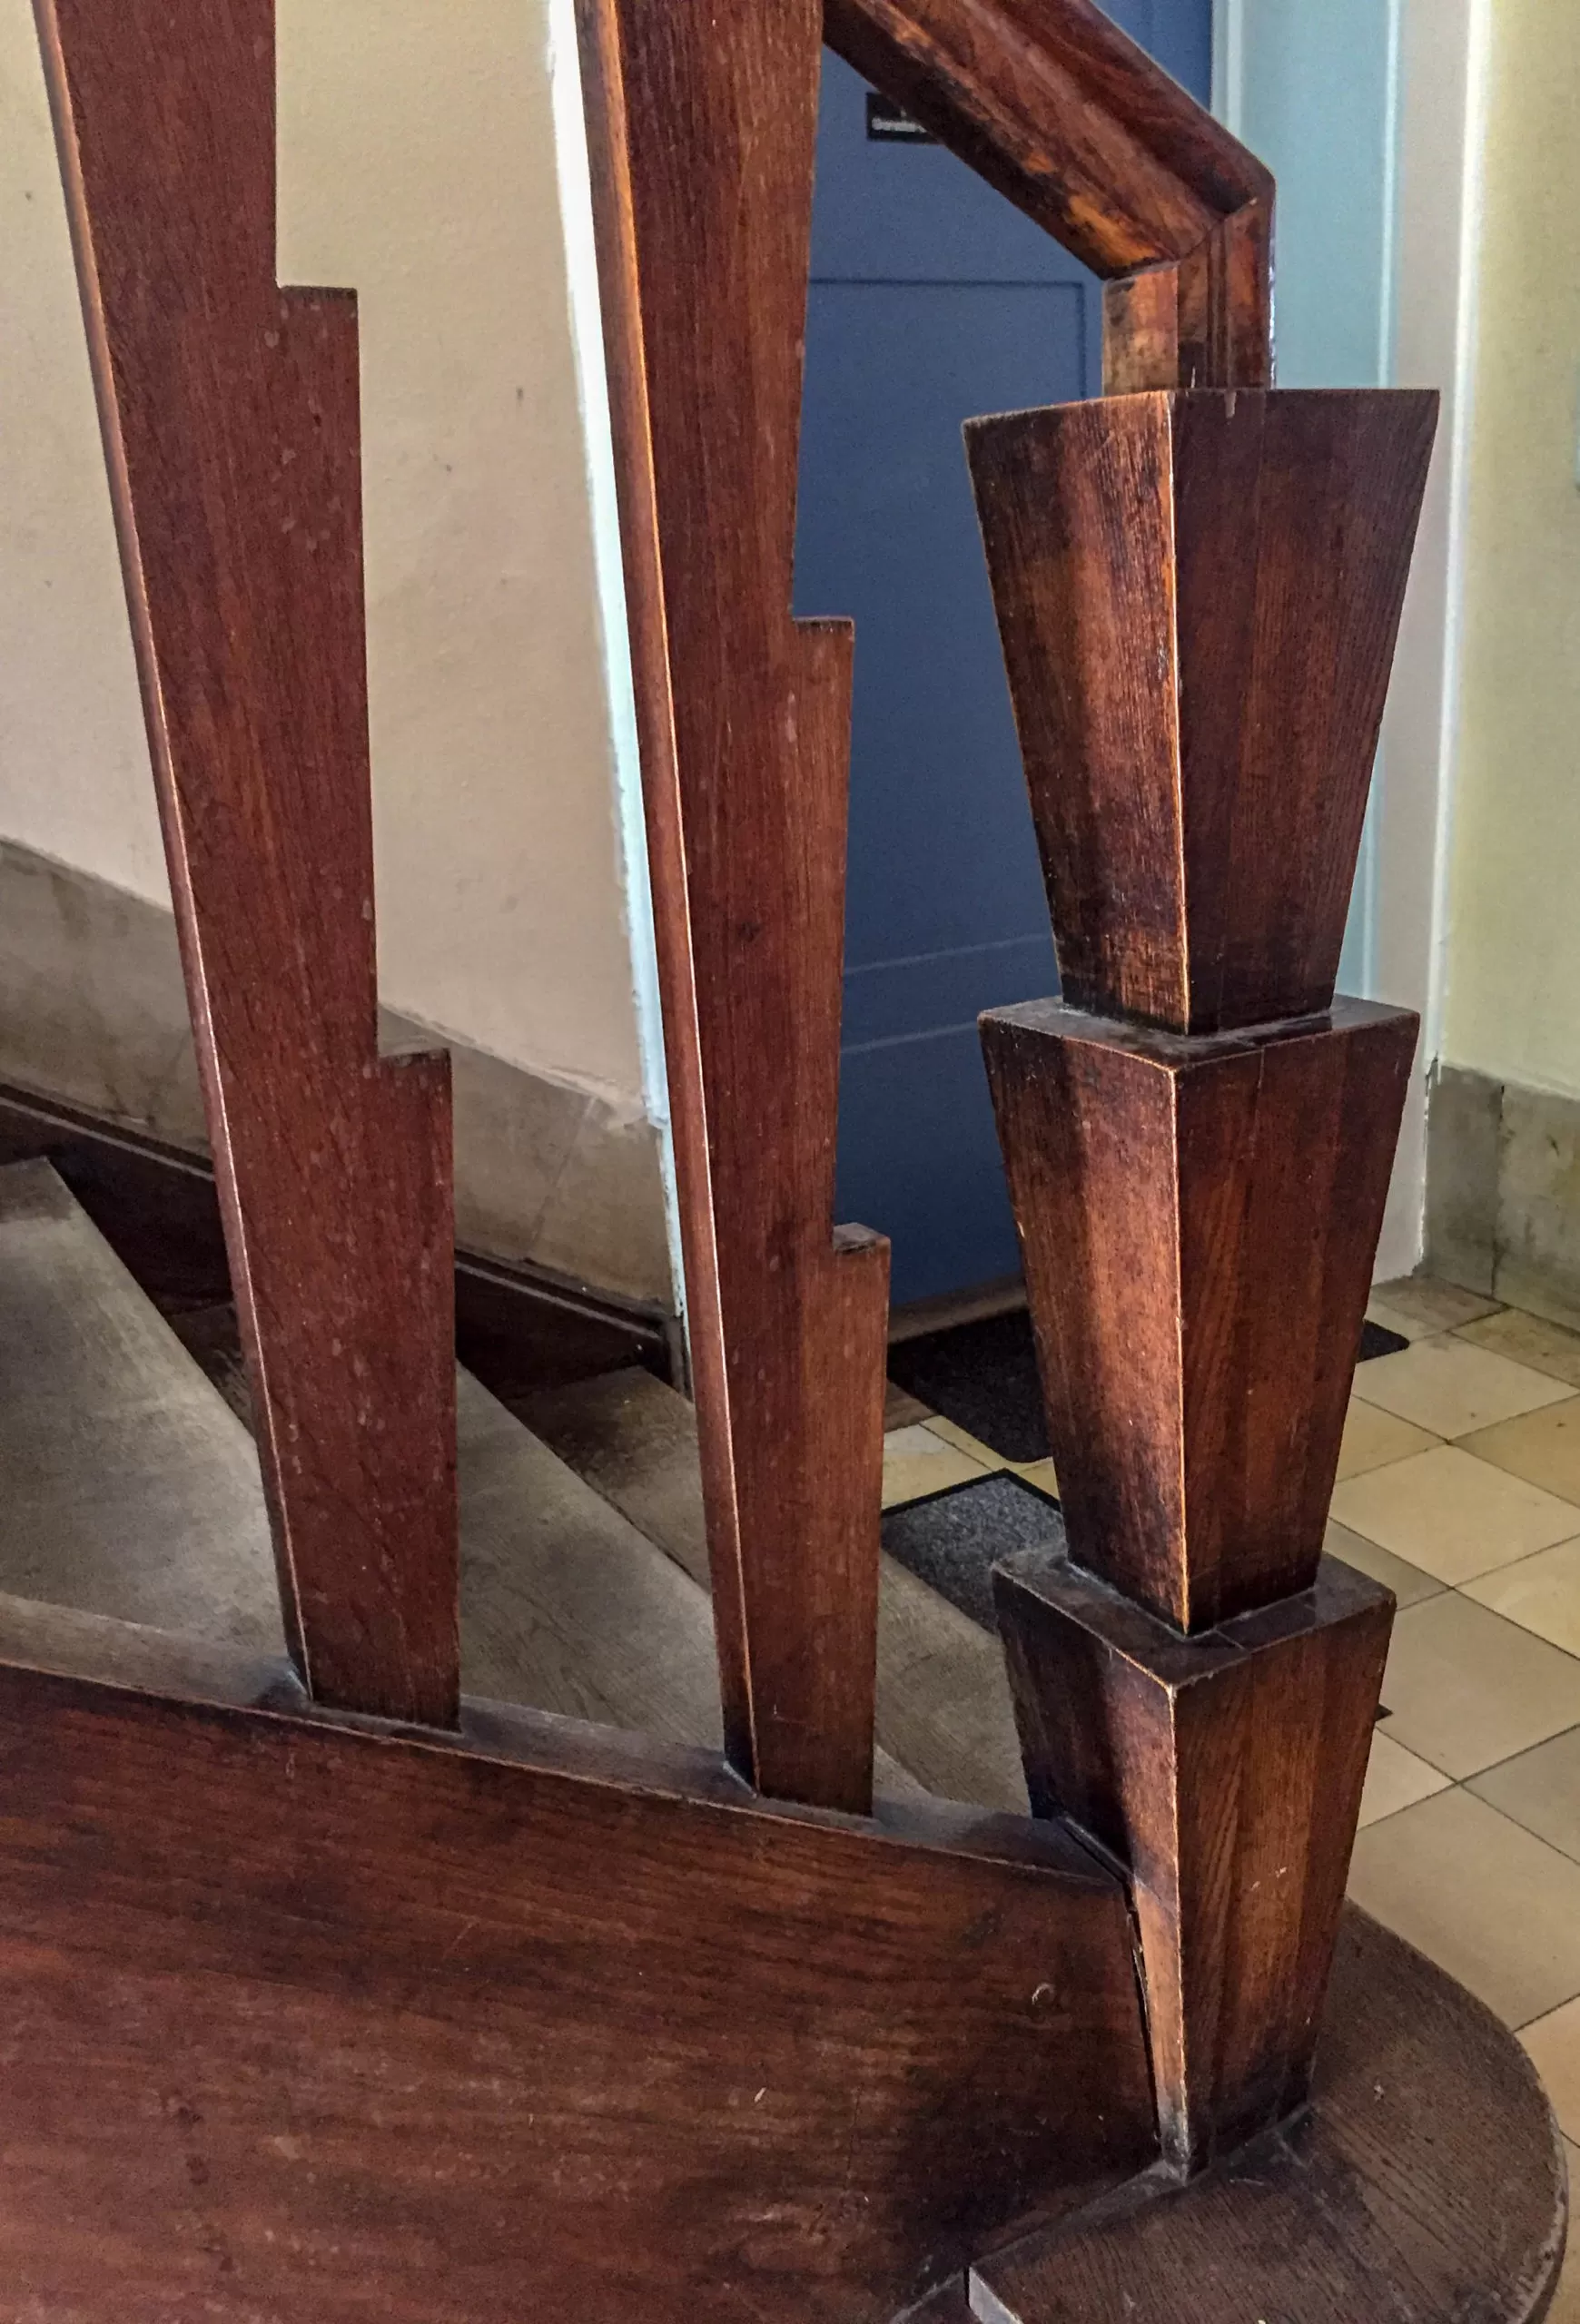
Neuramersdorf Estate, 1928-1930. Architects: Oscar Delisle, Bernard Ingwersen, Richard Berndl. Photo: Daniela Christmann
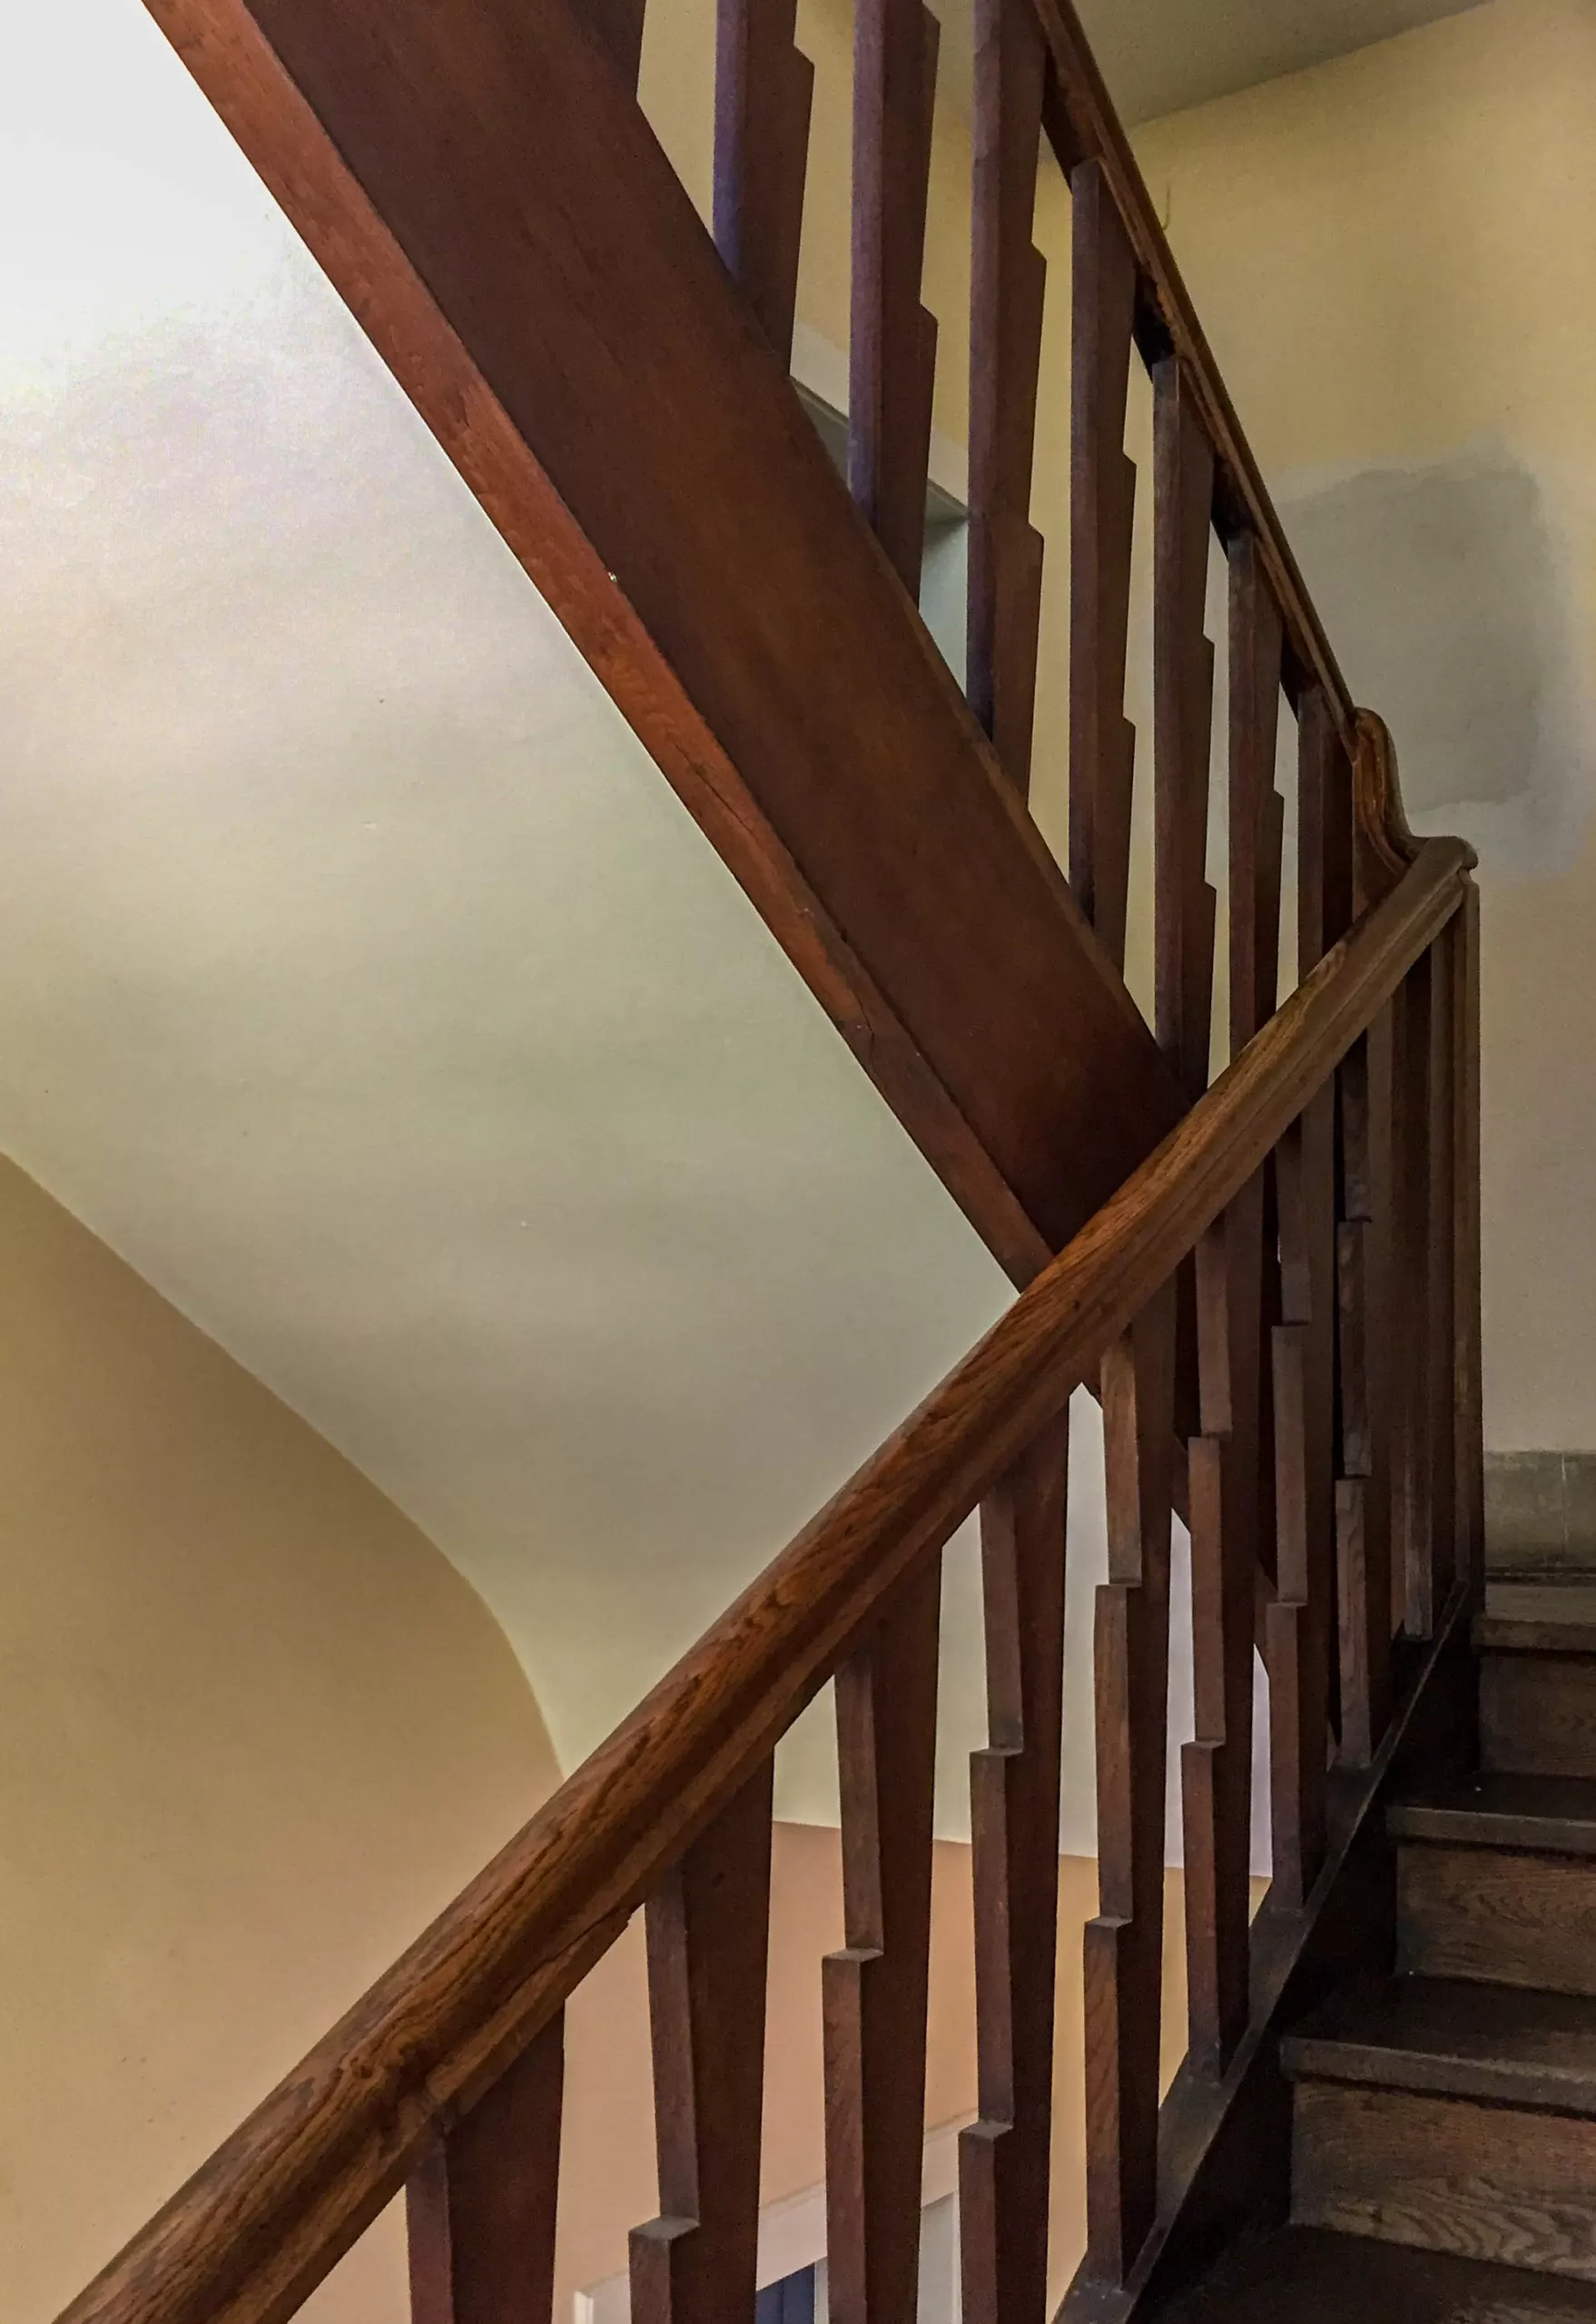
Neuramersdorf Estate, 1928-1930. Architects: Oscar Delisle, Bernard Ingwersen, Richard Berndl. Photo: Daniela Christmann
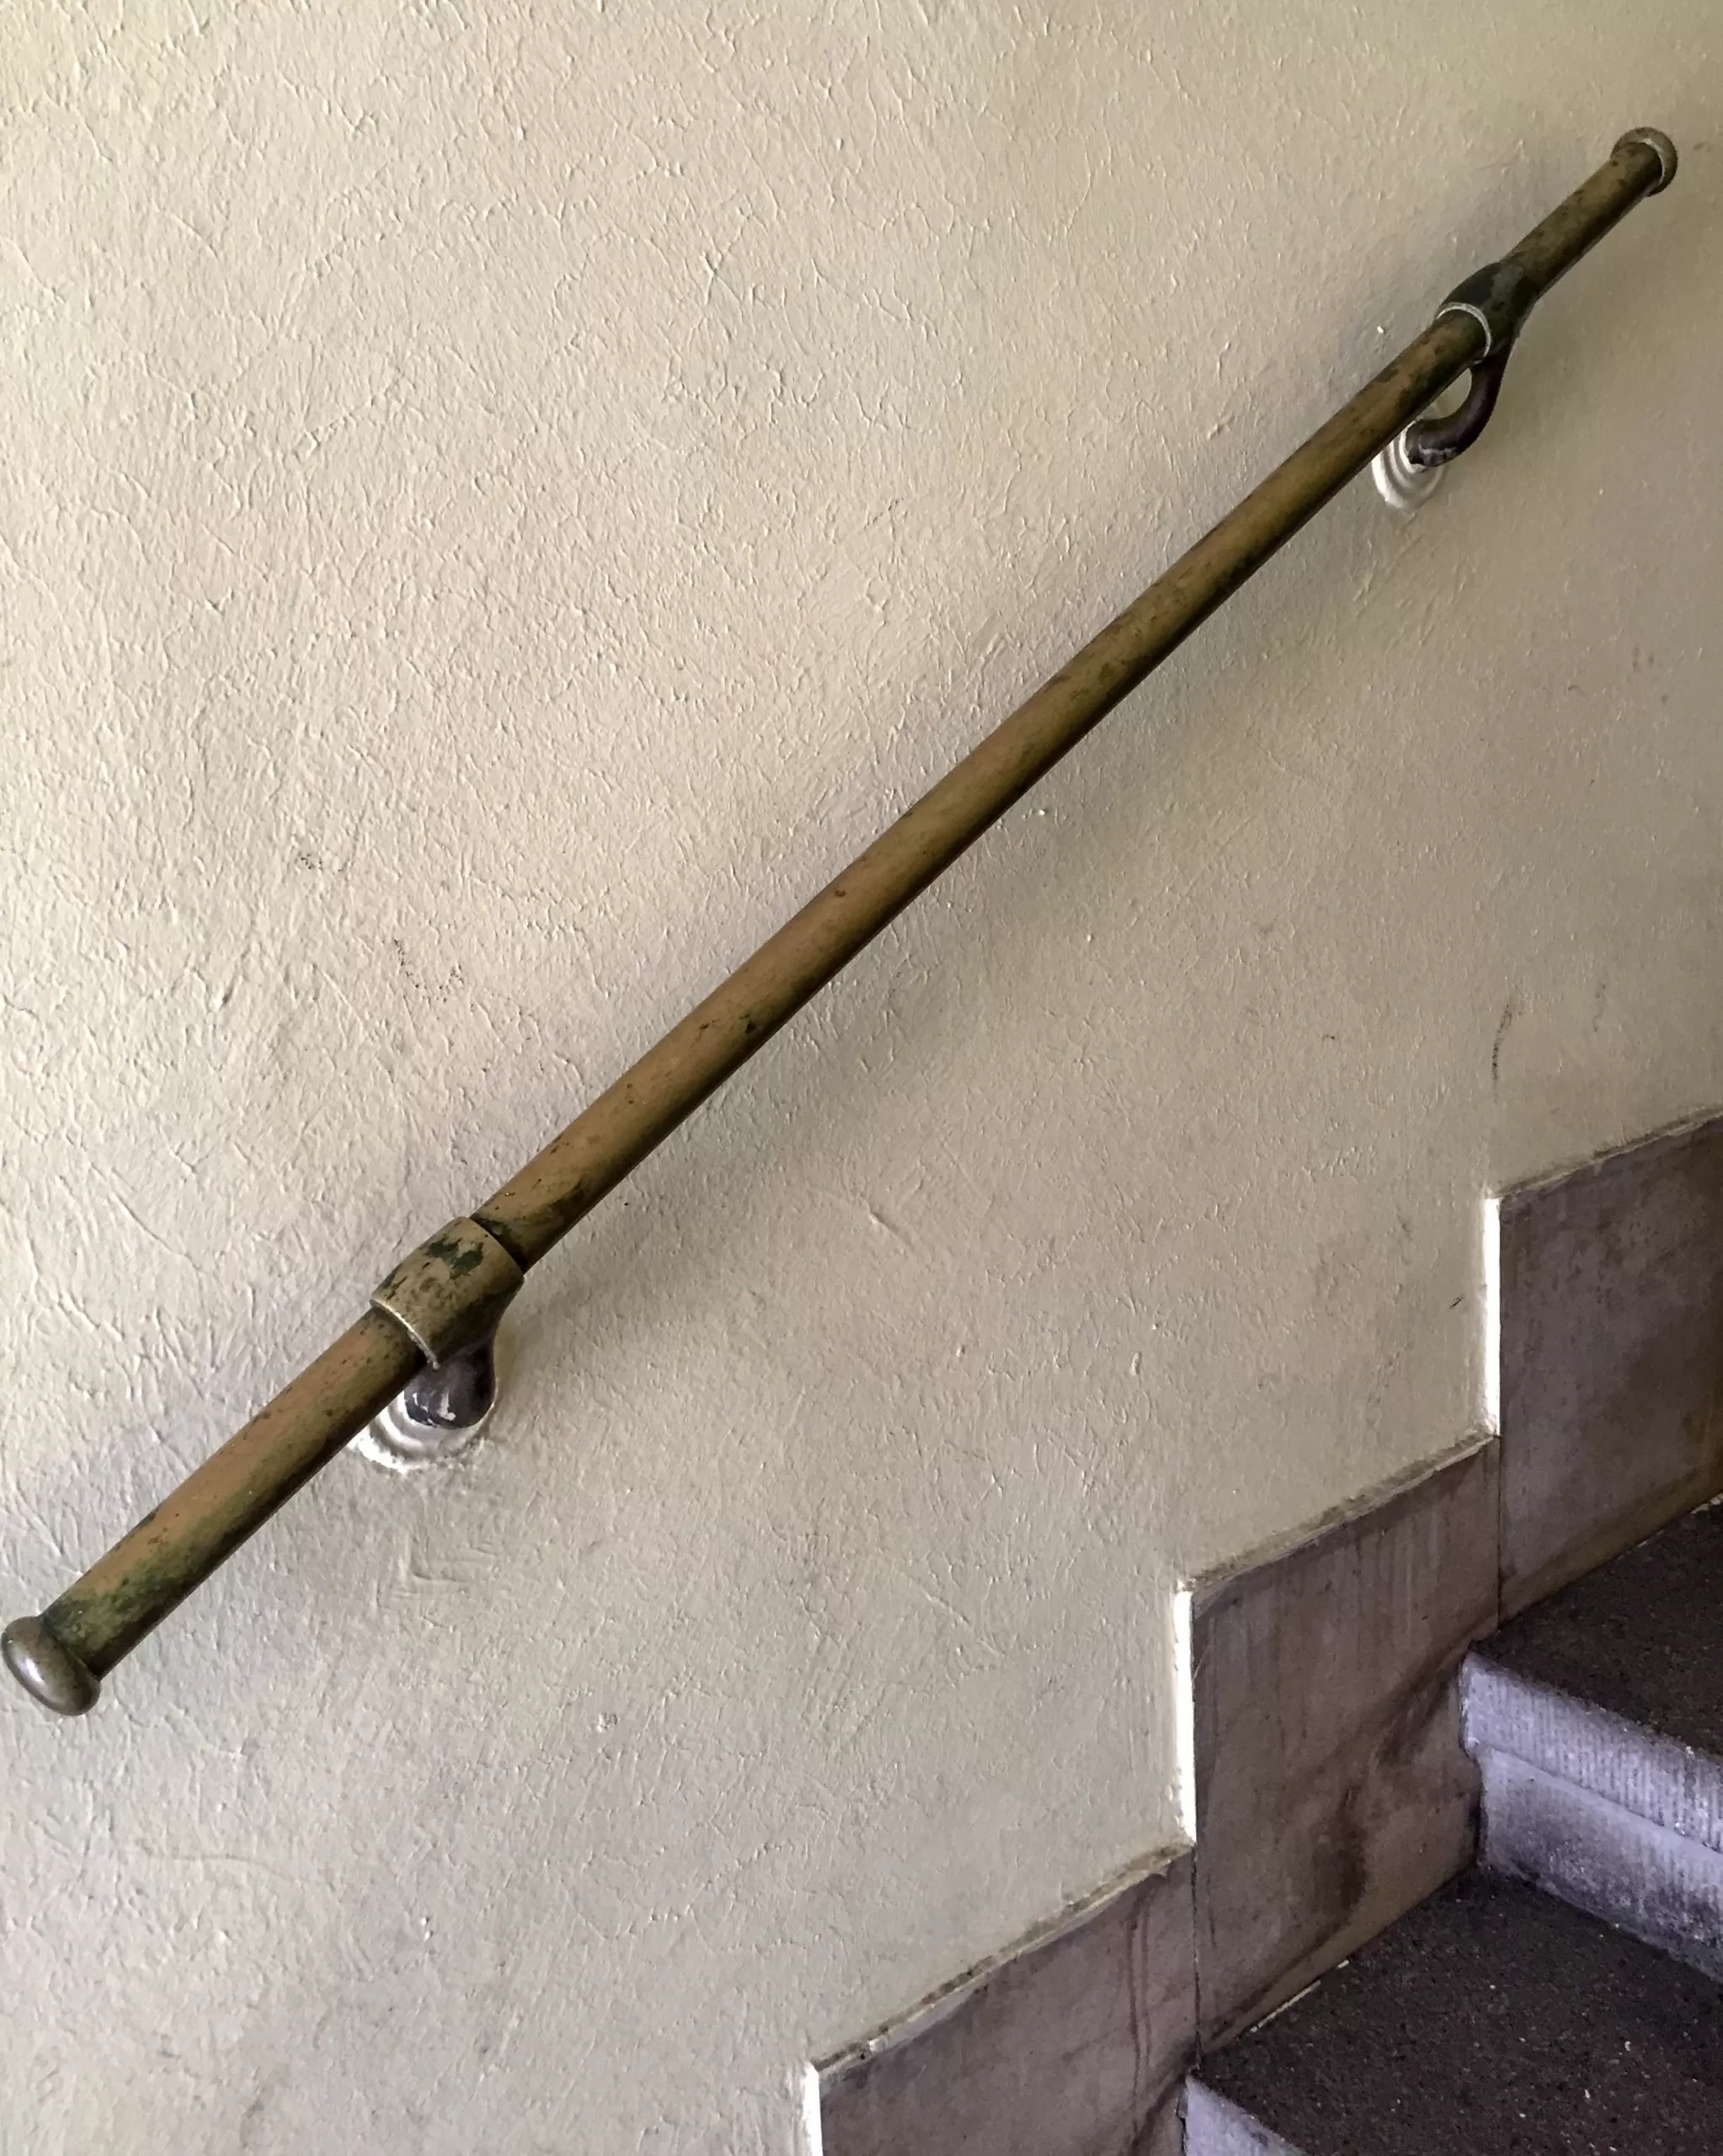
Neuramersdorf Estate, 1928-1930. Architects: Oscar Delisle, Bernard Ingwersen, Richard Berndl. Photo: Daniela Christmann
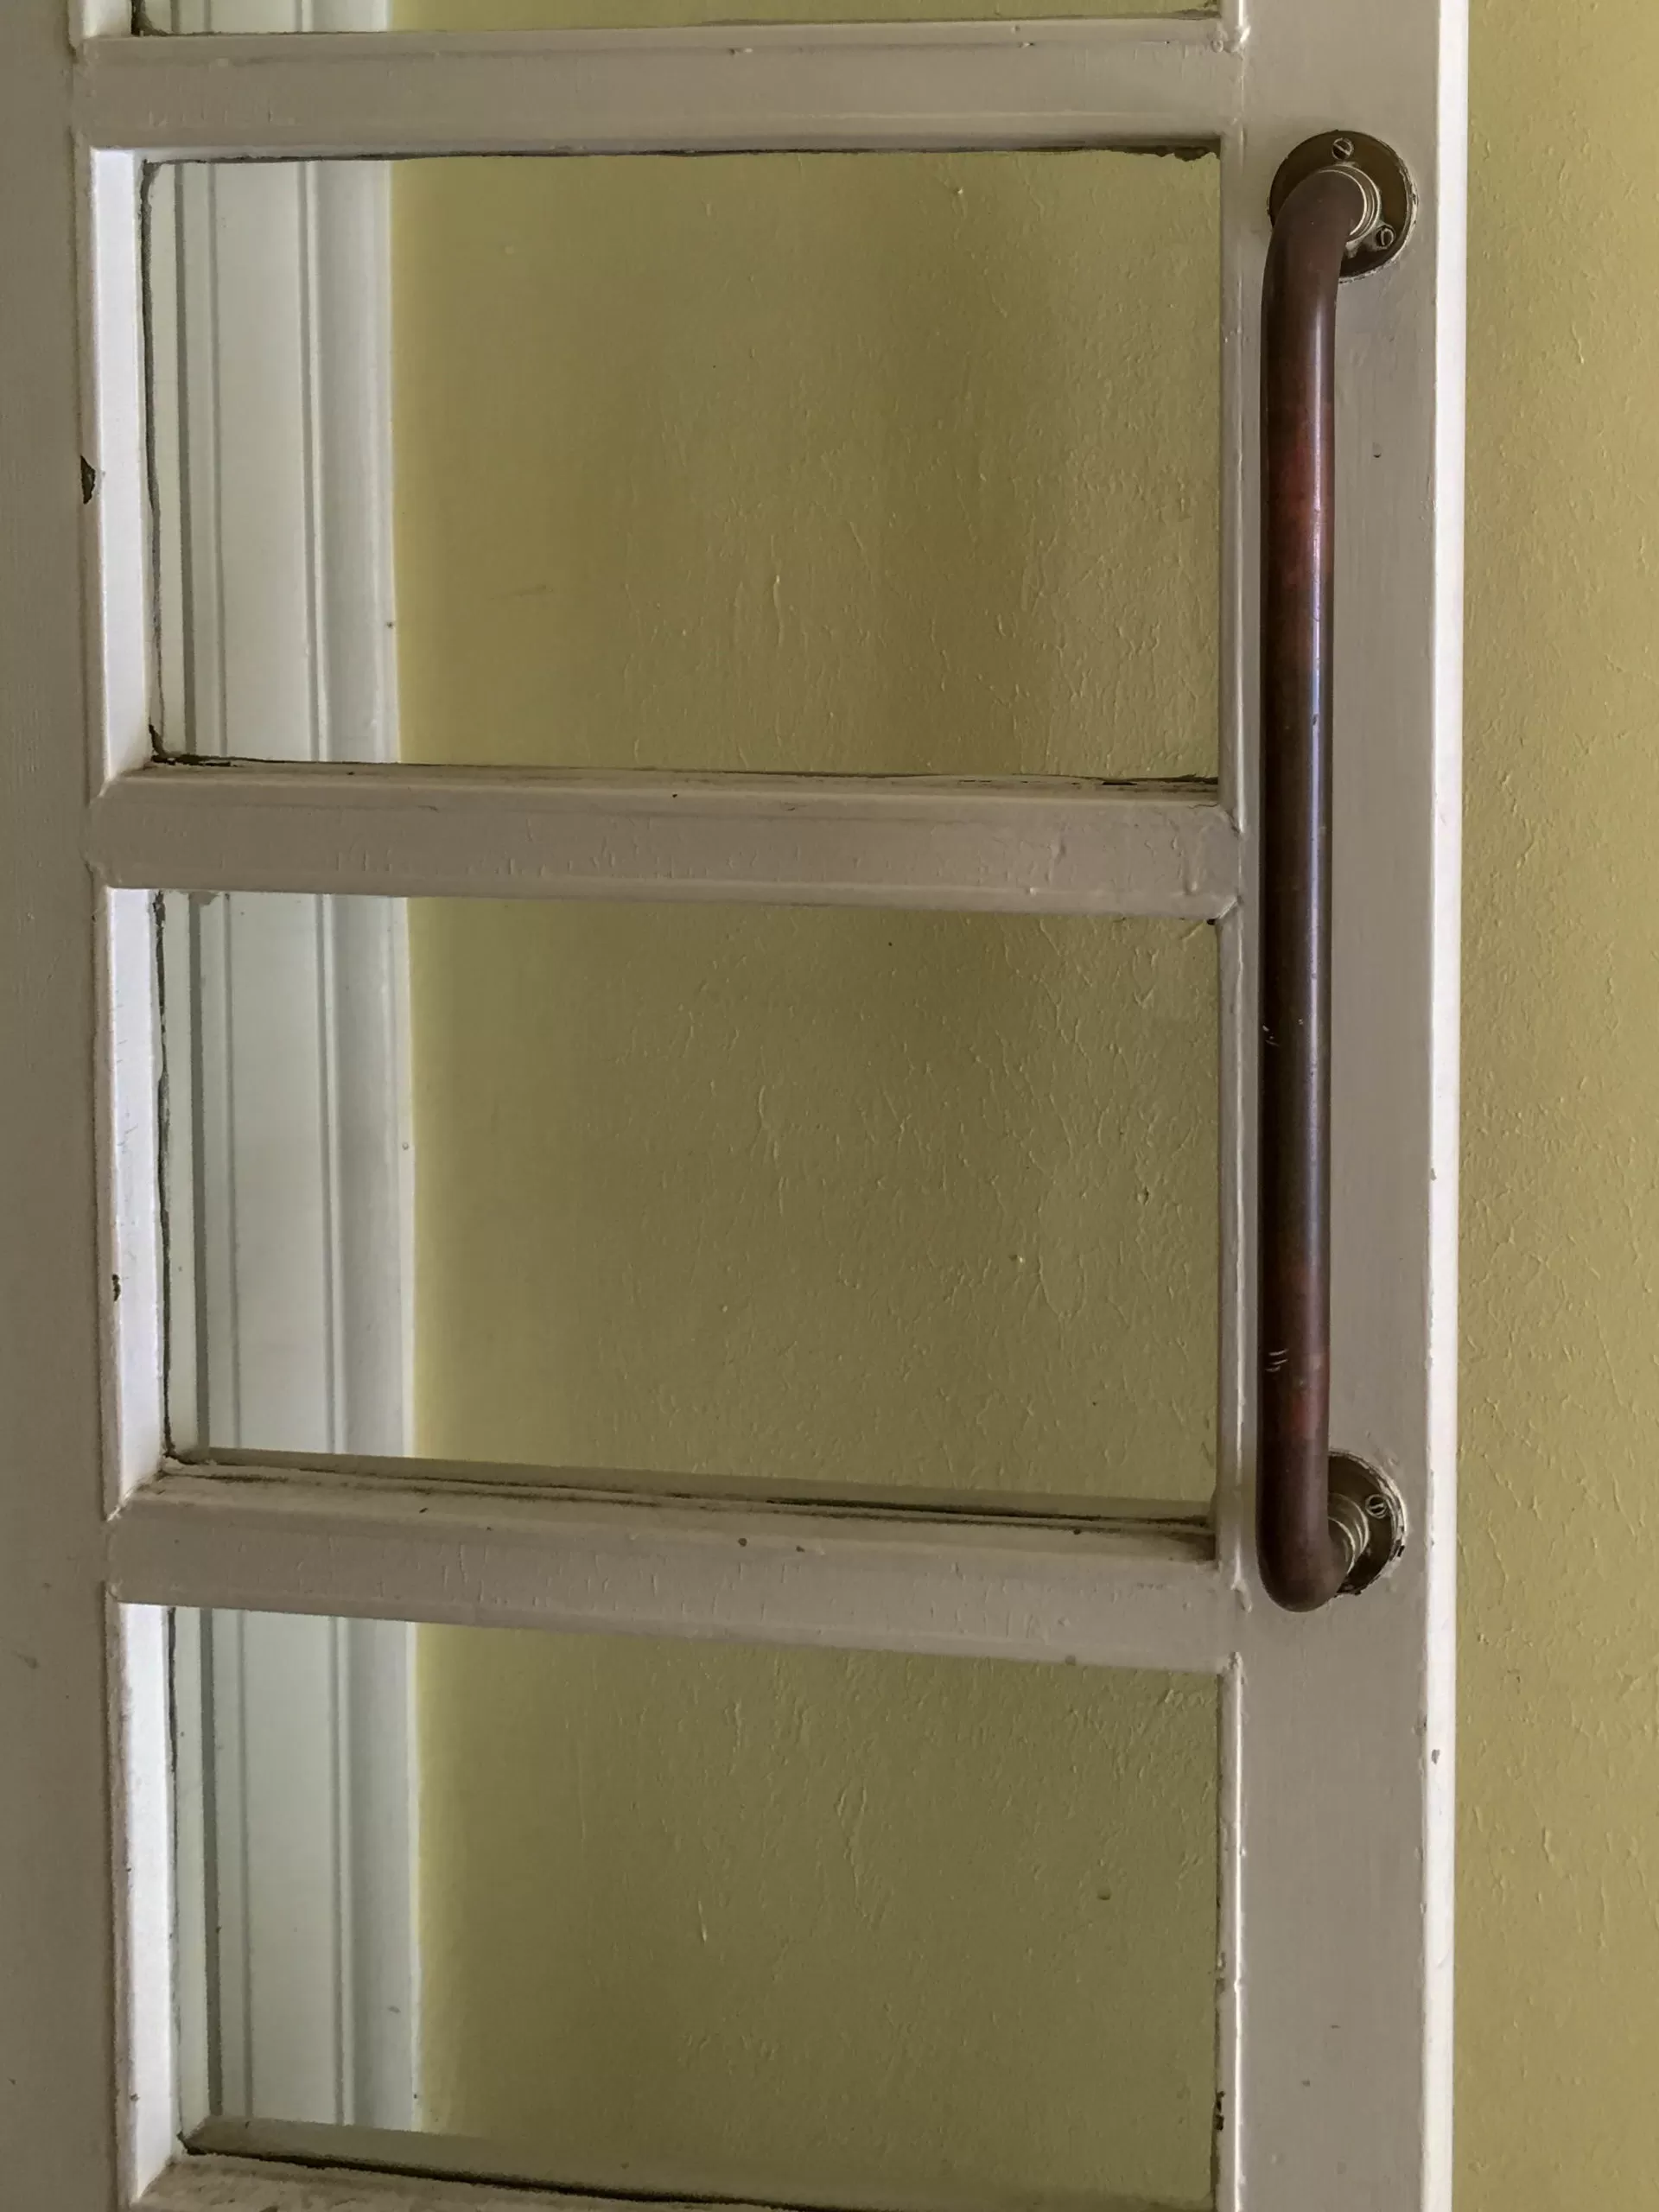
Neuramersdorf Estate, 1928-1930. Architects: Oscar Delisle, Bernard Ingwersen, Richard Berndl. Photo: Daniela Christmann